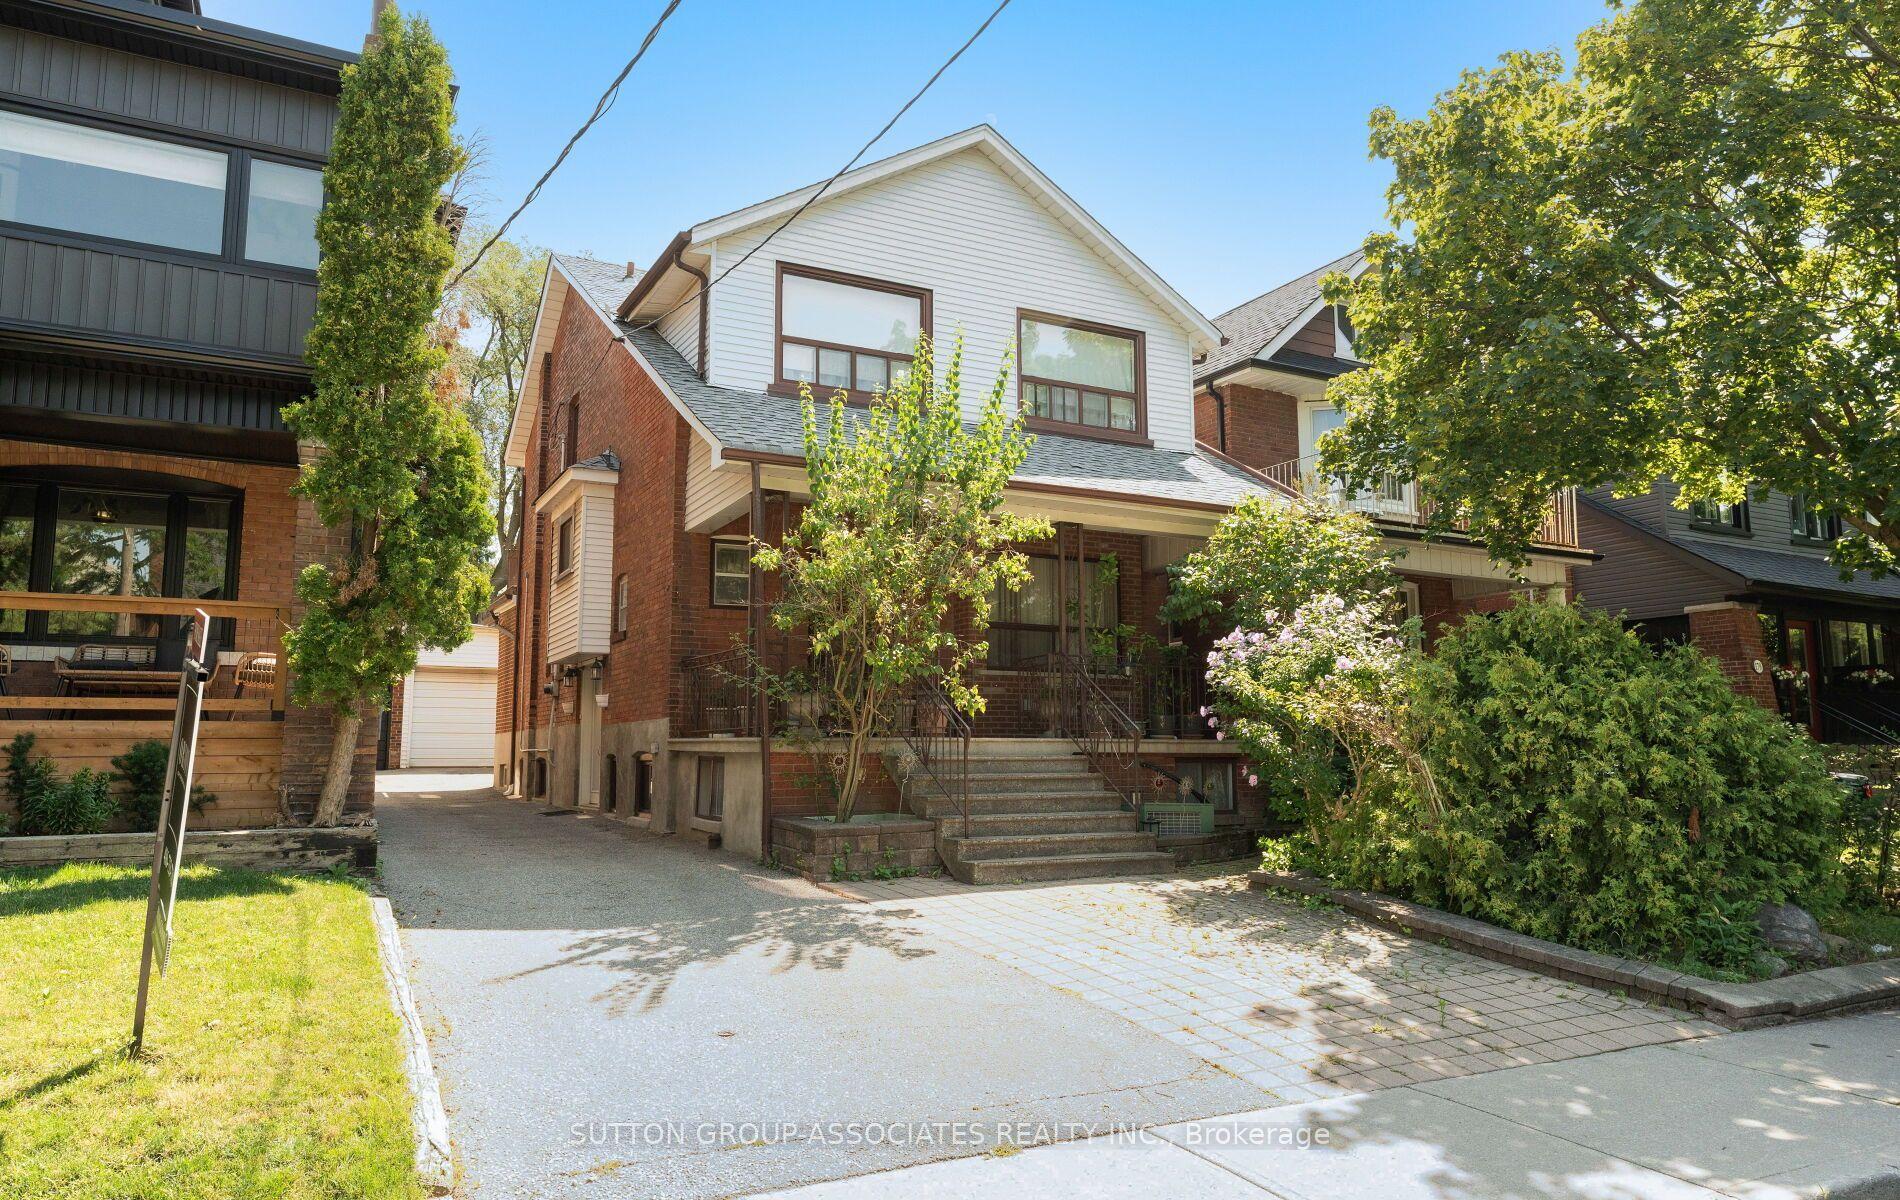
153 Banff Road
Just listed! New listings in Toronto often receive offers within the first week.
About this home
Once You Step Inside 153 Banff, You Immediately Feel The Sense Of Space, The Natural Light, And, Of Course, You Can't Help But Notice The Bamboo Floors That Stretch Throughout The Main + Second Levels. A Comfortable Fit For A Growing Family Or Anyone Looking For A Bit More Room To Live And Move.The Open-Concept Main Floor Feels Bright, Welcoming, And Super Easy To Settle Into. If You Enjoy Hosting, The Dining Room Offers The Right Amount Of Space For Gatherings With Friends And Family.The Oversized Kitchen Features Under-Counter Lighting, A Large Island, Plenty Of Storage, Generous Workspace, And Pot Lights That Keep The Area Bright Whether You're Cooking Or Spending Time With Guests. The Seriously Spacious Breakfast Area Opens Directly Onto The Deck And Backyard, Creating A Convenient Spot For Everyday Meals, Relaxed Mornings, And Warm-Weather BBQs. Upstairs, You'll Find Three Spacious Bedrooms, All Offering Generous Closet Space, Including A Huge Primary Bedroom With Its Own Two-Piece Ensuite. Seperate Entrance To A Finished Lower Level. Having A Garden-Level Walk-Out Is A Big Bonus, Bringing In Plenty Of Natural Light. The Space Includes A Recreation Area, Additional Bedroom, Bathroom, And Laundry. Perfect For A Teenager's Hangout, Guest Suite, Home Gym, Or Extra Family Space , The Possibilities Are Wide Open.The Backyard Is Beautifully Landscaped With Mature Trees And Professionally Designed Gardens, Giving You Plenty Of Room To Enjoy The Outdoors. And Then There's The Location. Kids Want A Dog? No Excuses Now. This Is The Neighbourhood. Set On A Quiet, Tree-Lined Street In One Of Toronto's Most Desirable Communities, This Is A Great Opportunity To Get Into A Phenomenal Area At An Attractive Price Point. You're Just Steps From Bayview And Eglinton, With Shops, Cafés, Restaurants + Lots Of Parks.Top-Ranked Schools, Hospitals, Golf , Leaside LRT + Everyday Amenities All Within Easy Reach.
Rooms
| Living Room | 5.08 × 3.36 m | Bamboo Open Concept |
| Dining Room | 3.36 × 3.15 m | Bamboo Open Concept |
| Kitchen | 2.78 × 3.99 m | Bamboo Pot Lights Centre Island |
| Breakfast | 3.28 × 3.36 m | Bamboo W/O To Deck |
| Primary Bedroom | 5.46 × 4.00 m | Bamboo His and Hers Closets 2 Pc Ensuite |
| Bedroom 2 | 3.15 × 3.46 m | Bamboo W/W Closet |
| Bedroom 3 | 3.33 × 3.15 m | Bamboo Double Closet |
| Recreation | 6.14 × 3.39 m | W/O To Yard Above Grade Window |
| Bedroom | 3.32 × 3.46 m | |
| Laundry | 3.45 × 3.85 m |
Features
- Carpet Free
- Finished with Walk-Out
- Central Air
- 2-Storey
Financials
Estimated Rental Income
*Estimates based on comparable rentals in the area. Actual income may vary.
Market Data — Toronto
Based on active listings in Toronto. Data updates daily.
Demographics — Toronto
Getting around
How walkable, bikeable, and transit-friendly this neighbourhood is.
Scores are estimates based on neighbourhood data and are for informational purposes only.
MLS® data courtesy of the Toronto Regional Real Estate Board (TRREB).
The information provided herein must only be used by consumers that have a bona fide interest in the purchase, sale, or lease of real estate and may not be used for any commercial purpose or any other purpose. Listing information is deemed reliable but is not guaranteed accurate by the Toronto Regional Real Estate Board, the listing brokerage, or this website. The trademarks REALTOR®, REALTORS® and the REALTOR® logo are controlled by The Canadian Real Estate Association (CREA) and identify real estate professionals who are members of CREA. MLS®, Multiple Listing Service®, and the associated logos are owned by CREA. Not intended to solicit properties currently listed for sale or buyers under contract.
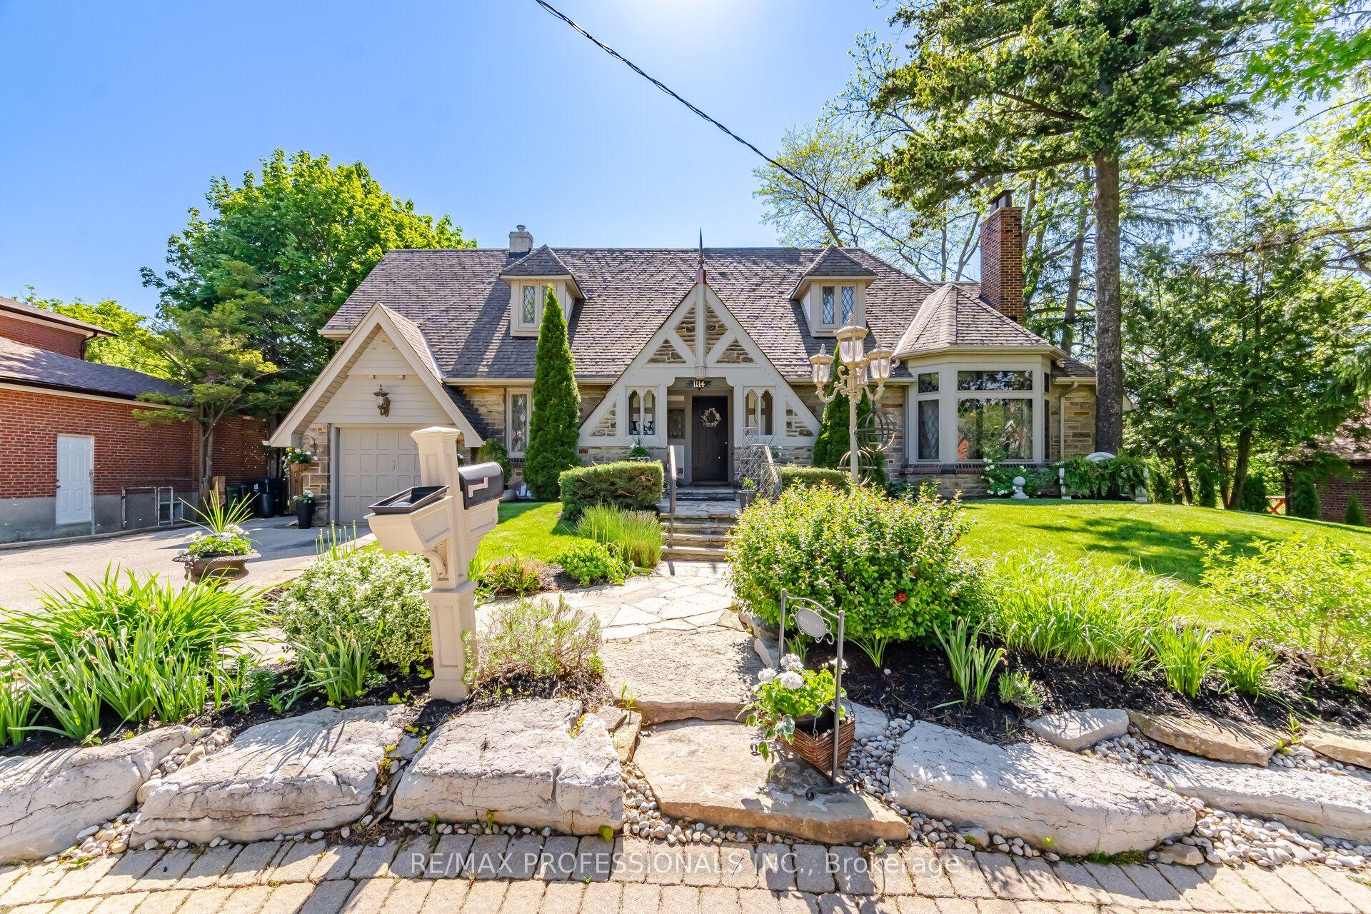
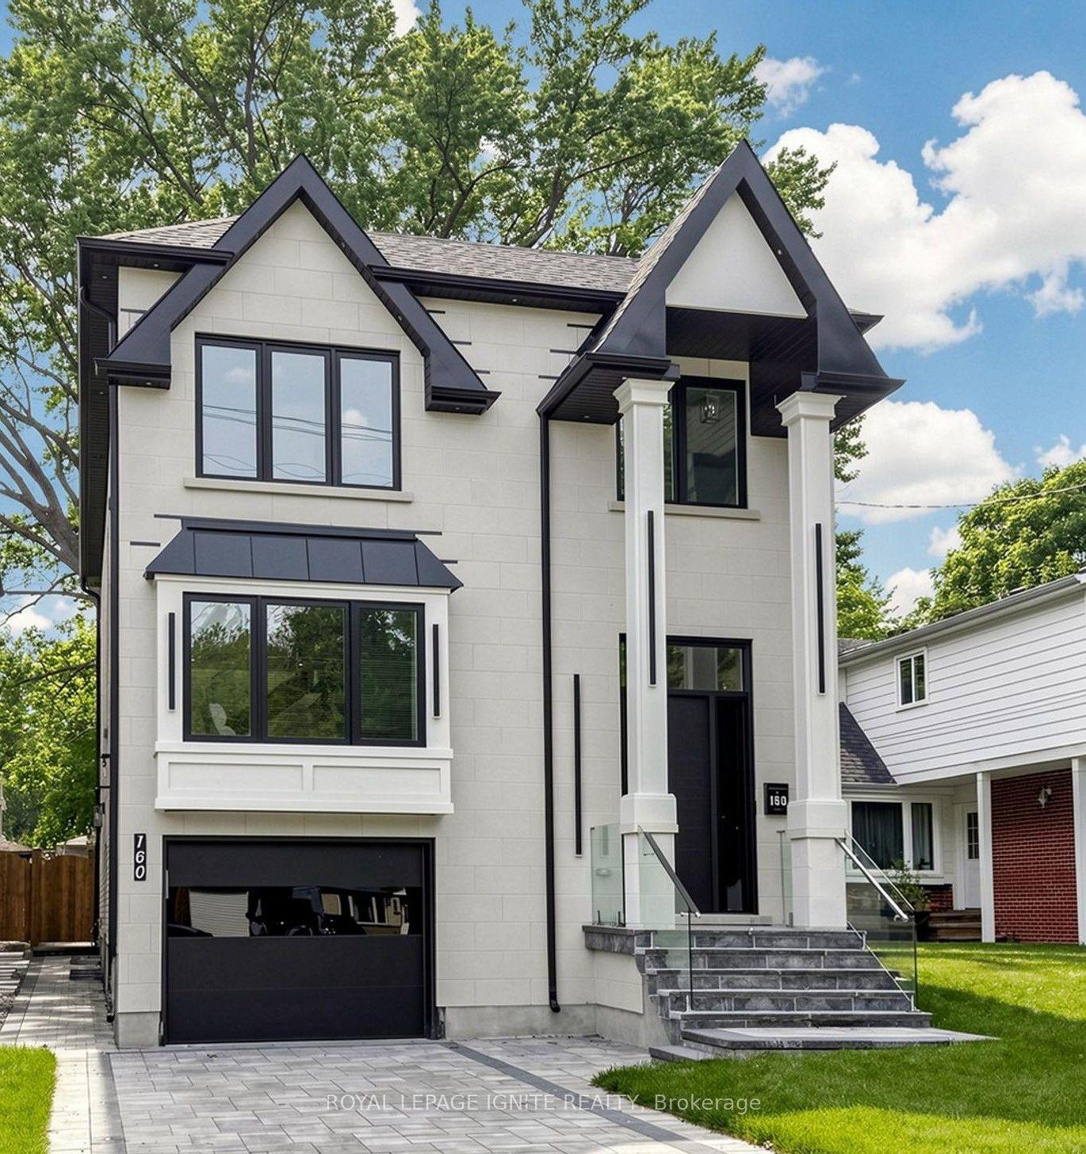
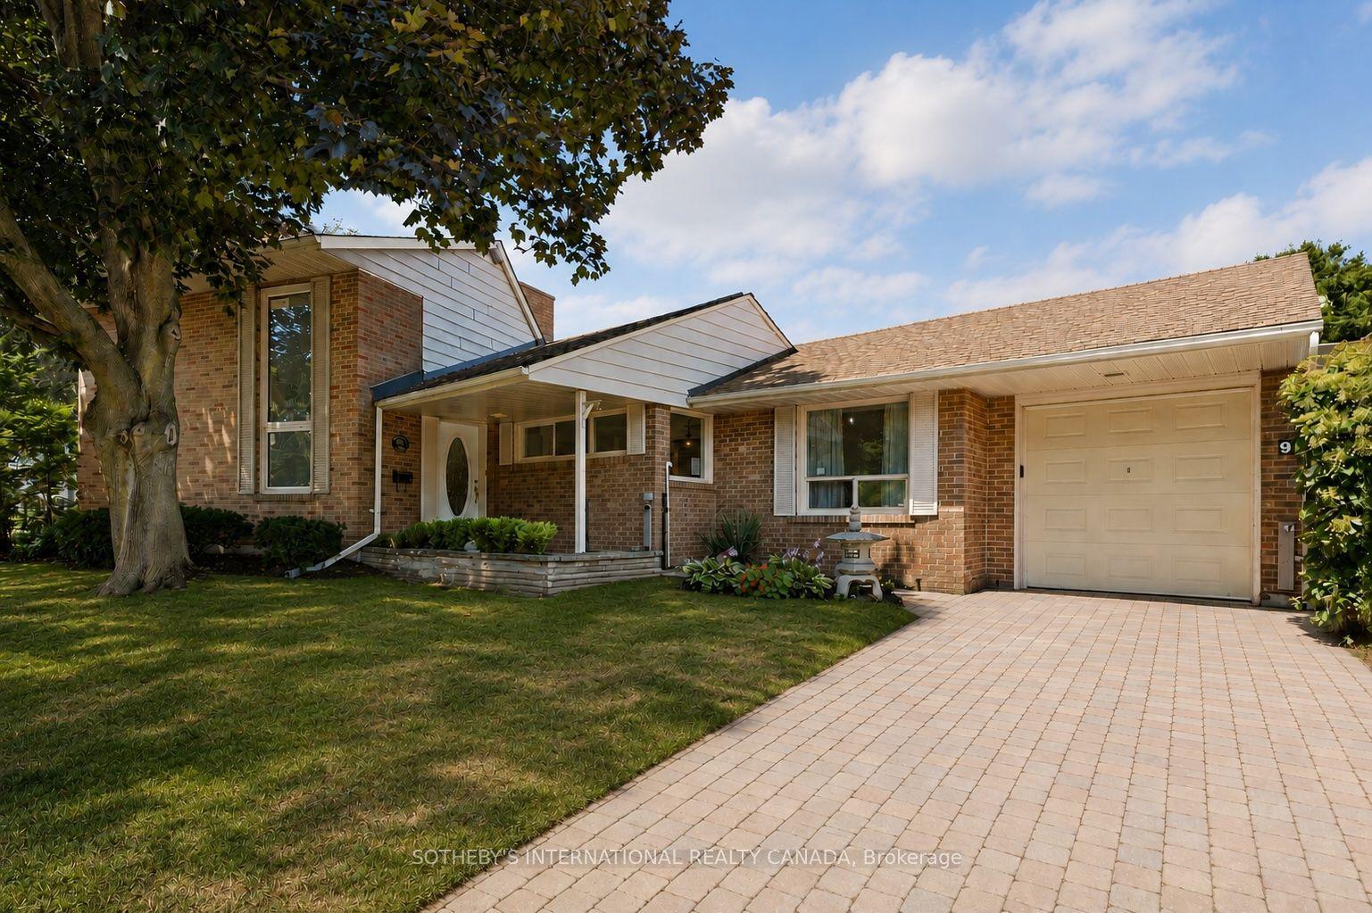
More homes in Toronto
Hand-picked listings with a similar price range and style.