For Sale
Just Listed
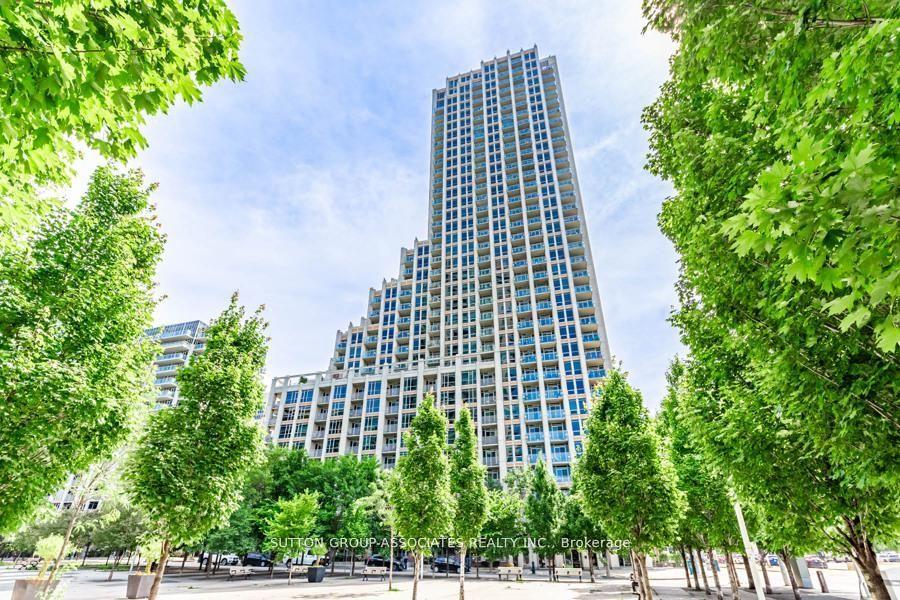
388 Bloor Street E 1801 #1801
Rosedale-Moore Park, Toronto, ON
$868,000
2Bd
2Ba
1,100+sqft
1Parking
$789/sqft
CondoMLS# C13656004Listed 2026-08-100 DOM
Cooling
Central Air
Just listed! New listings in Toronto often receive offers within the first week.
About this home
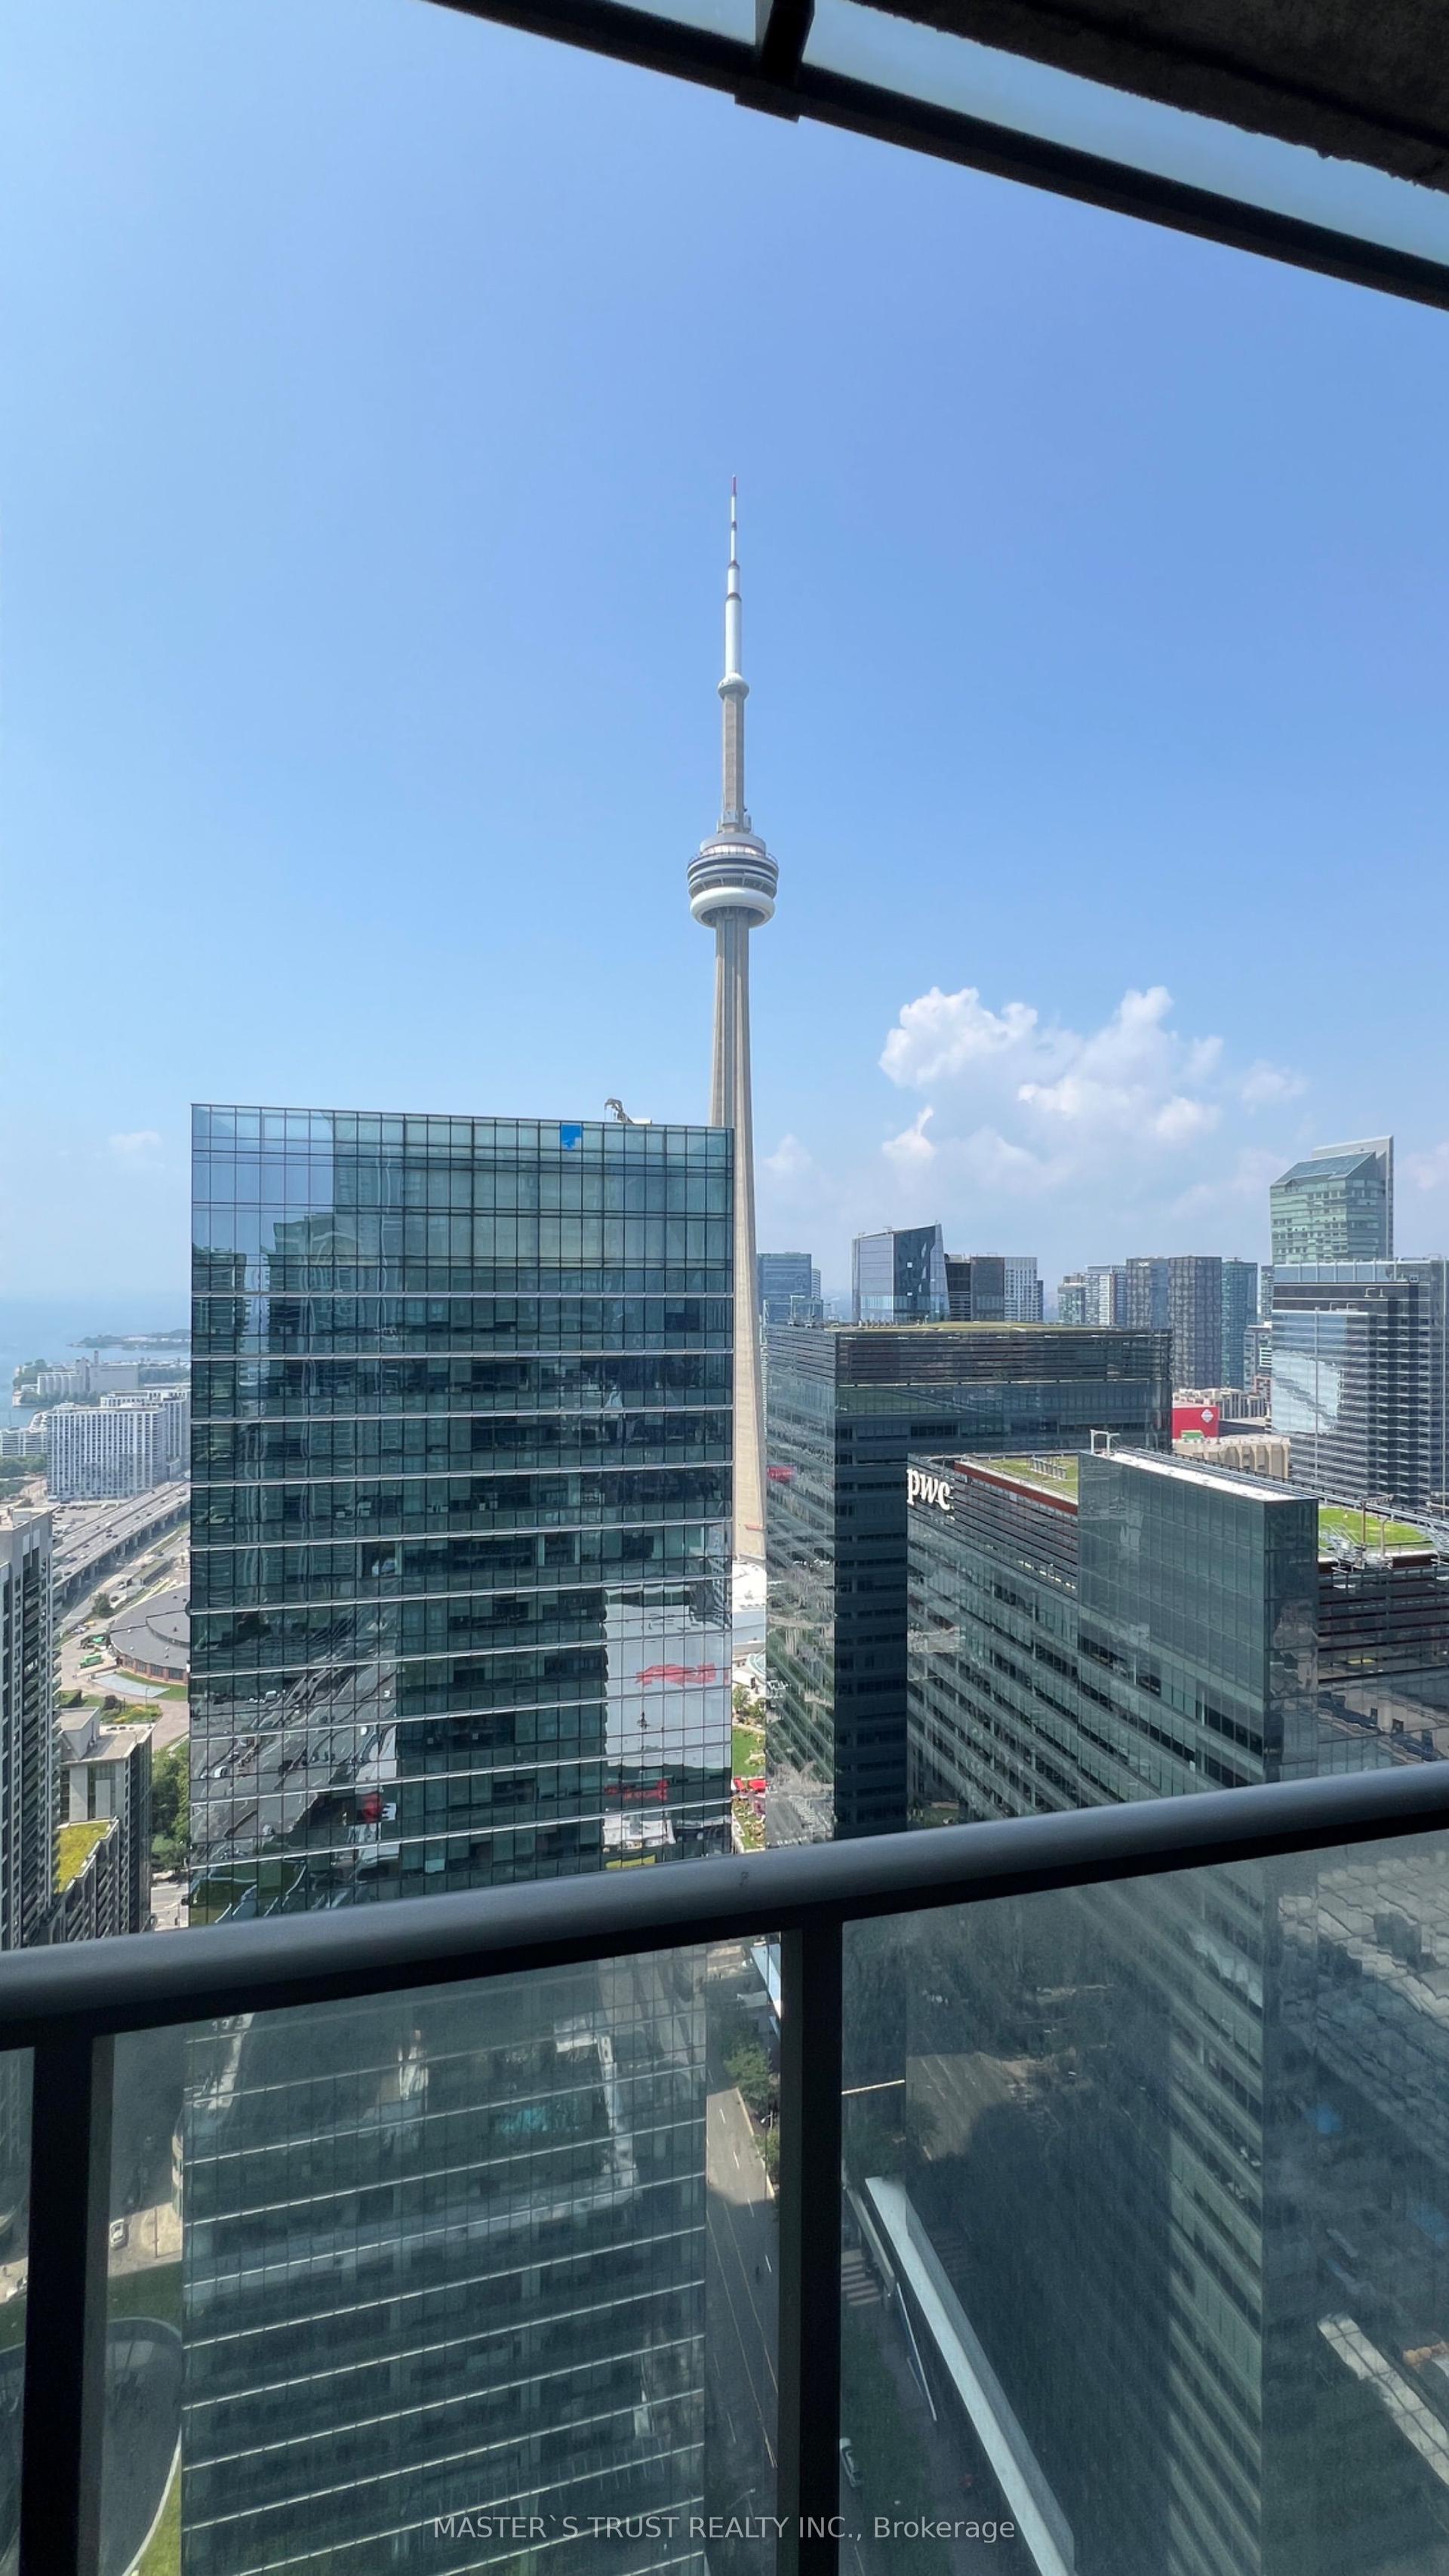
Rosedale District! Experience bright and spacious living in the prestigious Rosedale Ravine Residences in one of Toronto's highly rated school districts including French immersion and specialty program options. This beautifully designed 1,082 sq. ft. layout features a generous primary bedroom with a private ensuite and a custom-designed walk-in closet, while the second bedroom offers a built-in closet system. Enjoy breathtaking ravine views from two oversized balconies, creating the perfect setting to relax. The suite has upgraded electrical and plumbing for added peace of mind and is turn-key ready for immediate occupancy. Maintenance fees include heat, hydro, water, air conditioning, building maintenance and 24 hr security providing exceptional value. Ideally located next to the Bloor subway station, just steps from Rose Avenue Junior Public School, Rosedale Junior Public School, Jarvis Collegiate Institute, Winchester Junior & Senior Public School, and Branksome Hall! Exceptional location, steps from two subway stations, with major employment canters, dining, shopping, and entertainment nearby, plus access to the Don Valley Parkway.
Ravine
Rooms
Other
| Living Room | 3.10 × 6.76 m | Laminate |
| Kitchen | 2.44 × 3.15 m | Porcelain Floor Combined w/Dining |
| Bedroom | 3.56 × 4.09 m | Laminate Ensuite Bath Walk-In Closet(s) |
| Bedroom 2 | 2.84 × 3.85 m | Laminate Closet Organizers Pot Lights |
| Bathroom | 1.68 × 3.35 m | Porcelain Floor LED Lighting |
| Bathroom | 1.52 × 2.29 m | Porcelain Floor LED Lighting |
| Dining Room | 3.00 × 2.16 m | Porcelain Floor |
| Foyer | 1.70 × 1.60 m | Porcelain Floor |
| Other | 2.90 × 2.24 m | Balcony SE View |
| Other | 2.90 × 2.24 m | Balcony SW View |
Features
- None
- Central Air
- Apartment
Financials
Annual Taxes
$5,325.14
Estimated Rental Income
Entire property$2,600 – $3,500/mo
Rental yield3.6% – 4.8%
*Estimates based on comparable rentals in the area. Actual income may vary.
Market Data — Toronto
Days on market0 days
Buyer's MarketSeller's Market
Based on active listings in Toronto. Data updates daily.
Demographics — Toronto
Population
2,794,356
Avg Household Income
$102,000
Age Distribution
0-19
19%
20-34
24%
35-49
21%
50-64
19%
65+
17%
Ownership53% own · 47% rent
EnglishMandarinCantoneseTagalogTamil
Getting around
How walkable, bikeable, and transit-friendly this neighbourhood is.
92
/ 100
Walk Score
Walker's Paradise
78
/ 100
Transit Score
Excellent Transit
65
/ 100
Bike Score
Bikeable
Scores are estimates based on neighbourhood data and are for informational purposes only.
MLS® data courtesy of the Toronto Regional Real Estate Board (TRREB).
The information provided herein must only be used by consumers that have a bona fide interest in the purchase, sale, or lease of real estate and may not be used for any commercial purpose or any other purpose. Listing information is deemed reliable but is not guaranteed accurate by the Toronto Regional Real Estate Board, the listing brokerage, or this website. The trademarks REALTOR®, REALTORS® and the REALTOR® logo are controlled by The Canadian Real Estate Association (CREA) and identify real estate professionals who are members of CREA. MLS®, Multiple Listing Service®, and the associated logos are owned by CREA. Not intended to solicit properties currently listed for sale or buyers under contract.
You may also like
More homes in Toronto
Hand-picked listings with a similar price range and style.
For Sale9 h ago
$829,900
Condo
est. $3,638/mo
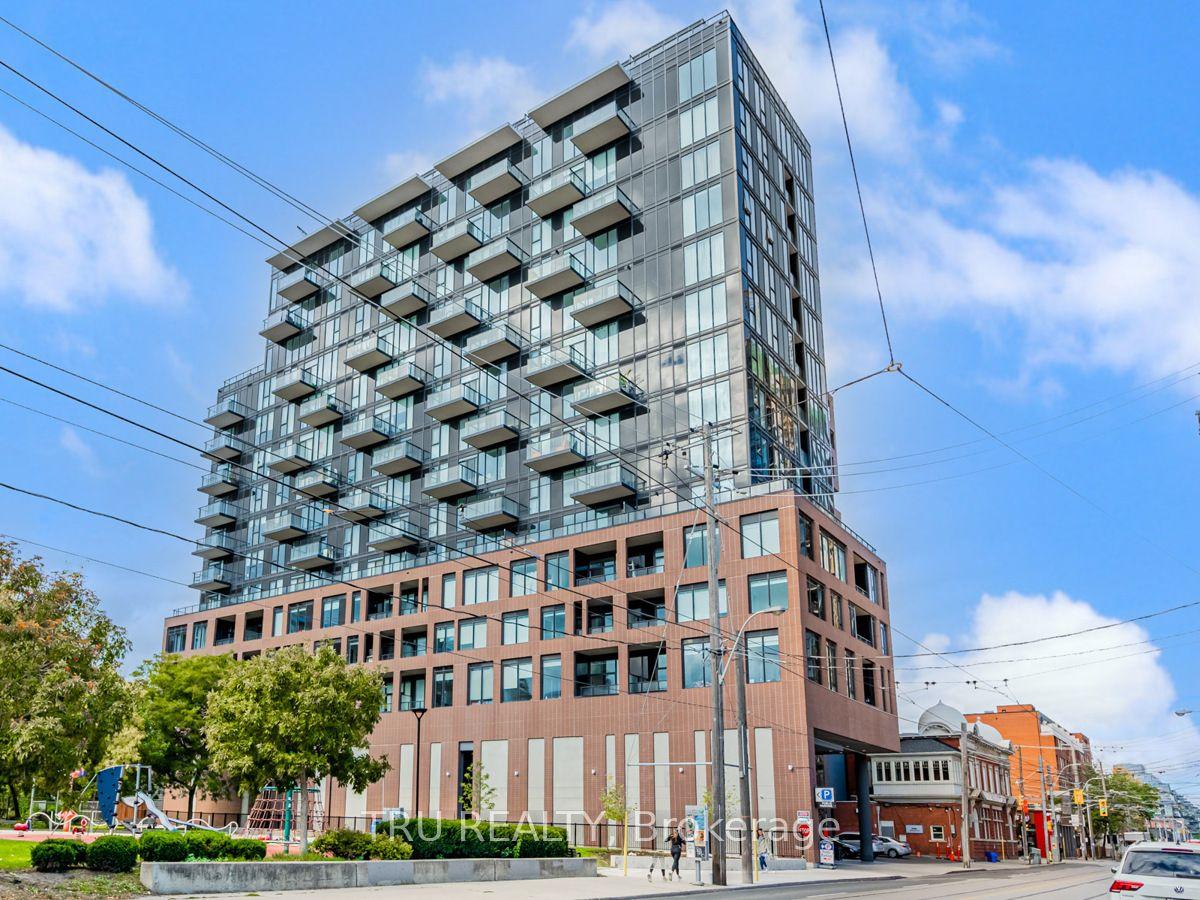
270 Dufferin Street LPH12 #LPH12, South Parkdale
Toronto, ON
3 bd
2 ba
950
1
MLS# W13656238Tru Realty
WhatsApp Aman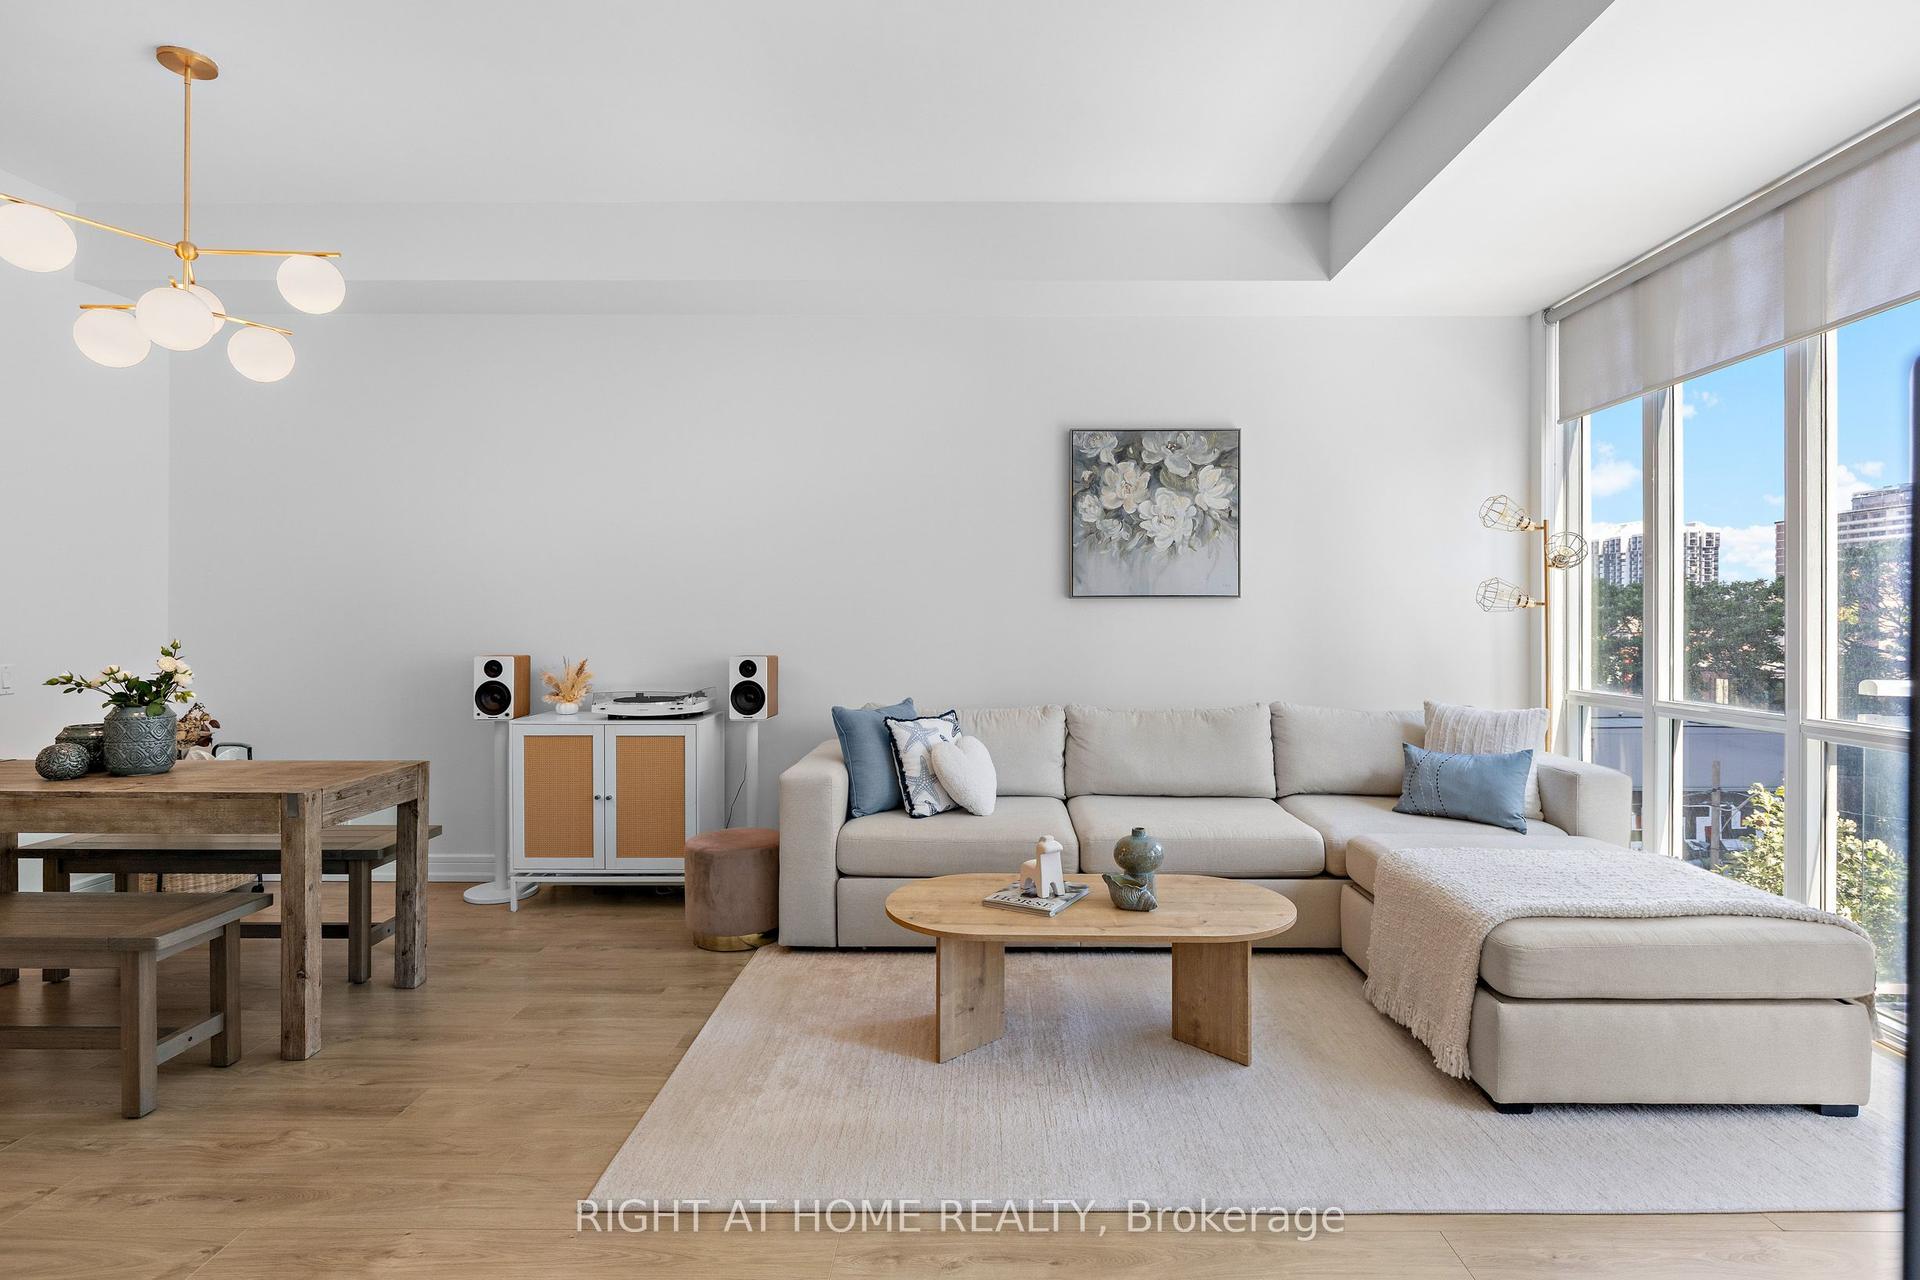
For Sale9 h ago
$765,000
Condo
est. $3,354/mo
116 George Street N505 #N505, Moss Park
Toronto, ON
2 bd
1 ba
850
1
MLS# C13656232Right At Home Realty
WhatsApp Aman