For Sale
Just Listed
67 Dunblaine Avenue
Bedford Park-Nortown, Toronto, ON
$3,595,000
4+1Bd
5Ba
4,250+sqft
6Parking
41.83 x 130 ftlot
$846/sqft
DetachedMLS# C13656596Listed 2026-08-107 DOM
Heating
On Demand Water Heater
Cooling
Central Vacuum
Basement
Finished
About this home
Custom-built in 2019 and designed by acclaimed architect Peter Higgins, this exceptional custom residence showcases a striking Indiana limestone façade, timeless architecture and sophisticated modern transitional interiors, offering approximately 3,647 square feet above grade, plus a beautifully finished lower level, on a generous 42' x 130' lot with a professionally landscaped, pool-sized backyard. Designed for today's discerning family, the home features outstanding craftsmanship, refined finishes and exceptional attention to detail throughout. At the heart of the home is a spectacular open-concept chef's kitchen featuring a premium Sub-Zero and Wolf appliance package, an oversized centre island, walk-in pantry and separate butler's pantry, seamlessly flowing into the expansive family room with gas fireplace and walkout to a spacious two-tier deck overlooking the backyard-creating the perfect setting for everyday living and entertaining. Elegant formal living and dining rooms, a private main floor office and impressive 10-foot ceilings complete the beautifully proportioned main level. The second floor offers four generous bedrooms, including a luxurious primary retreat with a vaulted ceiling, walk-in dressing room and spa-inspired 7-piece ensuite, while elevator rough-ins provide future flexibility. The beautifully finished lower level with radiant heated floors features a spacious recreation room, exercise room, fifth bedroom, full bathroom and abundant storage. Ideally situated in the heart of Ledbury Park, within the sought-after Bedford Park neighbourhood, just steps to the boutiques, cafés, restaurants and everyday conveniences along Avenue Road, and within easy reach of Toronto's premier private schools, including Havergal College, Crescent School, Toronto French School and Upper Canada College, this turnkey custom home presents an exceptional opportunity to own a thoughtfully crafted custom residence in one of Toronto's most desirable family neighbourhoods.
PoolWalkoutFireplace
Rooms
Main Floor
| Foyer | 2.90 × 2.69 m | Sunken Room Walk-In Closet(s) 2 Pc Bath |
| Living Room | 5.13 × 4.93 m | Picture Window Hardwood Floor Combined w/Dining |
| Dining Room | 4.27 × 3.63 m | Combined w/Living Pot Lights Hardwood Floor |
| Office | 3.30 × 3.30 m | Dropped Ceiling Hardwood Floor B/I Shelves |
| Kitchen | 4.85 × 4.65 m | Open Concept Stainless Steel Appl Centre Island |
| Breakfast | 3.43 × 1.68 m | Combined w/Kitchen Hardwood Floor Centre Island |
| Family Room | 5.21 × 5.11 m | Gas Fireplace Combined w/Kitchen |
Second Floor
| Primary Bedroom | 5.23 × 5.11 m | Vaulted Ceiling(s) Walk-In Closet(s) Juliette Balcony |
| Bathroom | 4.44 × 3.57 m | 7 Pc Ensuite Separate Shower Soaking Tub |
| Bedroom 2 | 4.32 × 3.58 m | Hardwood Floor Picture Window Walk-In Closet(s) |
| Bathroom | 2.84 × 1.68 m | 4 Pc Ensuite Heated Floor Soaking Tub |
| Bedroom 3 | 4.42 × 3.48 m | Picture Window Walk-In Closet(s) Hardwood Floor |
| Bathroom | 3.00 × 1.80 m | Semi Ensuite 5 Pc Bath Heated Floor |
| Bedroom 4 | 4.14 × 3.02 m | Hardwood Floor Picture Window |
Basement
| Mud Room | 2.08 × 2.01 m | Access To Garage Heated Floor B/I Closet |
| Recreation | 5.33 × 4.95 m | Hardwood Floor Heated Floor Window |
| Exercise Room | 5.82 × 4.01 m | Heated Floor Hardwood Floor Combined w/Rec |
Features
- Carpet Free
- Central Vacuum
- ERV/HRV
- Intercom
- On Demand Water Heater
- Storage
- Sump Pump
- Deck
- Landscaped
- Lawn Sprinkler System
- Patio
- Porch
- Porch Enclosed
- Full
- Finished
- Central Air
- 2-Storey
Financials
Annual Taxes
$16,696.69
Estimated Rental Income
Entire property$4,000 – $6,500/mo
Basement apartment$1,800 – $2,500/mo
Rental yield1.3% – 2.2%
*Estimates based on comparable rentals in the area. Actual income may vary.
Market Data — Toronto
Days on market7 days
Buyer's MarketSeller's Market
Based on active listings in Toronto. Data updates daily.
Demographics — Toronto
Population
2,794,356
Avg Household Income
$102,000
Age Distribution
0-19
19%
20-34
24%
35-49
21%
50-64
19%
65+
17%
Ownership53% own · 47% rent
EnglishMandarinCantoneseTagalogTamil
Getting around
How walkable, bikeable, and transit-friendly this neighbourhood is.
73
/ 100
Walk Score
Very Walkable
59
/ 100
Transit Score
Good Transit
73
/ 100
Bike Score
Very Bikeable
Scores are estimates based on neighbourhood data and are for informational purposes only.
MLS® data courtesy of the Toronto Regional Real Estate Board (TRREB).
The information provided herein must only be used by consumers that have a bona fide interest in the purchase, sale, or lease of real estate and may not be used for any commercial purpose or any other purpose. Listing information is deemed reliable but is not guaranteed accurate by the Toronto Regional Real Estate Board, the listing brokerage, or this website. The trademarks REALTOR®, REALTORS® and the REALTOR® logo are controlled by The Canadian Real Estate Association (CREA) and identify real estate professionals who are members of CREA. MLS®, Multiple Listing Service®, and the associated logos are owned by CREA. Not intended to solicit properties currently listed for sale or buyers under contract.
You may also like
More homes in Toronto
Hand-picked listings with a similar price range and style.
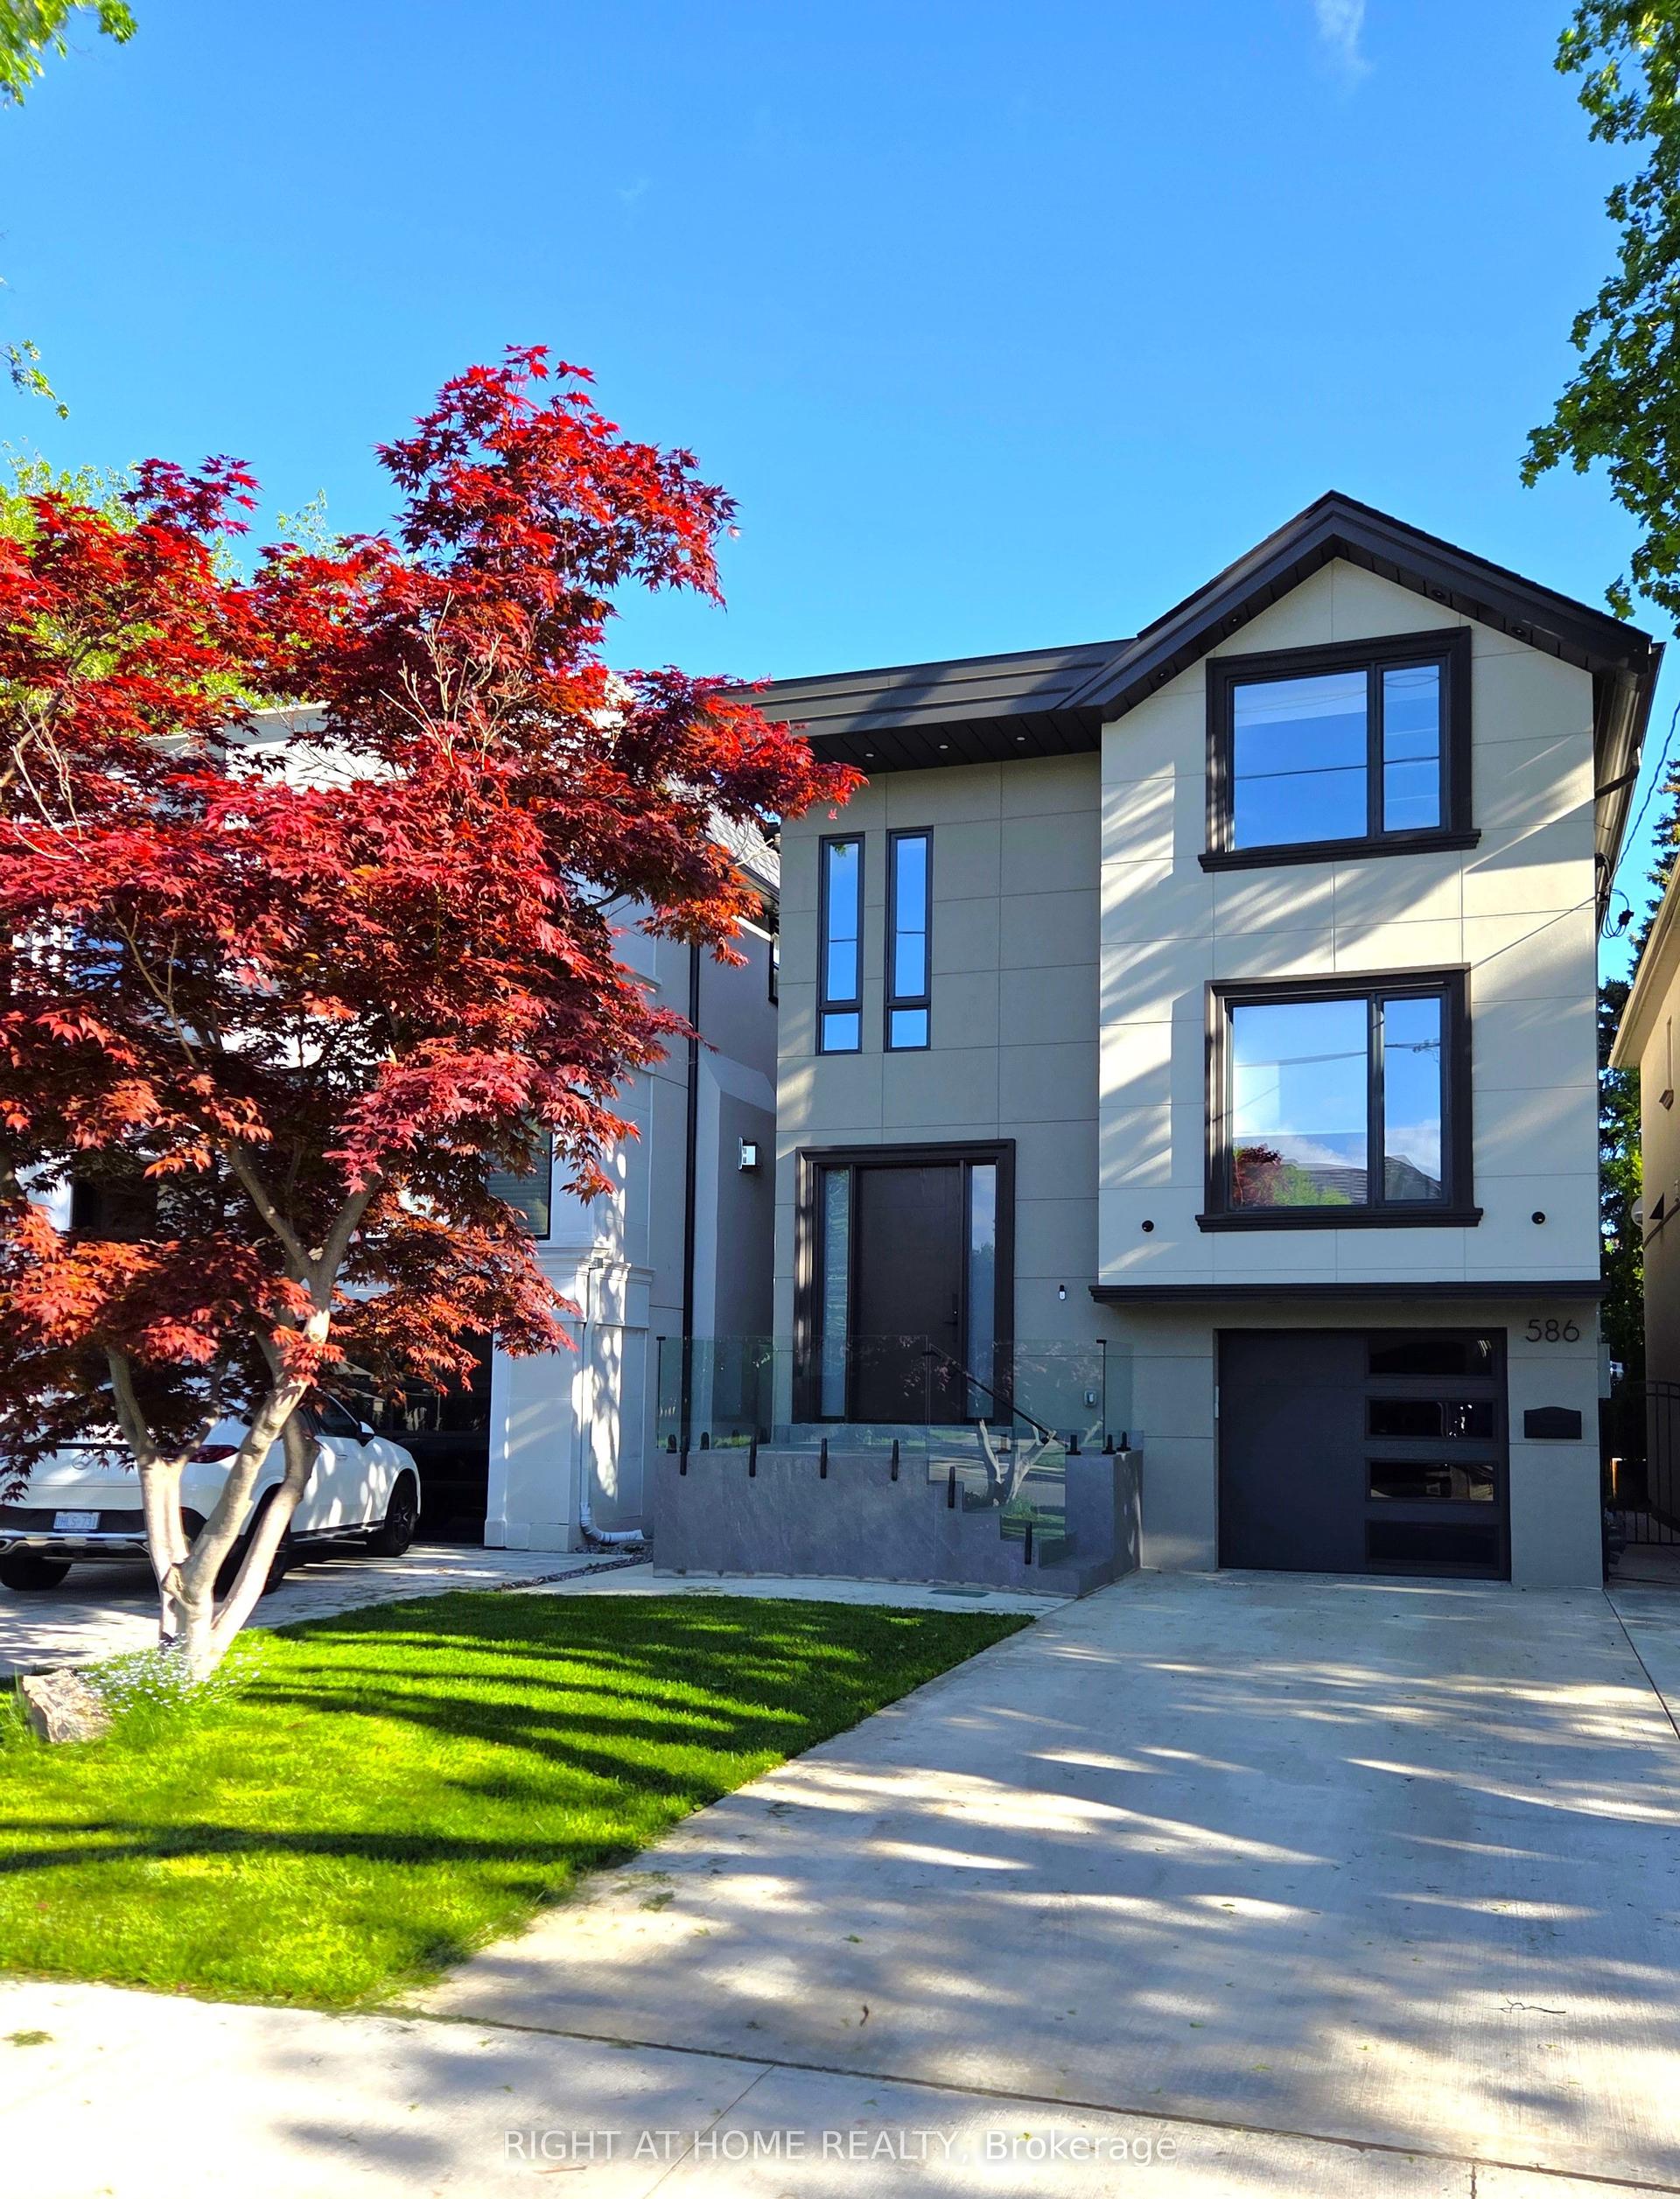
For Sale2 months ago
$3,300,000
Detached
est. $14,467/mo
586 Broadway Avenue E, Leaside
Toronto, ON
4 bd
5 ba
2,250
3
MLS# C13239628Right At Home Realty
WhatsApp Aman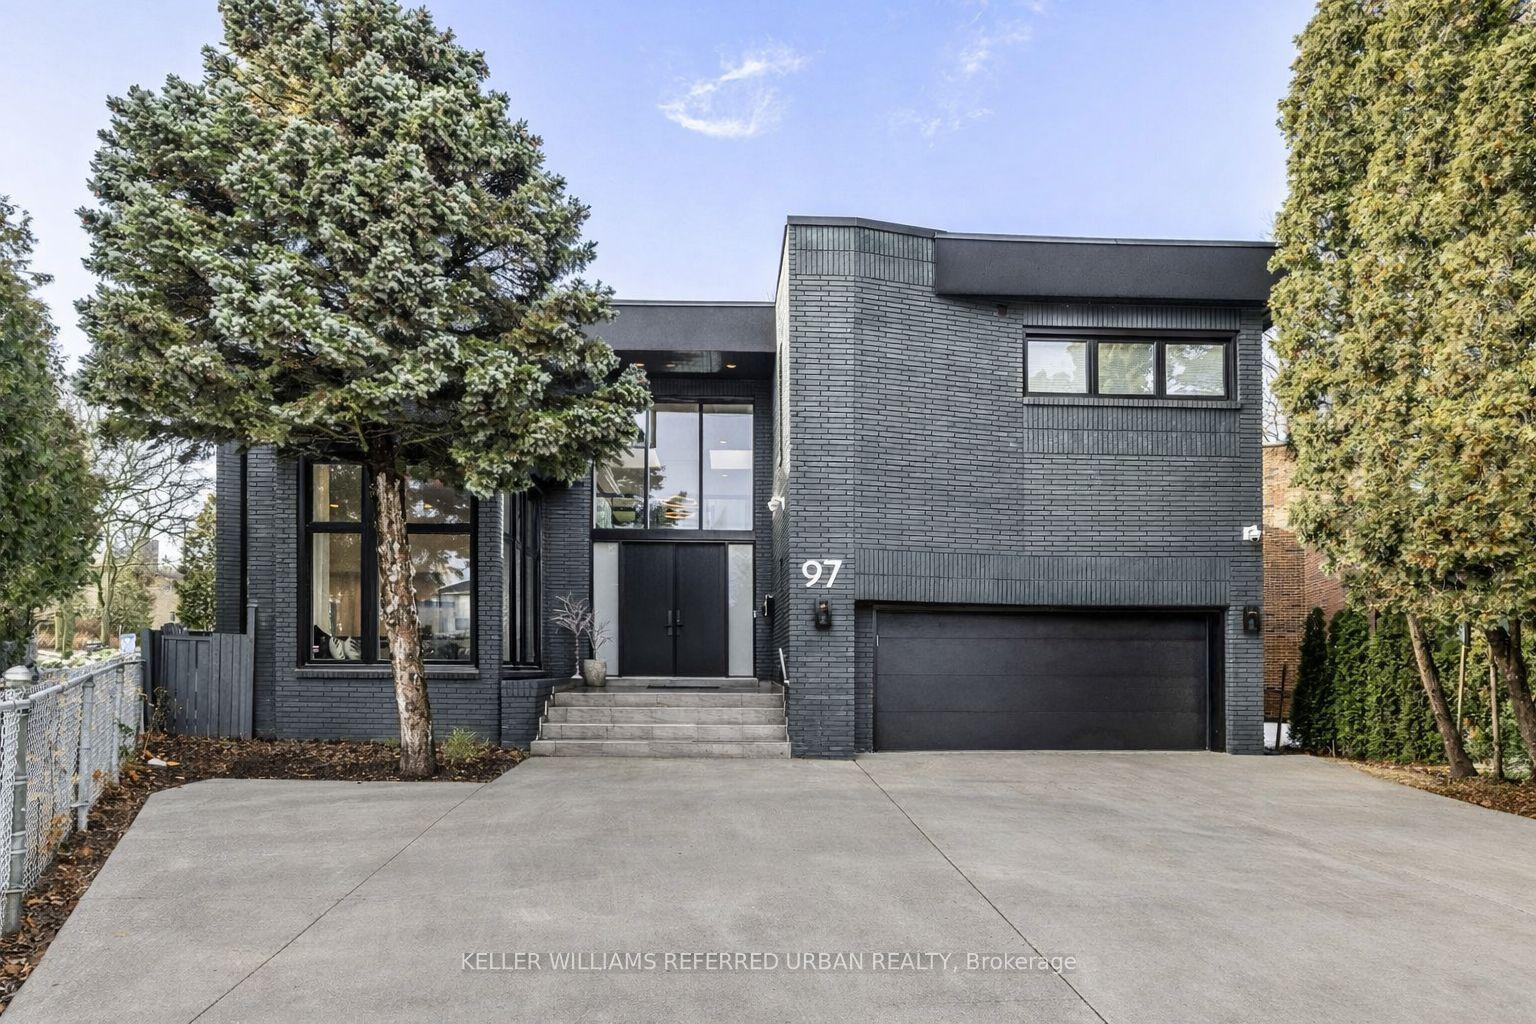
For Sale22 h ago
$3,088,000
Detached
est. $13,538/mo
97 Clarinda Drive, Bayview Village
Toronto, ON
4+1 bd
6 ba
4,250
7
MLS# C13685244Keller Williams Referred Urban Re…
WhatsApp Aman