For Sale
Just Listed
97 Clarinda Drive
Bayview Village, Toronto, ON
$3,088,000
4+1Bd
6Ba
4,250+sqft
7Parking
40.52 x 109.05 ftlot
$727/sqft
DetachedMLS# C13685244Listed 2026-08-170 DOM
Cooling
Central Vacuum
Basement
Finished
Just listed! New listings in Toronto often receive offers within the first week.
About this home
Elevate your family lifestyle to live in this gorgeous custom-built home, and extensively/lavishly renovated top-to-bottom (2022-2023) -- Experience unparalleled--no detail overlooked. This stunning residence blends timeless elegance and modern LUXURY, offering an exceptional living experience. Total 7300 square feet, situated on quiet court, and in prestigious Bayview Village backing onto the Ravine Park. The main floor welcomes you with a grand entry featuring intricate Italian marble wall, spanning two storeys. The expansive living room with 12ft ceilings is anchored by a marble fireplace, and large windows providing a tranquil view of the cul-de-sac and abundant natural sunlight. The inviting chef's dream kitchen is the heart of the home, equipped with top-of-the-line appliance, stunning quartz countertops, a full pantry wall, and a generous breakfast bar perfect for hosting, family-sized kitchen with an eat-in area featuring a custom-made bench with hidden storage. The family room is elegant and functional for everyday memory-making, private space, relaxation for the family, and the main floor office is flexible for a bedroom for a senior member. The mud/laundry room on main floor offers convenient for the family, and a direct access to a garage. Upstairs, the thoughtfully designed second floor features a practical layout with a spacious hallway. The private primary suite features a lavish 6-pc ensuite, sunken sitting area with a fireplace, expansive walk-in closet. The additional three bedrooms offer large closets with organizers and b/i lighting, two ensuites, plus a family bath, featuring impressive views and privacy. The spacious open concept basement features 2 recreation areas, a kitchenette, 5th bedroom, ample storage, and a dedicated spa room with a sauna for ultimate relaxation. This home offers 2 furnaces, 2 CACs, 2 hot water tanks (owned), 2 kitchens & more!
GarageRenovatedRavineCul-de-sacFireplace
Rooms
Main Floor
| Family Room | 6.18 × 4.73 m | Fireplace Coffered Ceiling(s) B/I Shelves |
| Laundry | 4.98 × 2.27 m | Access To Garage Laundry Sink Double Closet |
| Breakfast | 4.02 × 3.89 m | W/O To Patio Pot Lights Porcelain Floor |
| Foyer | 3.45 × 2.95 m | Circular Oak Stairs Porcelain Floor |
| Kitchen | 6.59 × 4.52 m | Stainless Steel Appl Centre Island Quartz Counter |
| Dining Room | 6.70 × 4.37 m | Bay Window Overlooks Living Pot Lights |
| Office | 4.98 × 3.92 m | Hardwood Floor B/I Bookcase Pot Lights |
| Living Room | 6.08 × 5.72 m | Gas Fireplace Hardwood Floor Window Floor to Ceiling |
Second Floor
| Bedroom 3 | 5.28 × 3.77 m | 3 Pc Ensuite Closet Window |
| Bedroom 2 | 5.43 × 4.60 m | 3 Pc Ensuite W/O To Balcony Fireplace |
| Primary Bedroom | 9.12 × 6.20 m | 6 Pc Ensuite Fireplace Walk-In Closet(s) |
| Bedroom 4 | 5.22 × 4.23 m | Hardwood Floor Window Closet |
Basement
| Kitchen | 3.50 × 2.38 m | Separate Room Stainless Steel Appl Pot Lights |
| Other | 6.40 × 3.92 m | Sauna Tile Floor |
| Exercise Room | 7.17 × 6.10 m | Laminate B/I Bookcase Open Concept |
| Bedroom | 6.00 × 3.45 m | Laminate |
| Recreation | 13.49 × 5.02 m | Marble Fireplace Pot Lights 3 Pc Ensuite |
Features
- Central Vacuum
- Carpet Free
- Built-In Oven
- Lighting
- Landscaped
- Finished
- Full
- Central Air
- 2-Storey
Financials
Annual Taxes
$17,005
Estimated Rental Income
Entire property$4,000 – $6,500/mo
Basement apartment$1,800 – $2,500/mo
Rental yield1.6% – 2.5%
*Estimates based on comparable rentals in the area. Actual income may vary.
Market Data — Toronto
Days on market0 days
Buyer's MarketSeller's Market
Based on active listings in Toronto. Data updates daily.
Demographics — Toronto
Population
2,794,356
Avg Household Income
$102,000
Age Distribution
0-19
19%
20-34
24%
35-49
21%
50-64
19%
65+
17%
Ownership53% own · 47% rent
EnglishMandarinCantoneseTagalogTamil
Getting around
How walkable, bikeable, and transit-friendly this neighbourhood is.
67
/ 100
Walk Score
Somewhat Walkable
59
/ 100
Transit Score
Good Transit
75
/ 100
Bike Score
Very Bikeable
Scores are estimates based on neighbourhood data and are for informational purposes only.
MLS® data courtesy of the Toronto Regional Real Estate Board (TRREB).
The information provided herein must only be used by consumers that have a bona fide interest in the purchase, sale, or lease of real estate and may not be used for any commercial purpose or any other purpose. Listing information is deemed reliable but is not guaranteed accurate by the Toronto Regional Real Estate Board, the listing brokerage, or this website. The trademarks REALTOR®, REALTORS® and the REALTOR® logo are controlled by The Canadian Real Estate Association (CREA) and identify real estate professionals who are members of CREA. MLS®, Multiple Listing Service®, and the associated logos are owned by CREA. Not intended to solicit properties currently listed for sale or buyers under contract.
You may also like
More homes in Toronto
Hand-picked listings with a similar price range and style.
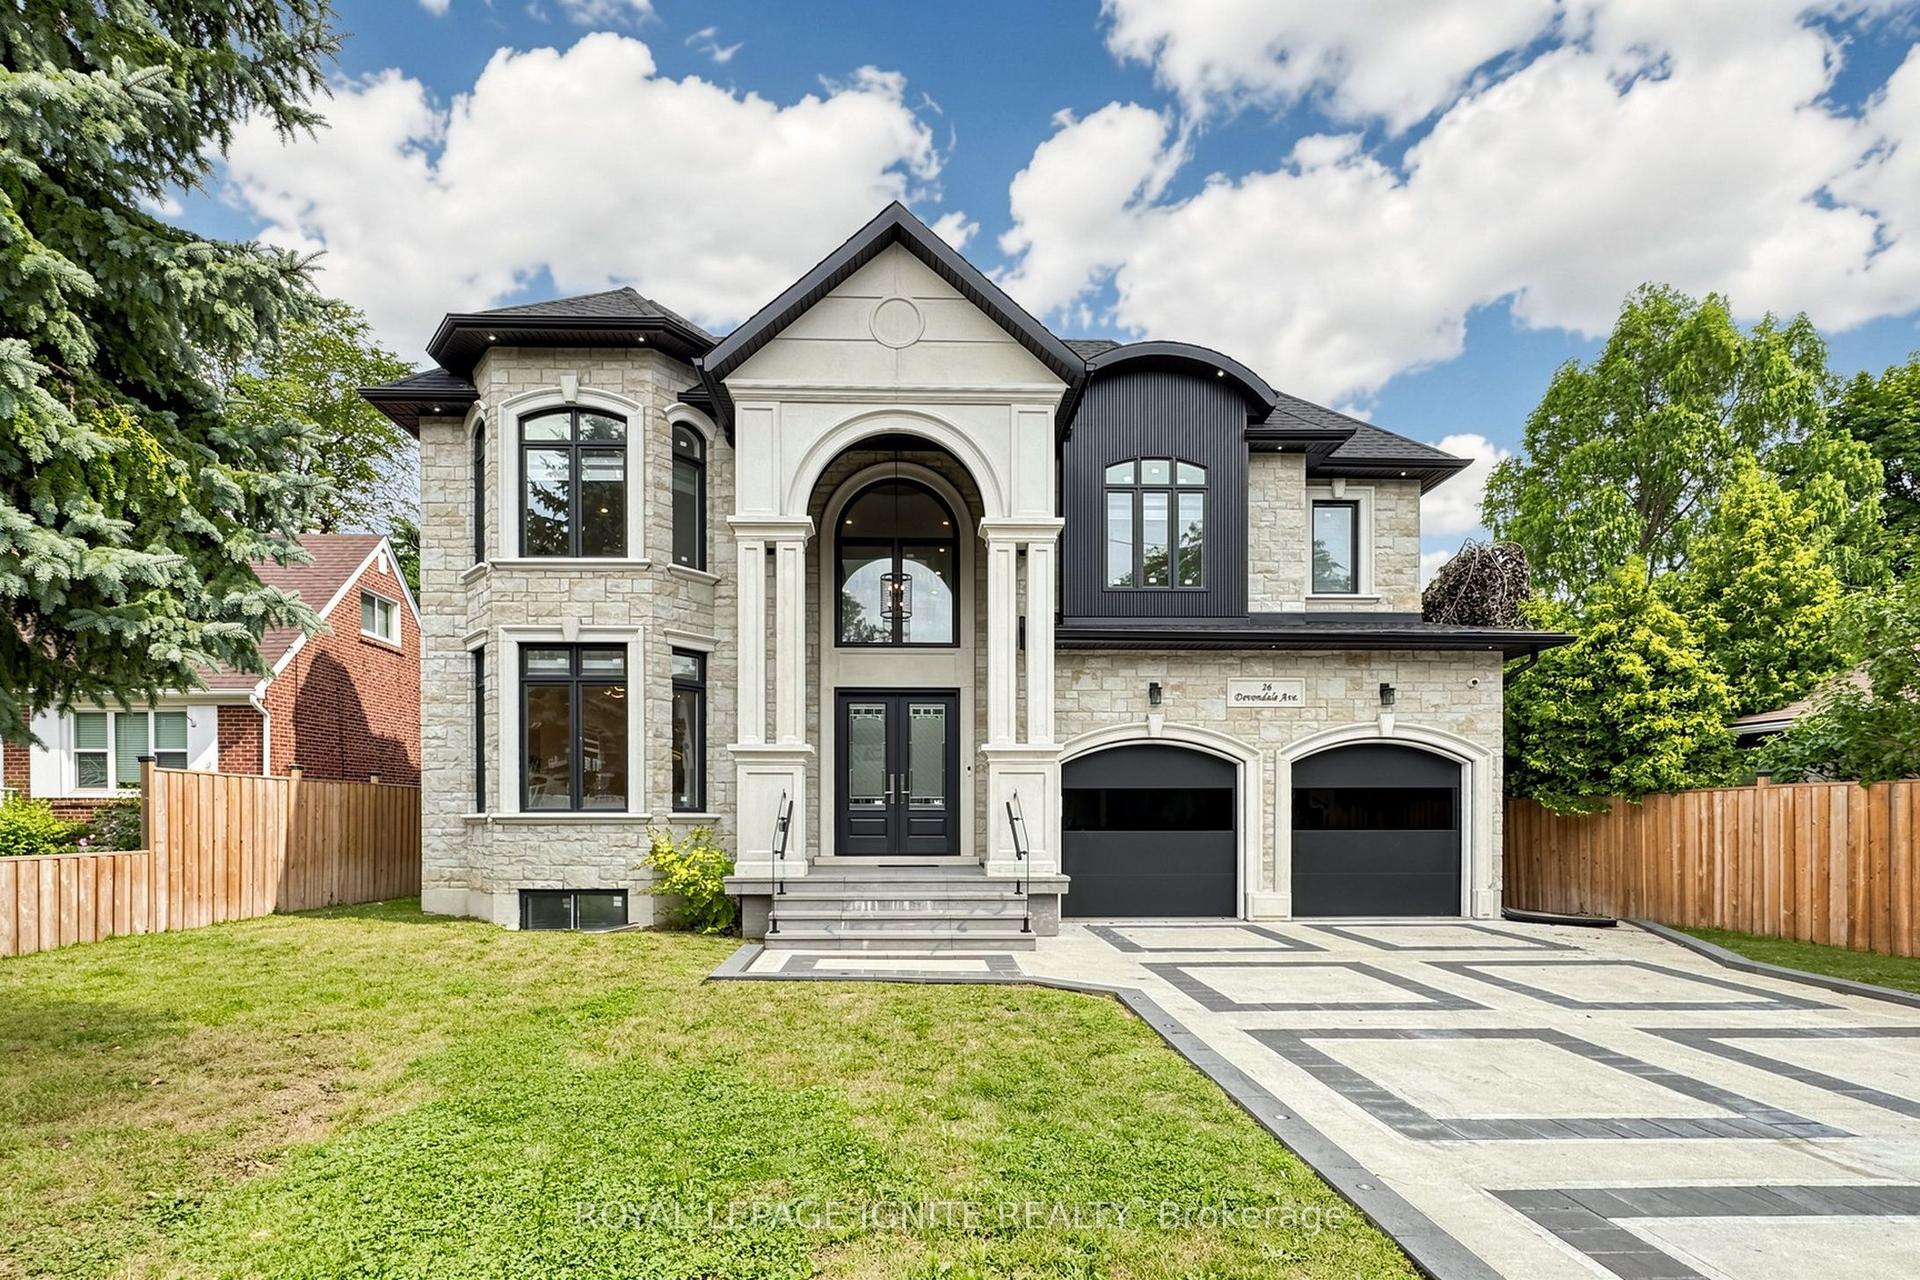
For Sale21 h ago
$3,499,000
Detached
est. $15,340/mo
26 Devondale Avenue, Newtonbrook West
Toronto, ON
5+3 bd
7 ba
4,250
7
MLS# C13684904Royal Lepage Ignite Realty
WhatsApp Aman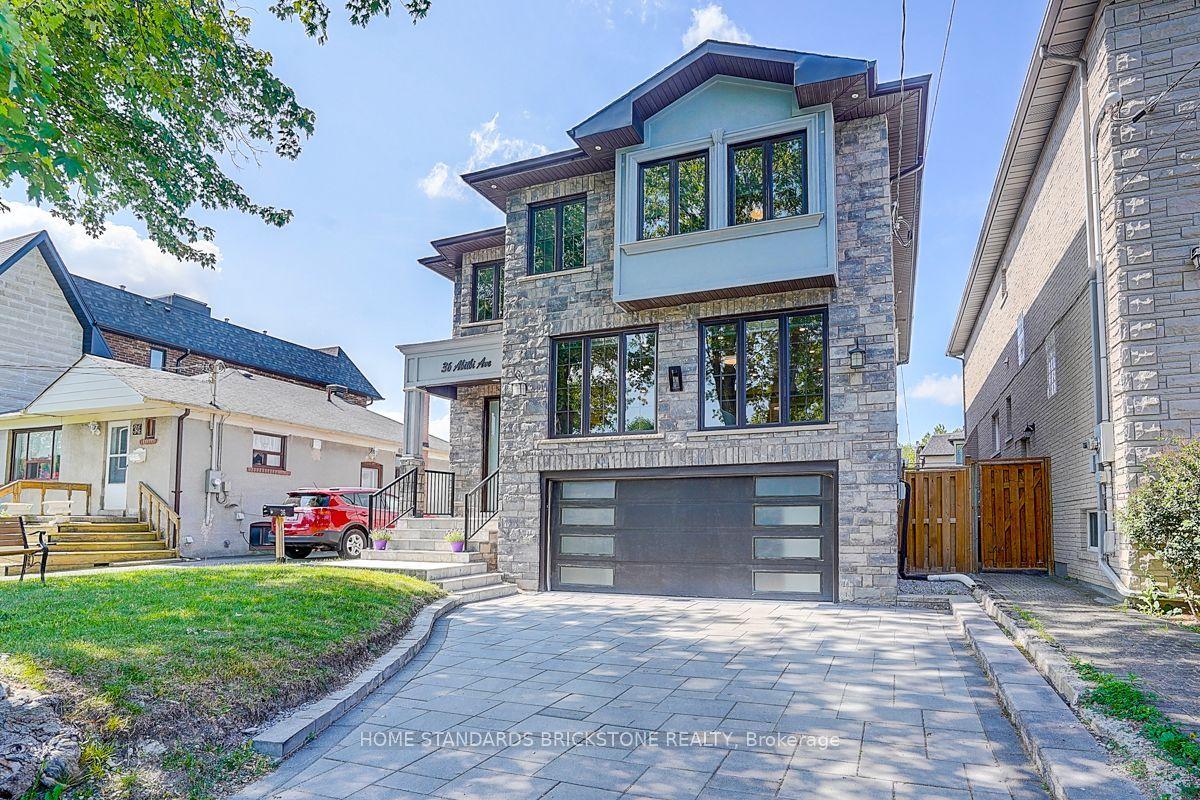
For Sale28 days ago
$2,370,000
Detached
est. $10,390/mo
36 Abitibi Avenue, Newtonbrook East
Toronto, ON
4+3 bd
6 ba
3,250
5
MLS# C13587216Home Standards Brickstone Realty
WhatsApp Aman