For Sale
125 Western Battery Road 301 #301
Niagara, Toronto, ON
$584,900
1Bd
1Ba
650+sqft
0Parking
$900/sqft
CondoMLS# C13656946Listed 2026-08-1037 DOM
Cooling
Central Air
On the market for 37 days — longer than average. The seller may be open to negotiation.
About this home
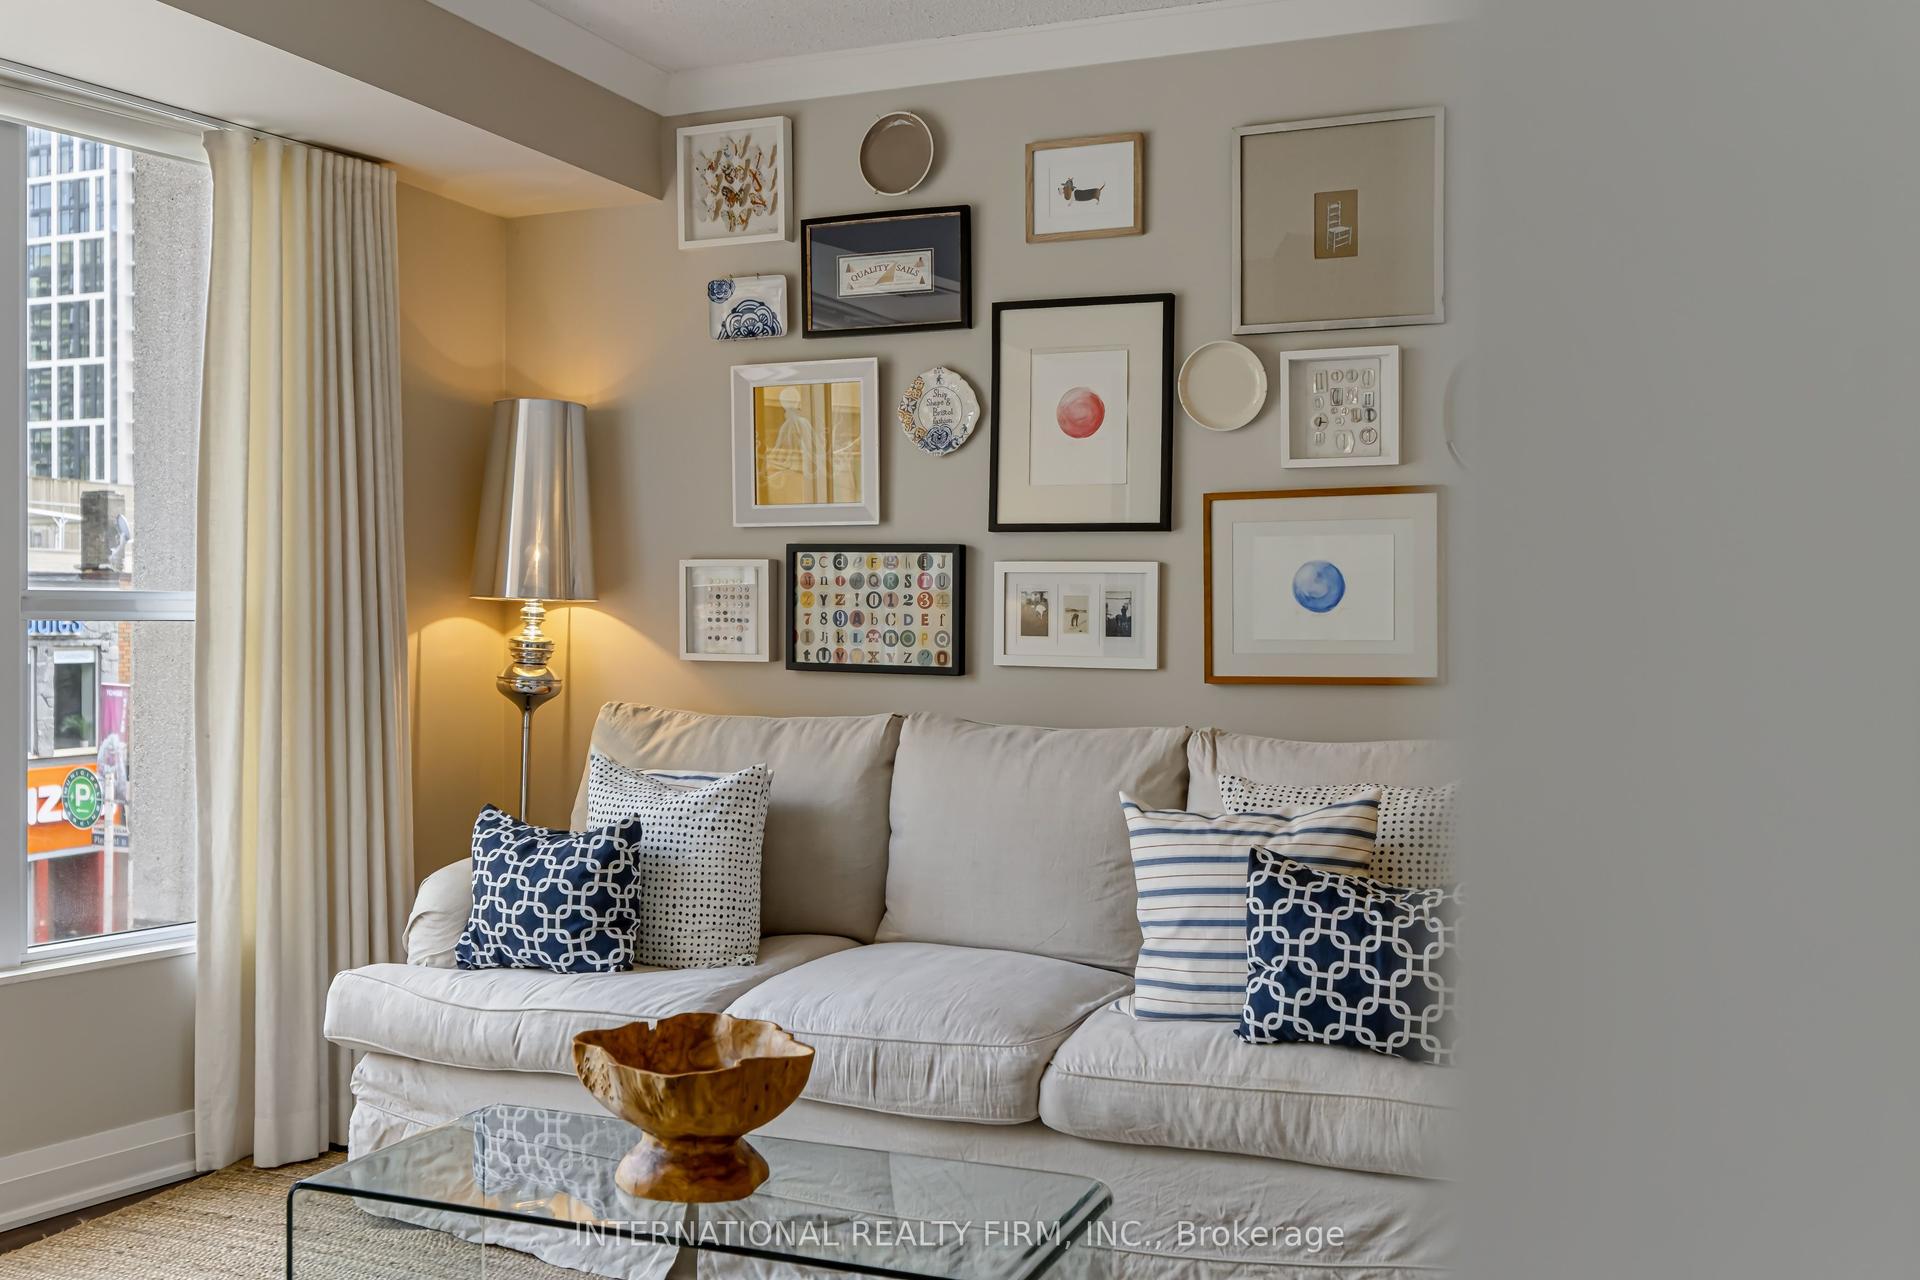
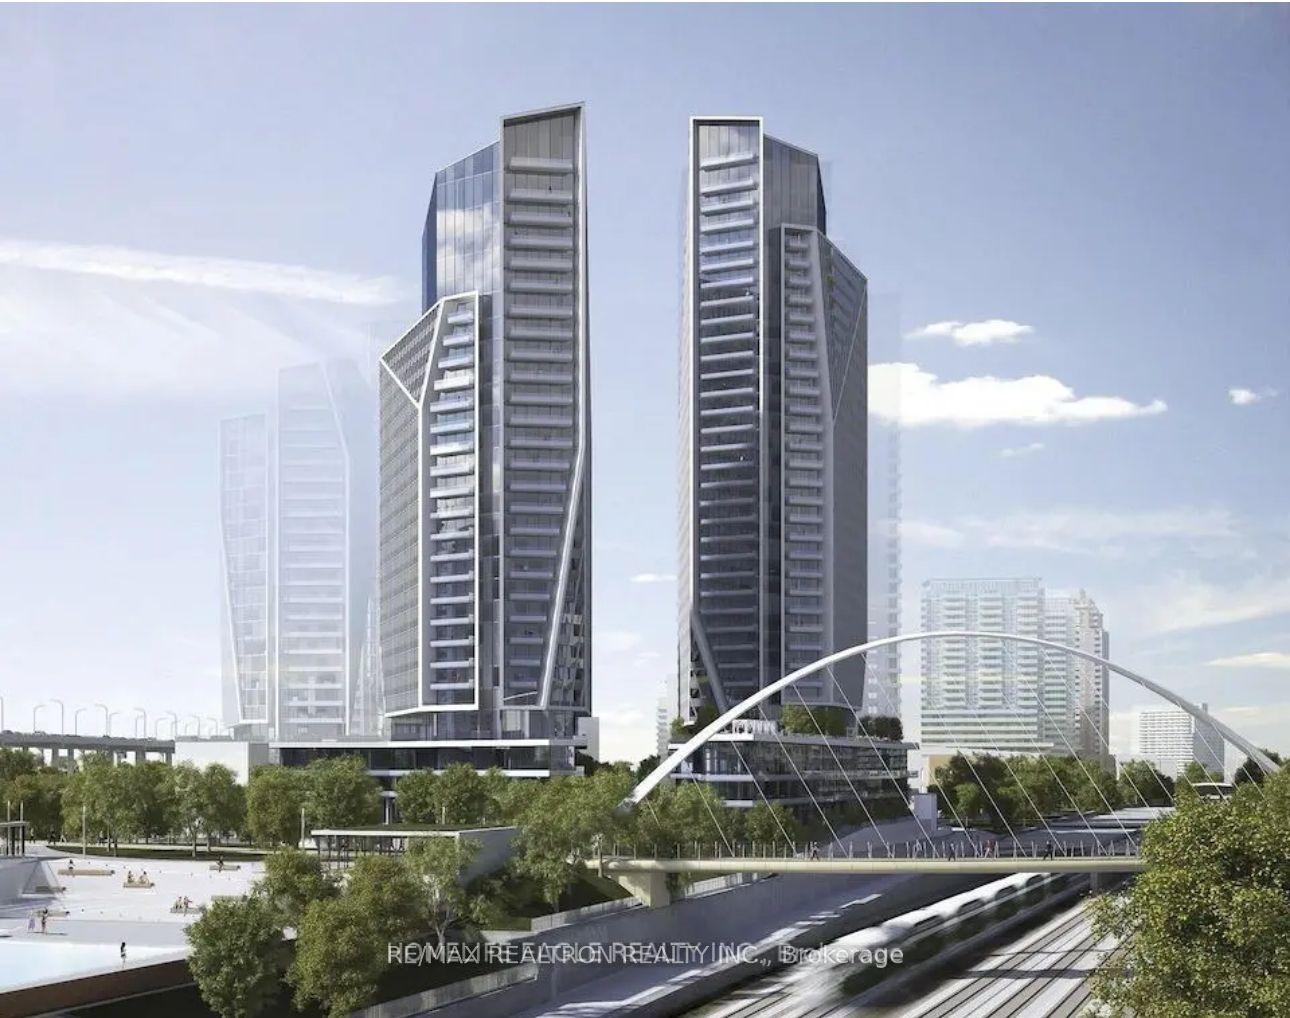
Spacious 647 Sq. Ft. 1-Bedroom + Den With Locker & Rare 21' x 10' Private Terrace Overlooking The Beautiful Sky Garden At The Prestigious Tower At King West In The Heart Of Liberty Village. Welcome To This Bright And Functional Open-Concept Suite Offering An Exceptional Layout For Professionals, First-Time Buyers And Investors Alike. The Versatile Den Is Currently Customized With Built-In Organizers And Can Easily Serve As A Home Office, Guest Space Or Additional Storage. Features Include 9-Foot Ceilings, Engineered Flooring Throughout, Floor To Ceiling Windows That Fill The Space With Natural Light, Built-In Living Room Speakers And A Contemporary Kitchen Complete With Granite Countertops, Breakfast Bar And Stainless Steel Appliances. Step Outside To Your Incredible Approx. 21' x 10' Private Terrace A Rare Extension Of Your Living Space That's Perfect For Morning Coffee, Summer Dining, Entertaining Friends Or Simply Relaxing While Overlooking The Beautiful Sky Garden Below. The Suite Also Includes A Convenient Storage Locker For Seasonal And Everyday Belongings. Enjoy Outstanding Building Amenities Including A 24-Hour Concierge, Fully Equipped Fitness Centre, Party Room And Rooftop Terrace. Perfectly Located In The Prestigious Tower At King West In The Heart Of Liberty Village, You're Just Steps To Metro, Pharmacy, Altea Active, GoodLife Fitness, Cafés, Trendy Restaurants, Medical & Dental Offices, The King Streetcar, Parks And The Waterfront, With Easy Access To Major Highways. Rarely Does A 1-Bedroom Offer This Much Outdoor Space In Such A Prime Location. Experience The Best Of Liberty Village Living With The Perfect Blend Of Comfort, Convenience And Exceptional Indoor-Outdoor Living. Building features and amenities: include a soaring two storey lobby; 24 hour concierge; Theatre/Sports lounge; fitness centre; a 26th floor Tower Club with more than 3,000 square feet of luxury space with catering kitchen suitable for entertaining or cooking events and more!
Waterfront
Rooms
Main Floor
| Living Room | 6.10 × 3.50 m | Hardwood Floor Open Concept W/O To Balcony |
| Dining Room | 6.10 × 3.50 m | Hardwood Floor Open Concept Built-in Speakers |
| Kitchen | 3.50 × 2.70 m | Hardwood Floor Overlooks Living Open Concept |
| Primary Bedroom | 4.00 × 2.90 m | Hardwood Floor Overlooks Living |
| Den | 2.30 × 1.80 m | Hardwood Floor B/I Closet Separate Shower |
| Foyer | 3.20 × 2.80 m | Hardwood Floor |
Features
- Carpet Free
- Storage Area Lockers
- None
- Central Air
- Apartment
Financials
Annual Taxes
$3,070.28
Estimated Rental Income
Entire property$2,100 – $2,800/mo
Rental yield4.3% – 5.7%
*Estimates based on comparable rentals in the area. Actual income may vary.
Market Data — Toronto
Days on market37 days
Buyer's MarketSeller's Market
Based on active listings in Toronto. Data updates daily.
Demographics — Toronto
Population
2,794,356
Avg Household Income
$102,000
Age Distribution
0-19
19%
20-34
24%
35-49
21%
50-64
19%
65+
17%
Ownership53% own · 47% rent
EnglishMandarinCantoneseTagalogTamil
Getting around
How walkable, bikeable, and transit-friendly this neighbourhood is.
93
/ 100
Walk Score
Walker's Paradise
77
/ 100
Transit Score
Excellent Transit
68
/ 100
Bike Score
Bikeable
Scores are estimates based on neighbourhood data and are for informational purposes only.
MLS® data courtesy of the Toronto Regional Real Estate Board (TRREB).
The information provided herein must only be used by consumers that have a bona fide interest in the purchase, sale, or lease of real estate and may not be used for any commercial purpose or any other purpose. Listing information is deemed reliable but is not guaranteed accurate by the Toronto Regional Real Estate Board, the listing brokerage, or this website. The trademarks REALTOR®, REALTORS® and the REALTOR® logo are controlled by The Canadian Real Estate Association (CREA) and identify real estate professionals who are members of CREA. MLS®, Multiple Listing Service®, and the associated logos are owned by CREA. Not intended to solicit properties currently listed for sale or buyers under contract.
You may also like
More homes in Toronto
Hand-picked listings with a similar price range and style.
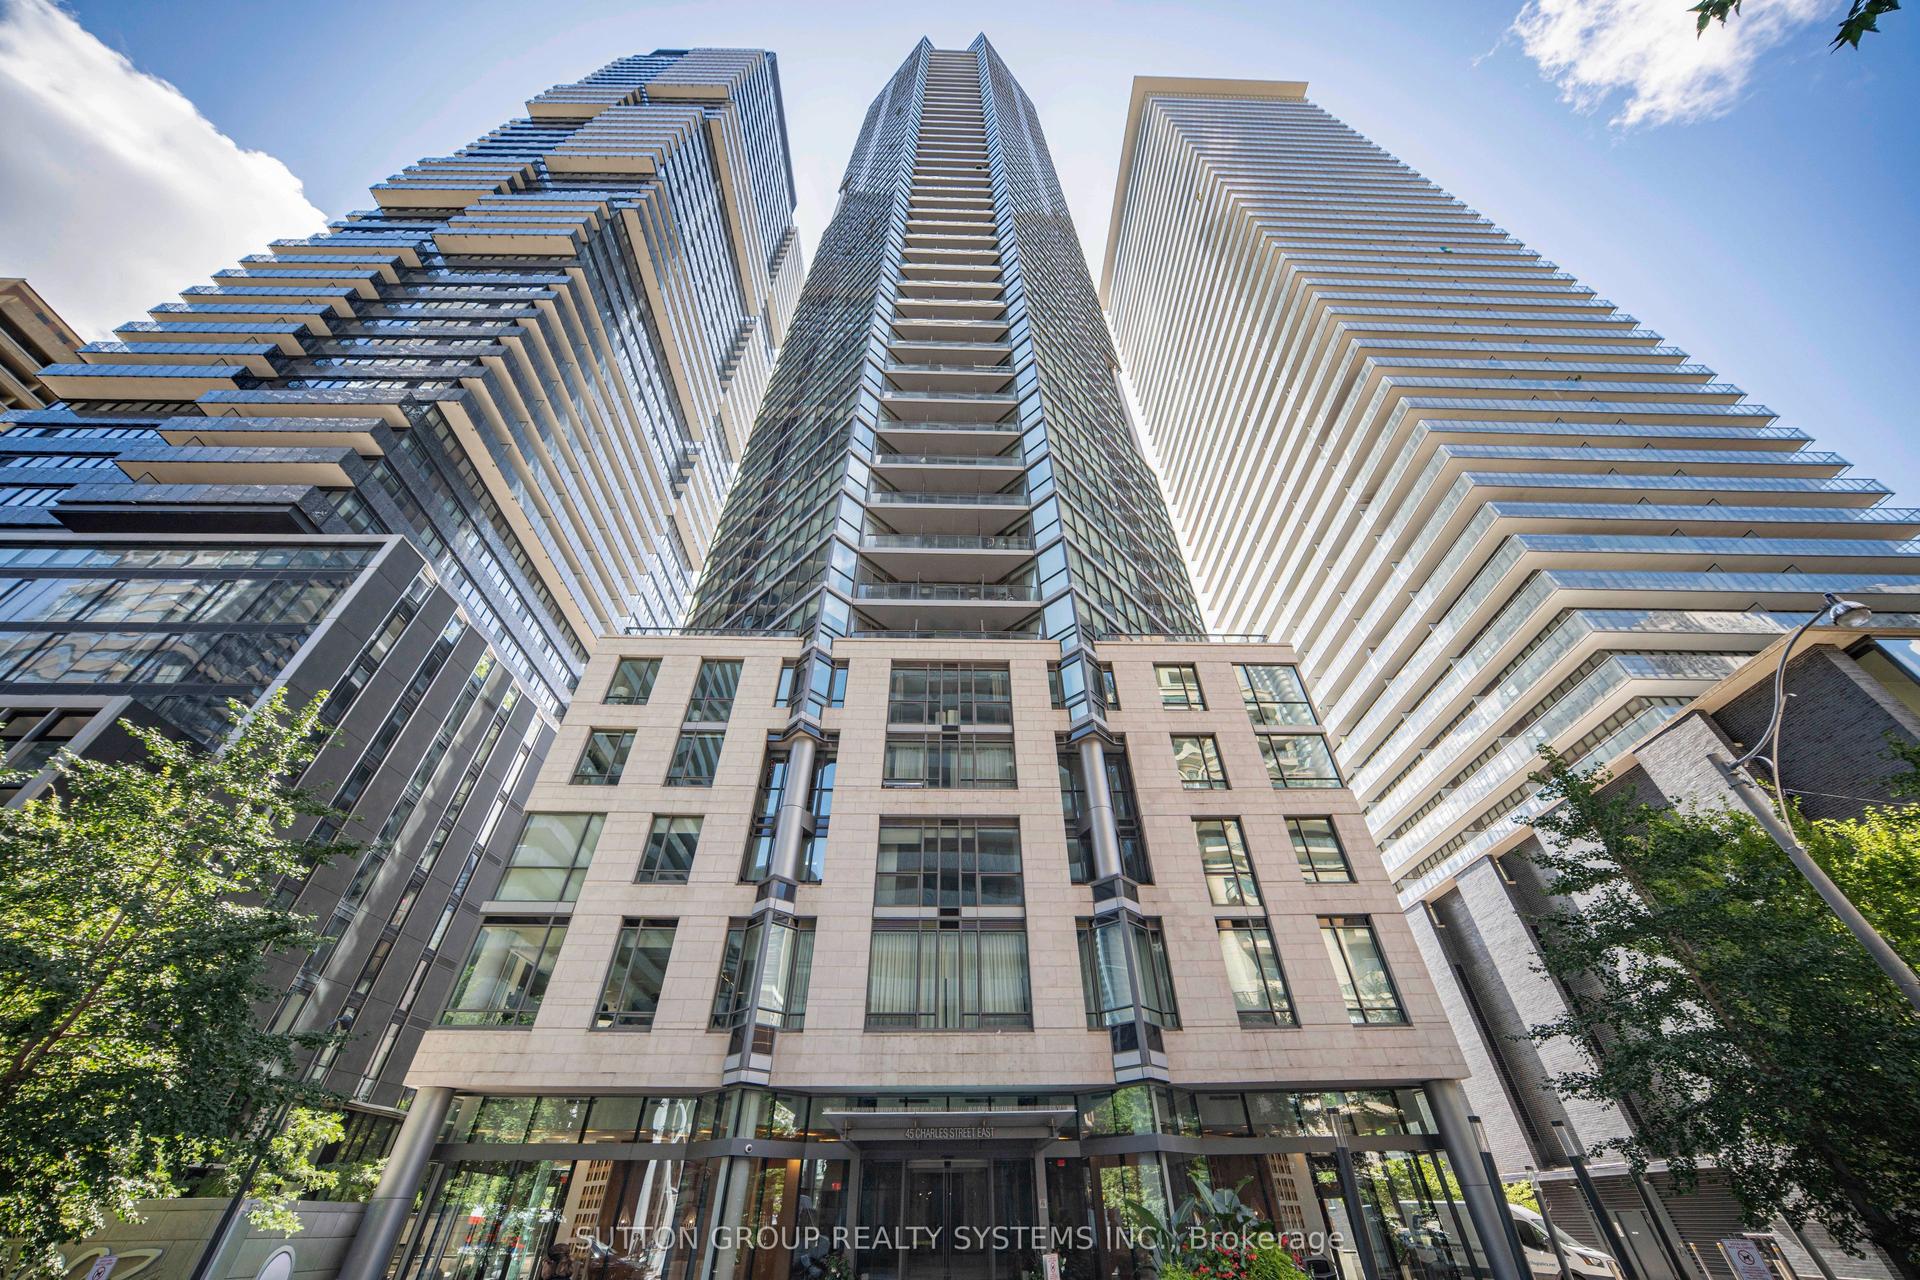
For Sale9 h ago
$594,000
Condo
est. $2,604/mo
45 Charles Street E 1115 #1115, Church-Yonge Corridor
Toronto, ON
1+1 bd
1 ba
750
0
MLS# C13789266Sutton Group Realty Systems Inc.
WhatsApp Aman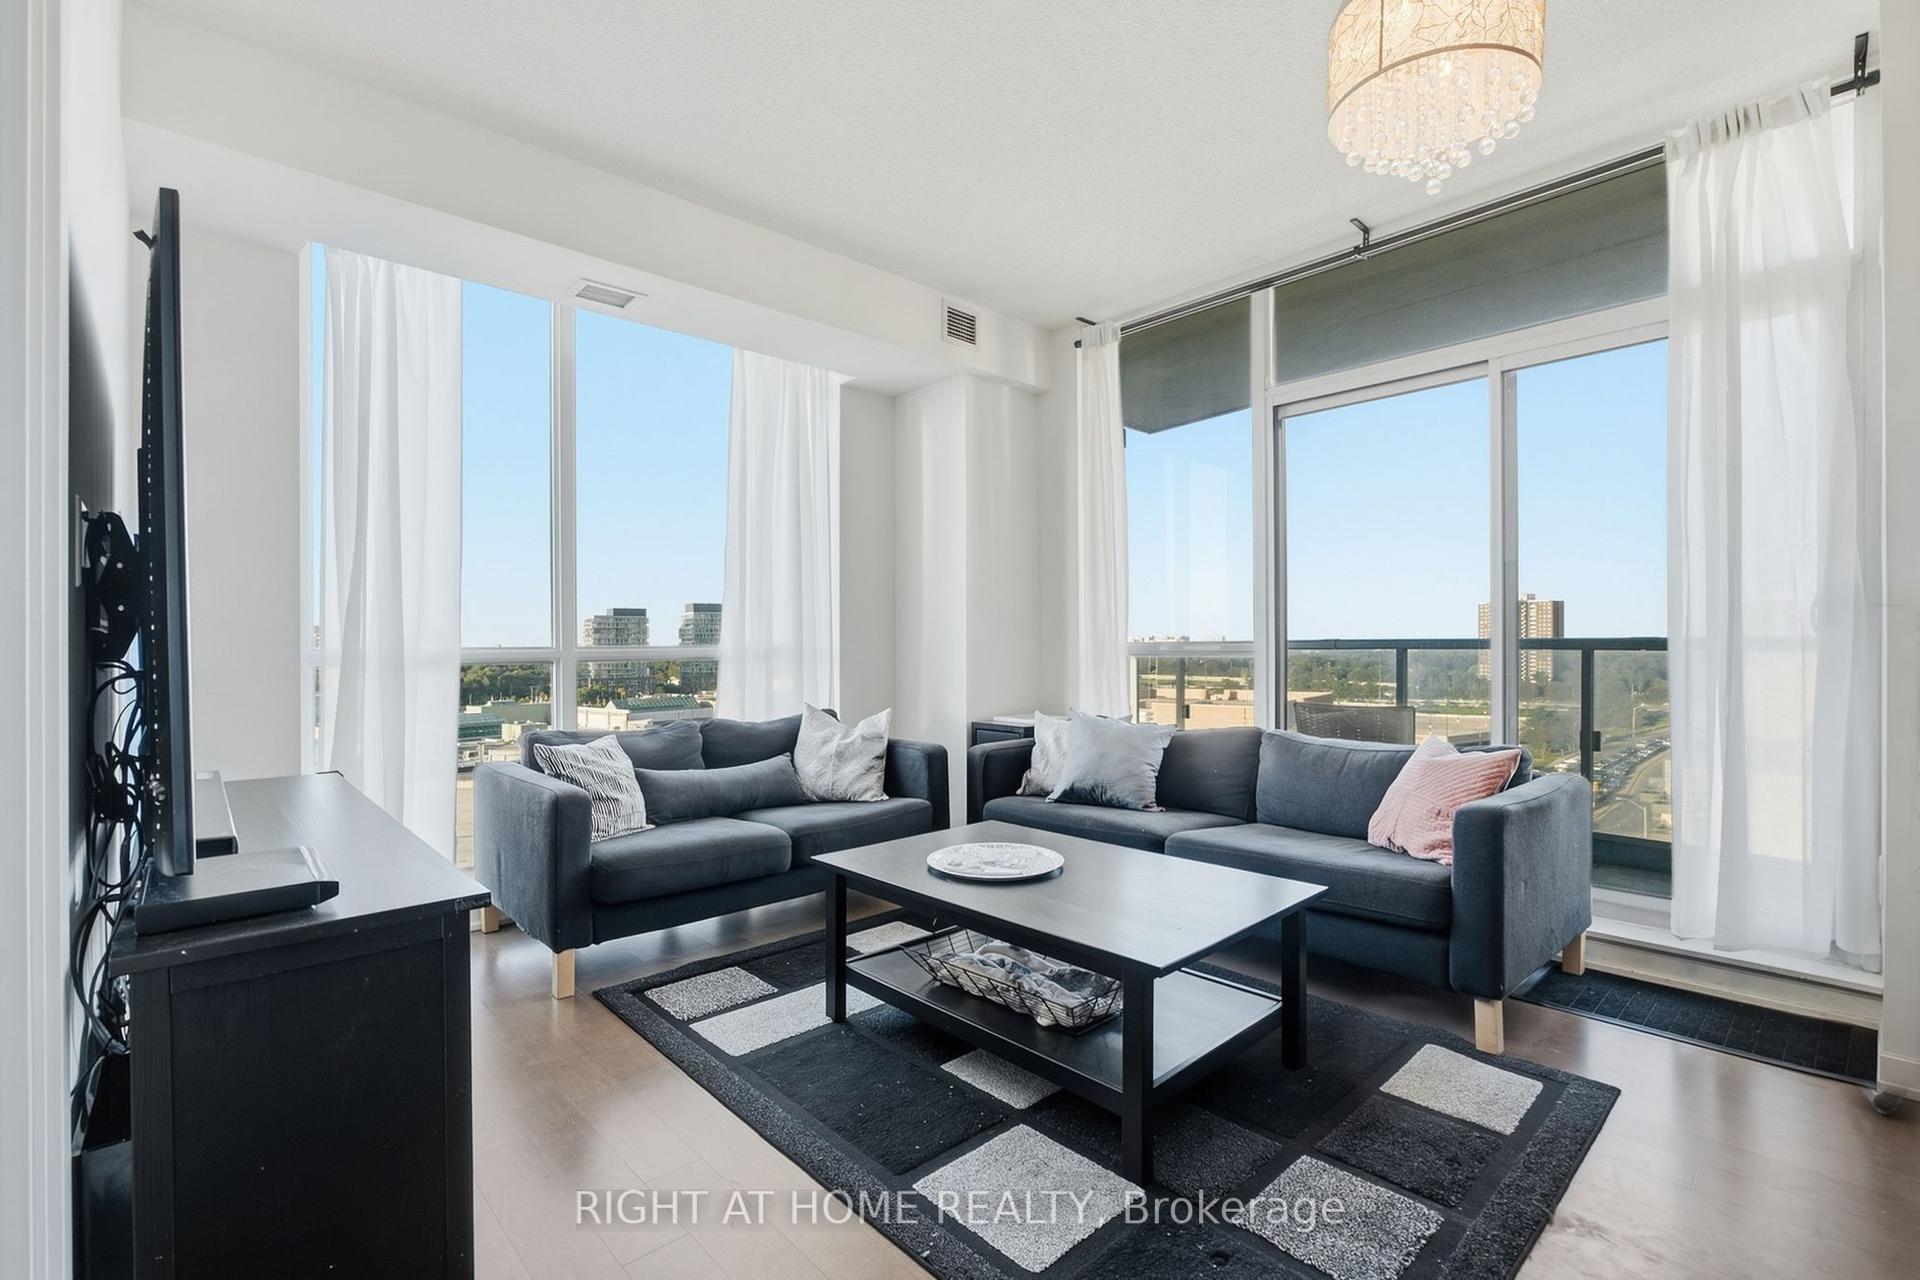
For Sale1 day ago
$528,000
Condo
est. $2,315/mo
70 Forest Manor Road 1012 #1012, Henry Farm
Toronto, ON
1+1 bd
1 ba
650
1
MLS# C13787256Right At Home Realty
WhatsApp Aman