For Sale
Just Listed
30 Ordnance Street 2704 #2704
Niagara, Toronto, ON
$699,000
2Bd
2Ba
650+sqft
1Parking
$1075/sqft
CondoMLS# C13789178Listed 2026-09-160 DOM
Cooling
Central Air
Just listed! New listings in Toronto often receive offers within the first week.
About this home
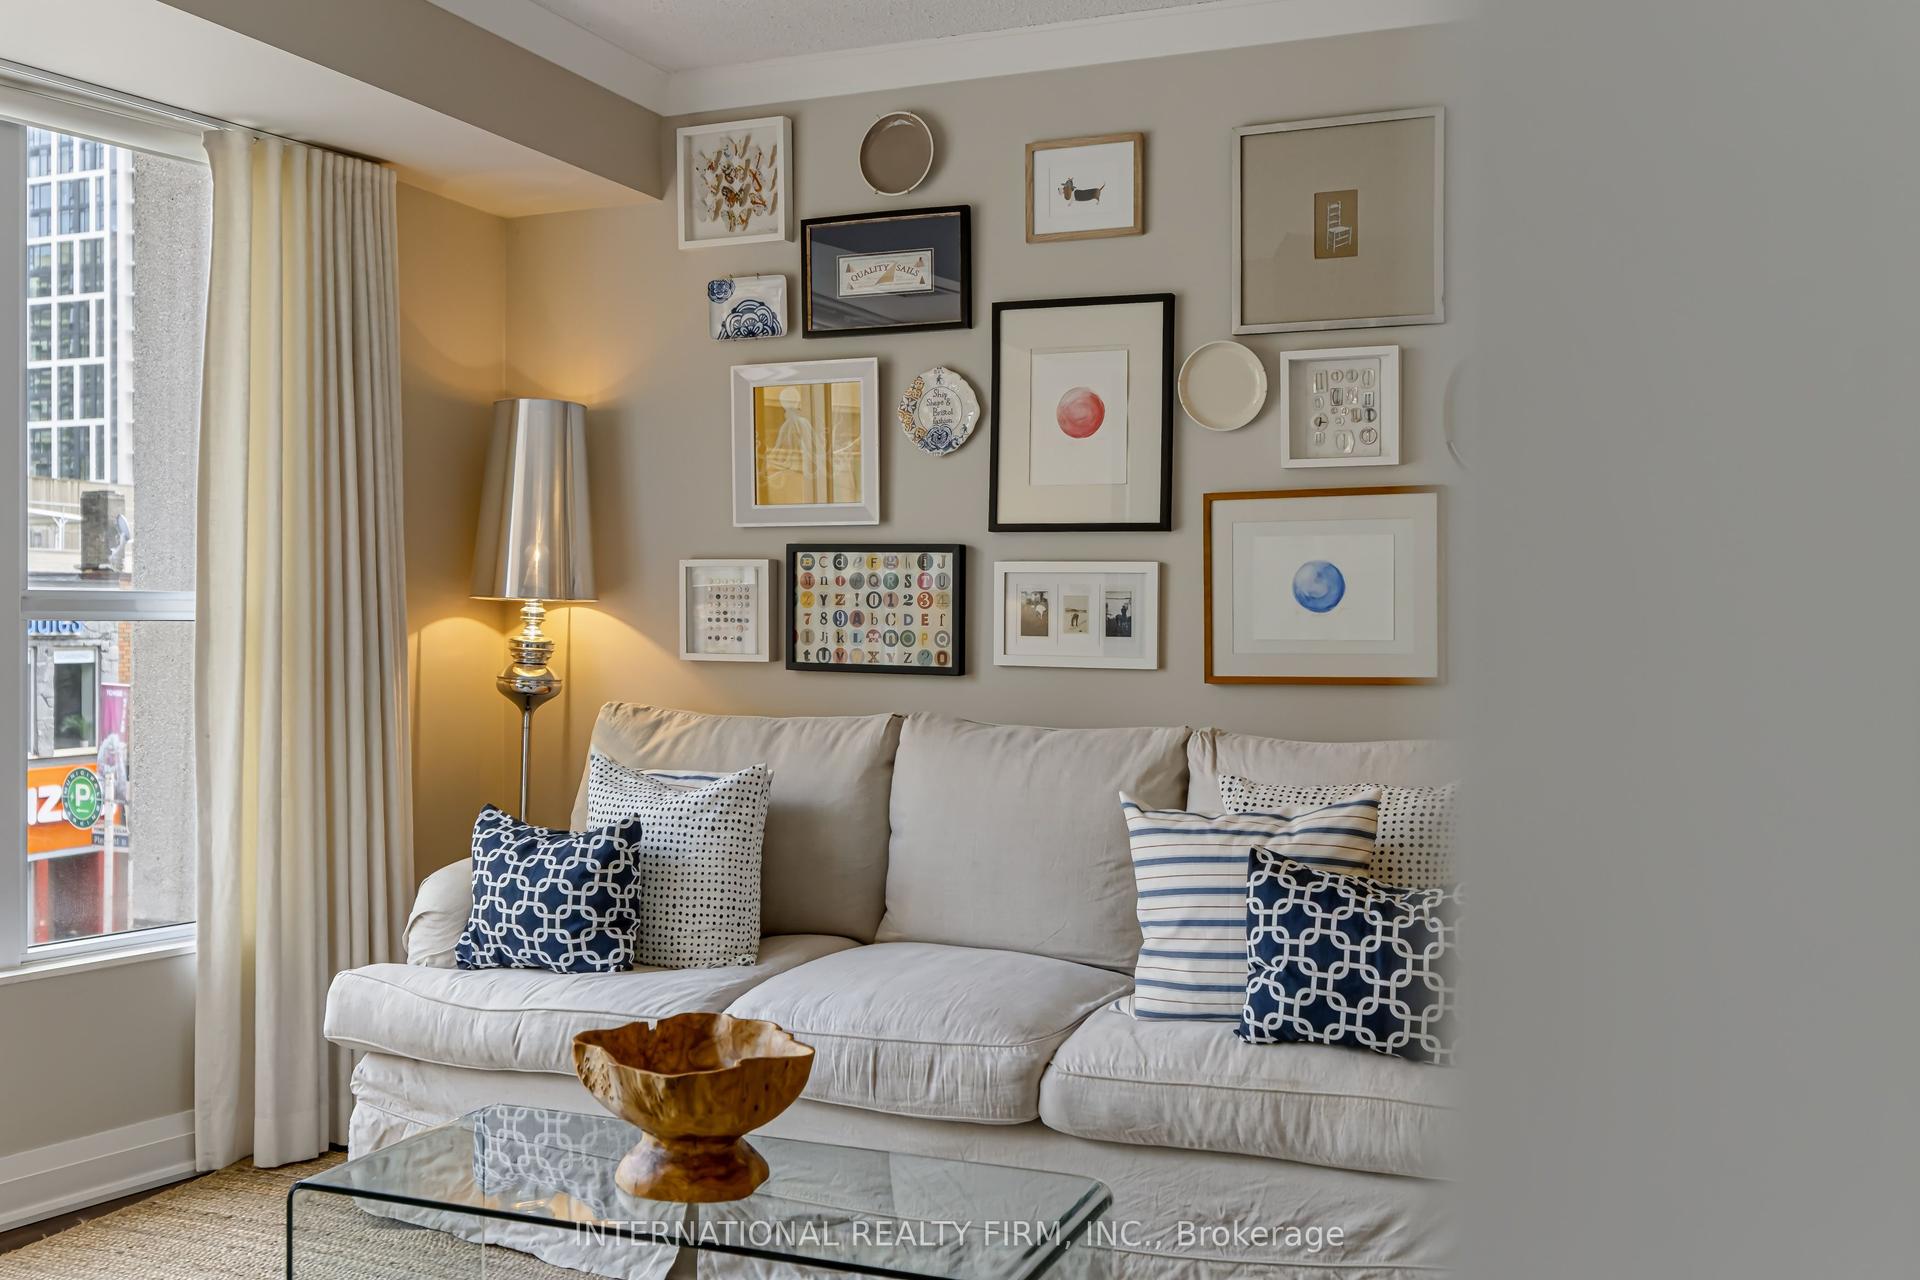
Discover the pinnacle of urban living within this refined 2-bed, 2-bath condo nestled in the heart of Liberty Village perched on the 27th floor. Encompassing an expansive 690 sq. ft., this residence boasts a generous balcony offering breathtaking north-facing city vistas, overlooking a lively outdoor pool. The living room and master bedroom, both effortlessly connecting to the balcony, orchestrate a dynamic interplay between indoor and outdoor realms. Embrace the convenience of a walk score of 90, ensuring easy access to public transit & the vibrant atmospheres of King West, Liberty Village, & Ontario Place. Notably, the included parking is conveniently situated on P1 and features an EV charger for added convenience.
PoolEV Charger
Rooms
Other
| Dining Room | 3.60 × 3.02 m | Combined w/Living Laminate |
| Living Room | 3.60 × 3.02 m | Combined w/Dining Laminate W/O To Balcony |
| Primary Bedroom | 3.08 × 3.72 m | 4 Pc Ensuite W/O To Balcony Double Closet |
| Kitchen | 3.45 × 2.36 m | Stainless Steel Appl Backsplash Laminate |
| Bathroom | 1.50 × 2.52 m | 3 Pc Bath Tile Floor |
| Bedroom 2 | 3.08 × 2.93 m | Double Closet Sliding Doors Laminate |
Features
- None
- Central Air
- Apartment
Financials
Annual Taxes
$3,150
Estimated Rental Income
Entire property$2,600 – $3,500/mo
Rental yield4.5% – 6.0%
*Estimates based on comparable rentals in the area. Actual income may vary.
Market Data — Toronto
Days on market0 days
Buyer's MarketSeller's Market
Based on active listings in Toronto. Data updates daily.
Demographics — Toronto
Population
2,794,356
Avg Household Income
$102,000
Age Distribution
0-19
19%
20-34
24%
35-49
21%
50-64
19%
65+
17%
Ownership53% own · 47% rent
EnglishMandarinCantoneseTagalogTamil
Getting around
How walkable, bikeable, and transit-friendly this neighbourhood is.
91
/ 100
Walk Score
Walker's Paradise
85
/ 100
Transit Score
Excellent Transit
60
/ 100
Bike Score
Bikeable
Scores are estimates based on neighbourhood data and are for informational purposes only.
MLS® data courtesy of the Toronto Regional Real Estate Board (TRREB).
The information provided herein must only be used by consumers that have a bona fide interest in the purchase, sale, or lease of real estate and may not be used for any commercial purpose or any other purpose. Listing information is deemed reliable but is not guaranteed accurate by the Toronto Regional Real Estate Board, the listing brokerage, or this website. The trademarks REALTOR®, REALTORS® and the REALTOR® logo are controlled by The Canadian Real Estate Association (CREA) and identify real estate professionals who are members of CREA. MLS®, Multiple Listing Service®, and the associated logos are owned by CREA. Not intended to solicit properties currently listed for sale or buyers under contract.
You may also like
More homes in Toronto
Hand-picked listings with a similar price range and style.
For SaleJust listed
$545,888
Condo
est. $2,393/mo
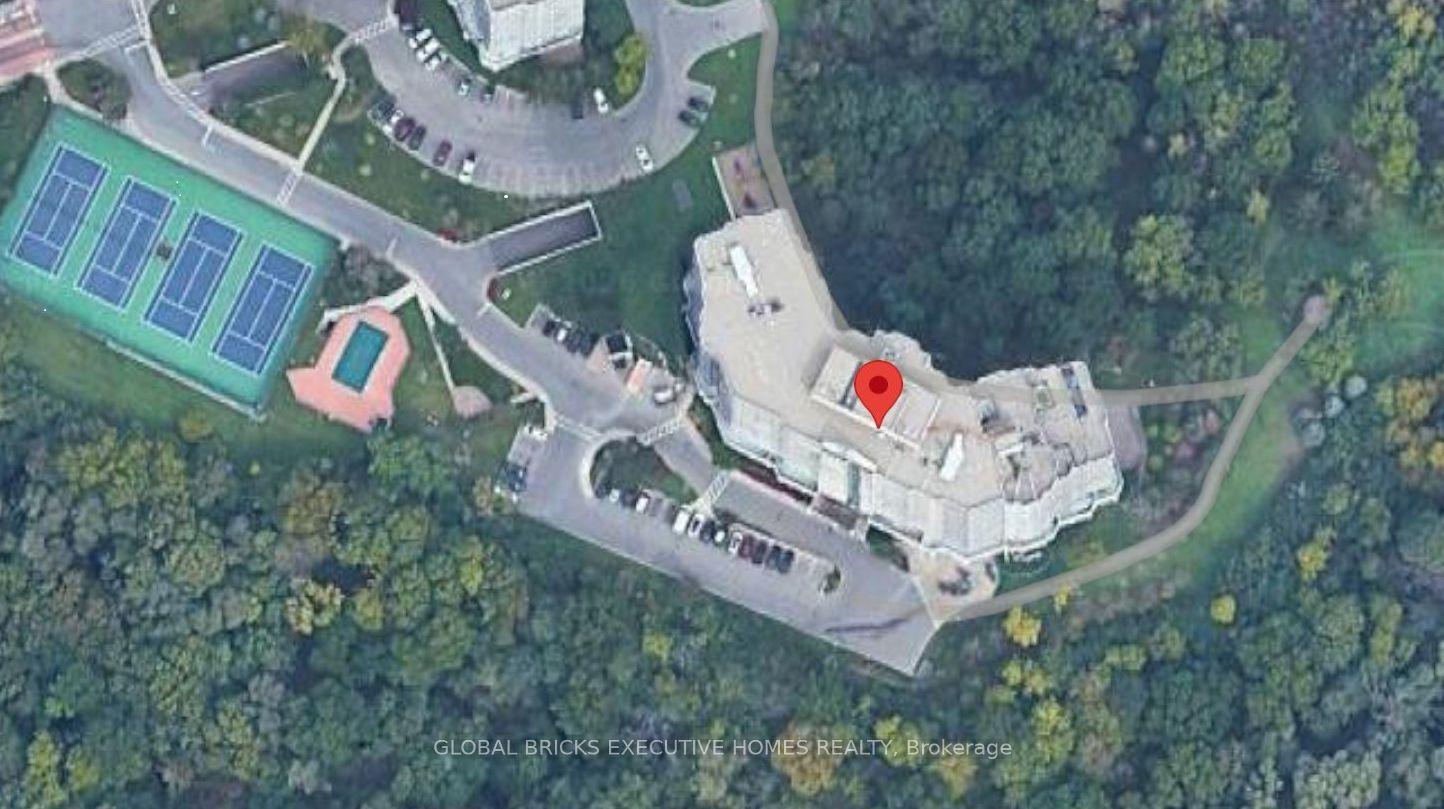
5 ROWNTREE Road, Mount Olive-Silverstone-Jamestown
Toronto, ON
2 bd
2 ba
1,300
2
MLS# W13789320Global Bricks Executive Homes Rea…
WhatsApp Aman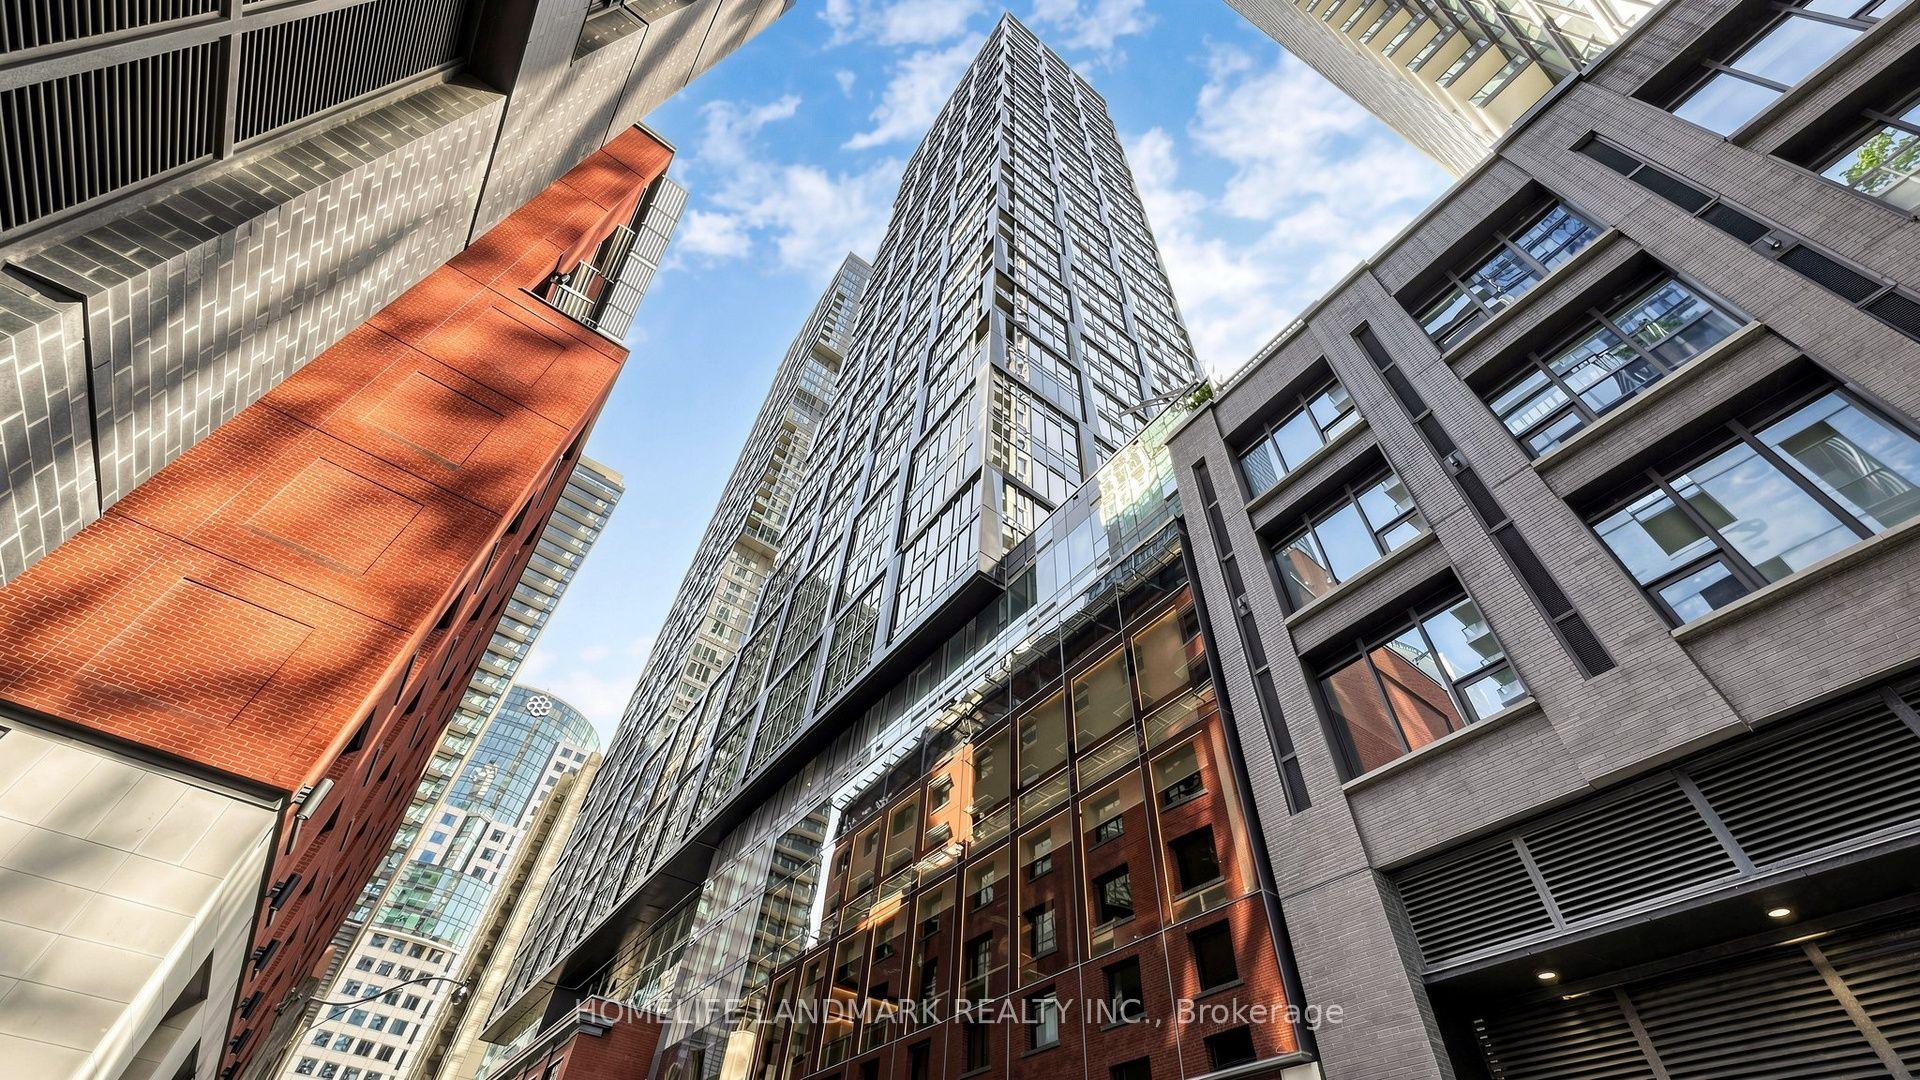
For SaleJust listed
$698,000
Condo
est. $3,060/mo
35 Mercer Street 1314 #1314, Waterfront Communities C1
Toronto, ON
2+1 bd
2 ba
750
0
MLS# C13789302Homelife Landmark Realty Inc.
WhatsApp Aman