For Sale
155 Dalhousie Street PH1 #PH1
Church-Yonge Corridor, Toronto, ON
$2,148,000
2Bd
3Ba
2,375+sqft
2Parking
$904/sqft
CondoMLS# C13657726Listed 2026-08-1065 DOM
Cooling
Central Air
On the market for 65 days — longer than average. The seller may be open to negotiation.
About this home
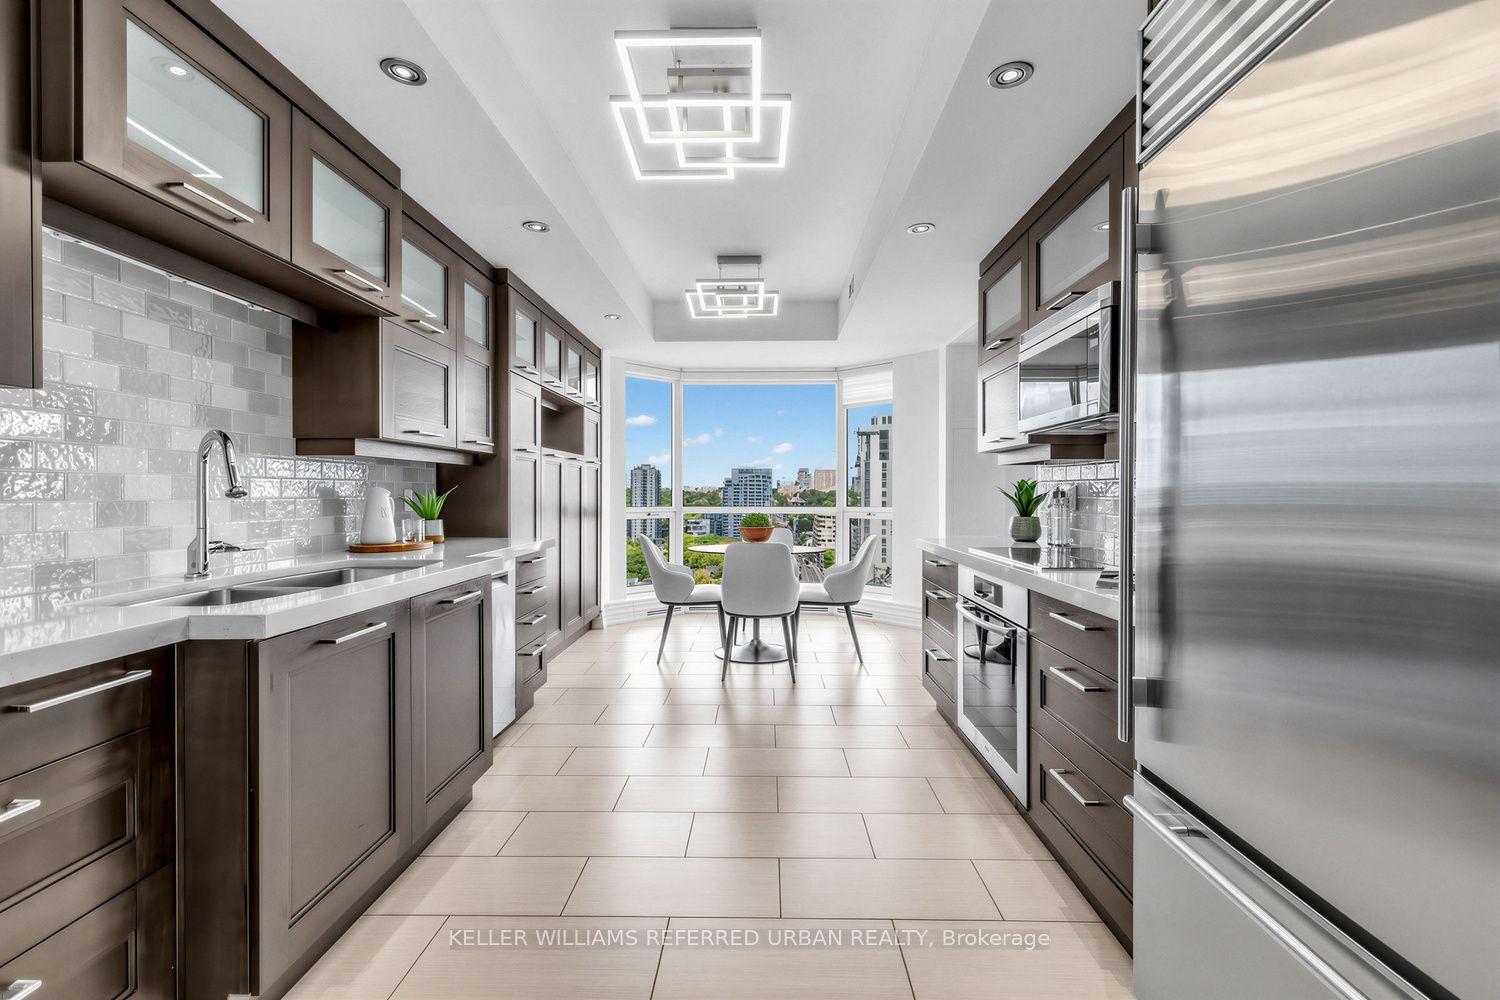
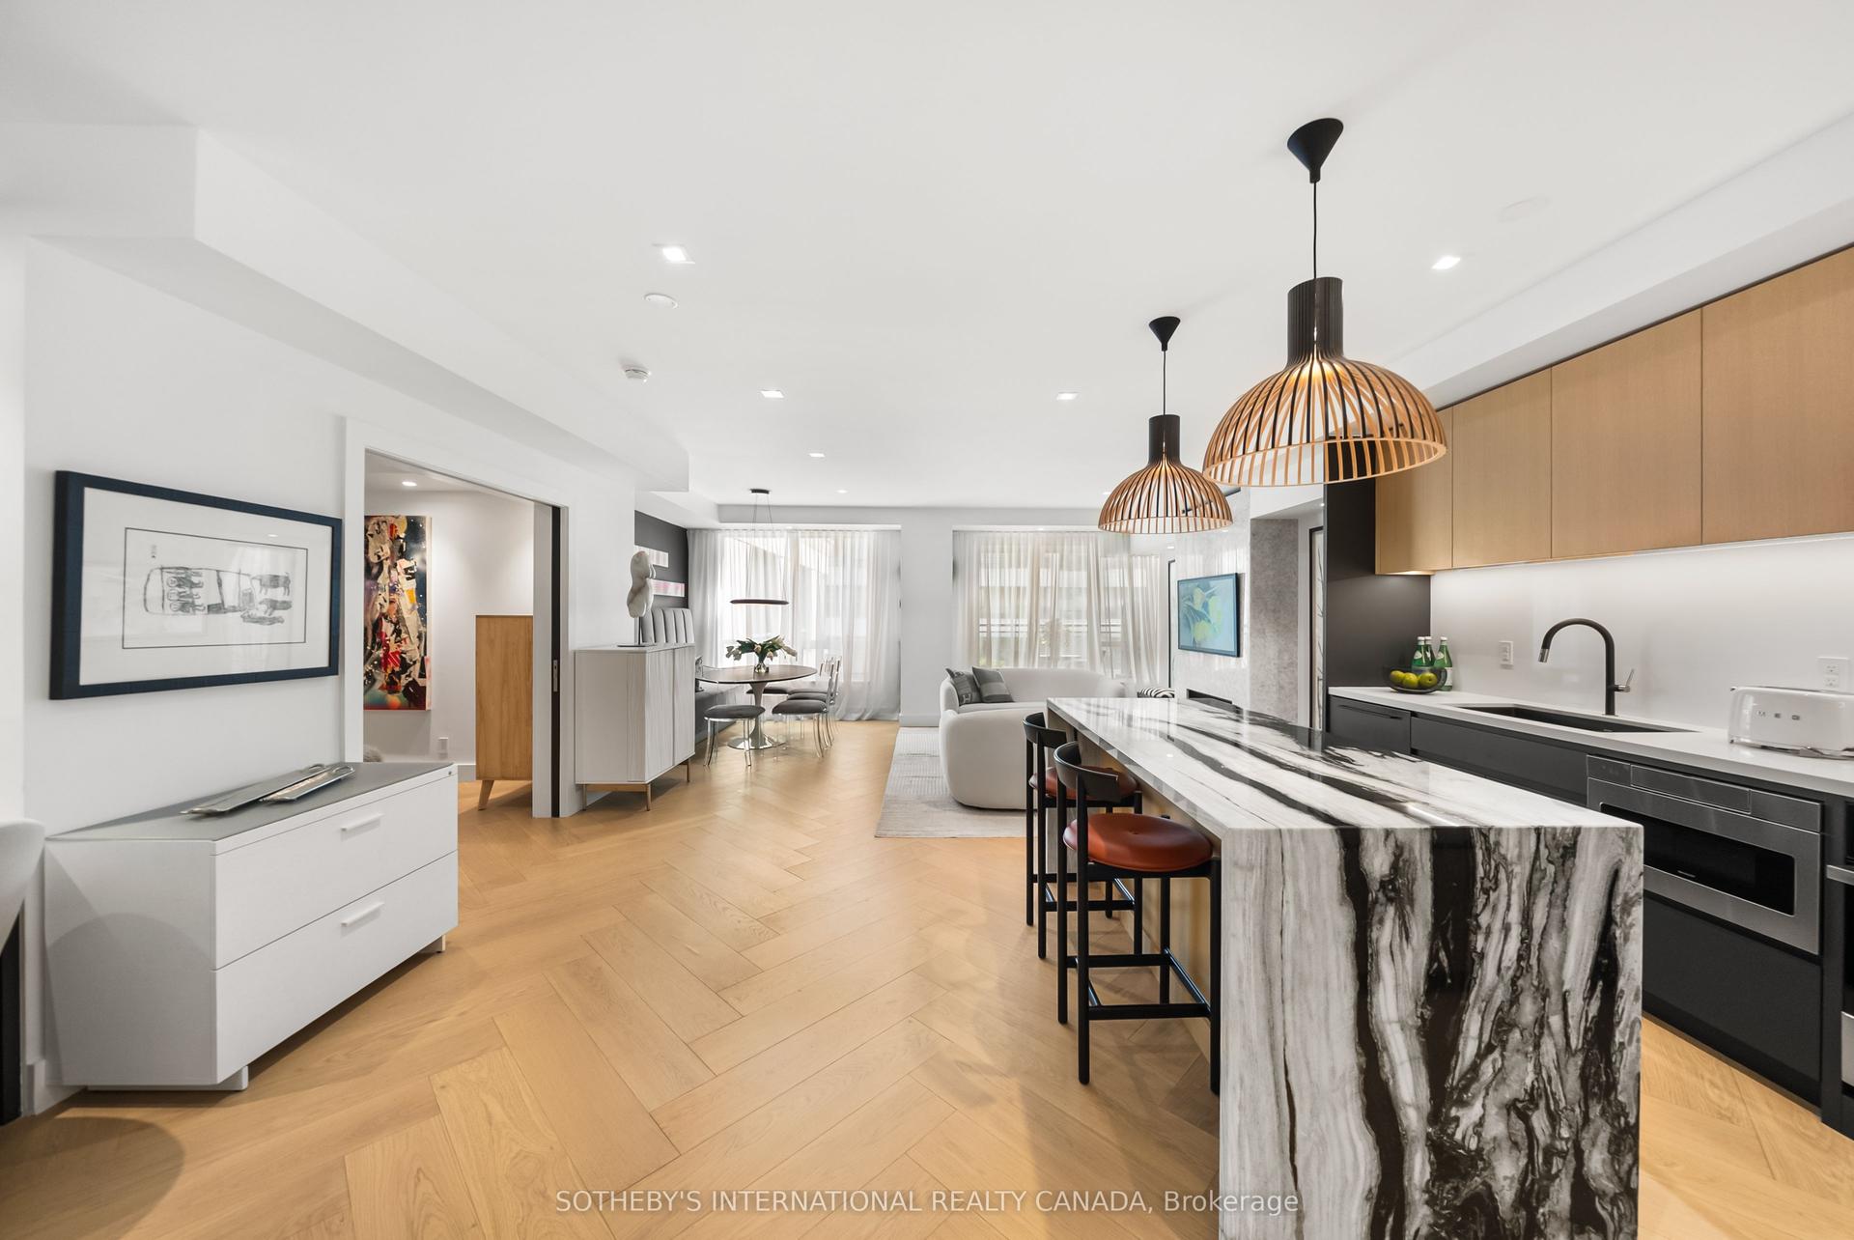
A rare offering this hard loft is defined by its truly exceptional and seldom-found private terrace: an expansive 1,220 sq. ft. rooftop that is both a retreat and an entertainer's dream, with sweeping south, west, and north skyline views that are virtually impossible to replicate. The Merchandise lofts is a Chicago School inspired architectural gem. Perfectly positioned in the heart of downtown this expansive 2-bedroom, 3-bath residence spans almost 2,500 sq. ft., offering the ideal balance of urban energy and private sanctuary living. The home immediately impresses with soaring 24-foot ceilings in the foyer, setting a dramatic tone of scale and light. The main level is thoughtfully designed for both gallery-style living and everyday featuring polished concrete floors, cozy two-sided fireplace, and expansive wall space ideal for art collectors. The chef's kitchen is appointed with a Bertazzoni gas range and microwave, custom dual-level cabinetry, cork flooring, and an oversized granite-topped island that anchors the space for entertaining. The main floor bedroom has a private ensuite bathroom loads of closet space and custom office space with pull down bed. Upstairs, the primary suite is a serene retreat, complete with a gas fireplace, spa-inspired ensuite with jacuzzi tub and dual vanities, and floor-to-ceiling windows capturing panoramic skyline views. What truly sets this home apart is its rare private rooftop terrace-an extraordinary extension of living space featuring multiple walkouts, and water/gas hookups for seamless outdoor entertaining or quiet evenings above the city. Residents enjoy an impressive suite of amenities including a basketball court, fitness centre, rooftop indoor pool, rooftop dog park, party room, games room, guest suites. If you are someone who wants it all this home is for you, urban convenience, a private wrap around green terrace, and distinctive architecture unlike anything else in the city.
PoolFireplace
Rooms
Main Floor
| Foyer | 0.00 × 0.00 m | Hardwood Floor B/I Closet B/I Shelves |
| Kitchen | 5.00 × 3.25 m | Cork Floor Centre Island Open Concept |
| Dining Room | 5.00 × 3.44 m | 2 Way Fireplace Fireplace Combined w/Kitchen |
| Living Room | 5.93 × 6.78 m | 2 Way Fireplace SW View Concrete Floor |
| Bedroom 2 | 5.77 × 3.84 m | Murphy Bed Large Closet 3 Pc Ensuite |
Second Floor
| Primary Bedroom | 5.98 × 6.86 m | Walk-In Closet(s) 5 Pc Ensuite W/O To Terrace |
Features
- Carpet Free
- Patio
- None
- Central Air
- Loft
Financials
Annual Taxes
$9,660.44
Estimated Rental Income
Entire property$2,600 – $3,500/mo
Rental yield1.5% – 2.0%
*Estimates based on comparable rentals in the area. Actual income may vary.
Market Data — Toronto
Days on market65 days
Buyer's MarketSeller's Market
Based on active listings in Toronto. Data updates daily.
Demographics — Toronto
Population
2,794,356
Avg Household Income
$102,000
Age Distribution
0-19
19%
20-34
24%
35-49
21%
50-64
19%
65+
17%
Ownership53% own · 47% rent
EnglishMandarinCantoneseTagalogTamil
Getting around
How walkable, bikeable, and transit-friendly this neighbourhood is.
84
/ 100
Walk Score
Very Walkable
84
/ 100
Transit Score
Excellent Transit
69
/ 100
Bike Score
Bikeable
Scores are estimates based on neighbourhood data and are for informational purposes only.
MLS® data courtesy of the Toronto Regional Real Estate Board (TRREB).
The information provided herein must only be used by consumers that have a bona fide interest in the purchase, sale, or lease of real estate and may not be used for any commercial purpose or any other purpose. Listing information is deemed reliable but is not guaranteed accurate by the Toronto Regional Real Estate Board, the listing brokerage, or this website. The trademarks REALTOR®, REALTORS® and the REALTOR® logo are controlled by The Canadian Real Estate Association (CREA) and identify real estate professionals who are members of CREA. MLS®, Multiple Listing Service®, and the associated logos are owned by CREA. Not intended to solicit properties currently listed for sale or buyers under contract.
You may also like
More homes in Toronto
Hand-picked listings with a similar price range and style.
For Sale12 h ago
$1,949,000
Condo
est. $8,544/mo
65 Harbour Square 1110 #1110, Waterfront Communities C1
Toronto, ON
3 bd
3 ba
2,125
1
MLS# C14033400Sotheby'S International Realty Ca…
WhatsApp Aman
For Sale4 months ago
$2,399,000
Condo
est. $10,517/mo
200 Keewatin Avenue 311 #311, Mount Pleasant East
Toronto, ON
2+2 bd
2 ba
1,700
1
MLS# C13505022Sotheby'S International Realty Ca…
WhatsApp Aman