For Sale
Just Listed
17 Pembroke Street 21 #21
Moss Park, Toronto, ON
$699,900
3+1Bd
2Ba
1,300+sqft
1Parking
$538/sqft
Condo TownMLS# C13658144Listed 2026-08-100 DOM
Cooling
Central Air
Just listed! New listings in Toronto often receive offers within the first week.
About this home
A tucked-away retreat in the heart of the downtown core - this beautifully kept 2-storey stacked townhome sits within a serene, impeccably kept, gated enclave and garden. The light-filled, generous layout includes 3 bedrooms plus den and 2 bathrooms, anchored by an open-concept living and dining space with warm hardwood floors, an inviting fireplace, and expansive windows and walkout terrace overlooking the lushly landscaped courtyard. The modernized kitchen shines with quartz countertops, a sizable island, stainless steel appliances, and a subway tile backsplash. The main level bedrooms are well-proportioned and open directly onto a second private terrace, while the expansive upper-level primary retreat boasts its own dedicated den. The result is an unusually strong connection between indoor comfort and outdoor space with an abundance of square footage and extra ensuite storage. Set among mature trees in a tranquil courtyard backdrop, yet only steps from Eaton Centre, transit, parks, shops, and dining - this is a rare and remarkable purchasing opportunity with low-maintenance living.
WalkoutHardwoodFireplace
Rooms
Main Floor
| Kitchen | 4.22 × 2.79 m | Hardwood Floor Stainless Steel Appl Updated |
| Living Room | 4.22 × 4.15 m | Hardwood Floor Open Concept W/O To Balcony |
| Dining Room | 4.22 × 4.15 m | Hardwood Floor Open Concept Combined w/Living |
| Bedroom 2 | 2.61 × 2.71 m | Hardwood Floor W/O To Balcony |
| Bedroom 3 | 3.14 × 2.92 m | Hardwood Floor W/O To Balcony |
Second Floor
| Primary Bedroom | 3.56 × 3.52 m | Hardwood Floor Cathedral Ceiling(s) Large Window |
| Den | 3.22 × 2.44 m | Hardwood Floor Cathedral Ceiling(s) |
Features
- None
- Central Air
- 2-Storey
Financials
Annual Taxes
$3,897
Estimated Rental Income
Entire property$3,200 – $4,200/mo
Rental yield5.5% – 7.2%
*Estimates based on comparable rentals in the area. Actual income may vary.
Market Data — Toronto
Days on market0 days
Buyer's MarketSeller's Market
Based on active listings in Toronto. Data updates daily.
Demographics — Toronto
Population
2,794,356
Avg Household Income
$102,000
Age Distribution
0-19
19%
20-34
24%
35-49
21%
50-64
19%
65+
17%
Ownership53% own · 47% rent
EnglishMandarinCantoneseTagalogTamil
Getting around
How walkable, bikeable, and transit-friendly this neighbourhood is.
91
/ 100
Walk Score
Walker's Paradise
75
/ 100
Transit Score
Excellent Transit
60
/ 100
Bike Score
Bikeable
Scores are estimates based on neighbourhood data and are for informational purposes only.
MLS® data courtesy of the Toronto Regional Real Estate Board (TRREB).
The information provided herein must only be used by consumers that have a bona fide interest in the purchase, sale, or lease of real estate and may not be used for any commercial purpose or any other purpose. Listing information is deemed reliable but is not guaranteed accurate by the Toronto Regional Real Estate Board, the listing brokerage, or this website. The trademarks REALTOR®, REALTORS® and the REALTOR® logo are controlled by The Canadian Real Estate Association (CREA) and identify real estate professionals who are members of CREA. MLS®, Multiple Listing Service®, and the associated logos are owned by CREA. Not intended to solicit properties currently listed for sale or buyers under contract.
You may also like
More homes in Toronto
Hand-picked listings with a similar price range and style.
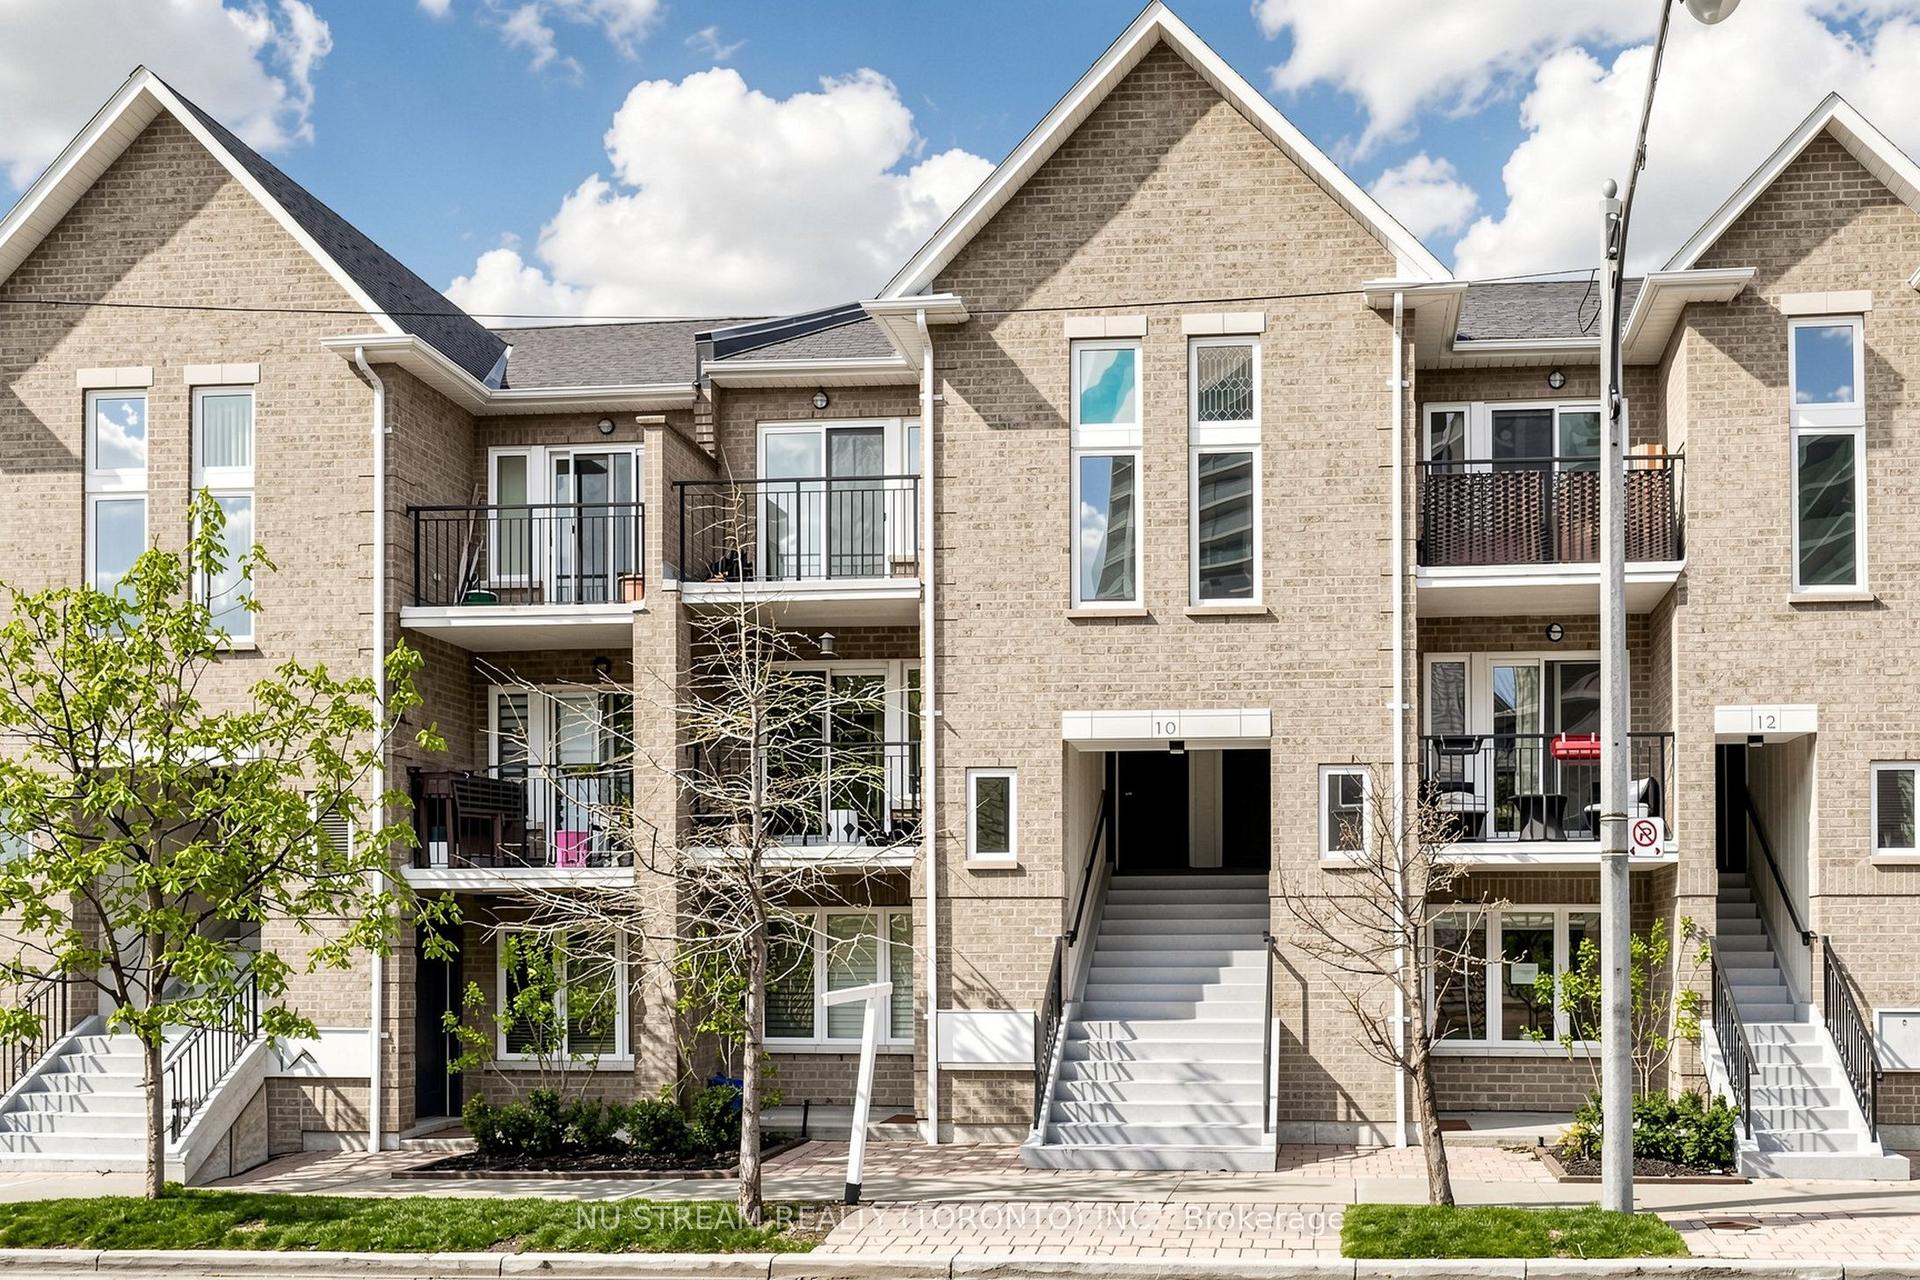
For Sale1 day ago
$759,900
Condo Town
est. $3,331/mo
10 Brian Peck Crescent 201 #201, Leaside
Toronto, ON
2 bd
2 ba
950
1
MLS# C13655610Nu Stream Realty (Toronto) Inc.
WhatsApp Aman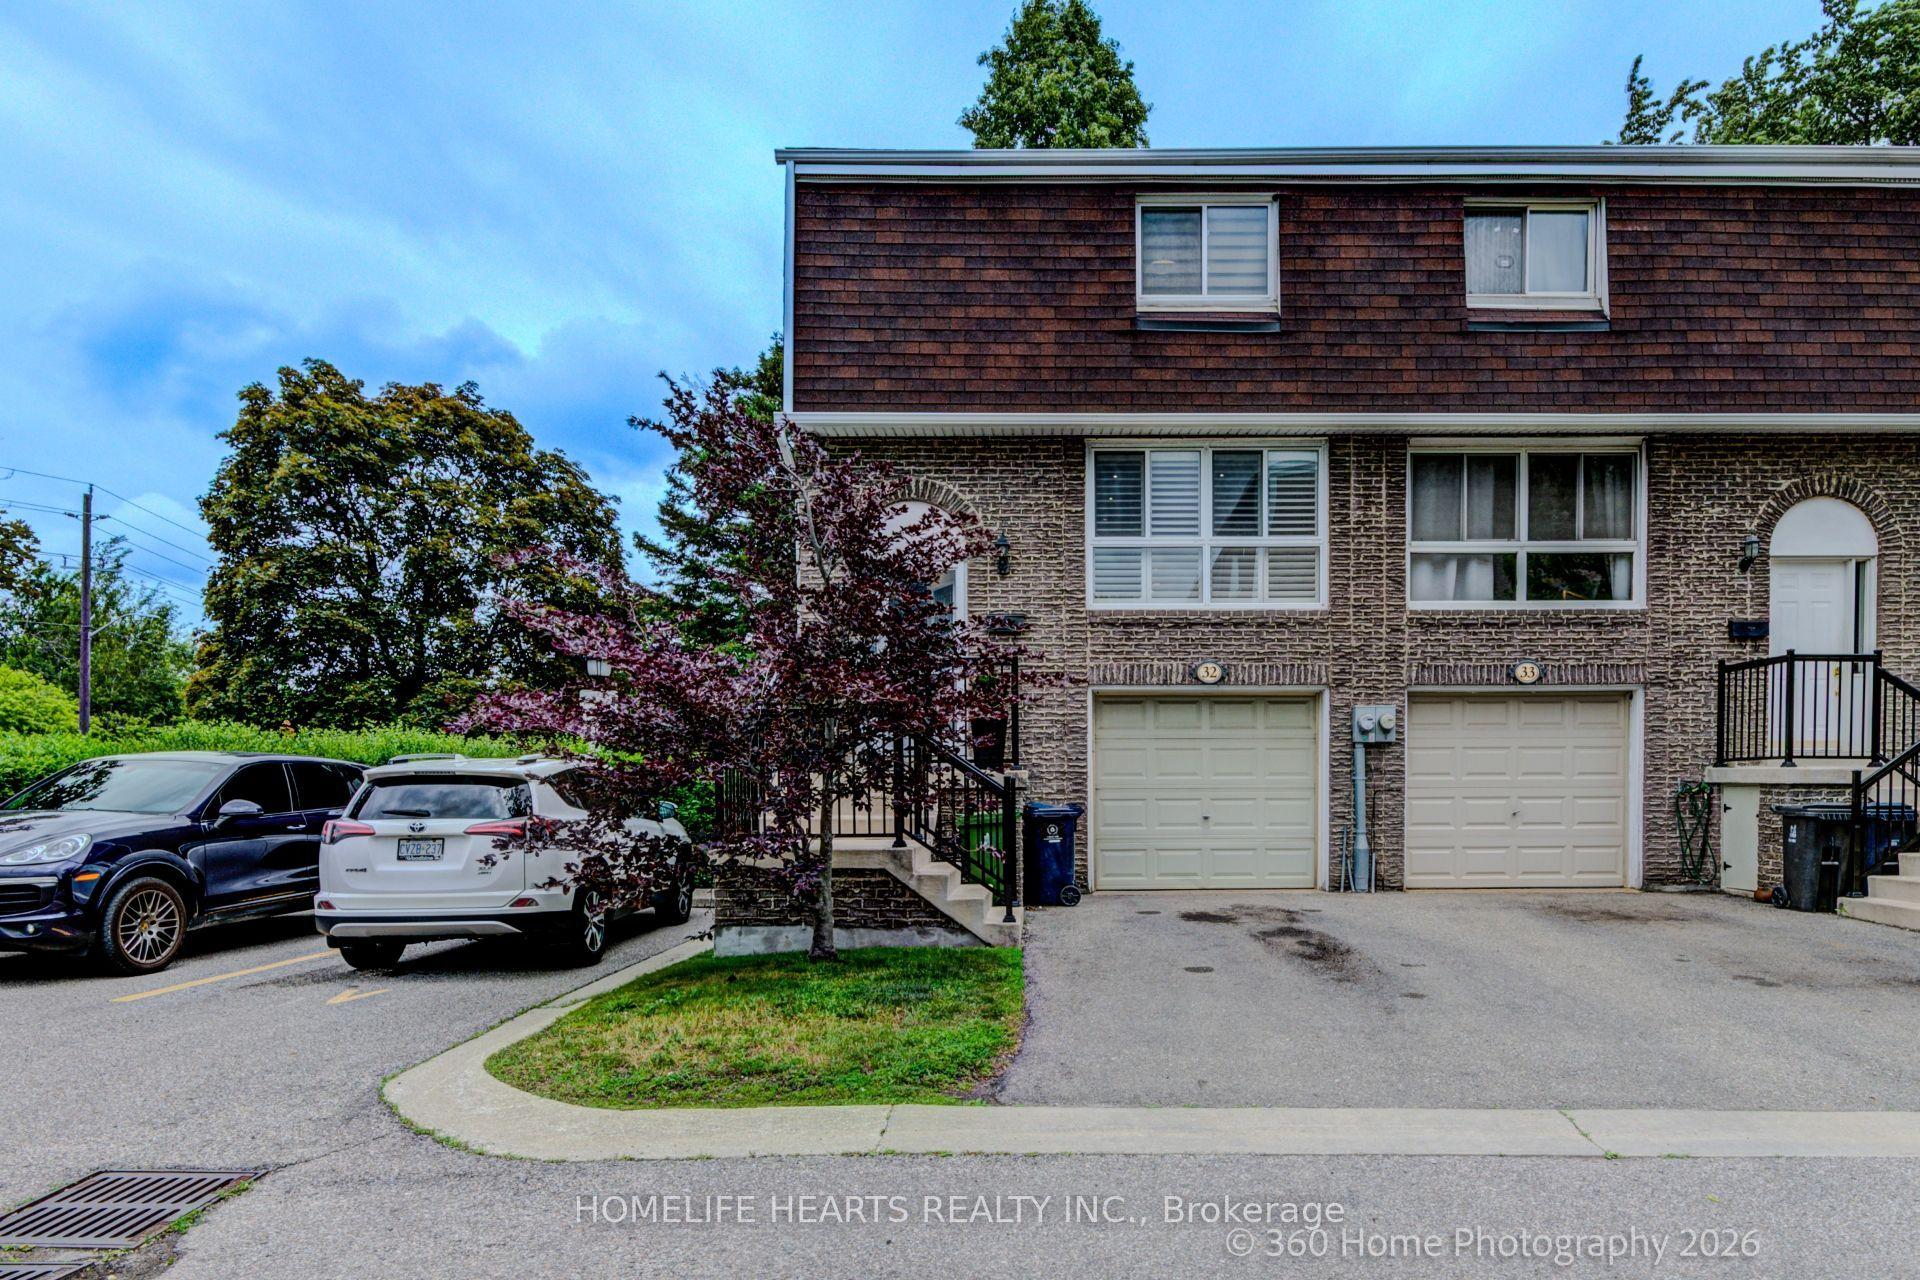
For Sale8 days ago
$794,990
Condo Town
est. $3,485/mo
625 Rathburn Road 32 #32, Eringate-Centennial-West Deane
Toronto, ON
3+1 bd
3 ba
1,300
2
MLS# W13630776Homelife Hearts Realty Inc.
WhatsApp Aman
