For Sale
Just Listed
625 Rathburn Road 32 #32
Eringate-Centennial-West Deane, Toronto, ON
$794,990
3+1Bd
3Ba
1,300+sqft
2Parking
$612/sqft
Condo TownMLS# W13630776Listed 2026-08-027 DOM
Cooling
Central Air
Basement
Walk-Out
About this home
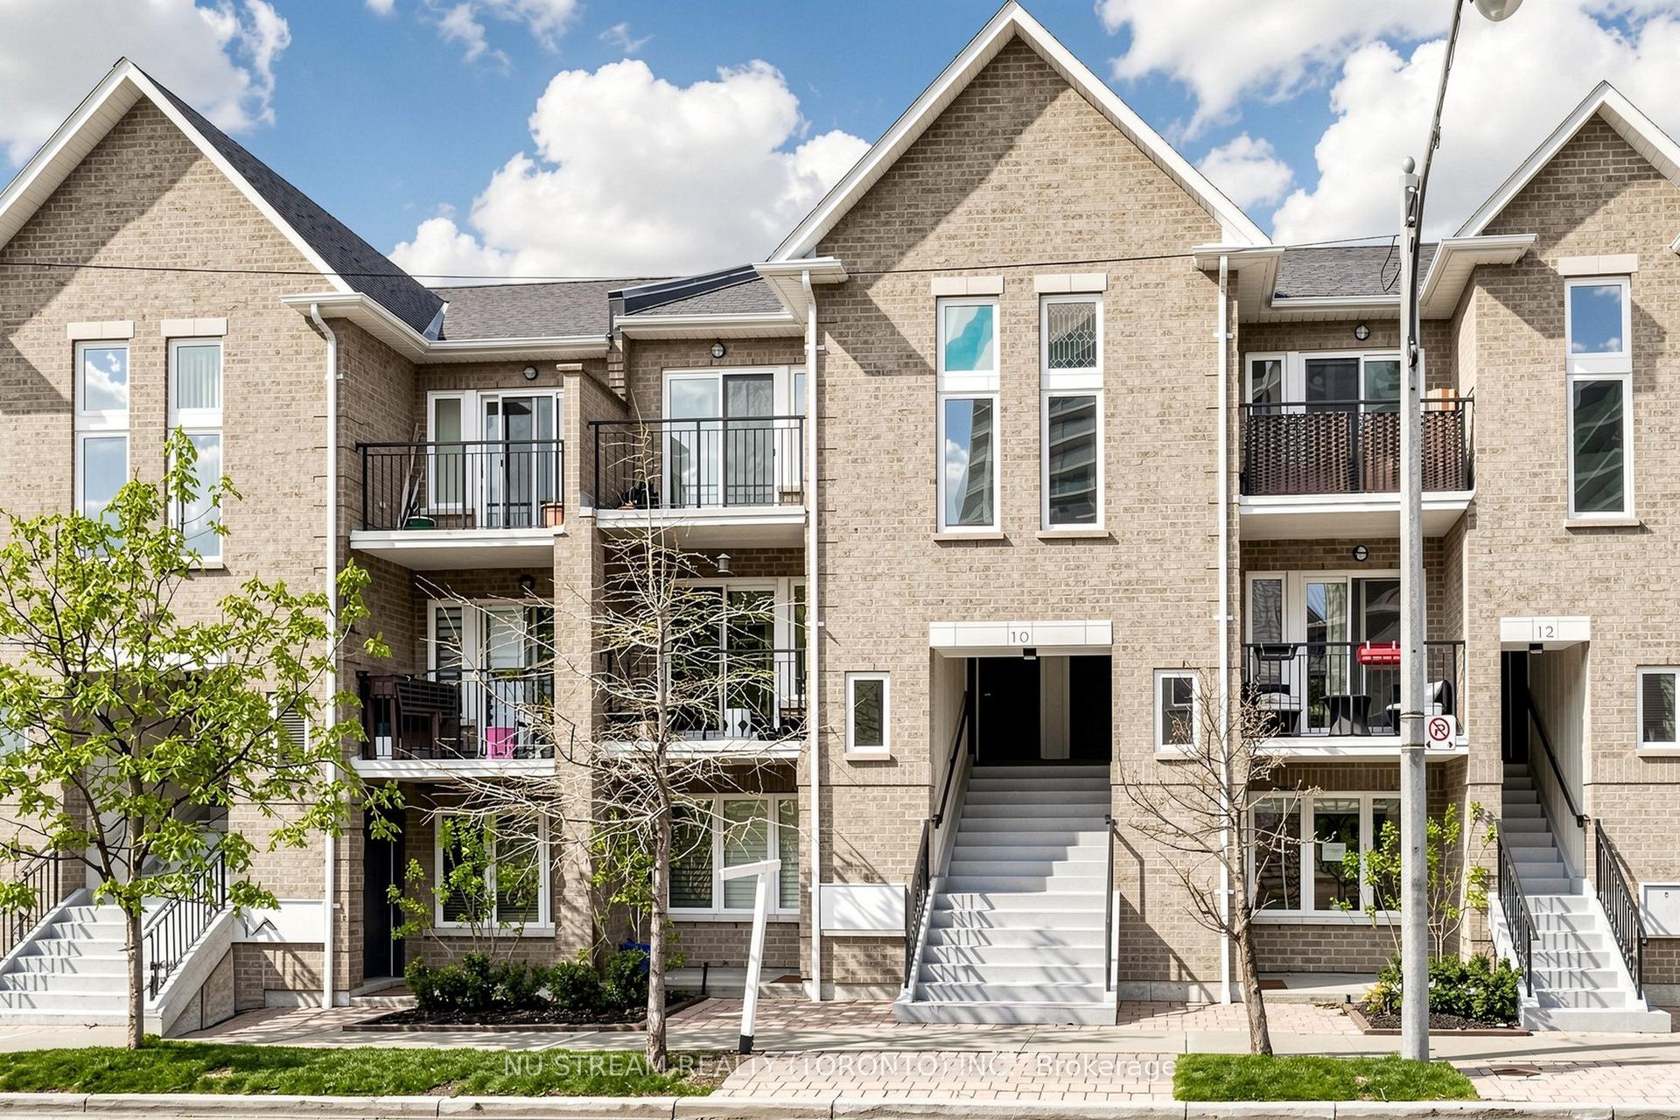
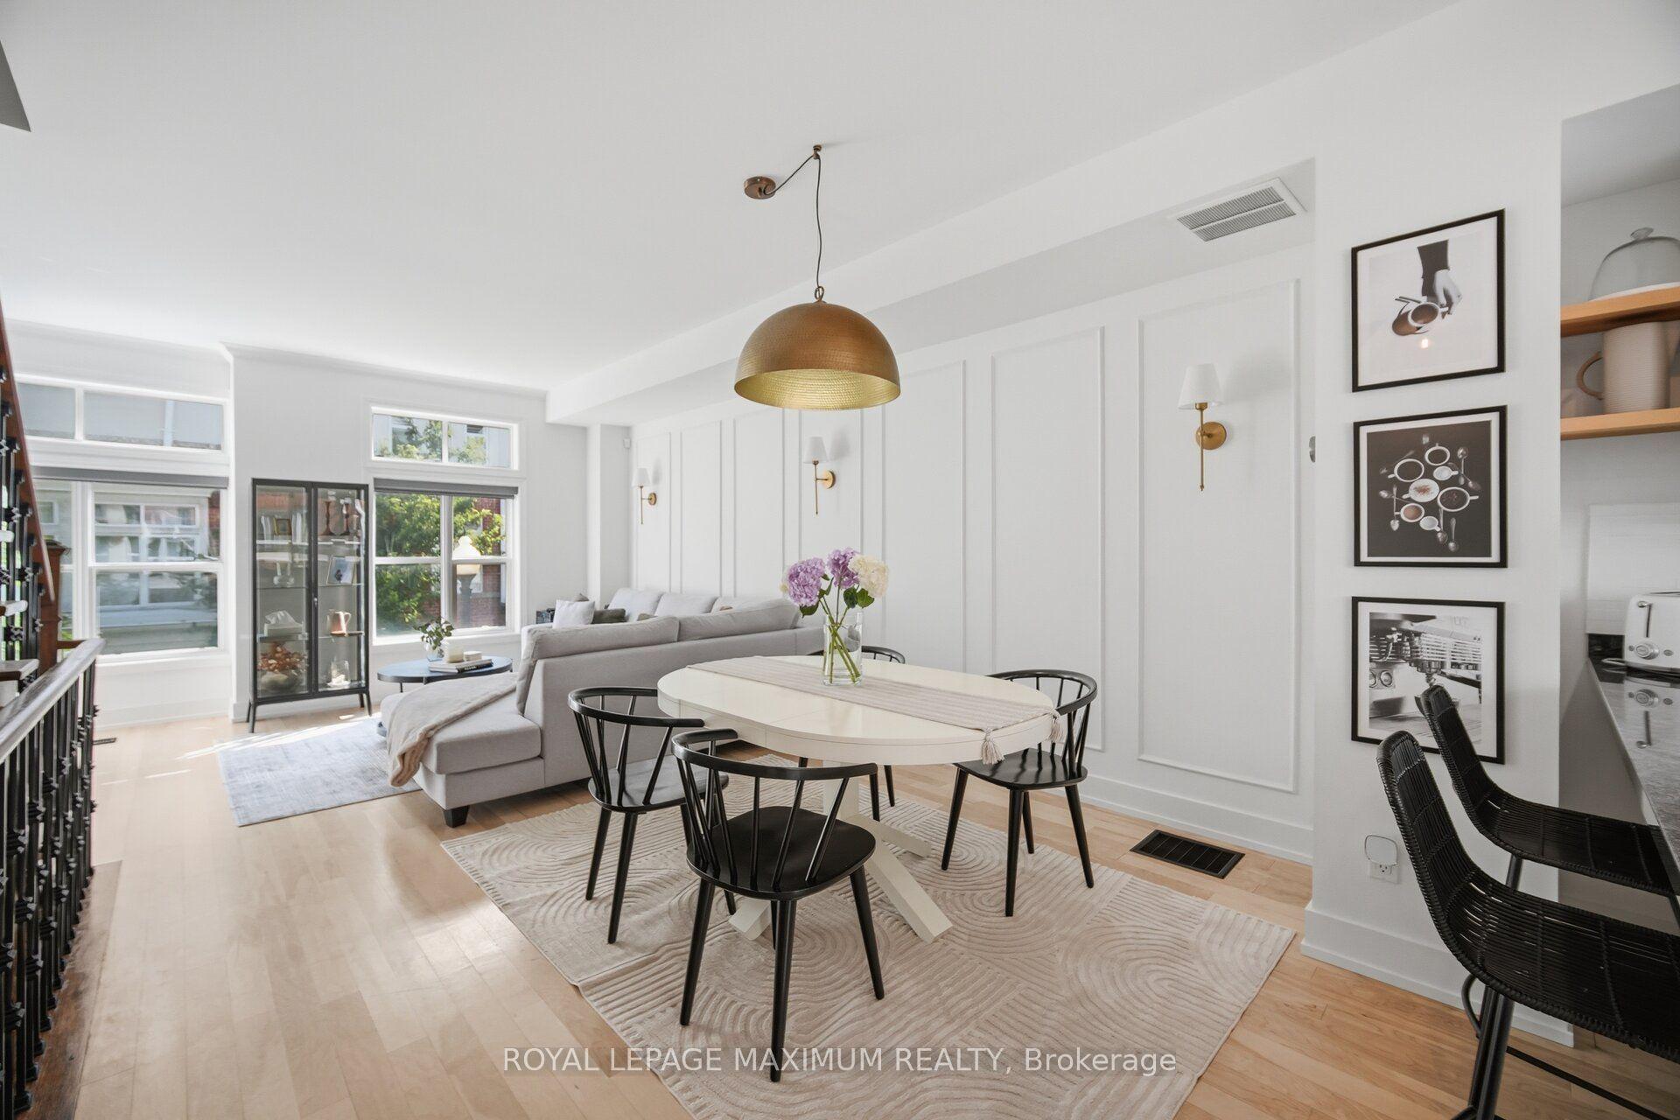
Welcome To This Beautifully Maintained And Upgraded END-UNIT LIKE SEMI DETACHED Townhouse In The Highly Sought-After Eringate Community. Offering The Feel Of A Semi-Detached Home, This Spacious Property Combines Comfort, Style, And Functionality. The Main Floor Features A Bright Open-Concept Living And Dining Area With Elegant Hardwood Flooring And Pot Lights Throughout. The Upgraded Kitchen Is Equipped With Quartz Countertops, A Stylish Backsplash, And Ample Cabinet Space, Making It Perfect For Everyday Living And Entertaining. Upstairs, You'll Find Three Generously Sized Bedrooms, Each With Double-Door Closets, Along With A Well-Appointed 3-Piece Bathroom. Newly Installed Premium Vinyl Flooring Adds A Modern Touch Throughout The Second Level. The Finished Walkout Basement Offers exceptional versatility, featuring high-quality vinyl flooring, a 3-piece bathroom, and ample closet space. This Level Can Easily Serve As A Spacious Family Room, Recreation Area, Or An Additional Bedroom To Suit Your Needs. This Move-In-Ready Home Is An Excellent Opportunity To Own A Stylish And Functional Property In One Of Eringate's Most Desirable Neighbourhoods. ***"EXTRA" Regular Monthly Maintenance Fee Includes High-Speed Internet And Regular Roof Maintenance."
WalkoutHardwood
Rooms
Main Floor
| Living Room | 8.79 × 6.41 m | Hardwood Floor Combined w/Dining Picture Window |
| Dining Room | 8.79 × 6.41 m | Hardwood Floor Combined w/Living Overlooks Backyard |
| Kitchen | 3.31 × 2.71 m | Quartz Counter Ceramic Backsplash Overlooks Backyard |
Second Floor
| Primary Bedroom | 4.16 × 3.40 m | Vinyl Floor Double Closet Window |
| Bedroom 2 | 4.37 × 2.73 m | Vinyl Floor Double Closet Window |
| Bedroom 3 | 4.32 × 2.73 m | Vinyl Floor Closet Window |
Lower
| Family Room | 4.27 × 3.07 m | Vinyl Floor 3 Pc Bath Walk-Out |
Features
- Carpet Free
- Walk-Out
- Central Air
- 2-Storey
Financials
Annual Taxes
$3,345.48
Estimated Rental Income
Entire property$3,200 – $4,200/mo
Rental yield4.8% – 6.3%
*Estimates based on comparable rentals in the area. Actual income may vary.
Market Data — Toronto
Days on market7 days
Buyer's MarketSeller's Market
Based on active listings in Toronto. Data updates daily.
Demographics — Toronto
Population
2,794,356
Avg Household Income
$102,000
Age Distribution
0-19
19%
20-34
24%
35-49
21%
50-64
19%
65+
17%
Ownership53% own · 47% rent
EnglishMandarinCantoneseTagalogTamil
Getting around
How walkable, bikeable, and transit-friendly this neighbourhood is.
92
/ 100
Walk Score
Walker's Paradise
78
/ 100
Transit Score
Excellent Transit
73
/ 100
Bike Score
Very Bikeable
Scores are estimates based on neighbourhood data and are for informational purposes only.
MLS® data courtesy of the Toronto Regional Real Estate Board (TRREB).
The information provided herein must only be used by consumers that have a bona fide interest in the purchase, sale, or lease of real estate and may not be used for any commercial purpose or any other purpose. Listing information is deemed reliable but is not guaranteed accurate by the Toronto Regional Real Estate Board, the listing brokerage, or this website. The trademarks REALTOR®, REALTORS® and the REALTOR® logo are controlled by The Canadian Real Estate Association (CREA) and identify real estate professionals who are members of CREA. MLS®, Multiple Listing Service®, and the associated logos are owned by CREA. Not intended to solicit properties currently listed for sale or buyers under contract.
You may also like
More homes in Toronto
Hand-picked listings with a similar price range and style.
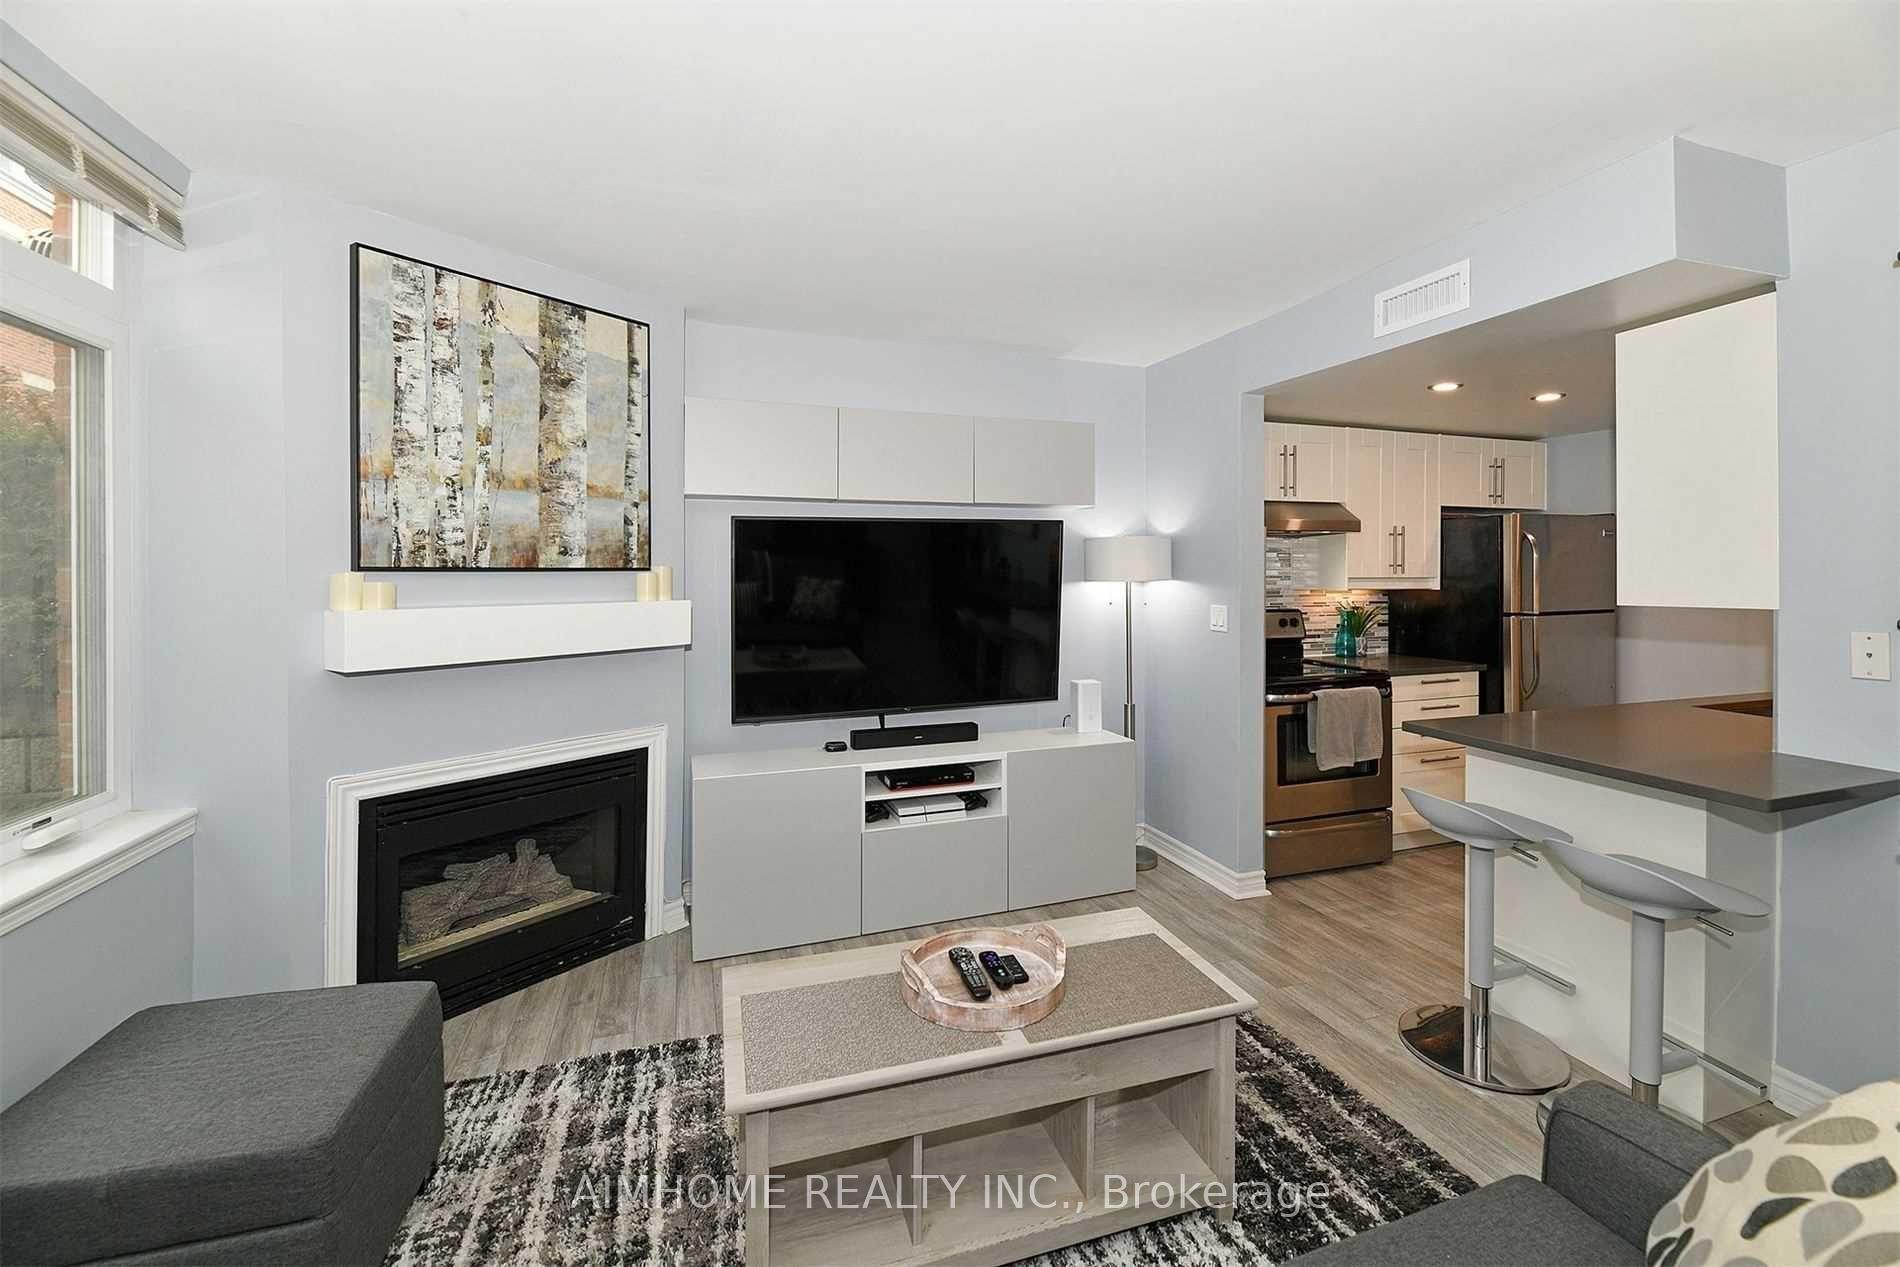
For Sale11 h ago
$788,000
Condo Town
est. $3,455/mo
100 Redpath Avenue 1 #1, Mount Pleasant West
Toronto, ON
2 bd
2 ba
850
2
MLS# C13655836Aimhome Realty Inc.
WhatsApp Aman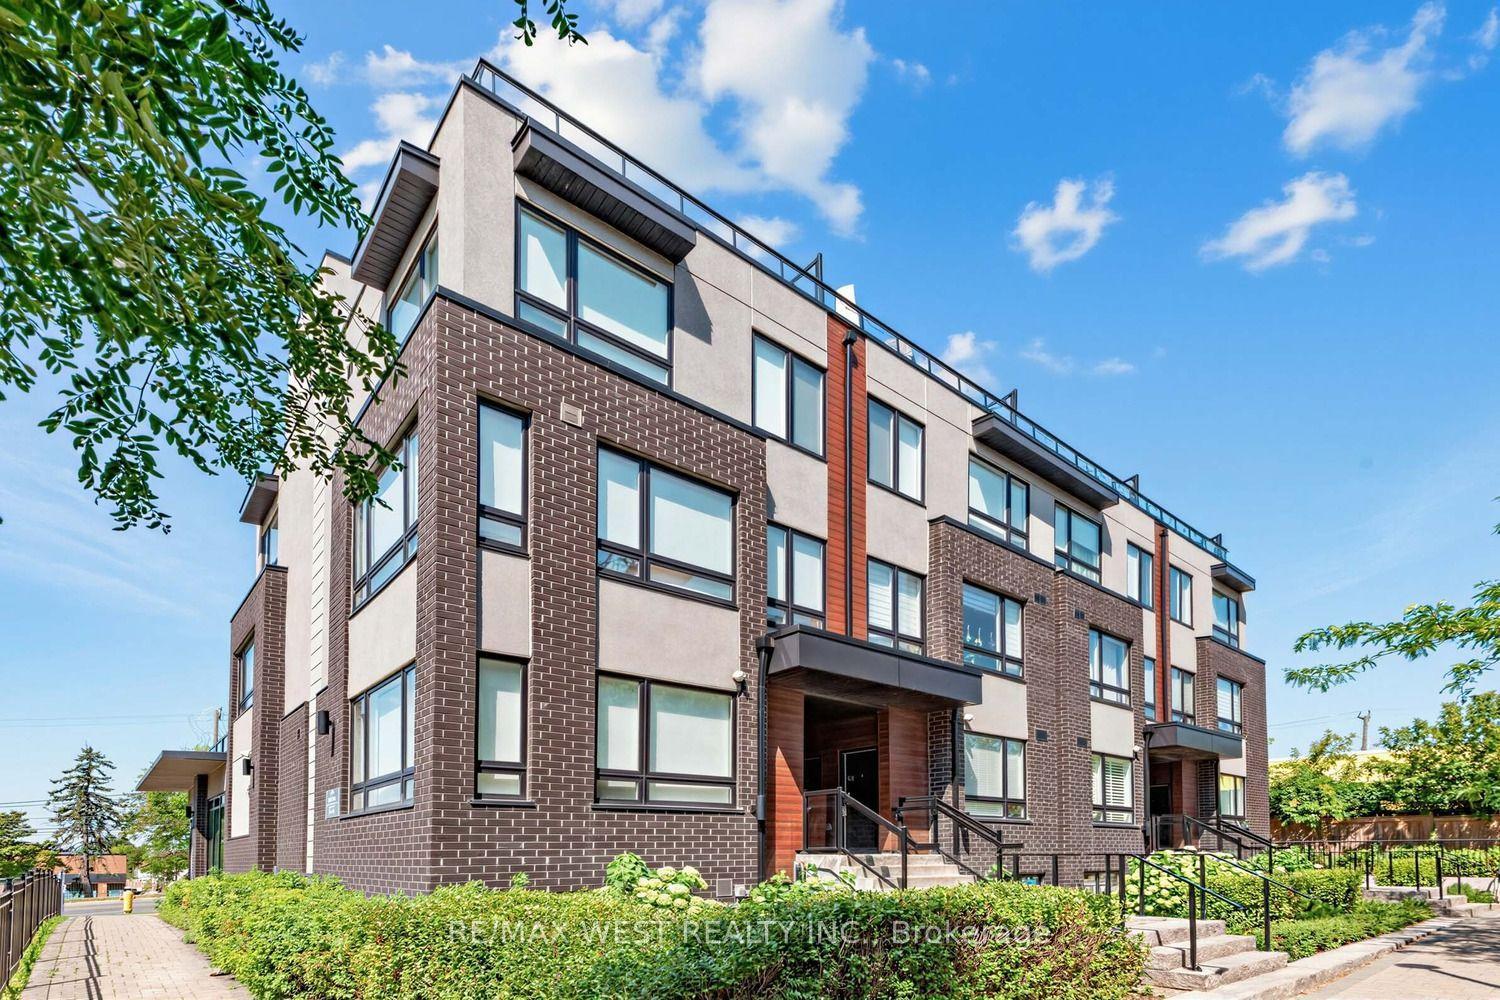
For Sale3 days ago
$888,000
Condo Town
est. $3,893/mo
1150 Briar Hill Avenue 303 #303, Briar Hill-Belgravia
Toronto, ON
2+1 bd
2 ba
1,100
1
MLS# W13645674Re/Max West Realty Inc.
WhatsApp Aman