For Lease
Just Listed
311 Bay Street 4106 #4106
Bay Street Corridor, Toronto, ON
$7,480
1+1Bd
2Ba
1,300+sqft
1Parking
$6/sqft
CondoMLS# C13660334Listed 2026-08-110 DOM
Cooling
Central Air
Just listed! New listings in Toronto often receive offers within the first week.
About this home
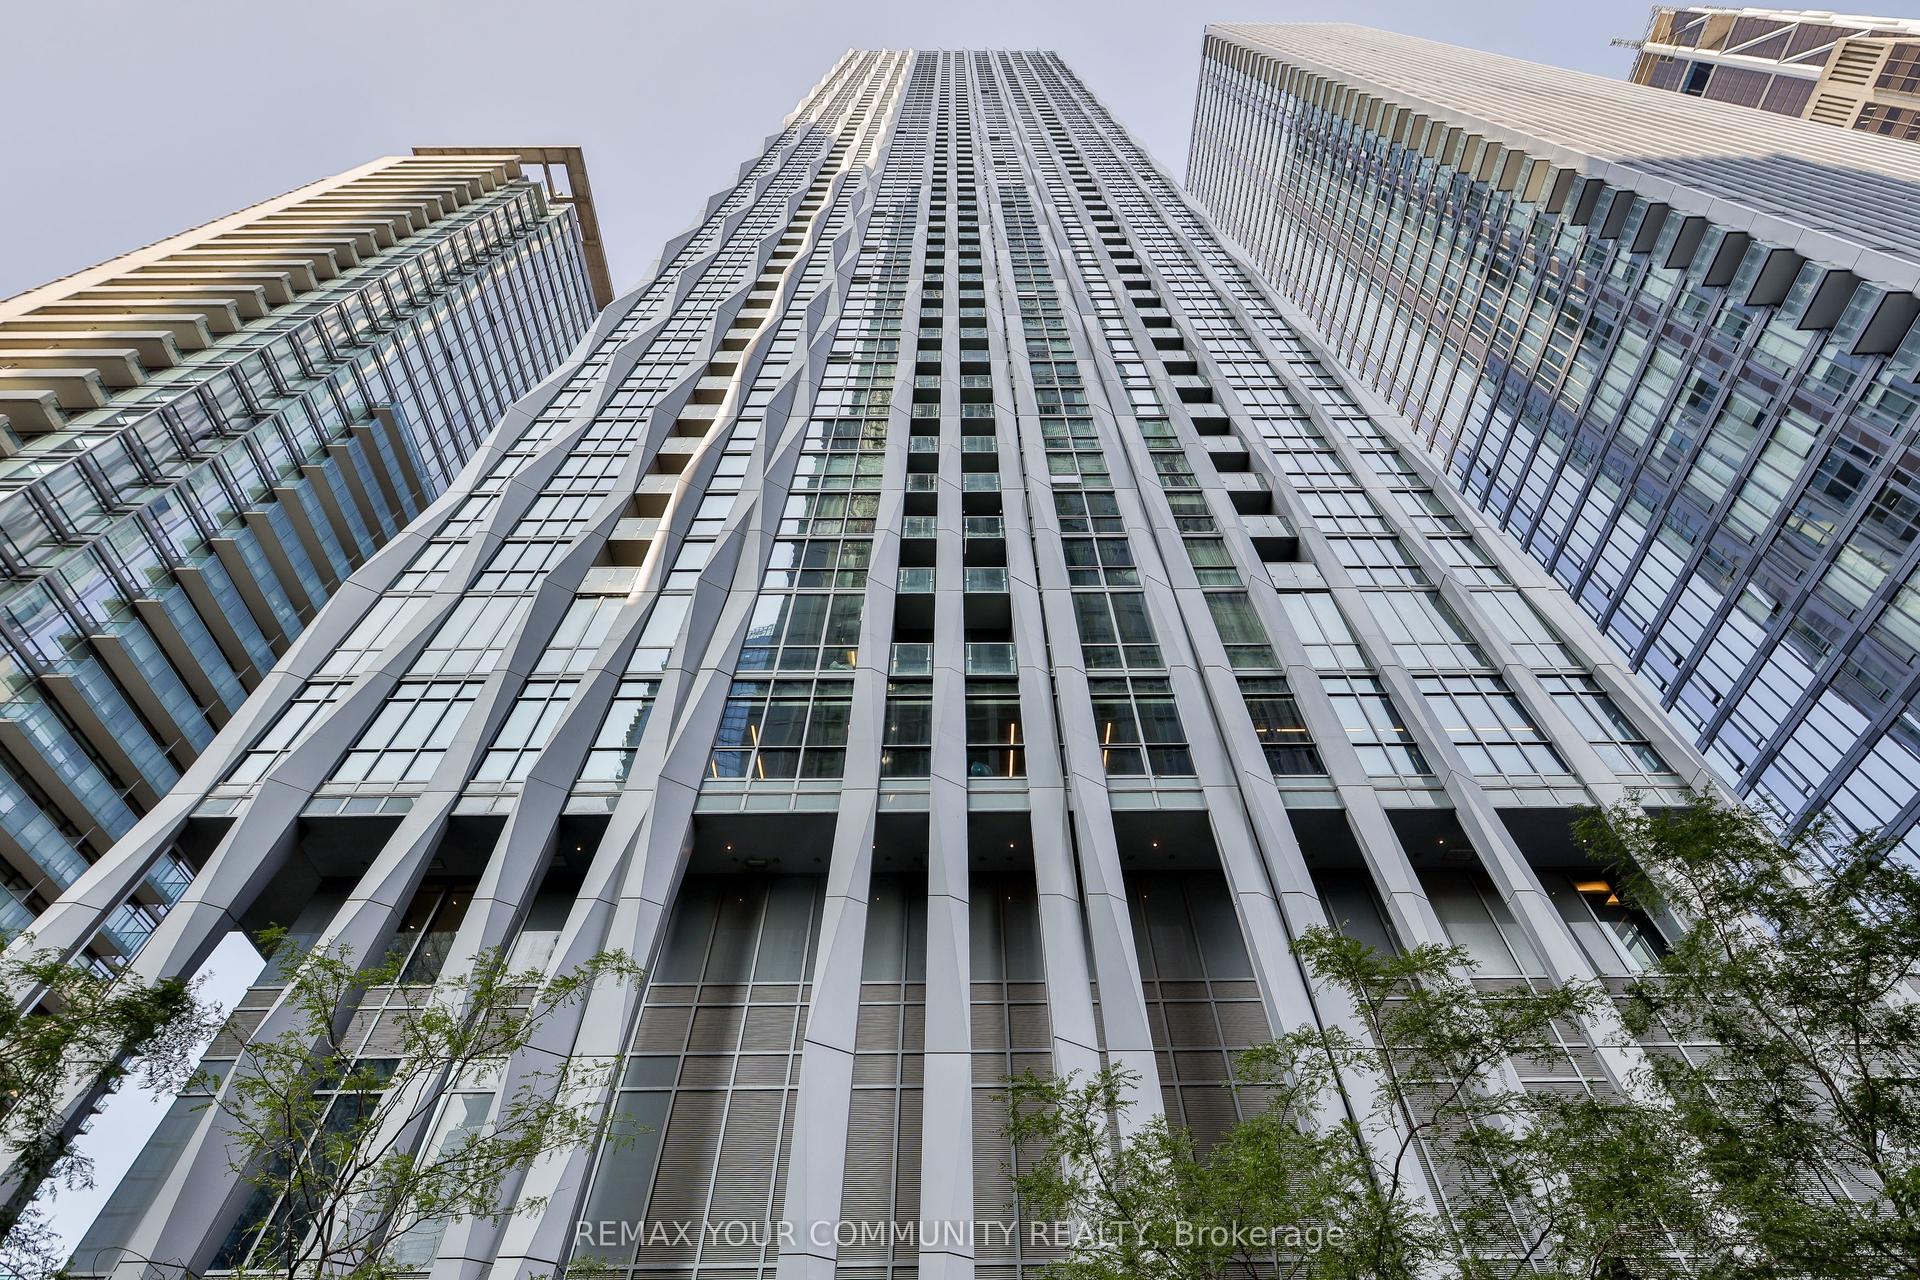
Welcome To The Luxurious St Regis Residences Toronto, Where Luxury Living Meets Convenience In The Heart Of Downtown Toronto's Financial District. Beautiful And Spacious, Furnished One-Bedroom And Den Unit Offering Over 1300 Square Feet Of Opulent Living Space. Ten-Foot Ceilings And An Open-Concept Floor Plan Add To The Sense Of Grandeur, Making This Space Feel Even More Spacious And Airy. This Suite Is Sure To Impress With Spectacular Finishes Throughout, Including Hardwood Floors, Marble Detailing And A Neutral Colour Palette. The Focal Point Of This Suite Is The Downsview-Designed Kitchen, A Chef's Dream, Equipped With High-End Miele Appliances, Perfect For Hosting Dinner Parties Or For Just Enjoying A Quiet Meal At Home. Large Primary Bedroom Is A True Sanctuary, Complete With A Five-Piece Ensuite And A Large Walk-In Closet.
Hardwood
Rooms
Other
| Living Room | 7.28 × 4.98 m | Hardwood Floor Coffered Ceiling(s) West View |
| Dining Room | 7.28 × 4.98 m | Hardwood Floor Coffered Ceiling(s) West View |
| Kitchen | 3.07 × 3.12 m | Hardwood Floor Granite Counters B/I Appliances |
| Primary Bedroom | 4.71 × 4.78 m | Hardwood Floor 5 Pc Ensuite Walk-In Closet(s) |
| Den | 3.87 × 3.02 m | Hardwood Floor Pocket Doors Closet |
| Foyer | 4.29 × 3.02 m | Marble Floor Coffered Ceiling(s) Wainscoting |
Features
- None
- Central Air
- Apartment
Financials
Estimated Rental Income
Entire property$2,100 – $2,800/mo
Rental yield336.9% – 449.2%
*Estimates based on comparable rentals in the area. Actual income may vary.
Market Data — Toronto
Days on market0 days
Buyer's MarketSeller's Market
Based on active listings in Toronto. Data updates daily.
Demographics — Toronto
Population
2,794,356
Avg Household Income
$102,000
Age Distribution
0-19
19%
20-34
24%
35-49
21%
50-64
19%
65+
17%
Ownership53% own · 47% rent
EnglishMandarinCantoneseTagalogTamil
Other rentals like this
Similar rentals in Toronto
Same property type, similar price, similar size — currently for rent.
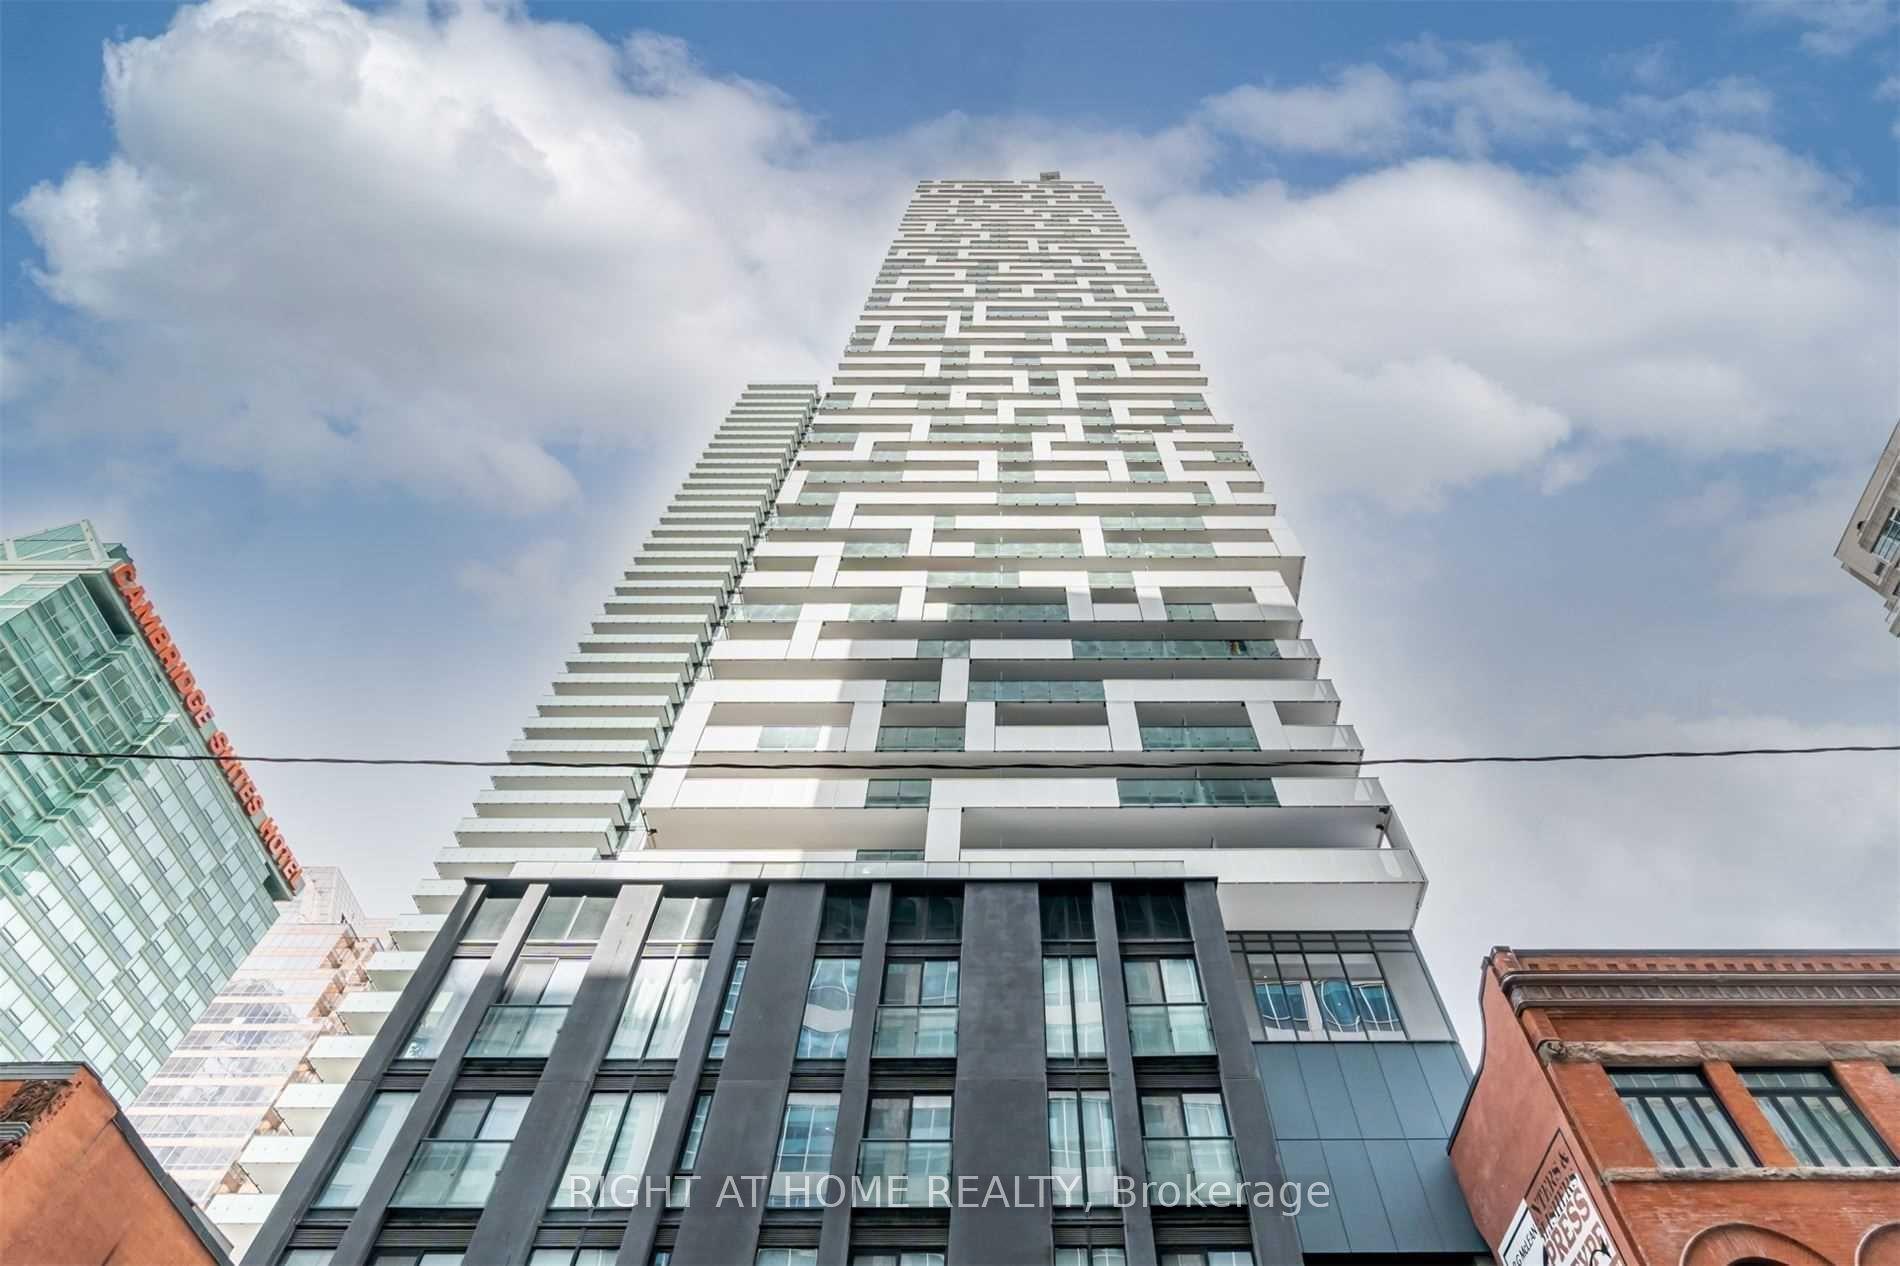
For Lease15 h ago
$6,200
Condo
20 Lombard Street S 3803 #3803, Church-Yonge Corridor
Toronto, ON
2+1 bd
2 ba
1,500
2
MLS# C13659986Right At Home Realty
WhatsApp Aman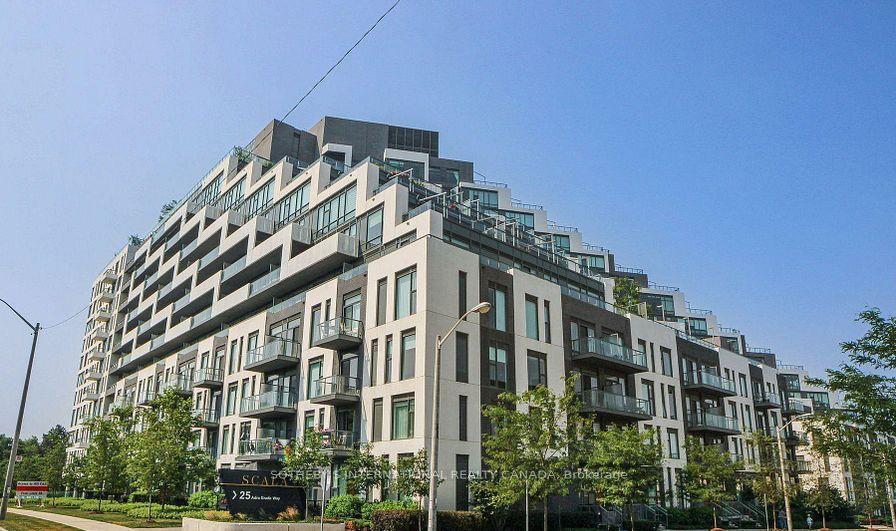
For Lease5 days ago
$5,950
Condo
25 Adra Grado Way 335 #335, Bayview Village
Toronto, ON
3 bd
3 ba
1,900
2
MLS# C13646902Sotheby'S International Realty Ca…
WhatsApp Aman
Getting around
How walkable, bikeable, and transit-friendly this neighbourhood is.
89
/ 100
Walk Score
Very Walkable
83
/ 100
Transit Score
Excellent Transit
76
/ 100
Bike Score
Very Bikeable
Scores are estimates based on neighbourhood data and are for informational purposes only.
MLS® data courtesy of the Toronto Regional Real Estate Board (TRREB).
The information provided herein must only be used by consumers that have a bona fide interest in the purchase, sale, or lease of real estate and may not be used for any commercial purpose or any other purpose. Listing information is deemed reliable but is not guaranteed accurate by the Toronto Regional Real Estate Board, the listing brokerage, or this website. The trademarks REALTOR®, REALTORS® and the REALTOR® logo are controlled by The Canadian Real Estate Association (CREA) and identify real estate professionals who are members of CREA. MLS®, Multiple Listing Service®, and the associated logos are owned by CREA. Not intended to solicit properties currently listed for sale or buyers under contract.