For Sale
Just Listed
Open House Sat 18–20
18 Lower Village Gate 108 #108
Forest Hill South, Toronto, ON
$1,229,000
2Bd
2Ba
1,500+sqft
2Parking
$819/sqft
CondoMLS# C13661842Listed 2026-08-112 DOM
Cooling
Central Air
Just listed! New listings in Toronto often receive offers within the first week.
About this home
The perfect home for those ready to downsize without compromise. Welcome to 18 Lower Village Gate, a beautifully renovated 2-bedroom, 2-bathroom residence offering over 1,400 sq. ft. of elegant, low-maintenance living in one of Toronto's most sought-after communities. Enjoy the comfort, convenience, and security of condominium living while keeping the generous space you've grown accustomed to. Inside, you'll find a thoughtfully renovated suite featuring a timeless white kitchen with granite countertops, stainless steel appliances, and abundant storage. Rich hardwood floors flow throughout the spacious open-concept living and dining areas, creating an inviting setting for everyday living and entertaining. Step outside to your large private patio (over 200sqft) -an ideal place to enjoy your morning coffee, an evening BBQ, unwind with a book, or entertain family and friends. Designed for comfort and accessibility, this suite offers ideal wheelchair access, making it a wonderful option for those planning for the future without sacrificing style or functionality. Enjoy the ultimate walkable lifestyle just steps from the boutiques, cafés, restaurants, and everyday conveniences of Forest Hill Village. St. Clair West Subway Station, streetcars, parks, and walking trails are all within easy reach, making it simple to stay connected while enjoying one of Toronto's most established and prestigious neighbourhoods. Additional highlights include 2 underground parking spaces, a massive storage locker, and all-inclusive maintenance fees covering heat, hydro, water, Bell high-speed internet, and a full Bell TV package-providing exceptional value and true peace of mind. If you've been searching for a spacious, turnkey home that lets you lock the door and travel with confidence, while enjoying exceptional security, convenience, and a vibrant neighbourhood, this is the one.
RenovatedHardwood
Rooms
Other
| Foyer | 2.65 × 2.43 m | Double Closet Hardwood Floor |
| Kitchen | 4.14 × 2.87 m | Stainless Steel Appl Pot Lights Breakfast Bar |
| Dining Room | 3.99 × 3.47 m | Combined w/Living Hardwood Floor W/O To Patio |
| Living Room | 5.85 × 3.96 m | Hardwood Floor Bay Window |
| Primary Bedroom | 5.82 × 3.90 m | Hardwood Floor 5 Pc Ensuite Large Closet |
| Bedroom 2 | 3.99 × 3.56 m | Hardwood Floor Large Window Large Closet |
Features
- Carpet Free
- Storage Area Lockers
- Primary Bedroom - Main Floor
- Other
- None
- Central Air
- Apartment
Financials
Annual Taxes
$6,093
Estimated Rental Income
Entire property$2,600 – $3,500/mo
Rental yield2.5% – 3.4%
*Estimates based on comparable rentals in the area. Actual income may vary.
Market Data — Toronto
Days on market2 days
Buyer's MarketSeller's Market
Based on active listings in Toronto. Data updates daily.
Demographics — Toronto
Population
2,794,356
Avg Household Income
$102,000
Age Distribution
0-19
19%
20-34
24%
35-49
21%
50-64
19%
65+
17%
Ownership53% own · 47% rent
EnglishMandarinCantoneseTagalogTamil
Getting around
How walkable, bikeable, and transit-friendly this neighbourhood is.
82
/ 100
Walk Score
Very Walkable
86
/ 100
Transit Score
Excellent Transit
67
/ 100
Bike Score
Bikeable
Scores are estimates based on neighbourhood data and are for informational purposes only.
MLS® data courtesy of the Toronto Regional Real Estate Board (TRREB).
The information provided herein must only be used by consumers that have a bona fide interest in the purchase, sale, or lease of real estate and may not be used for any commercial purpose or any other purpose. Listing information is deemed reliable but is not guaranteed accurate by the Toronto Regional Real Estate Board, the listing brokerage, or this website. The trademarks REALTOR®, REALTORS® and the REALTOR® logo are controlled by The Canadian Real Estate Association (CREA) and identify real estate professionals who are members of CREA. MLS®, Multiple Listing Service®, and the associated logos are owned by CREA. Not intended to solicit properties currently listed for sale or buyers under contract.
You may also like
More homes in Toronto
Hand-picked listings with a similar price range and style.
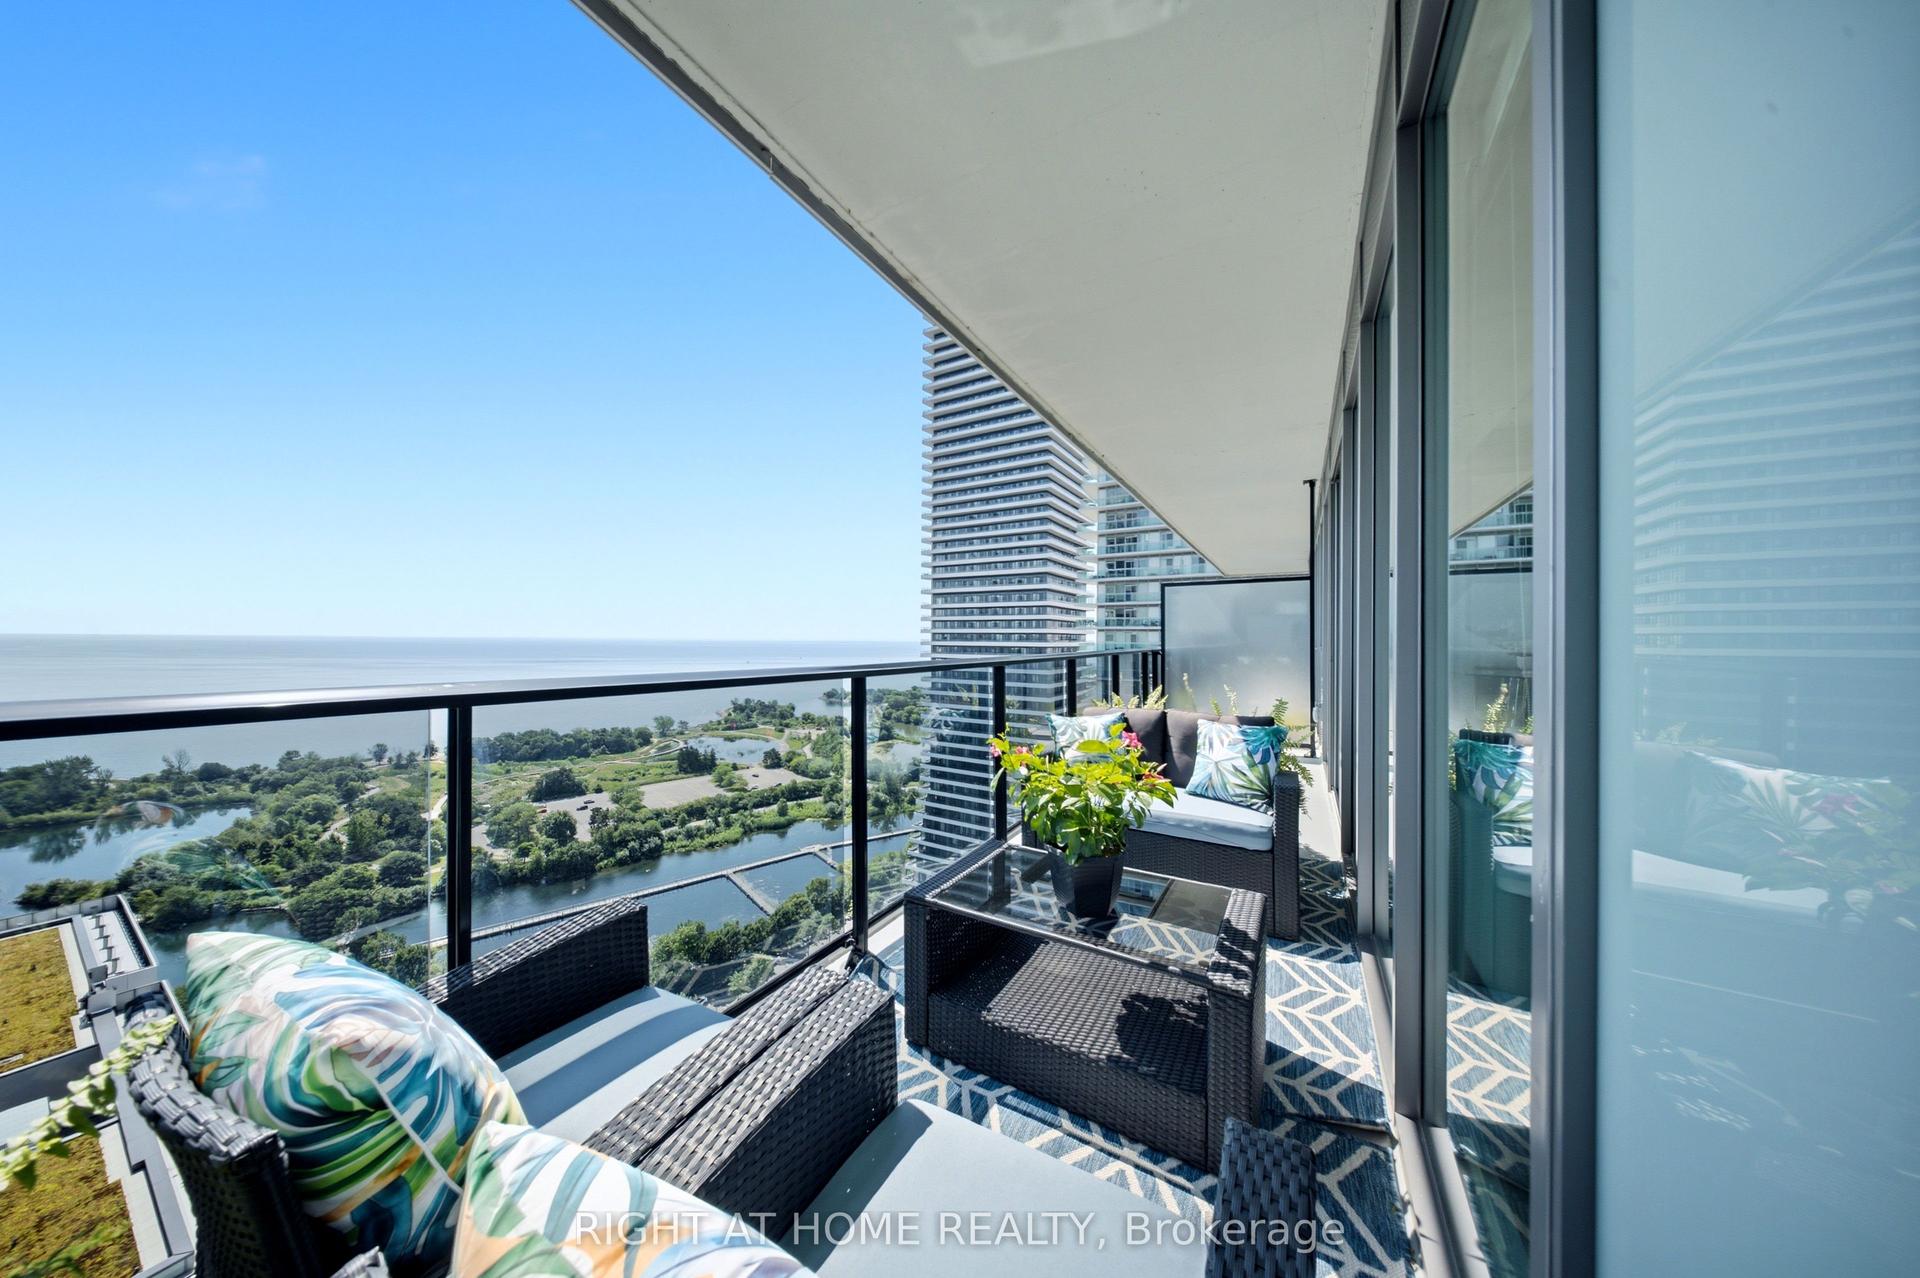
For Sale9 days ago
$1,149,000
Condo
est. $5,037/mo
70 Annie Craig Drive 2605 #2605, Mimico
Toronto, ON
2 bd
2 ba
1,100
1
MLS# W13639588Right At Home Realty
WhatsApp Aman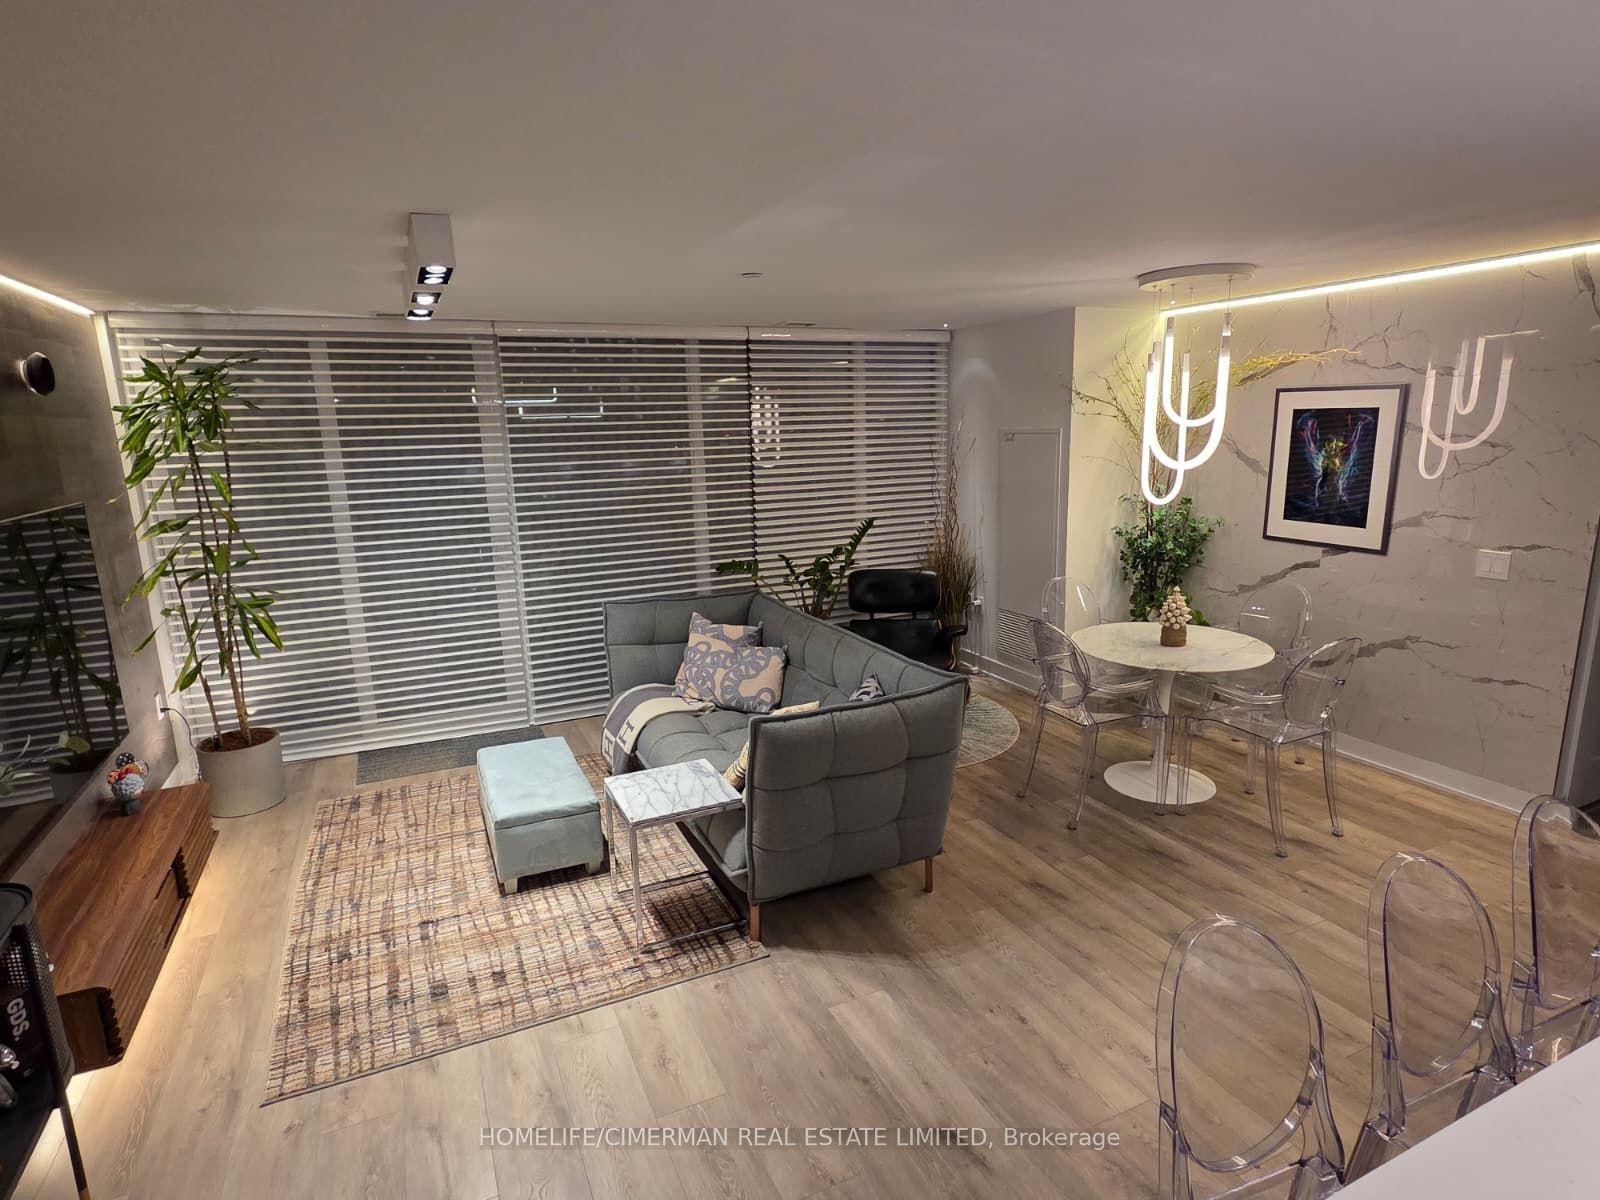
For Sale14 h ago
$1,190,000
Condo
est. $5,217/mo
575 Bloor Street E 1602 #1602, North St. James Town
Toronto, ON
3 bd
2 ba
1,100
1
MLS# C13673366Homelife/Cimerman Real Estate Lim…
WhatsApp Aman