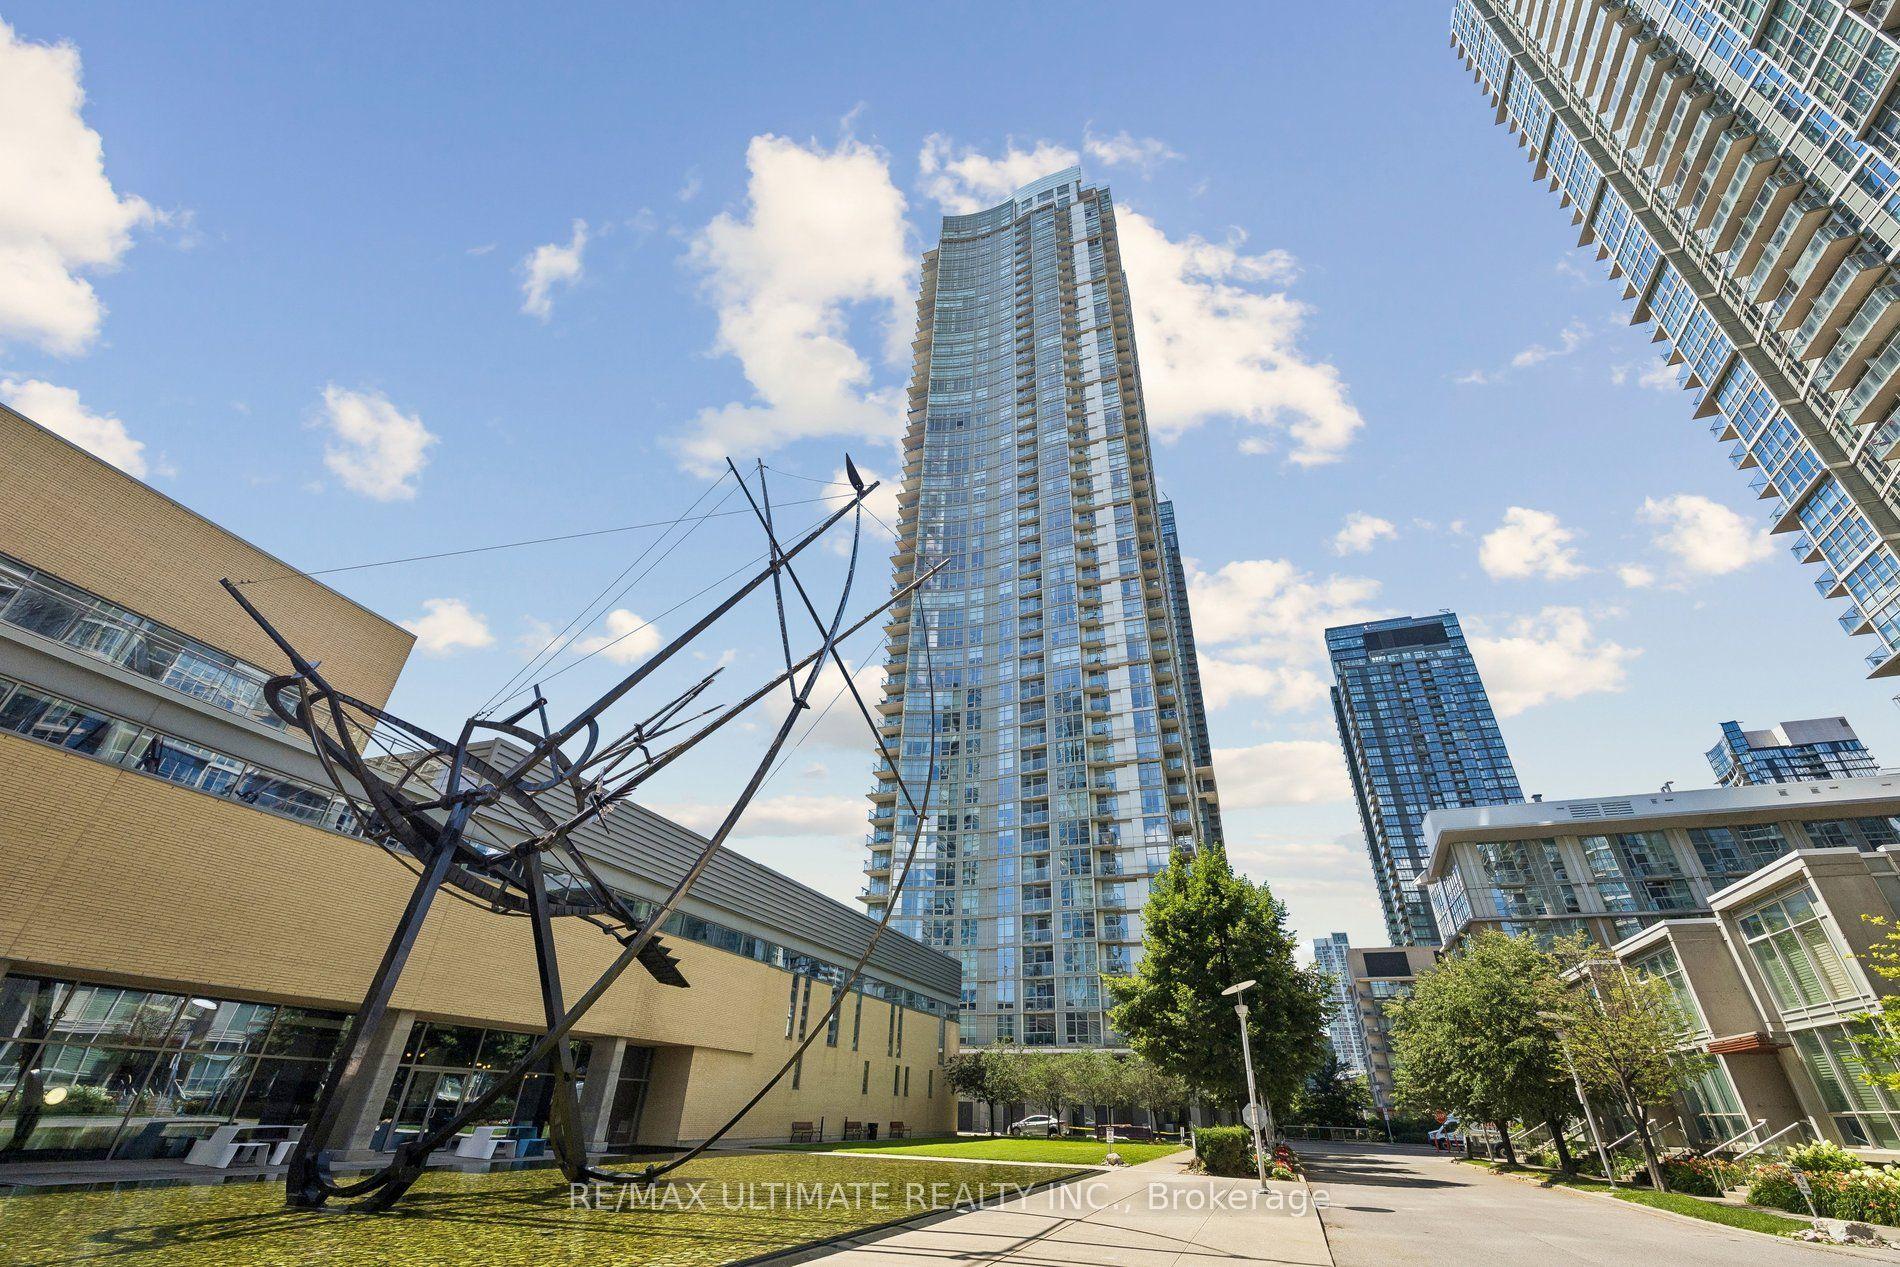
For Sale
Just Listed
15 Mercer Street 2908 #2908
Waterfront Communities C1, Toronto, ON
$1,170,000
2Bd
2Ba
850+sqft
1Parking
$1376/sqft
CondoMLS# C13672794Listed 2026-08-130 DOM
Cooling
Central Air
Just listed! New listings in Toronto often receive offers within the first week.
About this home
A signature Nobu suite in every sense. Designer curated, completely furnished and elevated through approximately $120,000 in custom upgrades and finishes. This southeast corner residence offers two bedrooms, two bathrooms, parking, a private balcony and phenomenal southeast views showcasing the CN Tower, Rogers Centre and Toronto skyline. Custom full height millwork, concealed storage, a fitted pantry, illuminated bar with wine refrigeration and integrated media create a seamless living space. Designer textural wallpaper, custom lighting, motorized window coverings and integrated technology continue throughout. The primary bedroom features natural timber panelling, concealed lighting, commissioned bedside tables and a designer king bed with a custom mattress crafted from sustainable, natural materials, while the second bedroom offers a California Closets Murphy bed with integrated desk and shelving. Builder upgrades include Brizo matte black fixtures, a premium kitchen island with extended overhang and upgraded bathroom lighting and finishes. Curated furnishings convey throughout, completing a residence designed to be enjoyed exactly as you see it. The Nobu lifestyle continues beyond the residence with an exceptional collection of wellness, fitness, entertaining and private resident amenities, including a fitness centre, Ofuro soaking tub, yoga and spin studios, hot tub, sauna, steam room, cold plunge, outdoor terrace, screening and games lounges, and private dining with Chef's Table. World renowned dining downstairs. Hotel level service and amenities. The energy of downtown Toronto at your doorstep. A private retreat above it all. This isn't simply living at Nobu. It's living the Nobu experience.
Rooms
Other
| Living Room | 2.45 × 5.50 m | Combined w/Dining Open Concept Large Window |
| Dining Room | 2.45 × 5.50 m | Combined w/Kitchen Open Concept Large Window |
| Kitchen | 2.45 × 5.50 m | Combined w/Dining Stainless Steel Appl |
| Primary Bedroom | 3.05 × 2.75 m | 3 Pc Ensuite Walk-In Closet(s) Window |
| Bedroom | 1.83 × 3.05 m | Closet Window Large Window |
| Den | 2.75 × 1.83 m | |
| Other | 4.27 × 4.27 m | Balcony |
Features
- Other
- None
- Central Air
- 1 Storey/Apt
Financials
Annual Taxes
$5,248.41
Estimated Rental Income
Entire property$2,600 – $3,500/mo
Rental yield2.7% – 3.6%
*Estimates based on comparable rentals in the area. Actual income may vary.
Market Data — Toronto
Days on market0 days
Buyer's MarketSeller's Market
Based on active listings in Toronto. Data updates daily.
Demographics — Toronto
Population
2,794,356
Avg Household Income
$102,000
Age Distribution
0-19
19%
20-34
24%
35-49
21%
50-64
19%
65+
17%
Ownership53% own · 47% rent
EnglishMandarinCantoneseTagalogTamil
Getting around
How walkable, bikeable, and transit-friendly this neighbourhood is.
92
/ 100
Walk Score
Walker's Paradise
80
/ 100
Transit Score
Excellent Transit
61
/ 100
Bike Score
Bikeable
Scores are estimates based on neighbourhood data and are for informational purposes only.
MLS® data courtesy of the Toronto Regional Real Estate Board (TRREB).
The information provided herein must only be used by consumers that have a bona fide interest in the purchase, sale, or lease of real estate and may not be used for any commercial purpose or any other purpose. Listing information is deemed reliable but is not guaranteed accurate by the Toronto Regional Real Estate Board, the listing brokerage, or this website. The trademarks REALTOR®, REALTORS® and the REALTOR® logo are controlled by The Canadian Real Estate Association (CREA) and identify real estate professionals who are members of CREA. MLS®, Multiple Listing Service®, and the associated logos are owned by CREA. Not intended to solicit properties currently listed for sale or buyers under contract.
You may also like
More homes in Toronto
Hand-picked listings with a similar price range and style.
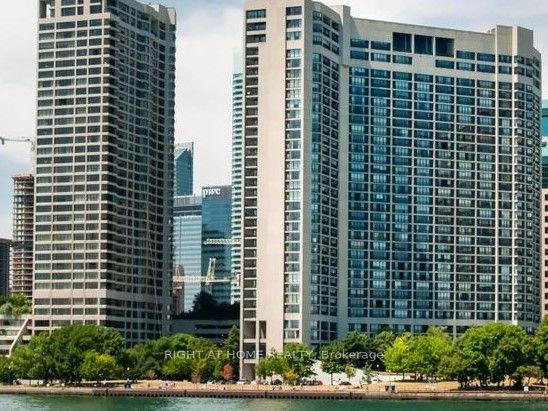
For Sale27 days ago
$888,000
Condo
est. $3,893/mo
33 Harbour Square 2803 #2803, Waterfront Communities C1
Toronto, ON
1+1 bd
1 ba
1,100
2
MLS# C13580410Right At Home Realty
WhatsApp Aman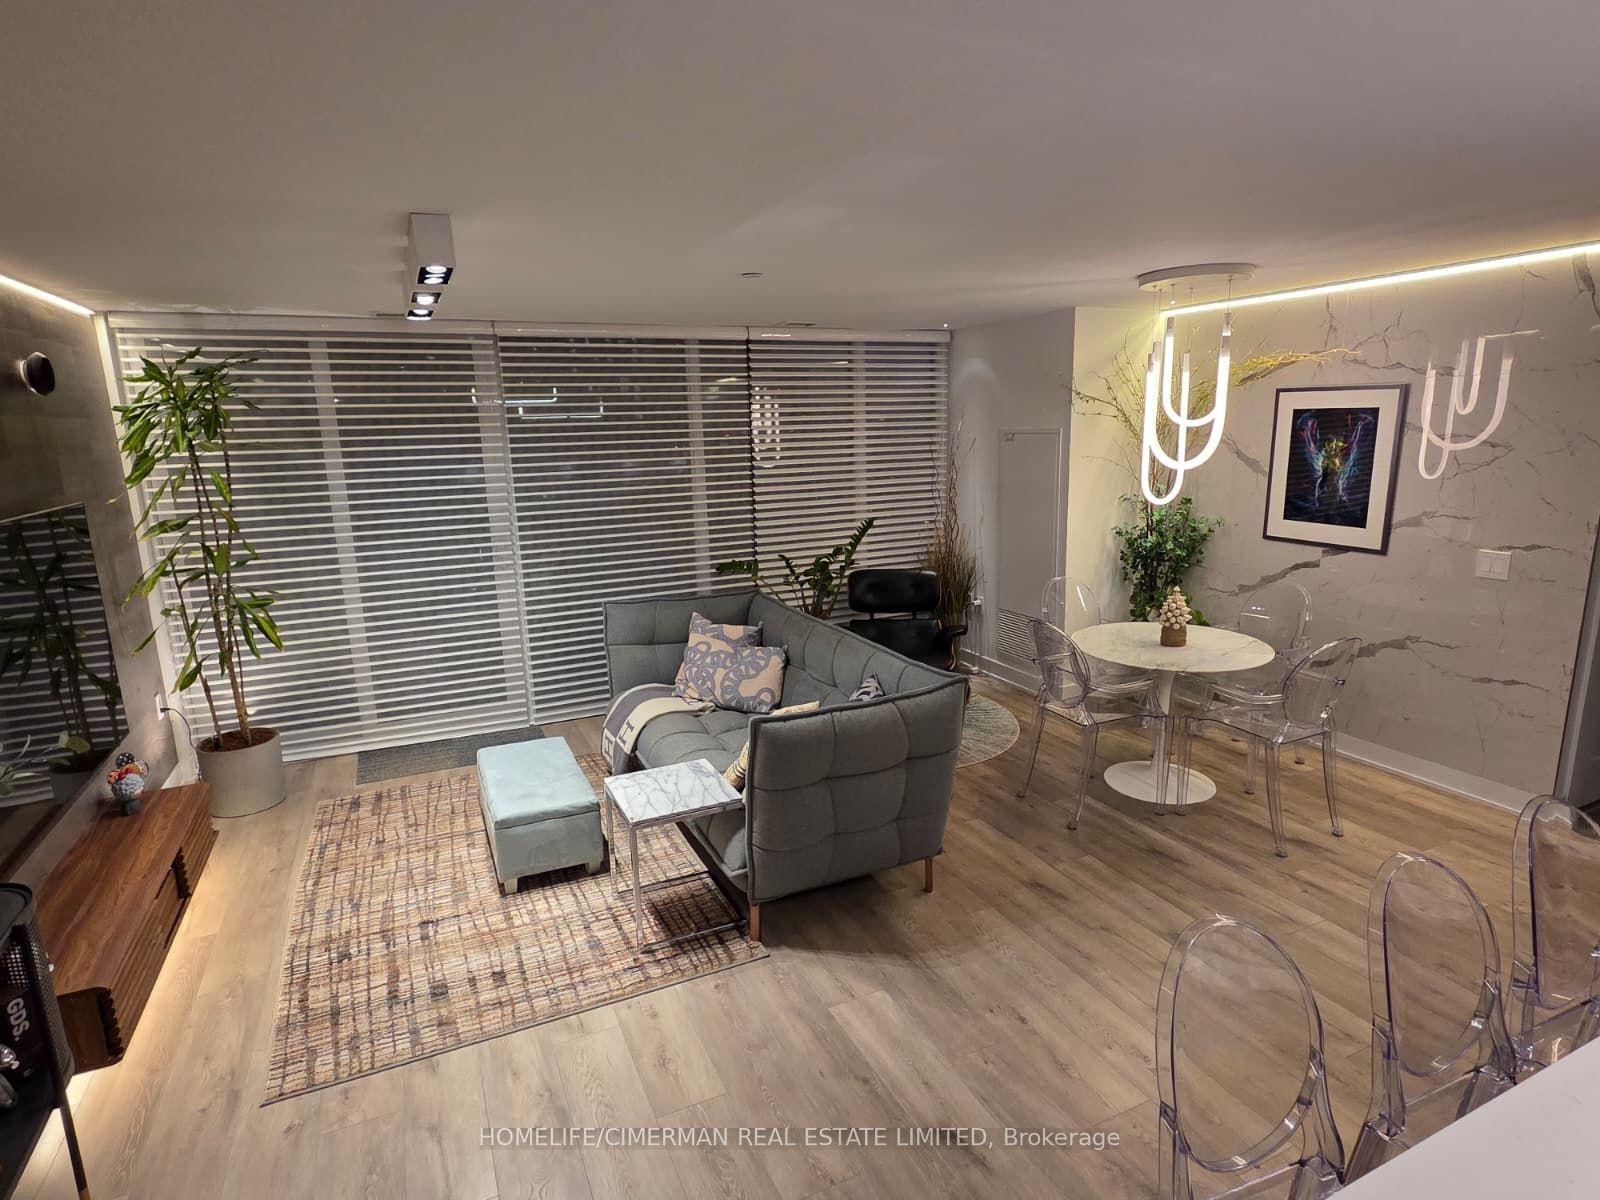
For Sale13 h ago
$1,190,000
Condo
est. $5,217/mo
575 Bloor Street E 1602 #1602, North St. James Town
Toronto, ON
3 bd
2 ba
1,100
1
MLS# C13673366Homelife/Cimerman Real Estate Lim…
WhatsApp Aman