For Lease
Just Listed
69 Lehar Crescent
Hillcrest Village, Toronto, ON
$3,700
4Bd
3Ba
2,250+sqft
4Parking
50 x 120 ftlot
$2/sqft
DetachedMLS# C13661888Listed 2026-08-111 DOM
Cooling
Central Air
Basement
Finished with Walk-Out
Just listed! New listings in Toronto often receive offers within the first week.
About this home
Tucked into the heart of the Don Mills/Hillcrest Village area, this bright and welcoming 4-bedroom main & Second floor home offers the perfect balance of comfort, charm, and convenience. The spacious open-concept layout features hardwood floors throughout and a large eat-in kitchen designed for easy everyday living. Step outside to enjoy your own exclusive backyard - perfect for summer evenings, entertaining, or simply unwinding - plus 1 Garage & 3 Drive Way parking spots included. Located in a highly sought-after family-friendly neighbourhood near top-rated schools including A.Y. Jackson, Zion Heights, Cresthaven Public, and Seneca College, with parks, shopping, transit, GO Train, and Hwy 401/404 all just minutes away. A wonderful opportunity to call one of North York's most established communities home.
GarageHardwood
Rooms
Main Floor
| Living Room | 7.79 × 3.18 m | Combined w/Dining Moulded Ceiling Hardwood Floor |
| Dining Room | 7.79 × 3.18 m | Combined w/Living Moulded Ceiling Hardwood Floor |
| Kitchen | 4.51 × 2.61 m | Breakfast Area Open Concept Modern Kitchen |
| Family Room | 6.31 × 2.30 m | Fireplace Moulded Ceiling Pot Lights |
| Solarium | 5.45 × 3.70 m |
Second Floor
| Primary Bedroom | 5.11 × 5.69 m | 5 Pc Ensuite Hardwood Floor His and Hers Closets |
| Bedroom 2 | 2.39 × 3.58 m | Hardwood Floor Closet |
| Bedroom 3 | 3.27 × 3.60 m | Hardwood Floor Closet |
| Bedroom 4 | 3.08 × 2.20 m | Hardwood Floor Closet |
Features
- None
- Finished with Walk-Out
- Central Air
- 2-Storey
Financials
Estimated Rental Income
Entire property$4,000 – $6,500/mo
Rental yield1297.3% – 2108.1%
*Estimates based on comparable rentals in the area. Actual income may vary.
Market Data — Toronto
Days on market1 days
Buyer's MarketSeller's Market
Based on active listings in Toronto. Data updates daily.
Demographics — Toronto
Population
2,794,356
Avg Household Income
$102,000
Age Distribution
0-19
19%
20-34
24%
35-49
21%
50-64
19%
65+
17%
Ownership53% own · 47% rent
EnglishMandarinCantoneseTagalogTamil
Other rentals like this
Similar rentals in Toronto
Same property type, similar price, similar size — currently for rent.
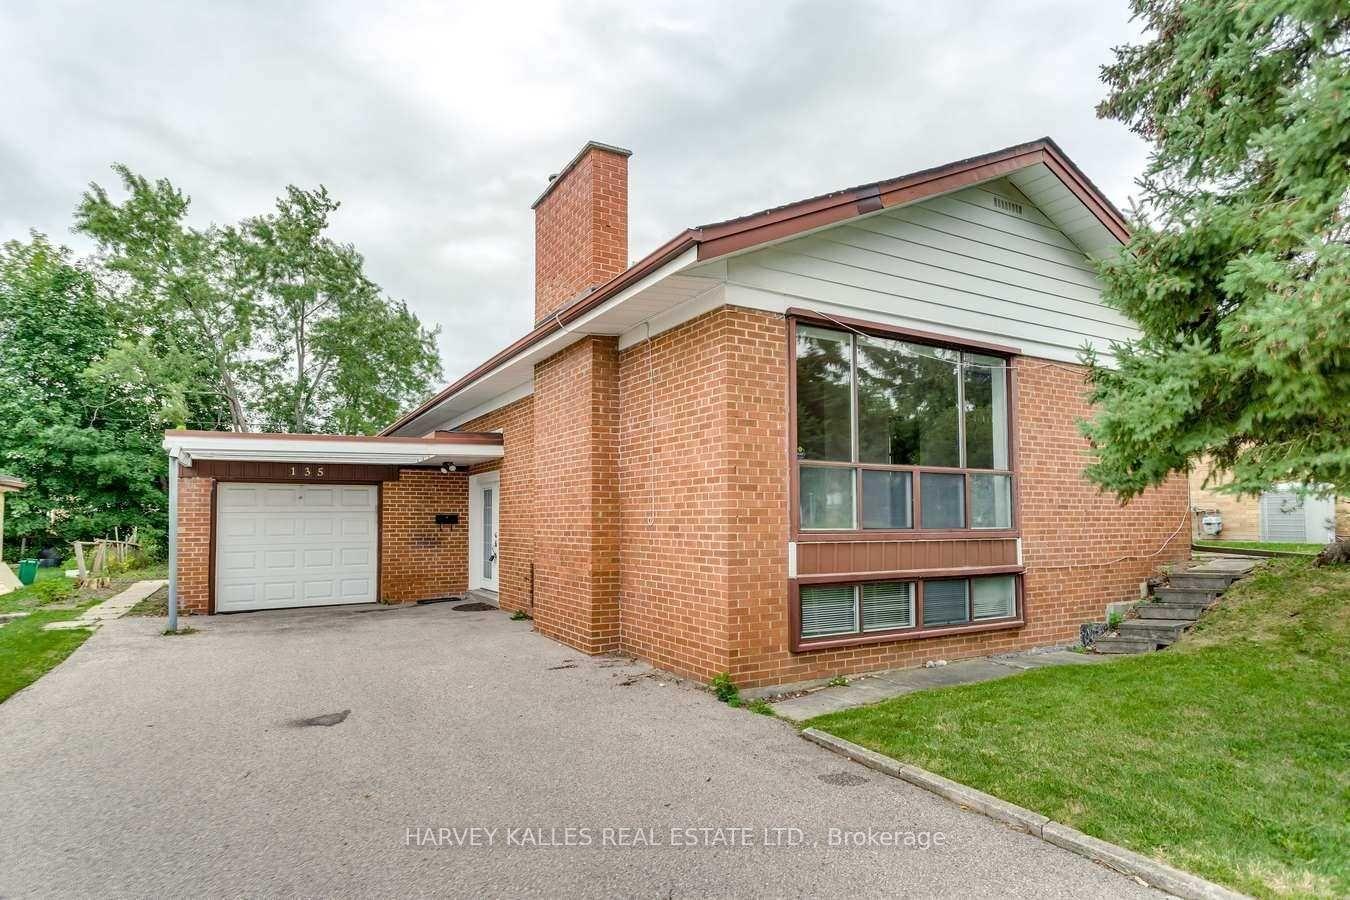
For Lease20 days ago
$4,150
Detached
135 Combe Avenue, Bathurst Manor
Toronto, ON
3+1 bd
2 ba
1,300
4
MLS# C13603110Harvey Kalles Real Estate Ltd.
WhatsApp Aman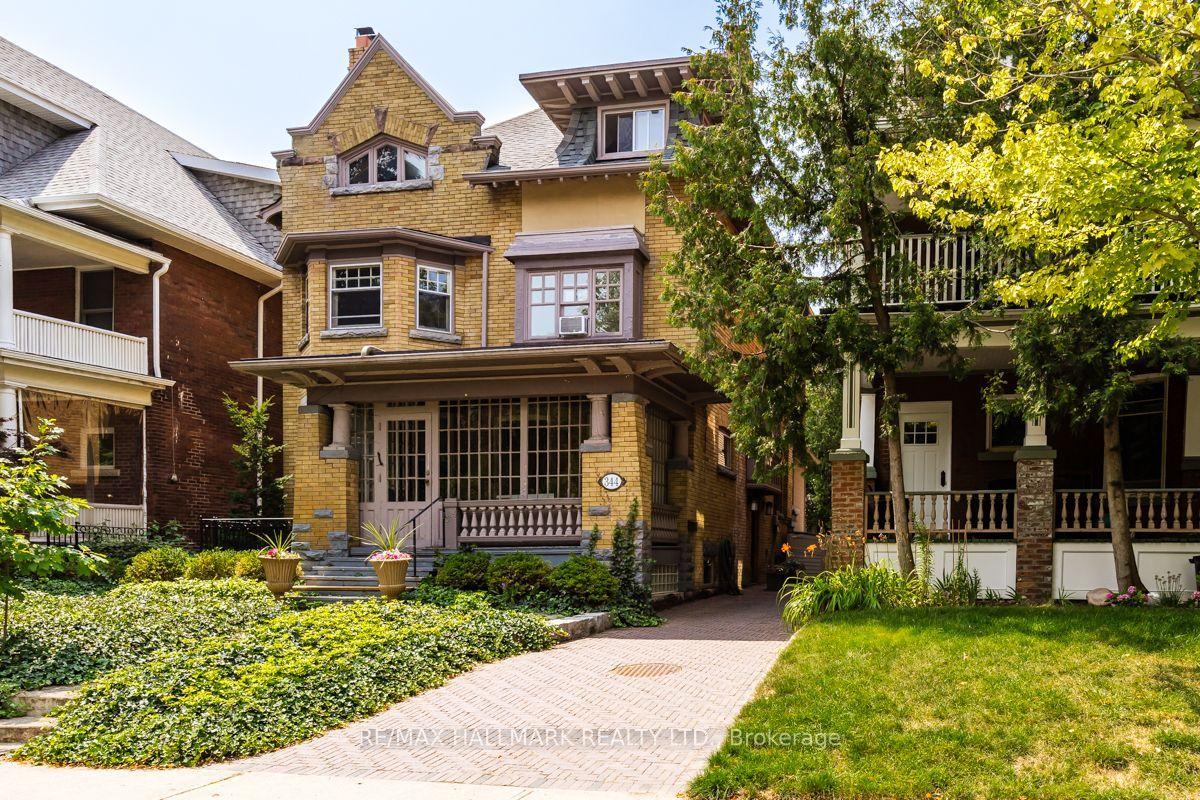
For Lease2 days ago
$3,650
Detached
344 Palmerston Boulevard Main #Main, Palmerston-Little Italy
Toronto, ON
1+2 bd
1 ba
1,300
0
MLS# C13662652Re/Max Hallmark Realty Ltd.
WhatsApp Aman
Getting around
How walkable, bikeable, and transit-friendly this neighbourhood is.
69
/ 100
Walk Score
Somewhat Walkable
61
/ 100
Transit Score
Good Transit
69
/ 100
Bike Score
Bikeable
Scores are estimates based on neighbourhood data and are for informational purposes only.
MLS® data courtesy of the Toronto Regional Real Estate Board (TRREB).
The information provided herein must only be used by consumers that have a bona fide interest in the purchase, sale, or lease of real estate and may not be used for any commercial purpose or any other purpose. Listing information is deemed reliable but is not guaranteed accurate by the Toronto Regional Real Estate Board, the listing brokerage, or this website. The trademarks REALTOR®, REALTORS® and the REALTOR® logo are controlled by The Canadian Real Estate Association (CREA) and identify real estate professionals who are members of CREA. MLS®, Multiple Listing Service®, and the associated logos are owned by CREA. Not intended to solicit properties currently listed for sale or buyers under contract.