For Lease
Just Listed
344 Palmerston Boulevard Main #Main
Palmerston-Little Italy, Toronto, ON
$3,650
1+2Bd
1Ba
1,300+sqft
0Parking
35 x 122 ftlot
$3/sqft
DetachedMLS# C13662652Listed 2026-08-111 DOM
Just listed! New listings in Toronto often receive offers within the first week.
About this home
Simply spectacular: this rarely offered Eduardian masterpiece is one of Palmerston Boulevard's finest offerings. A gorgeous interior delivers a large, light filled bedroom, a full washroom, two den/office spaces with lots of storage, a large, full-sized kitchen featuring marble countertops, a private sun room/screened in porch area and a stunning living room that's as perfect for hosting as it is for kicking back and binge watching Traitors. Double french doors connect you from the living room to a spacious, covered back porch that's ideally suited for quiet morning coffees and dining with friends. Beyond that, you'll enjoy access to a beautiful, shared back garden. This space is impressive, unique and simply one of a kind. An interesting fact: both fireplace mantles are said to be from the former Ontario Lieutenant Governor's official residence, Chorley Park! Located on Palmerston's best, most sought after block (have you seen the street lamps?) between Harbord and College, you'll have the option of taking in the bustling Little Italy street scene and all that College St. has to offer - ripe with eclectic shops, top-rated dining and unparalleled nightlife enjoyment, whatever that may look like for you. More of a cafe/bakery type? Liu Loqom Atelier & Cafe Belem are your go-to's. Feel like an adventure? Trendy Kensington Market is less than ten minutes away on foot. Located just a 3-minute walk from the College Streetcar and a 10-minute walk to Bathurst station, your 24hr TTC / Bike Share options will easily take you anywhere else in the city you wish to go, rare as such excursions will likely become. This special space is sure to turn heads and capture hearts - see it before it's gone.
Fireplace
Rooms
Main Floor
| Kitchen | 6.50 × 3.35 m | W/O To Deck Granite Counters Large Window |
| Room | — | |
| Living Room | 6.40 × 3.67 m | Hardwood Floor Bay Window Coffered Ceiling(s) |
| Primary Bedroom | 6.50 × 4.27 m | Bay Window Hardwood Floor Fireplace |
| Bedroom 2 | 4.26 × 3.35 m | Large Closet Hardwood Floor Walk-In Bath |
Features
- Carpet Free
- Separate Hydro Meter
- Separate Entrance
- Window Unit(s)
- 3-Storey
Financials
Estimated Rental Income
Entire property$2,000 – $3,000/mo
Rental yield657.5% – 986.3%
*Estimates based on comparable rentals in the area. Actual income may vary.
Market Data — Toronto
Days on market1 days
Buyer's MarketSeller's Market
Based on active listings in Toronto. Data updates daily.
Demographics — Toronto
Population
2,794,356
Avg Household Income
$102,000
Age Distribution
0-19
19%
20-34
24%
35-49
21%
50-64
19%
65+
17%
Ownership53% own · 47% rent
EnglishMandarinCantoneseTagalogTamil
Other rentals like this
Similar rentals in Toronto
Same property type, similar price, similar size — currently for rent.
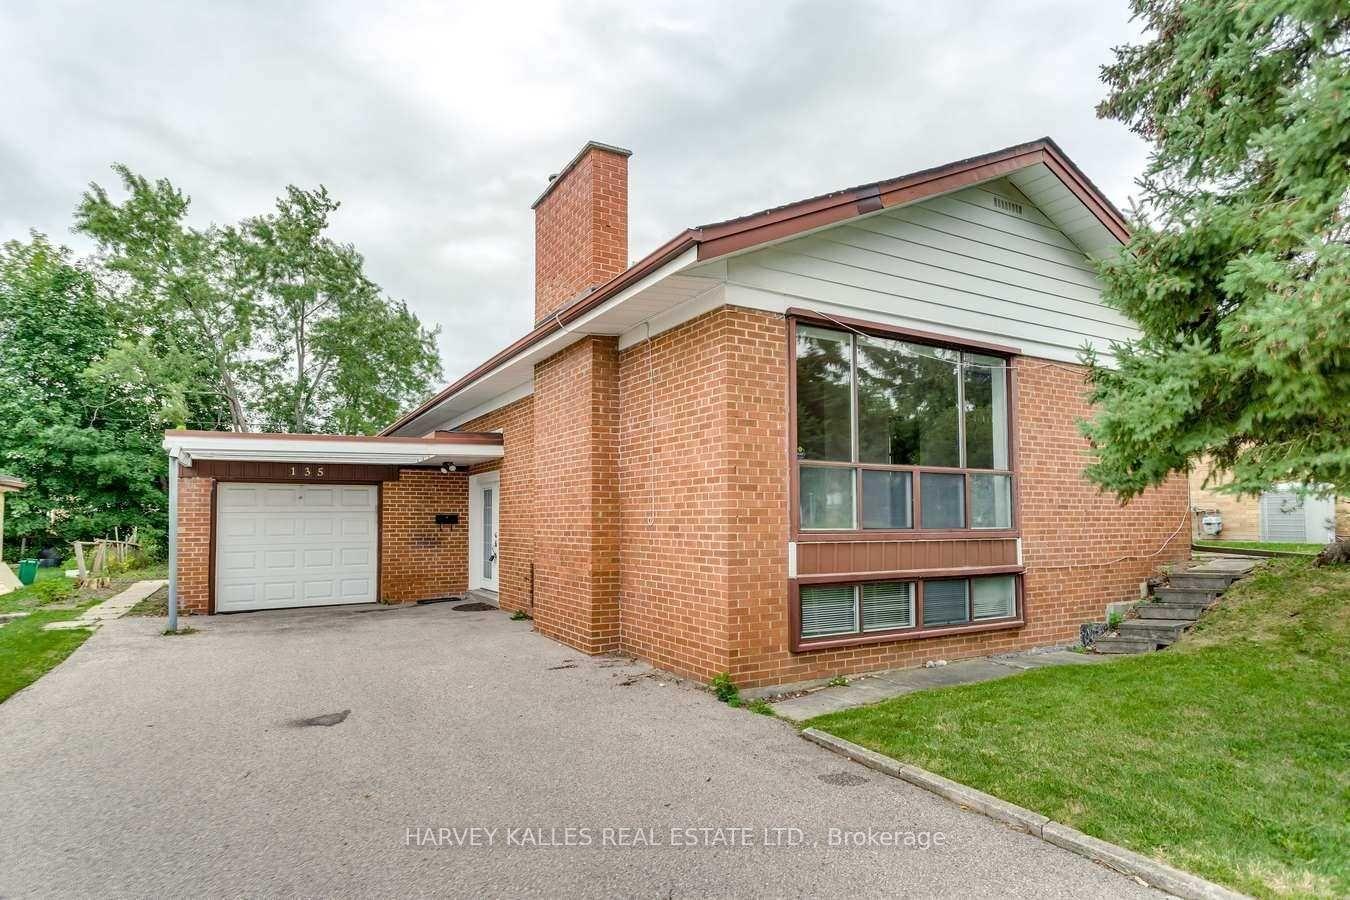
For Lease20 days ago
$4,150
Detached
135 Combe Avenue, Bathurst Manor
Toronto, ON
3+1 bd
2 ba
1,300
4
MLS# C13603110Harvey Kalles Real Estate Ltd.
WhatsApp Aman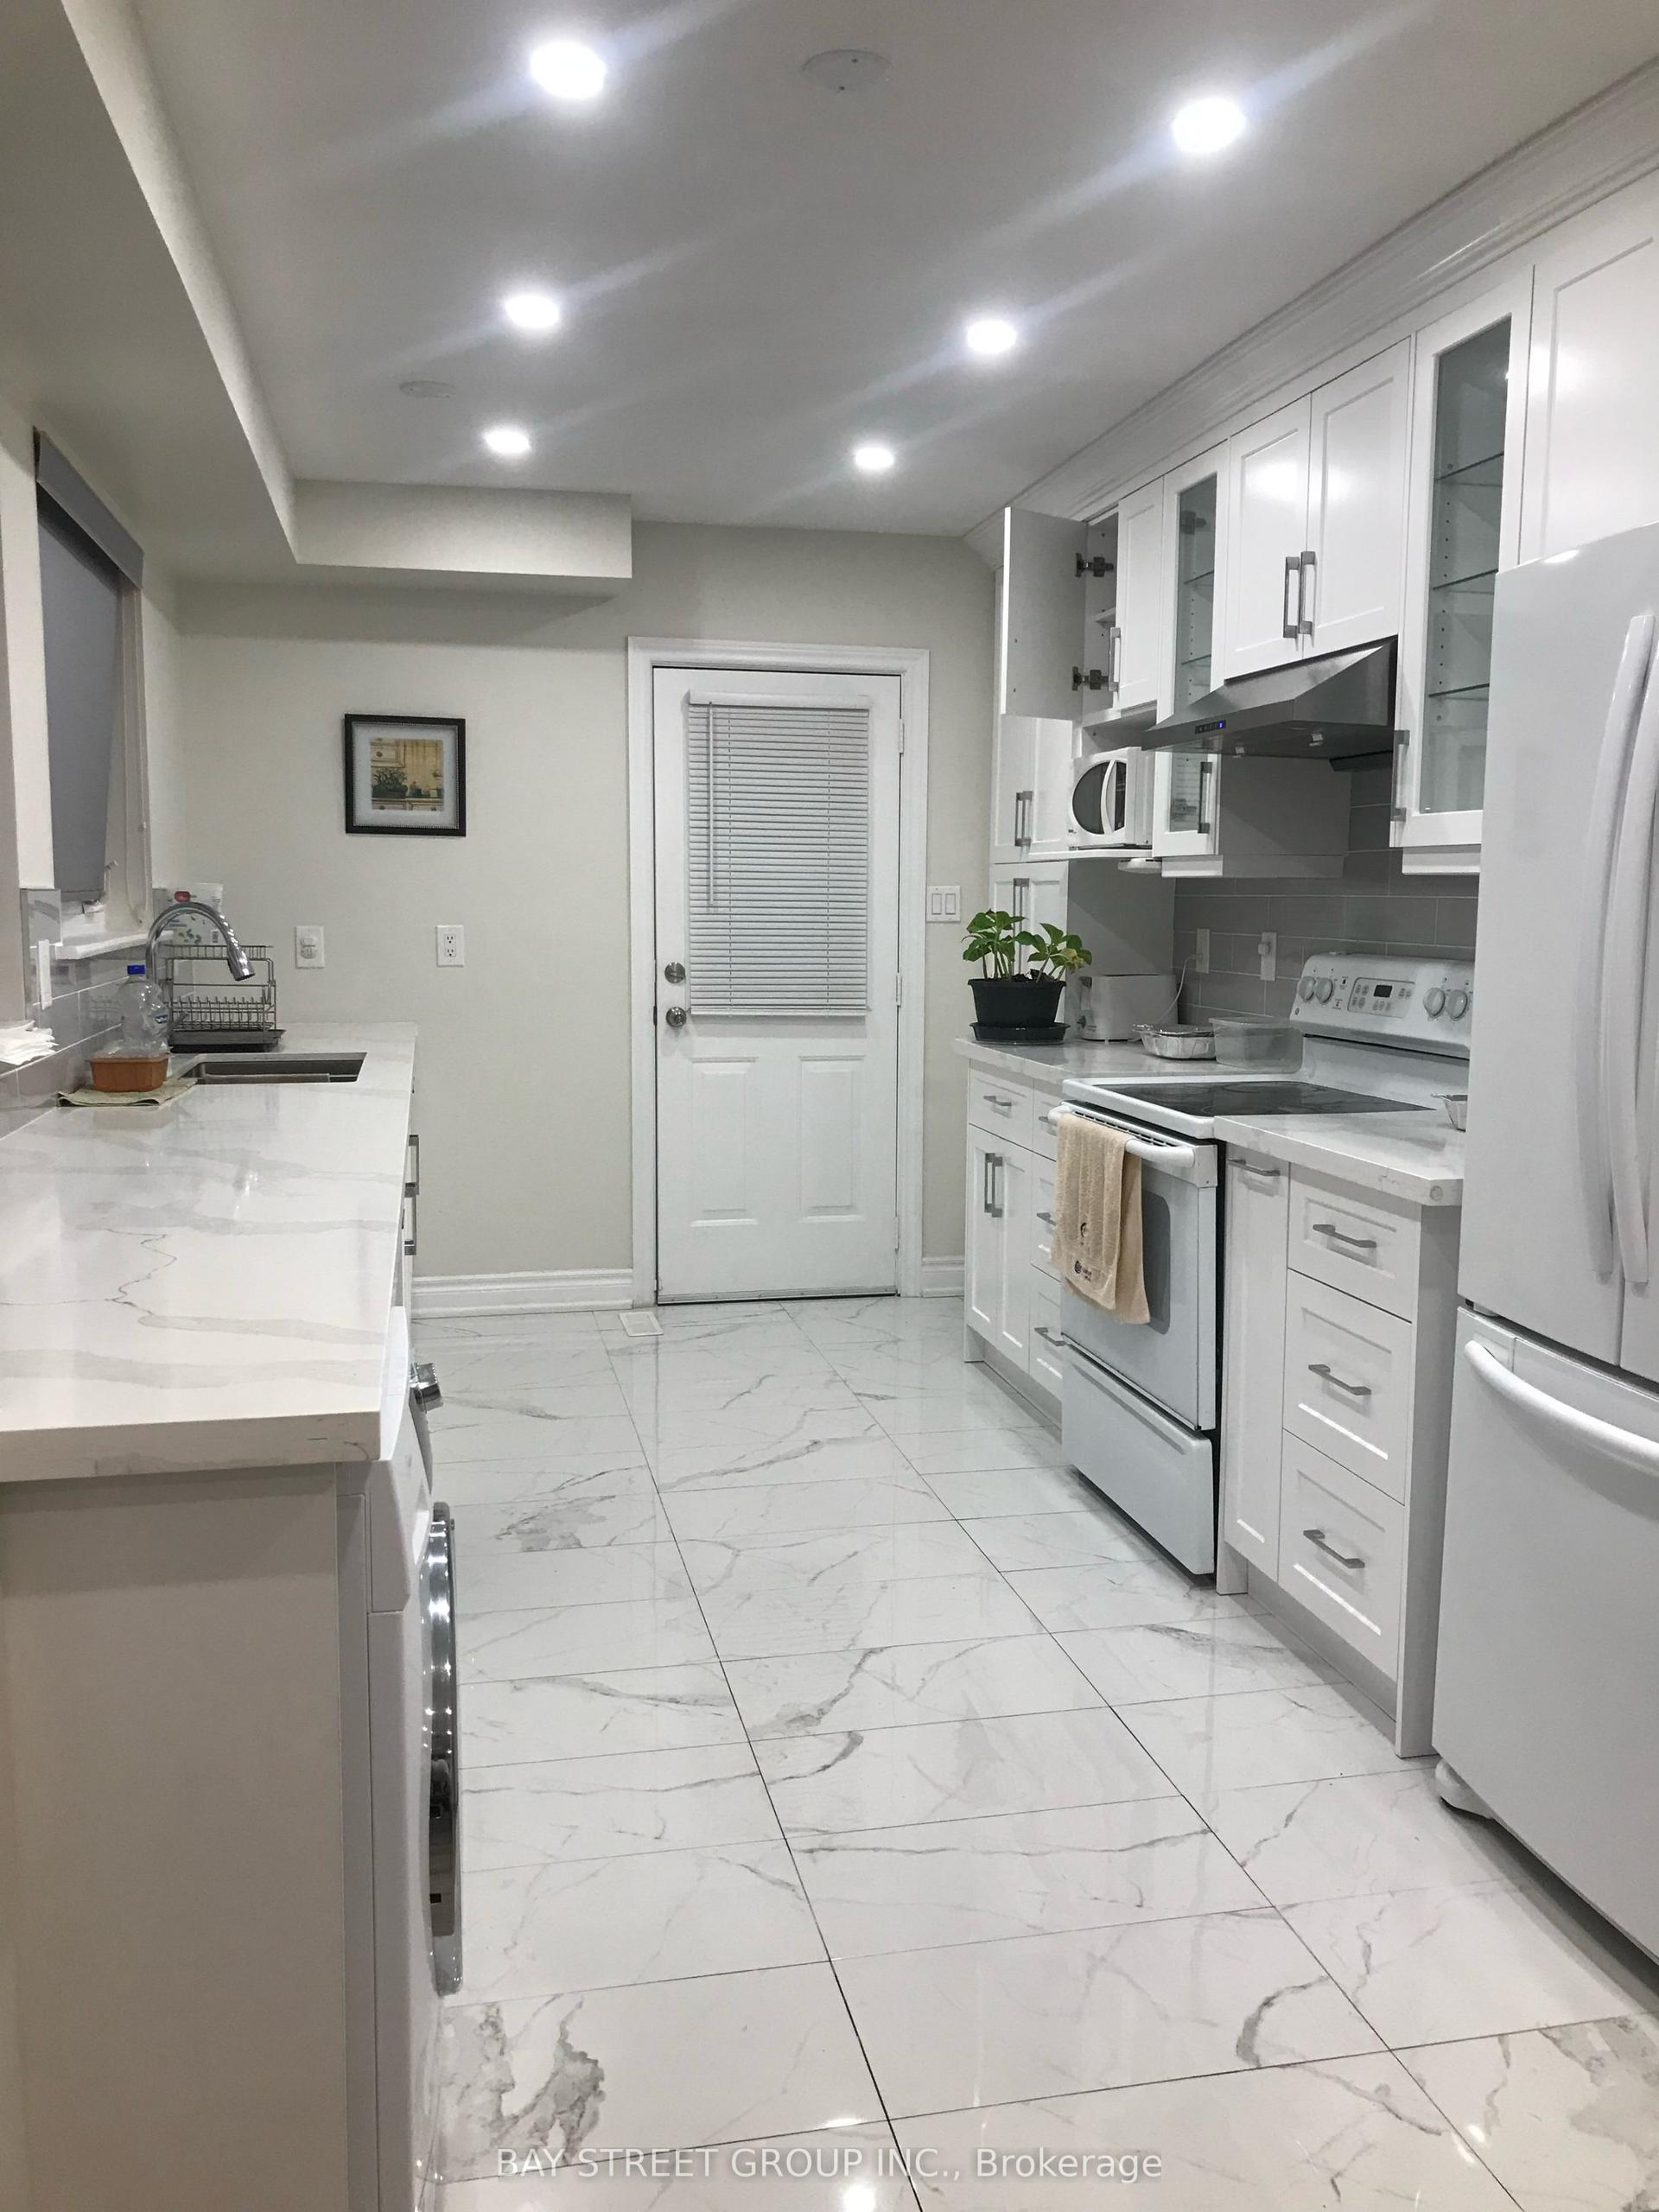
For Lease2 days ago
$3,700
Detached
69 Lehar Crescent, Hillcrest Village
Toronto, ON
4 bd
3 ba
2,250
4
MLS# C13661888Bay Street Group Inc.
WhatsApp Aman
Getting around
How walkable, bikeable, and transit-friendly this neighbourhood is.
75
/ 100
Walk Score
Very Walkable
61
/ 100
Transit Score
Good Transit
69
/ 100
Bike Score
Bikeable
Scores are estimates based on neighbourhood data and are for informational purposes only.
MLS® data courtesy of the Toronto Regional Real Estate Board (TRREB).
The information provided herein must only be used by consumers that have a bona fide interest in the purchase, sale, or lease of real estate and may not be used for any commercial purpose or any other purpose. Listing information is deemed reliable but is not guaranteed accurate by the Toronto Regional Real Estate Board, the listing brokerage, or this website. The trademarks REALTOR®, REALTORS® and the REALTOR® logo are controlled by The Canadian Real Estate Association (CREA) and identify real estate professionals who are members of CREA. MLS®, Multiple Listing Service®, and the associated logos are owned by CREA. Not intended to solicit properties currently listed for sale or buyers under contract.