For Sale
Open House Sat 18–20
139 Newton Drive
Willowdale East, Toronto, ON
$3,988,000
4+2Bd
7Ba
4,250+sqft
6Parking
60 x 130 ftlot
$938/sqft
DetachedMLS# C13764184Listed 2026-09-108 DOM
Cooling
Central Air
Basement
Finished
About this home
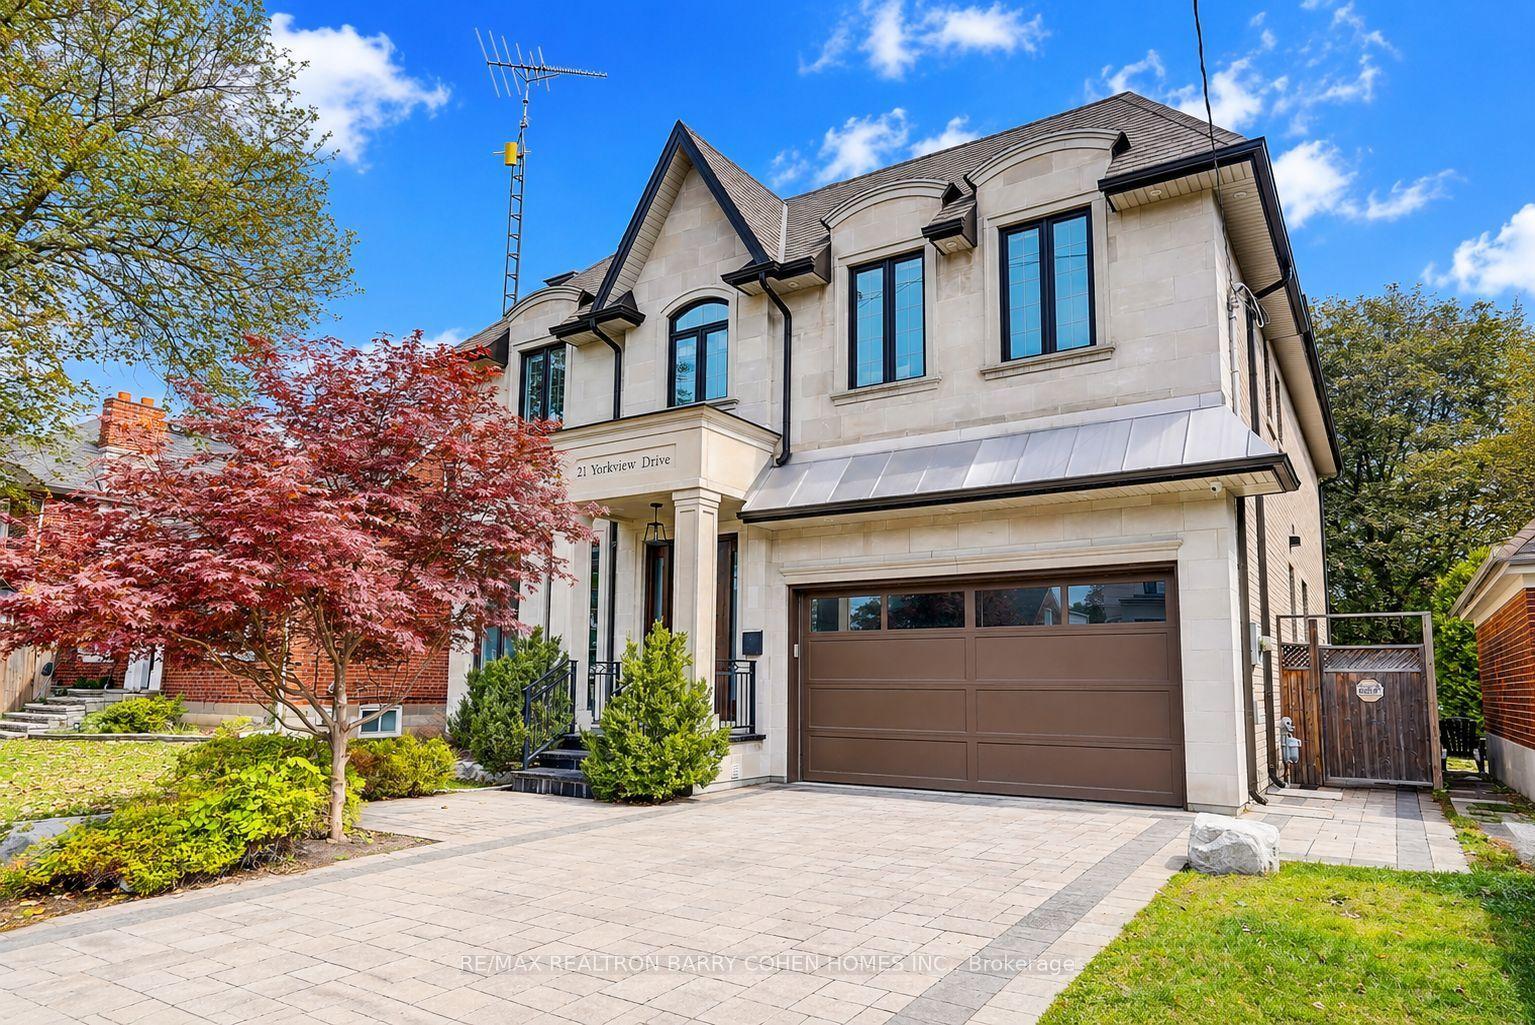
Picture a Sunday here.The light finds you first. South-facing glass, floor to ceiling, and a sun that moves across these rooms all day long. You come downstairs barefoot onto heated floors, put the coffee on in a kitchen built for someone who actually cooks, and look out at the pool holding the morning still.Your parents are up already, in their own wing below with its own entrance, their own quiet. They came for a month and stayed. Nobody feels crowded. That was the point.By noon the doors are open and the house has stopped being yours alone. Kids in and out of the water, wet feet on the deck, somebody's cousin claiming the office because it has the best chair. You are at the island with a knife in your hand and you have not missed a thing, because the kitchen looks straight through the family room to the pool and there is nothing in the way. Cathedral ceilings carry the noise up instead of trapping it. Glass railings keep the sightlines open. Fourteen people are here and it does not feel like fourteen people.Upstairs, four bedrooms and four ensuites, Cousins stay the night. Teenagers get a door that closes. This is a house that expands to fit whatever your lifebecomes, and keeps fitting as it changes.And then evening. The primary suite in black and gold, a seven-piece spa bath, a dressing room built to the scale you always wanted and never had. Eight-foot solid doors close on real silence. This home, on a 60 x 130 ft south-facing lot, was built by someone who was not counting pennies. Custom manifold gas and plumbing. A snow-melting driveway that clears itself every January. Twenty years from now, someone in your family will describe this house from memory, room by room, and get every detail exactly as it is right now. That is what you are actually buying here.Homes like this are not being built anymore, and the few that exist rarely change hands. Come stand in it. See yourself in it. Feel it.you will understand.
Pool
Rooms
Main Floor
| Living Room | 6.70 × 9.14 m | Track Lighting Built-in Speakers Combined w/Dining |
| Dining Room | 0.00 × 0.00 m | Cathedral Ceiling(s) Pot Lights Combined w/Living |
| Family Room | 11.58 × 7.92 m | Gas Fireplace Overlooks Pool South View |
| Kitchen | 11.58 × 7.00 m | Overlooks Pool South View Modern Kitchen |
| Office | 3.96 × 2.74 m | B/I Bookcase B/I Shelves LED Lighting |
| Powder Room | 0.00 × 0.00 m | Hardwood Floor |
Second Floor
| Bedroom | 5.85 × 4.96 m | 7 Pc Ensuite Closet Organizers Overlooks Pool |
| Bedroom 2 | 5.85 × 4.96 m | Hardwood Floor Overlooks Pool 5 Pc Ensuite |
| Bedroom 3 | 5.91 × 3.68 m | Hardwood Floor LED Lighting 4 Pc Ensuite |
| Bedroom 4 | 5.91 × 3.68 m | Overlooks Pool LED Lighting 4 Pc Ensuite |
| Laundry | 0.00 × 0.00 m |
Basement
| Laundry | 0.00 × 0.00 m |
Features
- None
- Finished
- Walk-Out
- Central Air
- 2-Storey
Financials
Annual Taxes
$19,923
Estimated Rental Income
Entire property$4,000 – $6,500/mo
Basement apartment$1,800 – $2,500/mo
Rental yield1.2% – 2.0%
*Estimates based on comparable rentals in the area. Actual income may vary.
Market Data — Toronto
Days on market8 days
Buyer's MarketSeller's Market
Based on active listings in Toronto. Data updates daily.
Demographics — Toronto
Population
2,794,356
Avg Household Income
$102,000
Age Distribution
0-19
19%
20-34
24%
35-49
21%
50-64
19%
65+
17%
Ownership53% own · 47% rent
EnglishMandarinCantoneseTagalogTamil
Getting around
How walkable, bikeable, and transit-friendly this neighbourhood is.
78
/ 100
Walk Score
Very Walkable
62
/ 100
Transit Score
Good Transit
68
/ 100
Bike Score
Bikeable
Scores are estimates based on neighbourhood data and are for informational purposes only.
MLS® data courtesy of the Toronto Regional Real Estate Board (TRREB).
The information provided herein must only be used by consumers that have a bona fide interest in the purchase, sale, or lease of real estate and may not be used for any commercial purpose or any other purpose. Listing information is deemed reliable but is not guaranteed accurate by the Toronto Regional Real Estate Board, the listing brokerage, or this website. The trademarks REALTOR®, REALTORS® and the REALTOR® logo are controlled by The Canadian Real Estate Association (CREA) and identify real estate professionals who are members of CREA. MLS®, Multiple Listing Service®, and the associated logos are owned by CREA. Not intended to solicit properties currently listed for sale or buyers under contract.
You may also like
More homes in Toronto
Hand-picked listings with a similar price range and style.
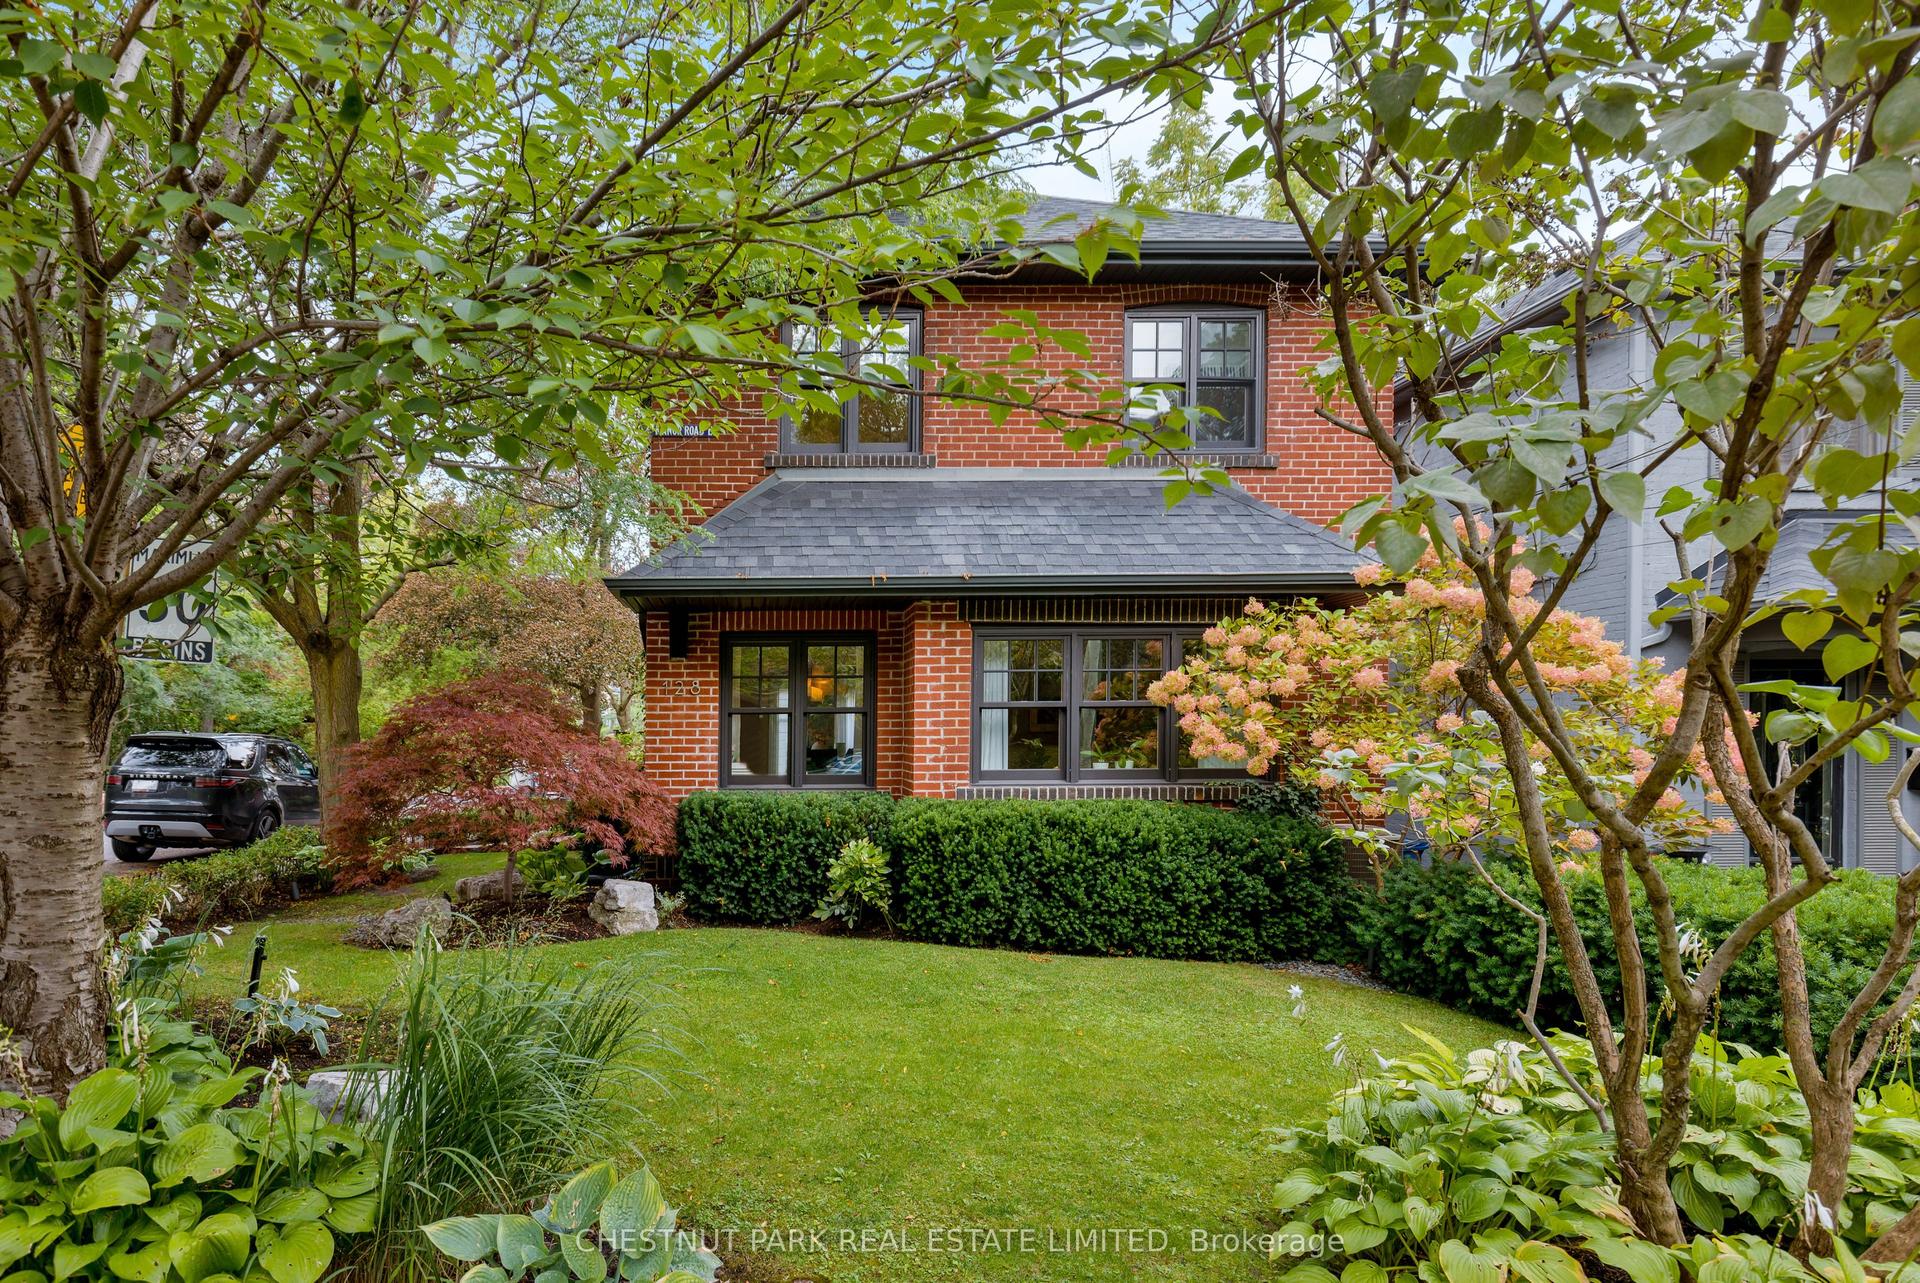
For Sale1 day ago
$2,999,999
Detached
est. $13,152/mo
128 Manor Road E, Mount Pleasant West
Toronto, ON
4+1 bd
4 ba
2,250
3
MLS# C13797906Chestnut Park Real Estate Limited
WhatsApp Aman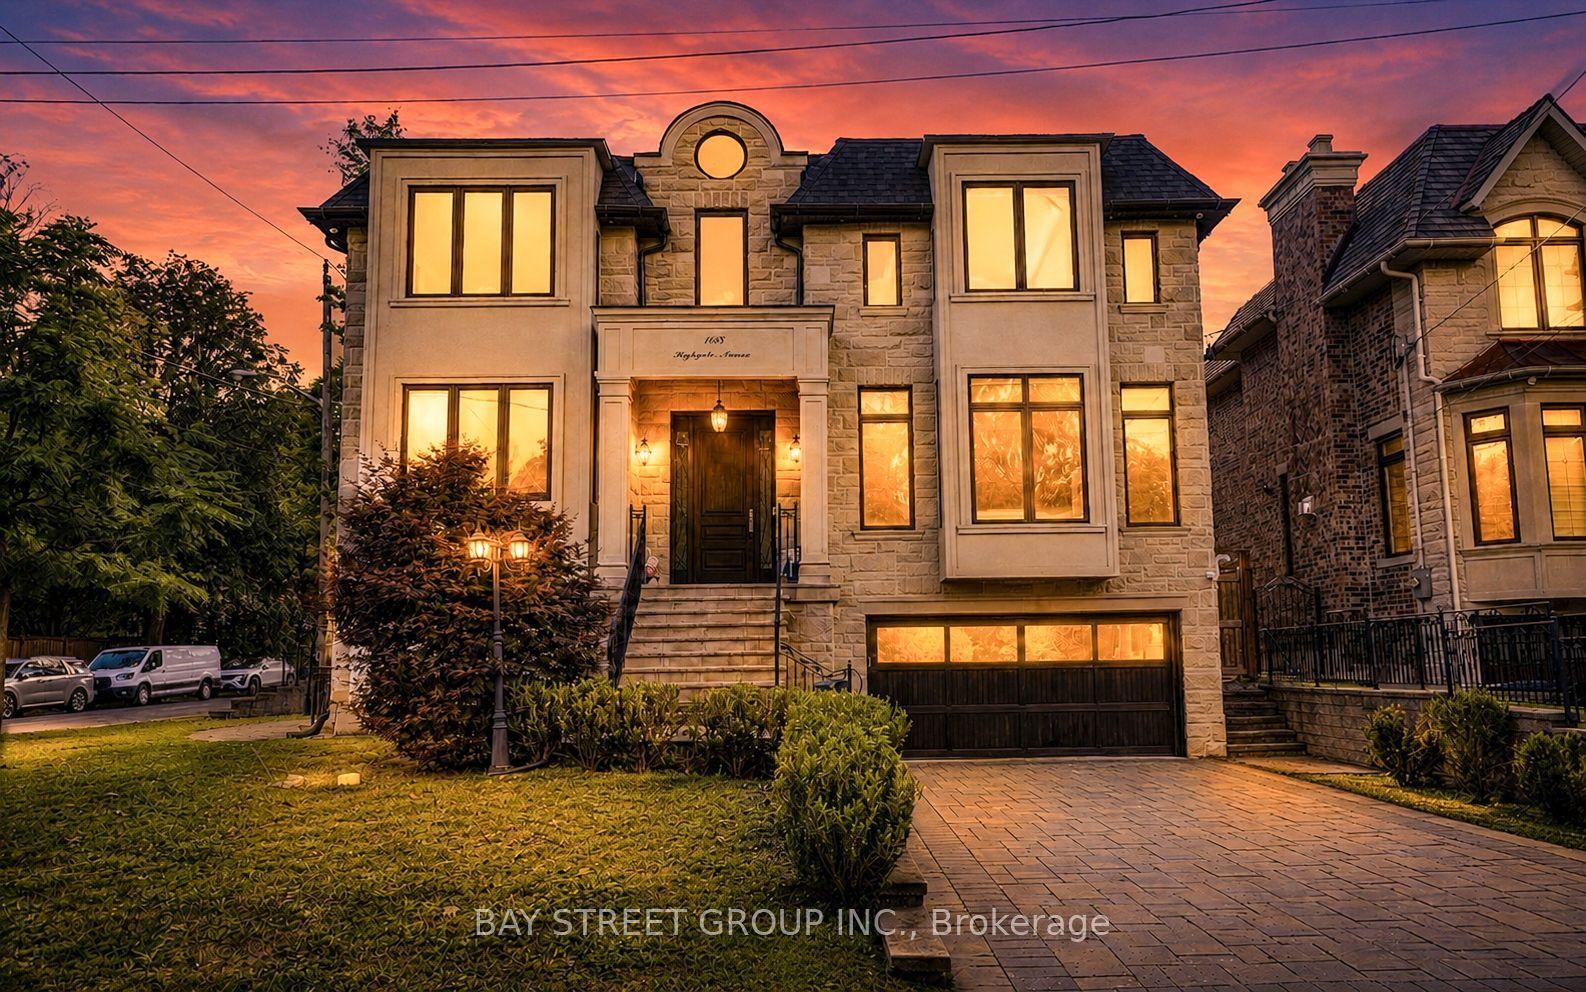
For Sale1 month ago
$3,290,000
Detached
est. $14,423/mo
168 Highgate Avenue, Willowdale East
Toronto, ON
4+2 bd
6 ba
4,250
9
MLS# C13690420Bay Street Group Inc.
WhatsApp Aman