For Sale
Just Listed
10 Yonge Street 2809 #2809
Waterfront Communities C1, Toronto, ON
$720,000
1+1Bd
2Ba
1,100+sqft
0Parking
$655/sqft
CondoMLS# C13663184Listed 2026-08-110 DOM
Cooling
Central Air
Just listed! New listings in Toronto often receive offers within the first week.
About this home
A rare opportunity to own a two-storey loft suite at the iconic Residences of the World Trade Centre in the heart of Toronto's vibrant Harbourfront. Straight from the pages of an interior design magazine, this exceptional residence delivers true loft living with soaring volume, an open and airy flow rarely found in a high-rise condominium. Generous proportions and thoughtful design create a sophisticated urban sanctuary that feels both expansive and intimate, perfect for those who appreciate architectural character and refined living. Designed by the acclaimed Zeidler Partnership Architects and completed in the early 1990s by Camrost-Felcorp, the Residences of the World Trade Centre stands as a postmodern landmark at the foot of Yonge Street and Queens Quay. Residents enjoy an unparalleled lifestyle within a true vertical village, anchored by a massive 30,000-square-foot recreation centre that spans multiple floors. Indulge in indoor and outdoor pools, squash courts, a fully equipped fitness centre, sauna, hot tub, private theatre, party rooms including the elevated Skylounge, golf simulator, car wash, kids' playroom, rooftop deck, and guest suites, all supported by attentive 24-hour concierge service. Maintenance fees thoughtfully include all utilities, cable television, and high-speed internet for effortless living. Step outside and the city unfolds at your doorstep. Transit, Union Station, and PATH access are mere moments away, placing the Financial District, Scotiabank Arena, Rogers Centre, Harbourfront Centre, the Island ferry, Sugar Beach, the Distillery District, and St. Lawrence Market within easy reach. Whether you seek morning walks along the waterfront trails, evening entertainment, or seamless connectivity to the rest of the city, this address delivers a complete urban lifestyle. Experience the enduring appeal of Harbourfront living in a rare loft suite that combines architectural distinction with resort-style amenities and unmatched convenience.
Waterfront
Rooms
Main Floor
| Living Room | 4.52 × 6.07 m | Combined w/Dining Open Concept Window Floor to Ceiling |
| Dining Room | 4.52 × 6.07 m | Combined w/Living Open Concept Window Floor to Ceiling |
| Kitchen | 2.64 × 2.79 m | Overlooks Dining Stainless Steel Appl Granite Counters |
Upper
| Primary Bedroom | 4.52 × 3.28 m | Walk-In Closet(s) 4 Pc Ensuite Window Floor to Ceiling |
| Den | 3.20 × 2.69 m | Open Concept Window Floor to Ceiling Broadloom |
Features
- None
- Central Air
- Apartment
Financials
Annual Taxes
$3,583.34
Estimated Rental Income
Entire property$2,100 – $2,800/mo
Rental yield3.5% – 4.7%
*Estimates based on comparable rentals in the area. Actual income may vary.
Market Data — Toronto
Days on market0 days
Buyer's MarketSeller's Market
Based on active listings in Toronto. Data updates daily.
Demographics — Toronto
Population
2,794,356
Avg Household Income
$102,000
Age Distribution
0-19
19%
20-34
24%
35-49
21%
50-64
19%
65+
17%
Ownership53% own · 47% rent
EnglishMandarinCantoneseTagalogTamil
Getting around
How walkable, bikeable, and transit-friendly this neighbourhood is.
87
/ 100
Walk Score
Very Walkable
83
/ 100
Transit Score
Excellent Transit
64
/ 100
Bike Score
Bikeable
Scores are estimates based on neighbourhood data and are for informational purposes only.
MLS® data courtesy of the Toronto Regional Real Estate Board (TRREB).
The information provided herein must only be used by consumers that have a bona fide interest in the purchase, sale, or lease of real estate and may not be used for any commercial purpose or any other purpose. Listing information is deemed reliable but is not guaranteed accurate by the Toronto Regional Real Estate Board, the listing brokerage, or this website. The trademarks REALTOR®, REALTORS® and the REALTOR® logo are controlled by The Canadian Real Estate Association (CREA) and identify real estate professionals who are members of CREA. MLS®, Multiple Listing Service®, and the associated logos are owned by CREA. Not intended to solicit properties currently listed for sale or buyers under contract.
You may also like
More homes in Toronto
Hand-picked listings with a similar price range and style.
For Sale1 month ago
$659,000
Condo
est. $2,889/mo
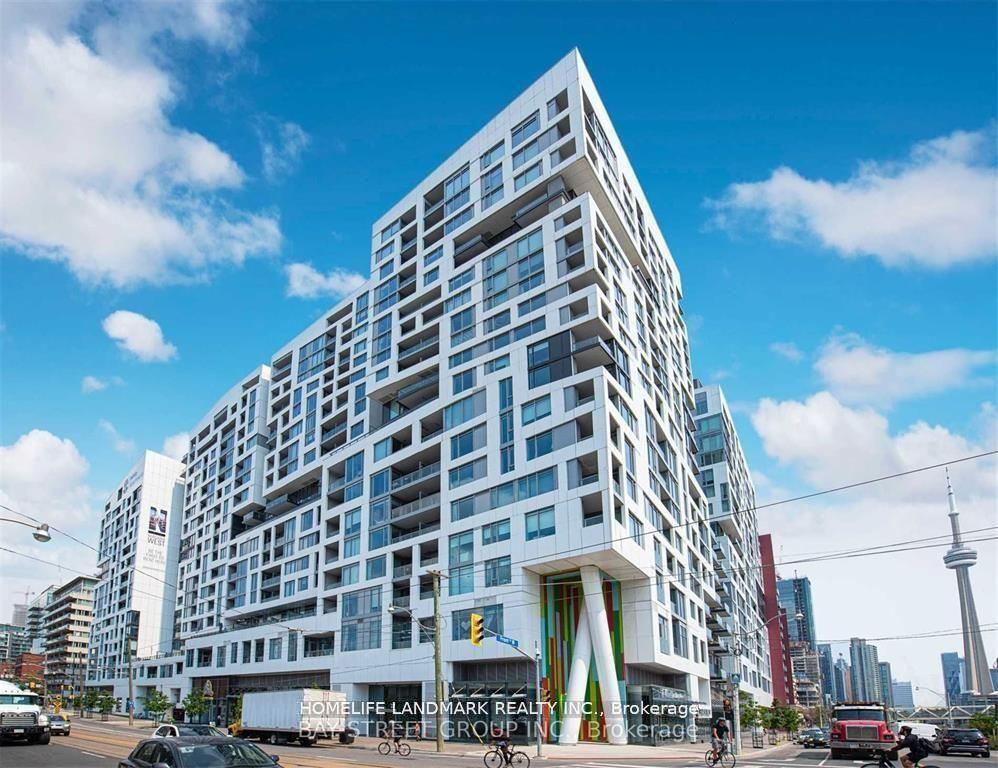
27 BATHURST Street 1113 #1113, Waterfront Communities C1
Toronto, ON
2 bd
2 ba
650
0
MLS# C13508094Homelife Landmark Realty Inc.
WhatsApp Aman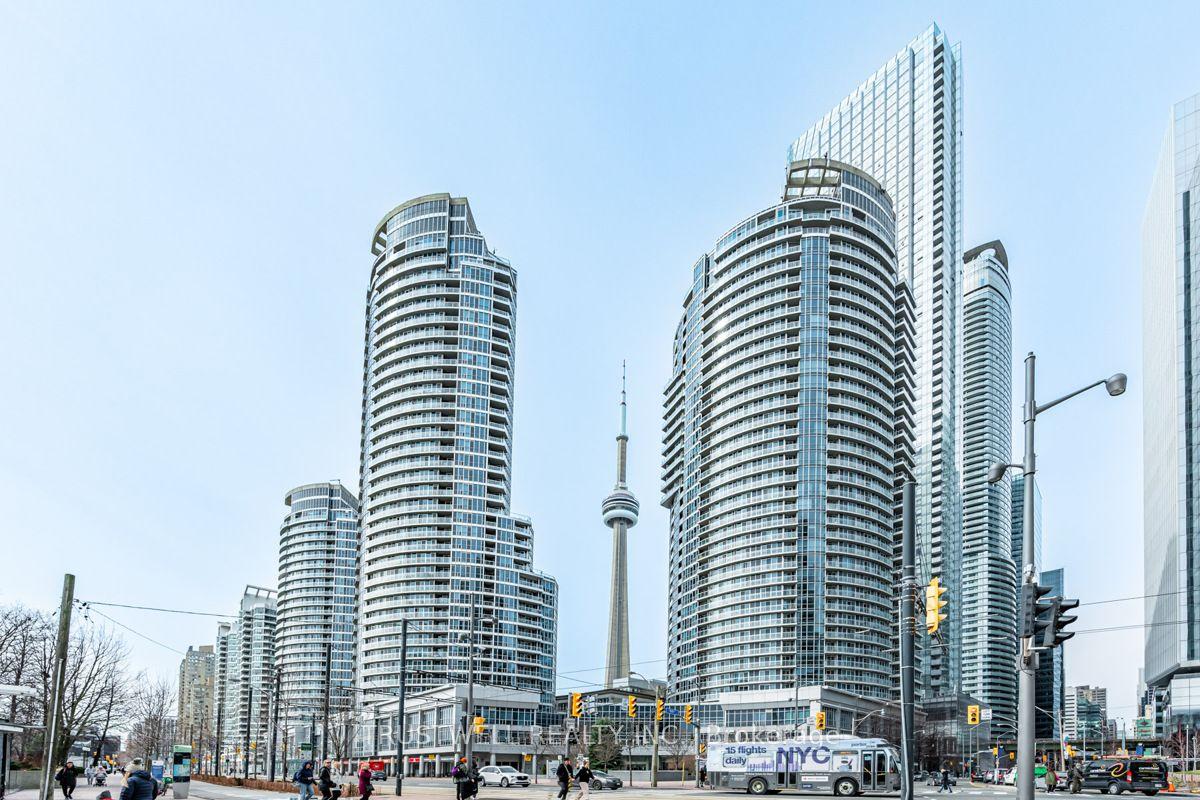
For SaleJust listed
$699,000
Condo
est. $3,064/mo
208 Queens Quay W 511 #511, Waterfront Communities C1
Toronto, ON
1+2 bd
2 ba
850
1
MLS# C13664820Trustwell Realty Inc.
WhatsApp Aman