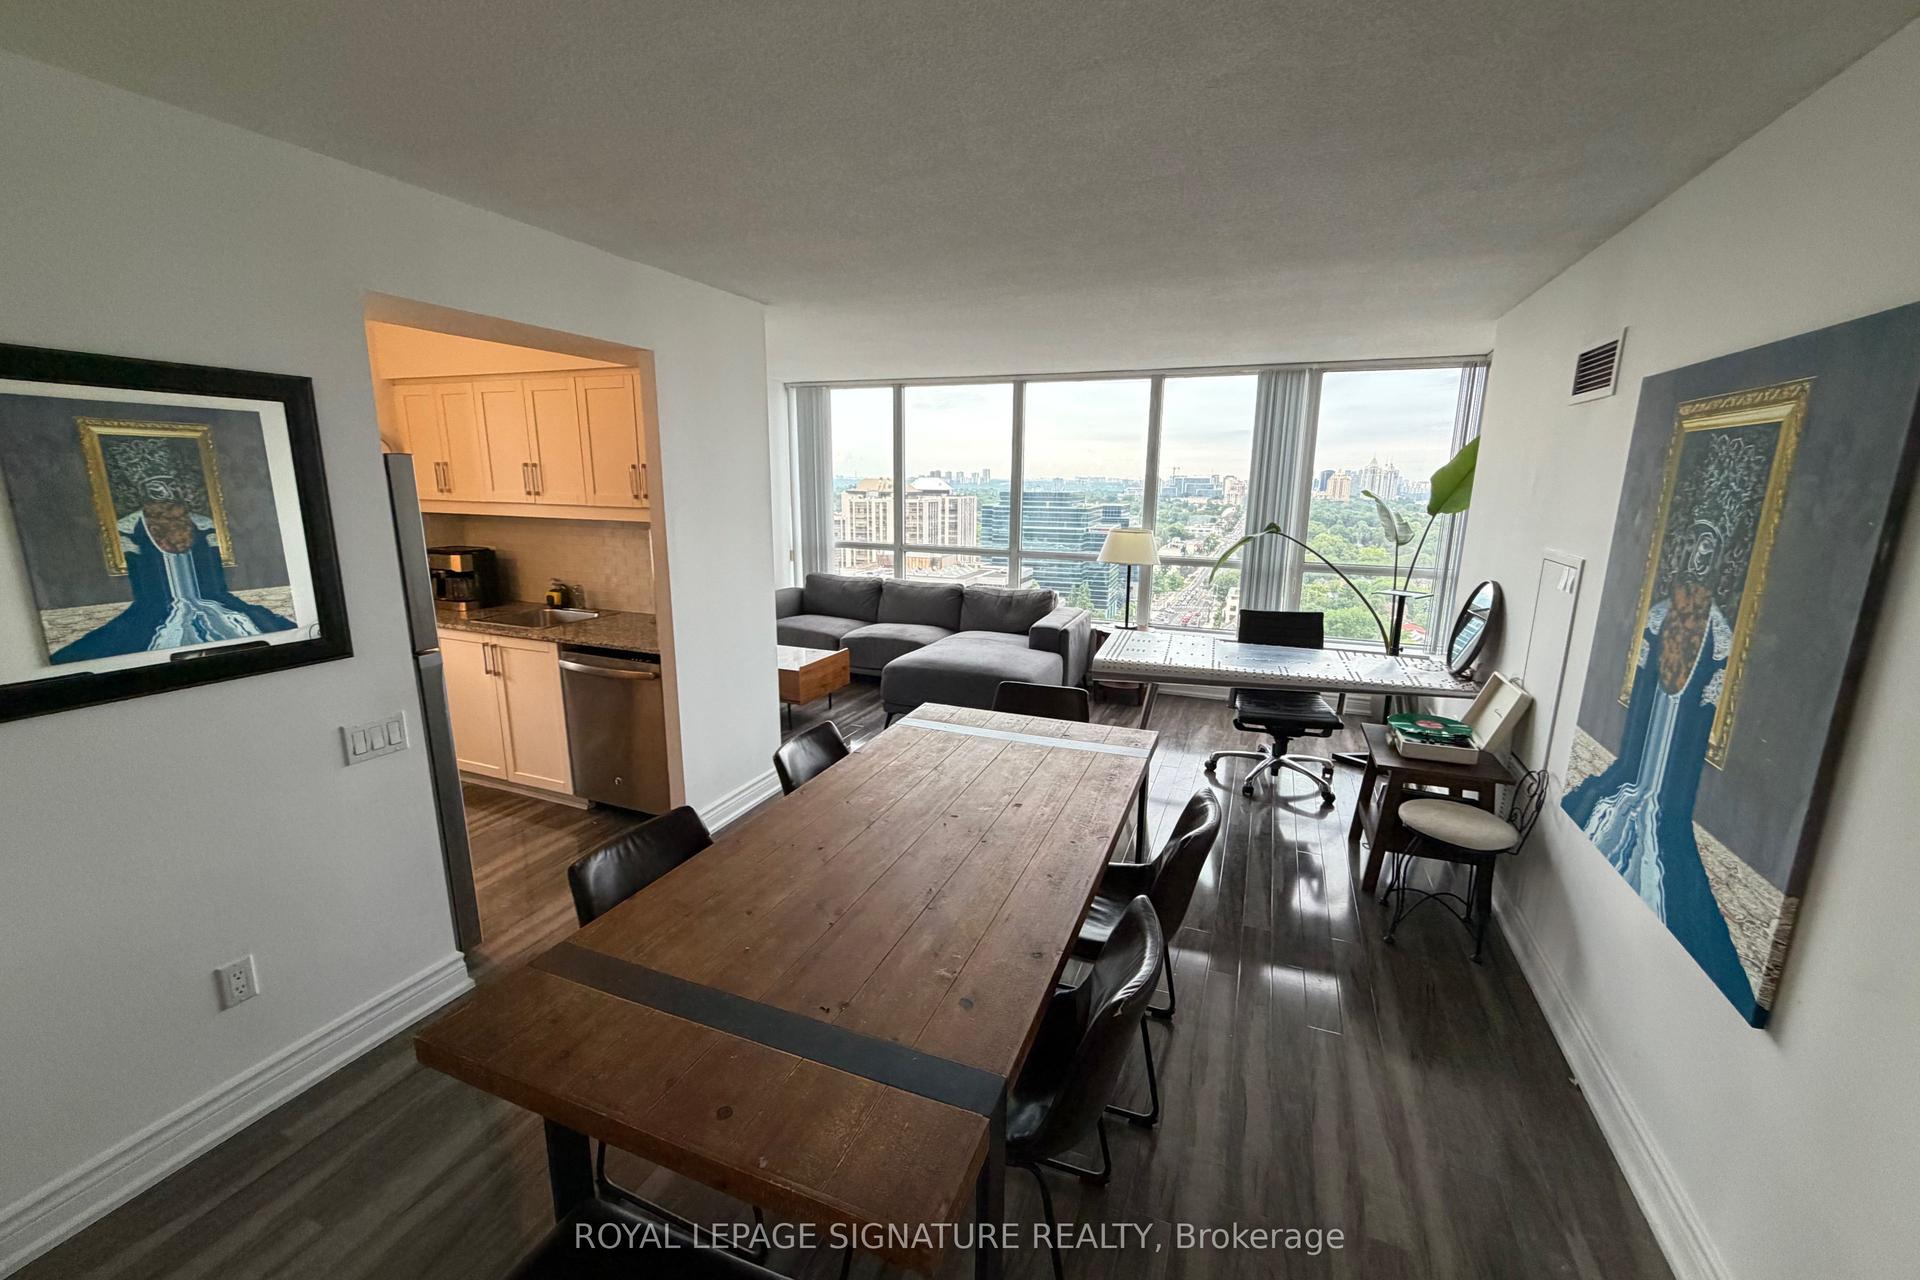
For Sale
Just Listed
208 Queens Quay W 511 #511
Waterfront Communities C1, Toronto, ON
$699,000
1+2Bd
2Ba
850+sqft
1Parking
$822/sqft
CondoMLS# C13664820Listed 2026-08-120 DOM
Cooling
Central Air
Just listed! New listings in Toronto often receive offers within the first week.
About this home
Welcome to Water Club Condos in the heart of Harbourfront at Queens Quay! This 822 sq. ft. suite offers a functional layout with breathtaking southwest views of Lake Ontario, floor-to-ceiling windows, and a walk-out balcony-because great views deserve fresh air! Modern kitchen with granite counters, island, double oven & brand-new stainless steel appliances. Enjoy wood floors, fresh paint, 1 bedroom + large enclosed den ideal as a 2nd bedroom, plus a bright solarium perfect for a home office. Two full marble baths & marble foyer add a touch of elegance. Steps to Harbourfront Centre, streetcar, Union Station, PATH, Financial District, restaurants & major attractions. Amenities include indoor/outdoor pool, gym, sauna, lounge, guest suites & 24-hr concierge. Private terrace below with no public access-your own quiet outdoor retreat!
Pool
Rooms
Other
| Living Room | 4.32 × 4.37 m | Hardwood Floor Combined w/Dining Balcony |
| Dining Room | 4.32 × 4.37 m | Hardwood Floor Combined w/Living |
| Kitchen | 2.13 × 4.37 m | Marble Floor Granite Counters |
| Bedroom | 3.07 × 2.67 m | Laminate 4 Pc Ensuite Closet |
| Den | 2.70 × 2.67 m | Laminate Sliding Doors |
| Solarium | 1.88 × 2.40 m | Hardwood Floor South View Window Floor to Ceiling |
Features
- None
- Central Air
- Apartment
Financials
Annual Taxes
$4,105.12
Estimated Rental Income
Entire property$2,100 – $2,800/mo
Rental yield3.6% – 4.8%
*Estimates based on comparable rentals in the area. Actual income may vary.
Market Data — Toronto
Days on market0 days
Buyer's MarketSeller's Market
Based on active listings in Toronto. Data updates daily.
Demographics — Toronto
Population
2,794,356
Avg Household Income
$102,000
Age Distribution
0-19
19%
20-34
24%
35-49
21%
50-64
19%
65+
17%
Ownership53% own · 47% rent
EnglishMandarinCantoneseTagalogTamil
Getting around
How walkable, bikeable, and transit-friendly this neighbourhood is.
89
/ 100
Walk Score
Very Walkable
83
/ 100
Transit Score
Excellent Transit
76
/ 100
Bike Score
Very Bikeable
Scores are estimates based on neighbourhood data and are for informational purposes only.
MLS® data courtesy of the Toronto Regional Real Estate Board (TRREB).
The information provided herein must only be used by consumers that have a bona fide interest in the purchase, sale, or lease of real estate and may not be used for any commercial purpose or any other purpose. Listing information is deemed reliable but is not guaranteed accurate by the Toronto Regional Real Estate Board, the listing brokerage, or this website. The trademarks REALTOR®, REALTORS® and the REALTOR® logo are controlled by The Canadian Real Estate Association (CREA) and identify real estate professionals who are members of CREA. MLS®, Multiple Listing Service®, and the associated logos are owned by CREA. Not intended to solicit properties currently listed for sale or buyers under contract.
You may also like
More homes in Toronto
Hand-picked listings with a similar price range and style.
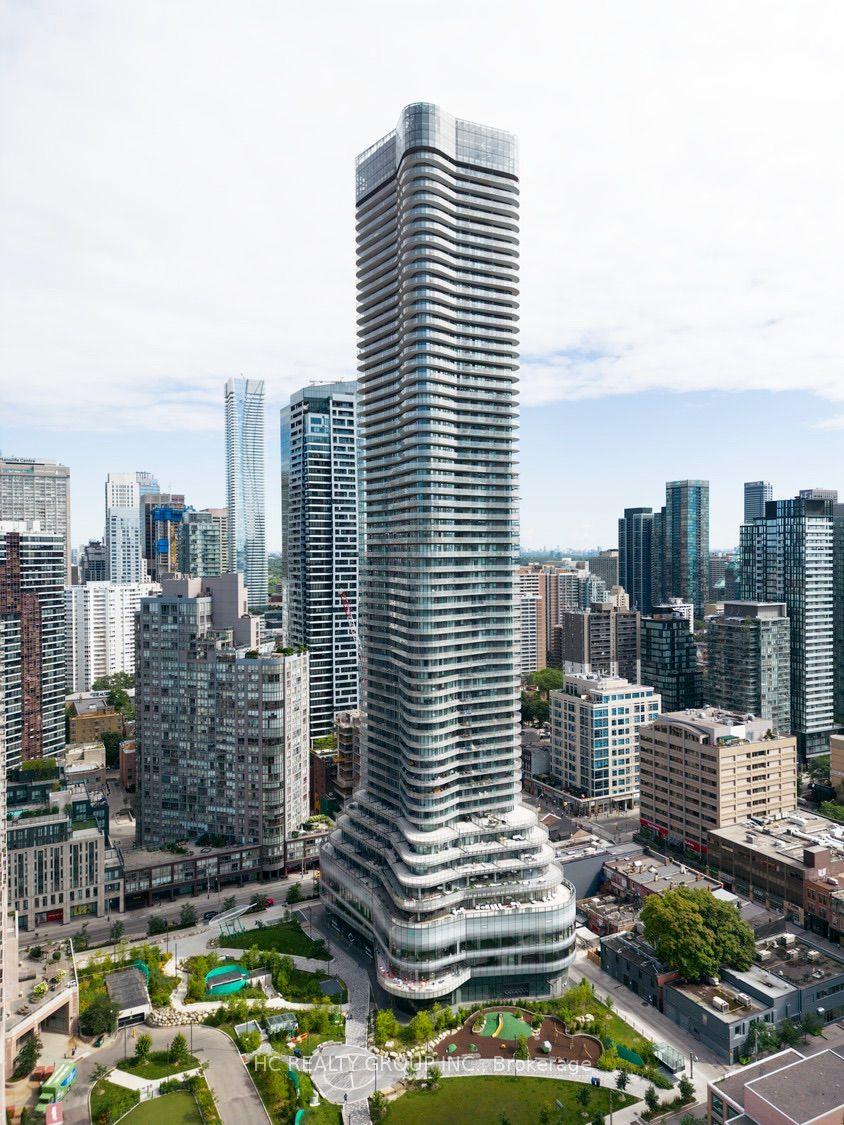
For Sale2 days ago
$768,000
Condo
est. $3,367/mo
11 Wellesley Street W 3408 #3408, Bay Street Corridor
Toronto, ON
2+1 bd
2 ba
750
1
MLS# C13659900Hc Realty Group Inc.
WhatsApp Aman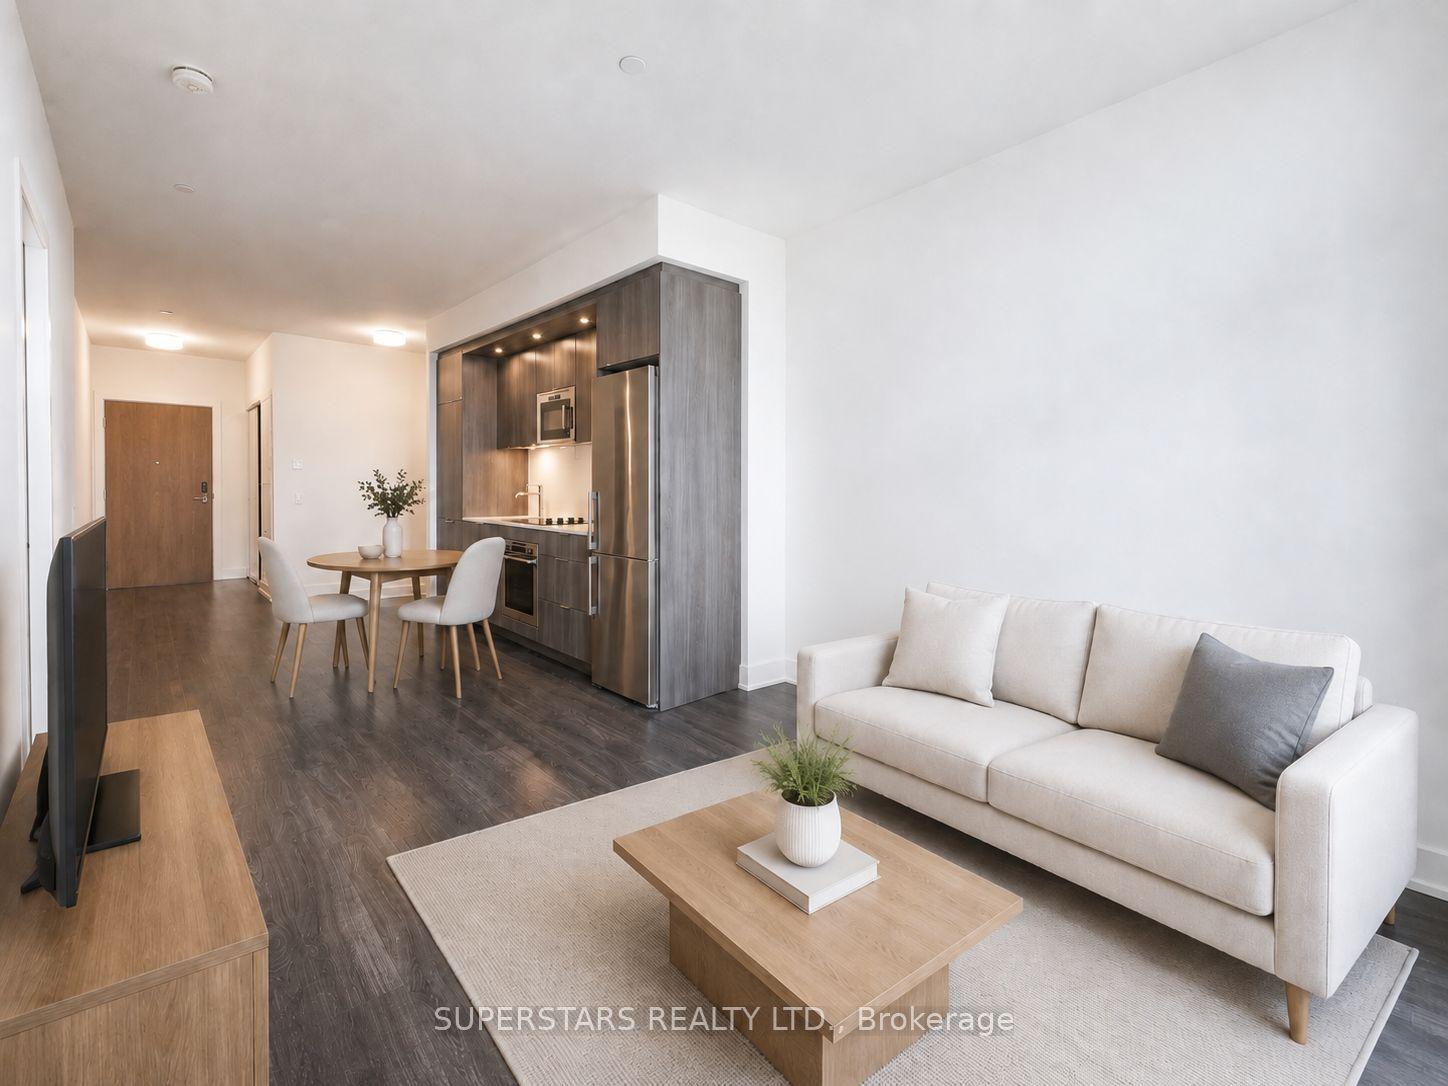
For Sale14 h ago
$588,000
Condo
est. $2,578/mo
20 Inn On The Park Drive 645 #645, Banbury-Don Mills
Toronto, ON
1+1 bd
2 ba
650
1
MLS# C13660594Superstars Realty Ltd.
WhatsApp Aman