For Sale
Just Listed
46 Brunswick Avenue
University, Toronto, ON
$1,795,000
4Bd
3Ba
2,750+sqft
2Parking
21 x 137 ftlot
$653/sqft
Semi-DetachedMLS# C13663350Listed 2026-08-110 DOM
Basement
Unfinished
Just listed! New listings in Toronto often receive offers within the first week.
About this home
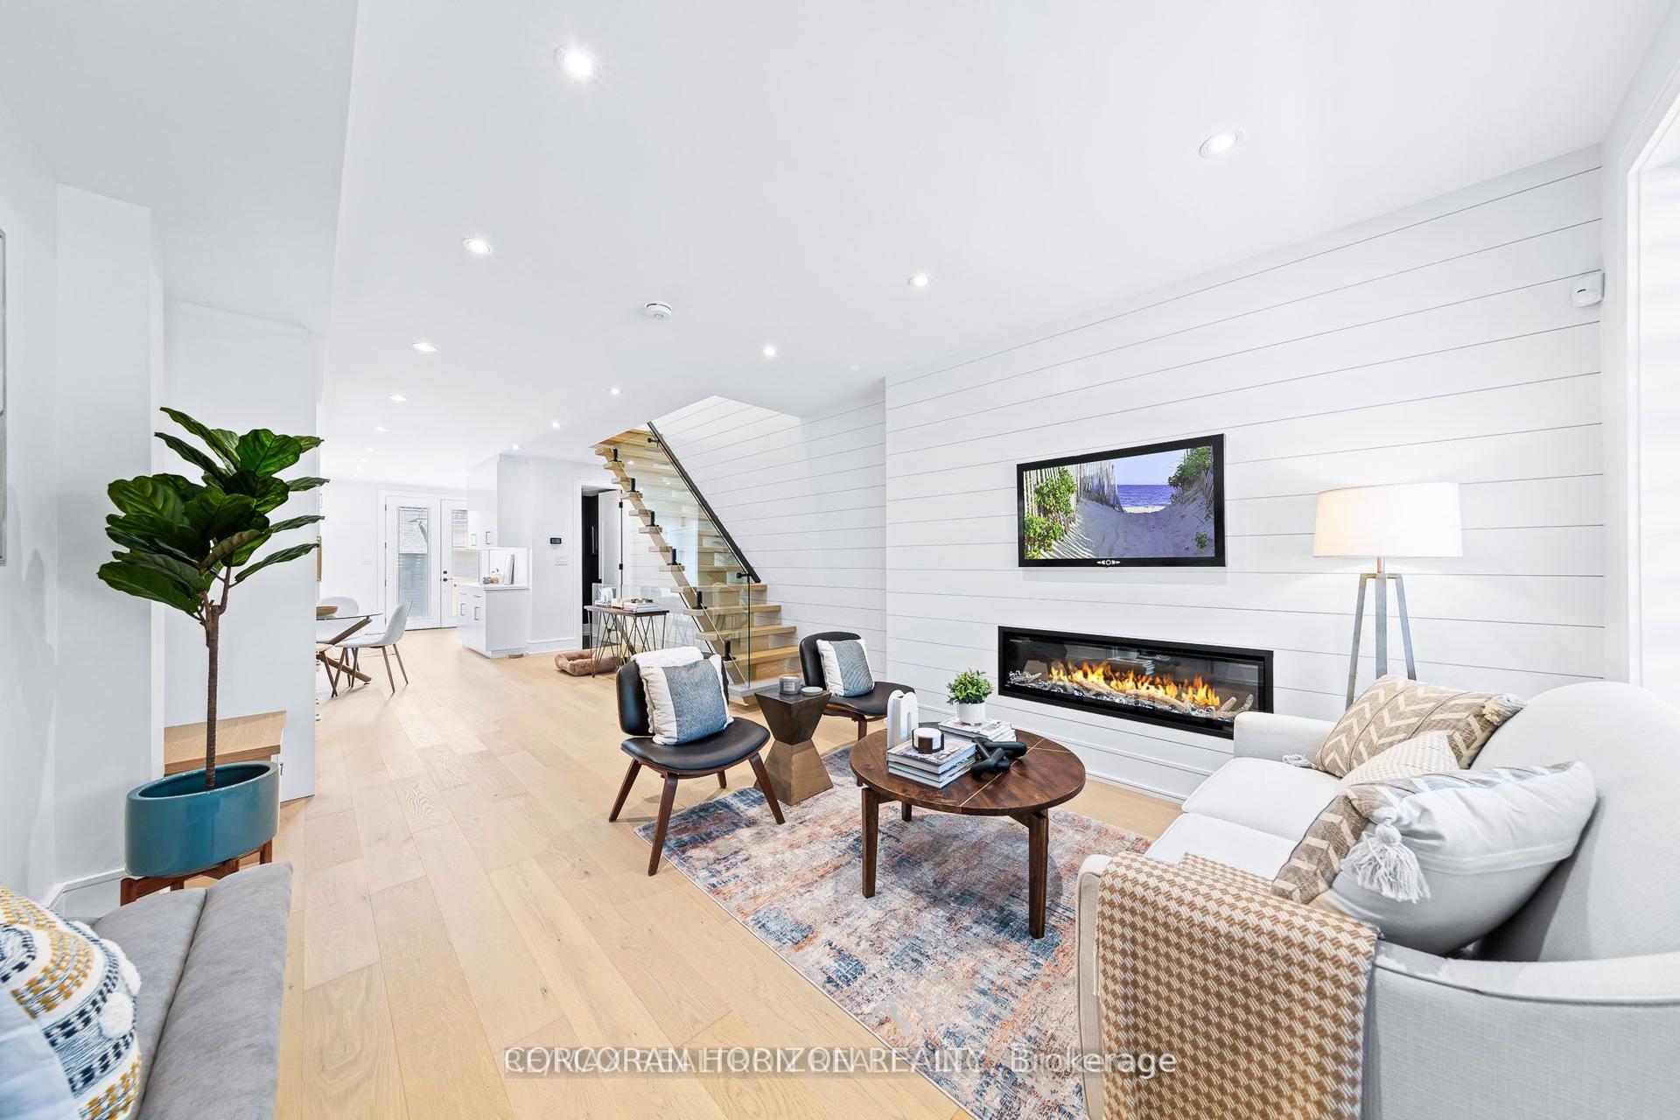
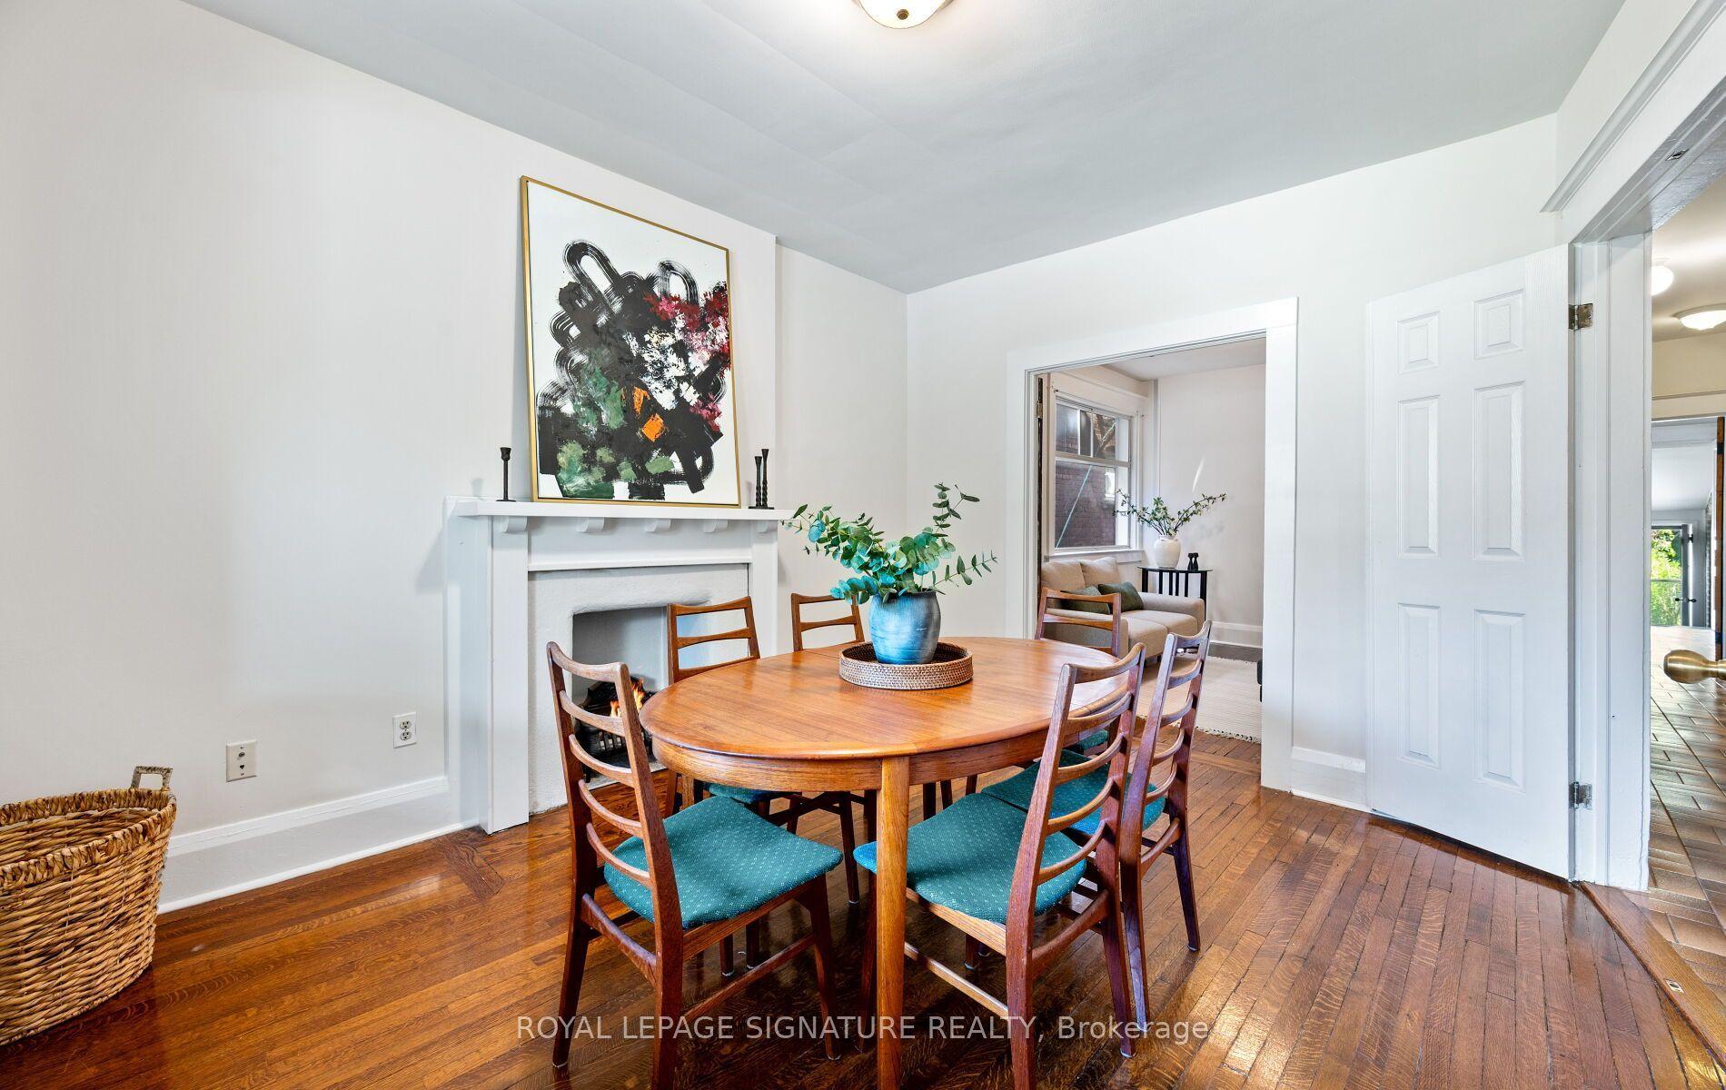
Grand Brunswick Avenue Victorian in an exceptional Harbord Village location. Substantial in size, with three finished storeys plus a fourth-level loft, soaring ceilings, generous principal rooms and much original character. Up to 5 bedrooms, 3 bathrooms and 2 kitchens offer excellent flexibility for a large single-family home, multi-generational living, or potential two- or three-suite configuration. Bright rooms throughout. Third floor with galley kitchen and walkout to an expansive skyline-view deck. Separate exterior staircase to the second floor. Rare, massive block garage off the laneway with 2-car parking plus excellent storage. Steps to U of T, College Street, Kensington Market, Little Italy, Hospital Row, parks, cafés, restaurants and transit. A large, character-filled Victorian on one of downtown Toronto's most desirable residential streets. No offer date. By appointment only.
GarageWalkout
Rooms
Main Floor
| Foyer | 0.00 × 0.00 m | French Doors W/O To Porch Enclosed |
| Living Room | 3.48 × 8.23 m | Bay Window Hardwood Floor Combined w/Dining |
| Dining Room | 8.23 × 3.48 m | Fireplace B/I Shelves Hardwood Floor |
| Kitchen | 4.14 × 4.25 m | Breakfast Area Pantry B/I Dishwasher |
| Bedroom | 3.23 × 3.66 m | Double Closet Hardwood Floor Glass Block Window |
| Sunroom | 2.36 × 2.90 m | W/O To Deck Window |
Second Floor
| Family Room | 5.33 × 3.56 m | Hardwood Floor Stained Glass East View |
| Bedroom | 3.43 × 3.71 m | W/W Closet West View Semi Ensuite |
| Bedroom | 4.37 × 3.66 m | W/O To Yard Closet Hardwood Floor |
| Bathroom | 3.00 × 4.09 m | 4 Pc Ensuite Closet B/I Vanity |
Third Floor
| Living Room | 3.58 × 4.06 m | Open Concept Hardwood Floor W/O To Deck |
| Dining Room | 5.33 × 3.25 m | Combined w/Kitchen Open Concept Hardwood Floor |
| Kitchen | 3.25 × 5.33 m | Open Concept Hardwood Floor Combined w/Dining |
| Bedroom | 3.43 × 3.35 m | Hardwood Floor Open Concept Cathedral Ceiling(s) |
Upper
| Loft | 0.00 × 0.00 m | Skylight Linen Closet Overlooks Living |
Basement
| Other | 5.33 × 15.09 m | Combined w/Laundry W/O To Yard Unfinished |
Features
- Auto Garage Door Remote
- In-Law Capability
- Deck
- Porch
- Full
- Separate Entrance
- Unfinished
- Walk-Out
- Wall Unit(s)
- 3-Storey
Financials
Annual Taxes
$9,011
Estimated Rental Income
Entire property$4,000 – $6,500/mo
Basement apartment$1,800 – $2,500/mo
Rental yield2.7% – 4.3%
*Estimates based on comparable rentals in the area. Actual income may vary.
Market Data — Toronto
Days on market0 days
Buyer's MarketSeller's Market
Based on active listings in Toronto. Data updates daily.
Demographics — Toronto
Population
2,794,356
Avg Household Income
$102,000
Age Distribution
0-19
19%
20-34
24%
35-49
21%
50-64
19%
65+
17%
Ownership53% own · 47% rent
EnglishMandarinCantoneseTagalogTamil
Getting around
How walkable, bikeable, and transit-friendly this neighbourhood is.
67
/ 100
Walk Score
Somewhat Walkable
71
/ 100
Transit Score
Excellent Transit
65
/ 100
Bike Score
Bikeable
Scores are estimates based on neighbourhood data and are for informational purposes only.
MLS® data courtesy of the Toronto Regional Real Estate Board (TRREB).
The information provided herein must only be used by consumers that have a bona fide interest in the purchase, sale, or lease of real estate and may not be used for any commercial purpose or any other purpose. Listing information is deemed reliable but is not guaranteed accurate by the Toronto Regional Real Estate Board, the listing brokerage, or this website. The trademarks REALTOR®, REALTORS® and the REALTOR® logo are controlled by The Canadian Real Estate Association (CREA) and identify real estate professionals who are members of CREA. MLS®, Multiple Listing Service®, and the associated logos are owned by CREA. Not intended to solicit properties currently listed for sale or buyers under contract.
You may also like
More homes in Toronto
Hand-picked listings with a similar price range and style.
For Sale2 months ago
$1,625,000
Semi-Detached
est. $7,124/mo
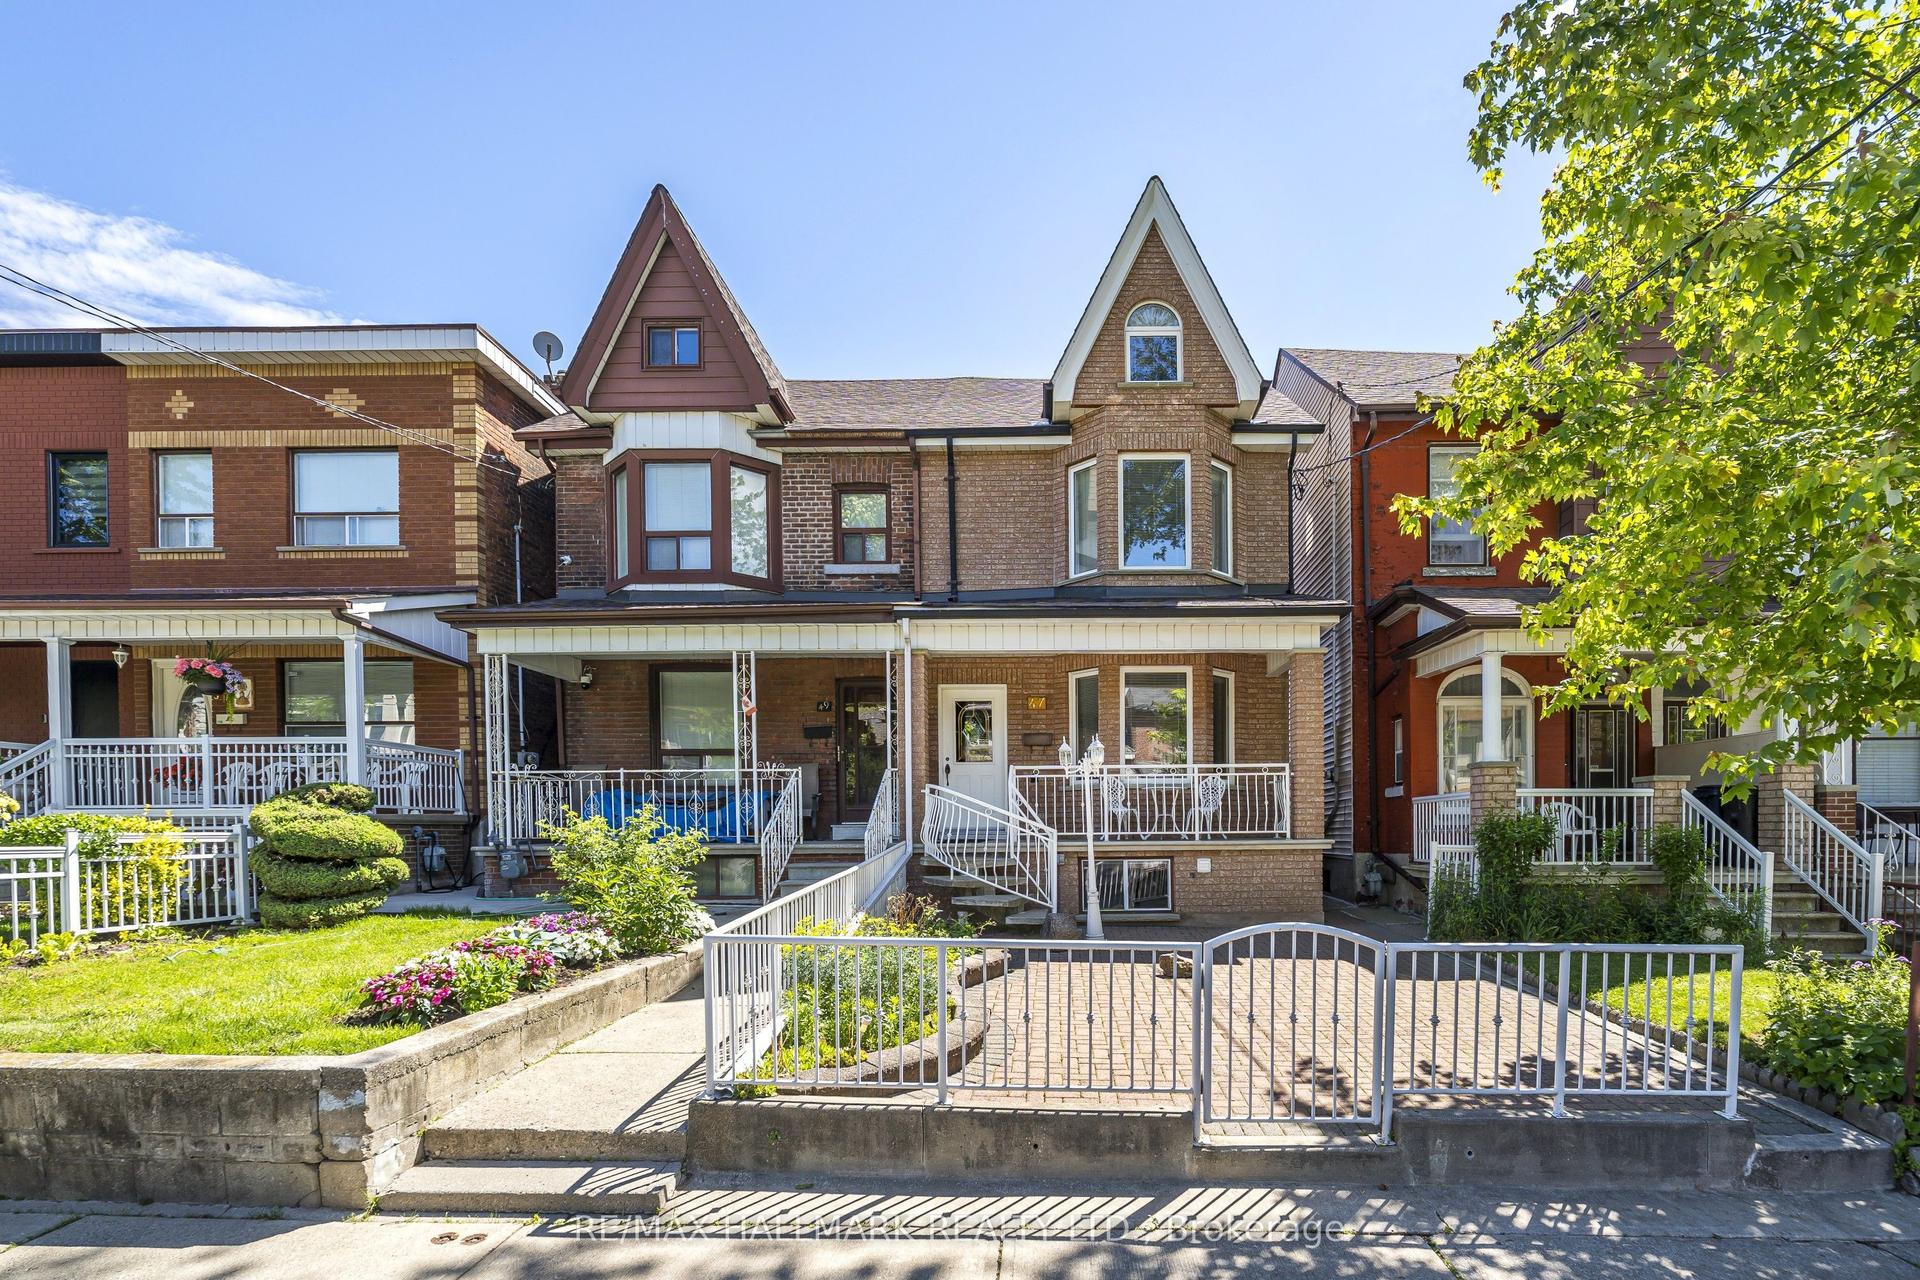
47 Montrose Avenue, Trinity-Bellwoods
Toronto, ON
4 bd
2 ba
1,750
2
MLS# C13481592Re/Max Hallmark Realty Ltd.
WhatsApp Aman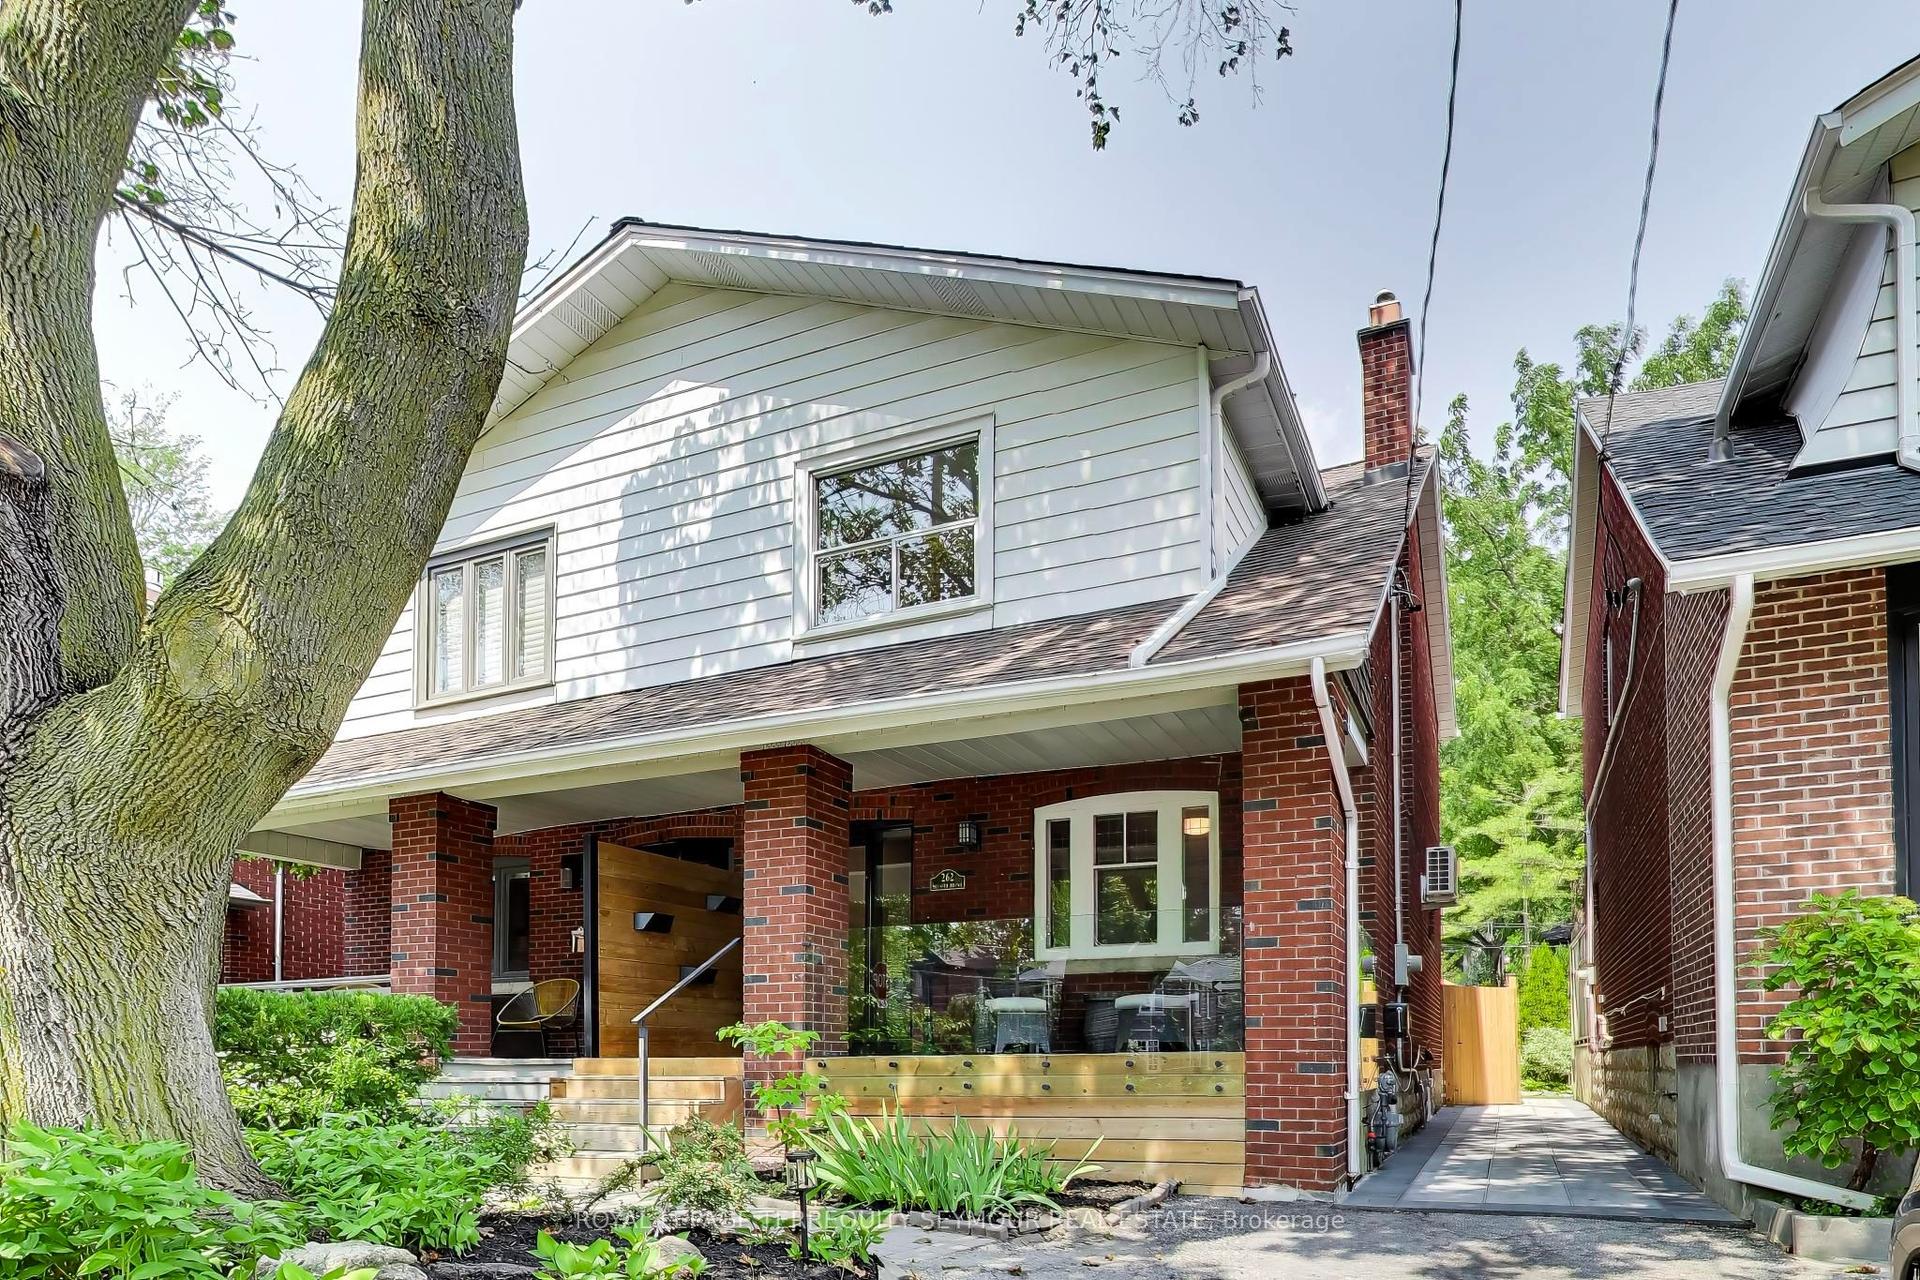
For Sale20 h ago
$1,499,000
Semi-Detached
est. $6,572/mo
262 Belsize Drive, Mount Pleasant East
Toronto, ON
3 bd
3 ba
1,300
1
MLS# C13662490Royal Lepage Terrequity Seymour R…
WhatsApp Aman