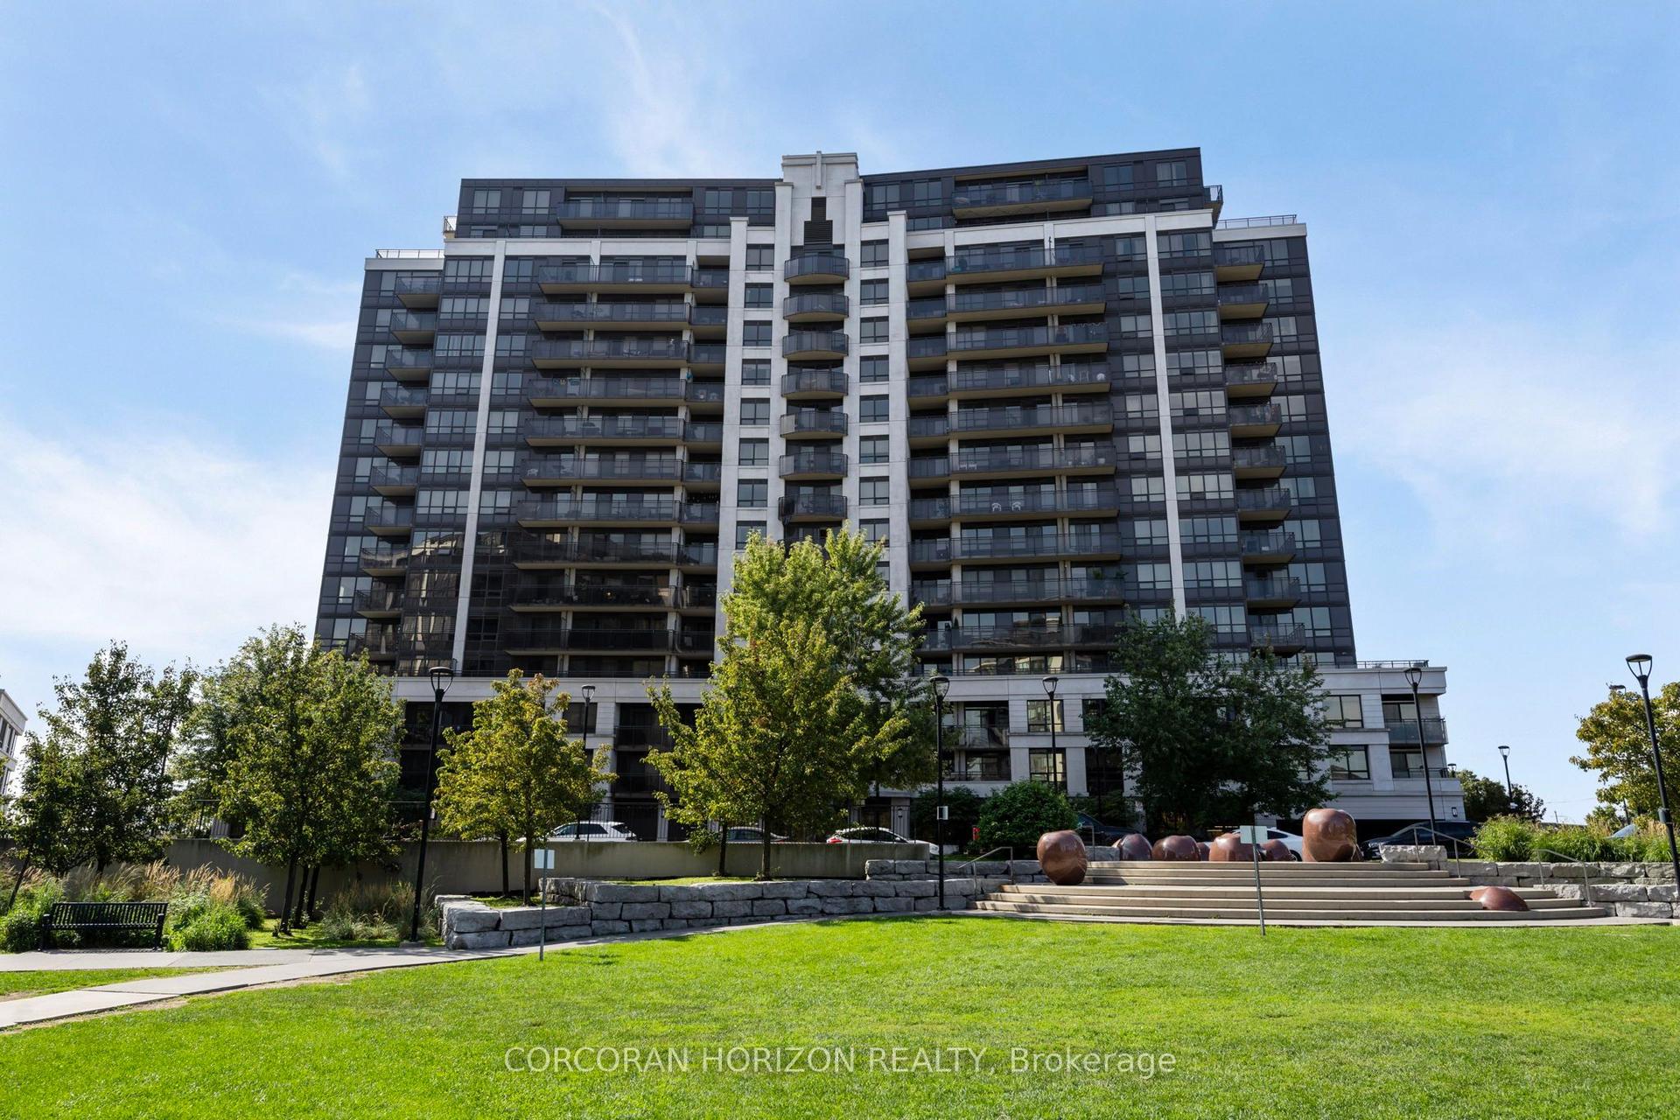
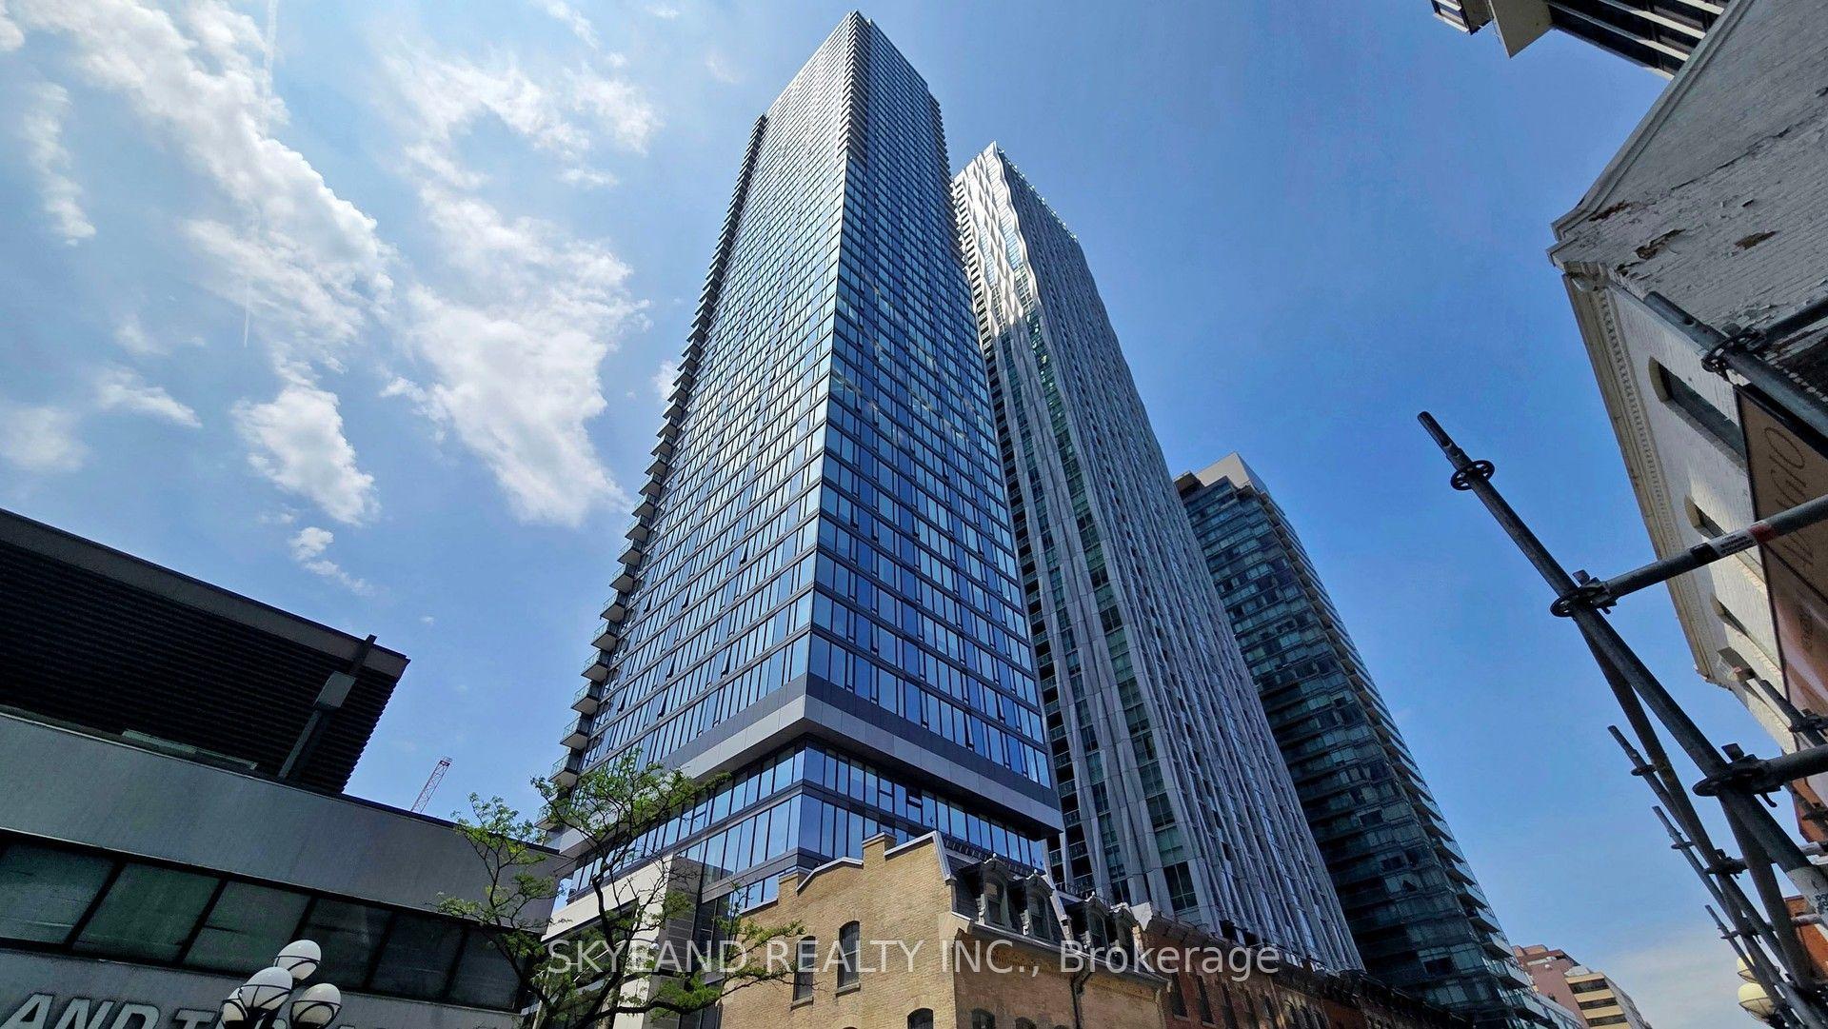
For Sale
543 Richmond Street W 427 #427
Waterfront Communities C1, Toronto, ON
$649,000
1+1Bd
2Ba
750+sqft
0Parking
$865/sqft
CondoMLS# C13665580Listed 2026-08-1220 DOM
Cooling
Central Air
About this home
Spacious King West living! Location and Layout matters! Offering approximately 755 sq. ft., this well-proportioned 1+1 bedroom suite delivers the space and functionality of a two-bedroom layout. 9 ft High ceilings and desirable South exposure enhance the sense of openness and natural light, making the suite feel even more spacious in person. Enjoy a open, SOUTH-facing pool view and the added convenience of a LOCKER LOCATED ON THE SAME FLOOR. Ideal for storing bicycles, seasonal items, and everyday essentials without needing to use the elevator. Ideally located near Portland Street in the heart of King West, you'll be steps from some of Toronto's best restaurants, cafés, entertainment, transit, and downtown conveniences. With comparatively reasonable maintenance fees, this suite offers an exceptional combination of comfort, convenience, and value in one of downtown Toronto's most vibrant neighbourhoods.
Pool
Rooms
Other
| Dining Room | 10.99 × 11.09 m | Laminate Open Concept Combined w/Kitchen |
| Living Room | 14.76 × 10.60 m | Laminate Open Concept Window |
| Primary Bedroom | 9.91 × 9.42 m | 3 Pc Ensuite Closet W/O To Balcony |
| Kitchen | 10.99 × 11.90 m | Laminate Stainless Steel Appl Quartz Counter |
| Den | 9.90 × 8.17 m | Laminate Separate Room |
Features
- None
- Central Air
- Apartment
Financials
Annual Taxes
$3,958.96
Estimated Rental Income
Entire property$2,100 – $2,800/mo
Rental yield3.9% – 5.2%
*Estimates based on comparable rentals in the area. Actual income may vary.
Market Data — Toronto
Days on market20 days
Buyer's MarketSeller's Market
Based on active listings in Toronto. Data updates daily.
Demographics — Toronto
Population
2,794,356
Avg Household Income
$102,000
Age Distribution
0-19
19%
20-34
24%
35-49
21%
50-64
19%
65+
17%
Ownership53% own · 47% rent
EnglishMandarinCantoneseTagalogTamil
Getting around
How walkable, bikeable, and transit-friendly this neighbourhood is.
89
/ 100
Walk Score
Very Walkable
83
/ 100
Transit Score
Excellent Transit
66
/ 100
Bike Score
Bikeable
Scores are estimates based on neighbourhood data and are for informational purposes only.
MLS® data courtesy of the Toronto Regional Real Estate Board (TRREB).
The information provided herein must only be used by consumers that have a bona fide interest in the purchase, sale, or lease of real estate and may not be used for any commercial purpose or any other purpose. Listing information is deemed reliable but is not guaranteed accurate by the Toronto Regional Real Estate Board, the listing brokerage, or this website. The trademarks REALTOR®, REALTORS® and the REALTOR® logo are controlled by The Canadian Real Estate Association (CREA) and identify real estate professionals who are members of CREA. MLS®, Multiple Listing Service®, and the associated logos are owned by CREA. Not intended to solicit properties currently listed for sale or buyers under contract.
You may also like
More homes in Toronto
Hand-picked listings with a similar price range and style.
For Sale4 h ago
$549,999
Condo
est. $2,411/mo
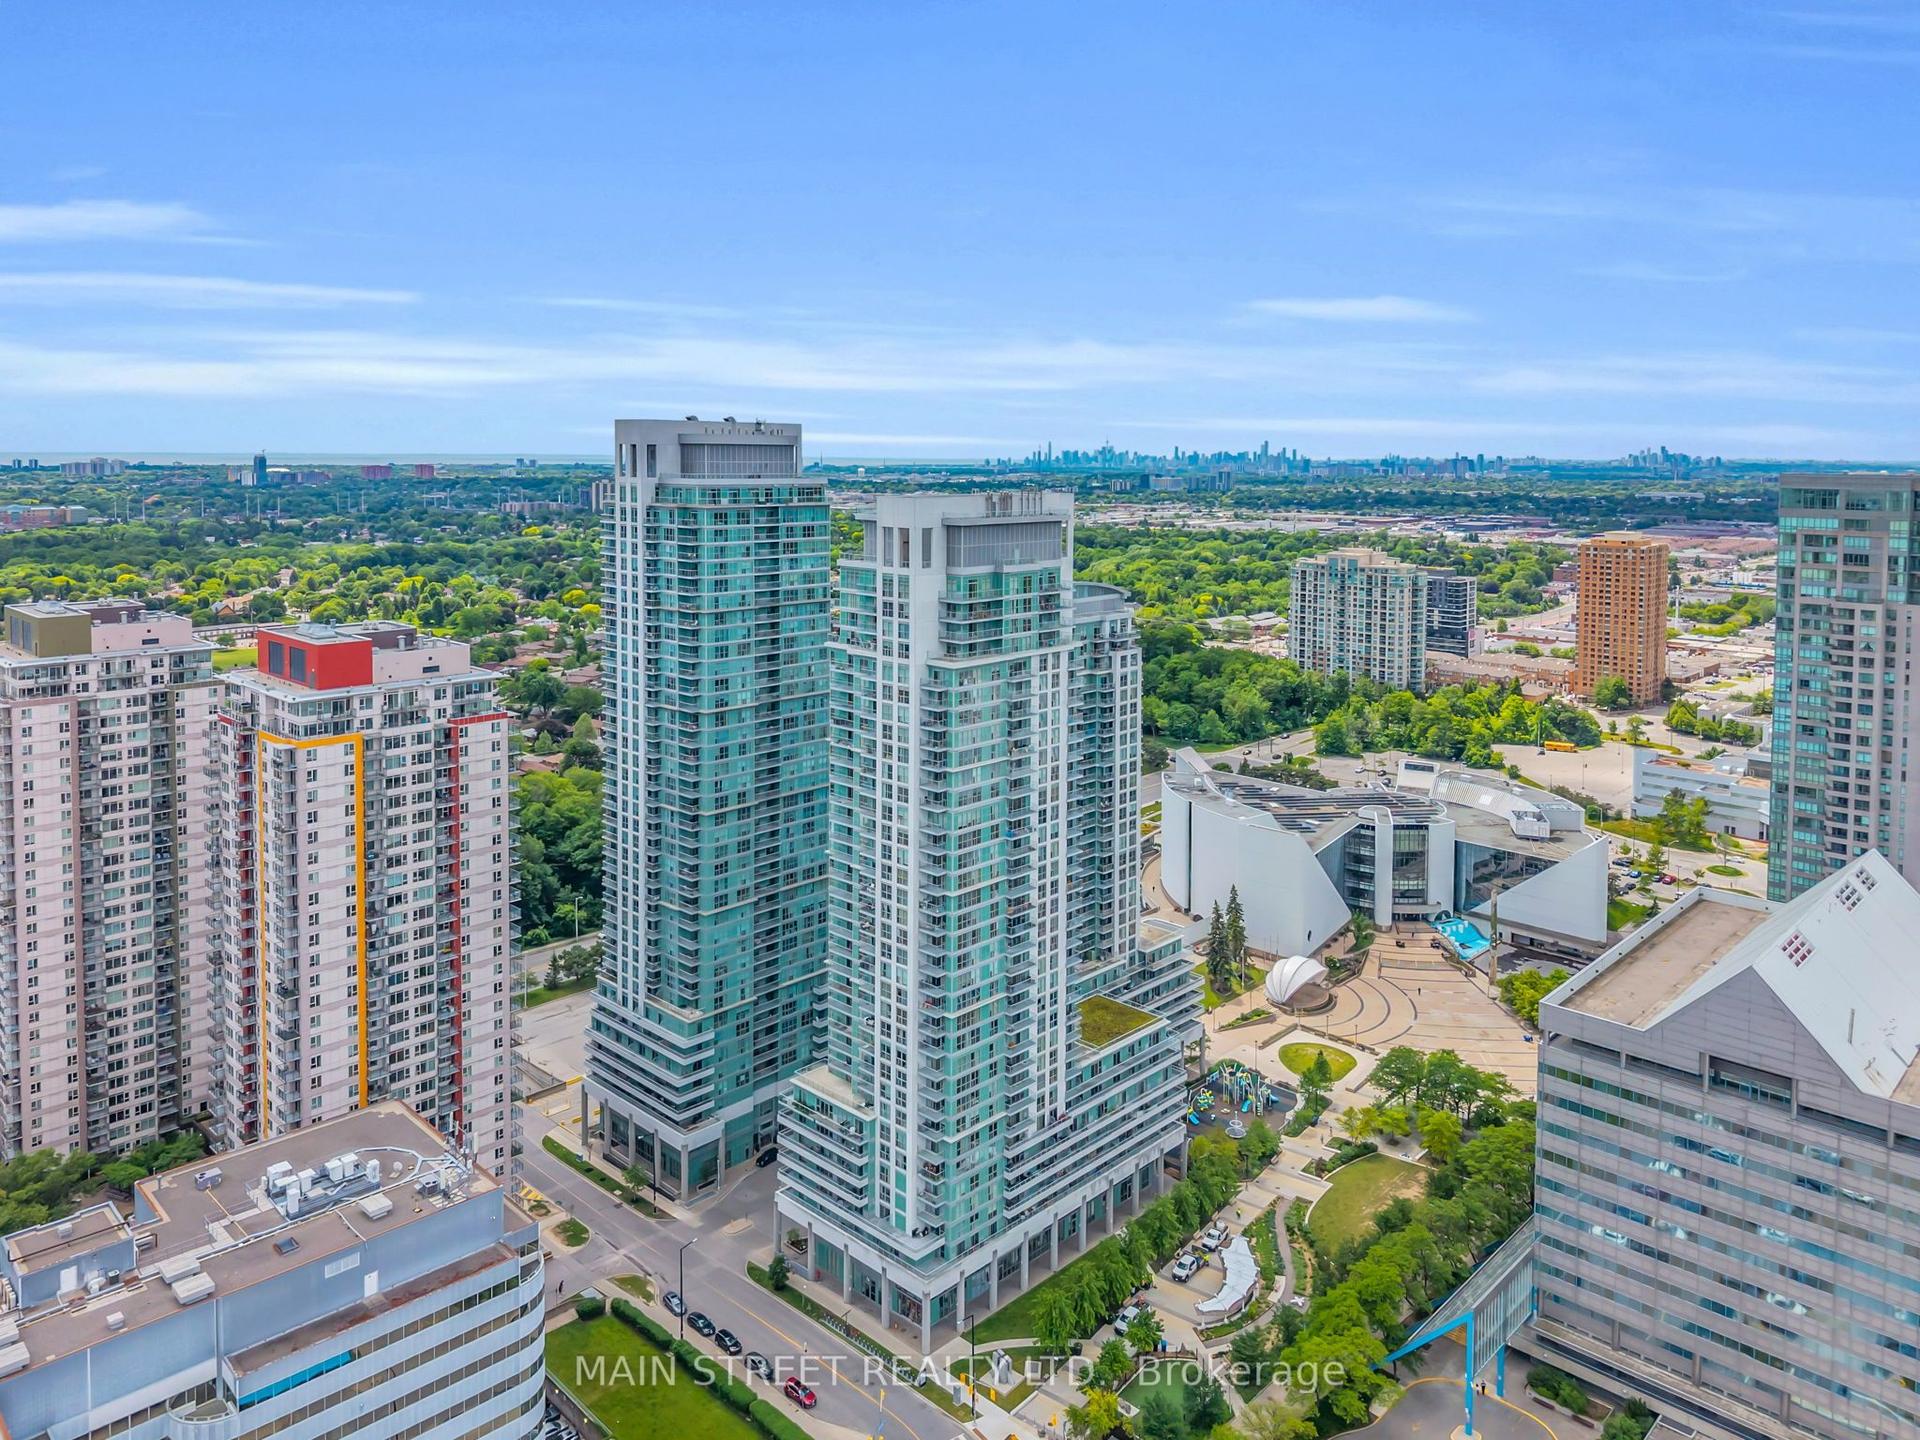
70 Town Centre Court 3303 #3303, Bendale
Toronto, ON
2 bd
2 ba
850
1
MLS# E13730080Main Street Realty Ltd.
WhatsApp Aman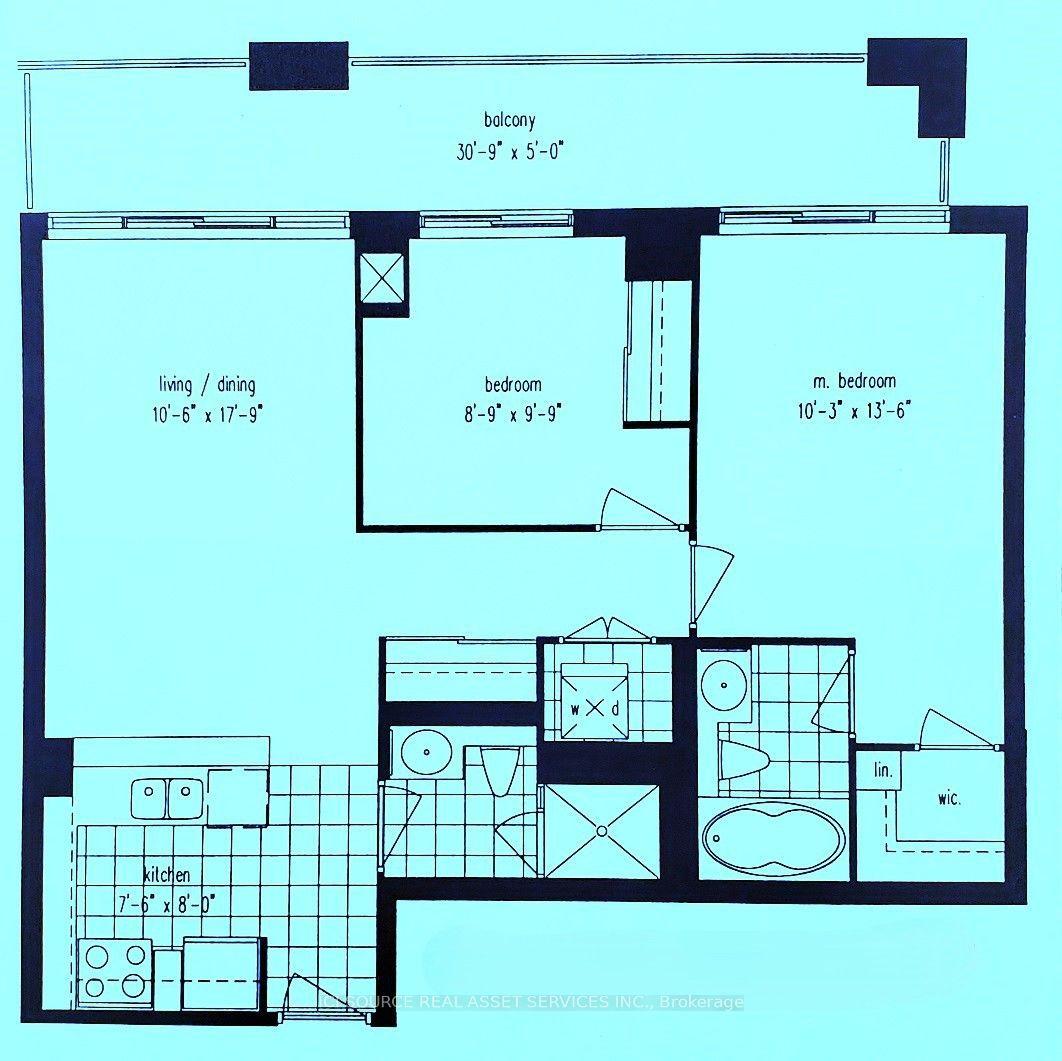
For Sale1 month ago
$588,000
Condo
est. $2,578/mo
2119 Lake Shore Boulevard W 316 #316, Mimico
Toronto, ON
2 bd
2 ba
850
1
MLS# W13601048Ici Source Real Asset Services In…
WhatsApp Aman