For Sale
Just Listed
Open House Sat 18–20
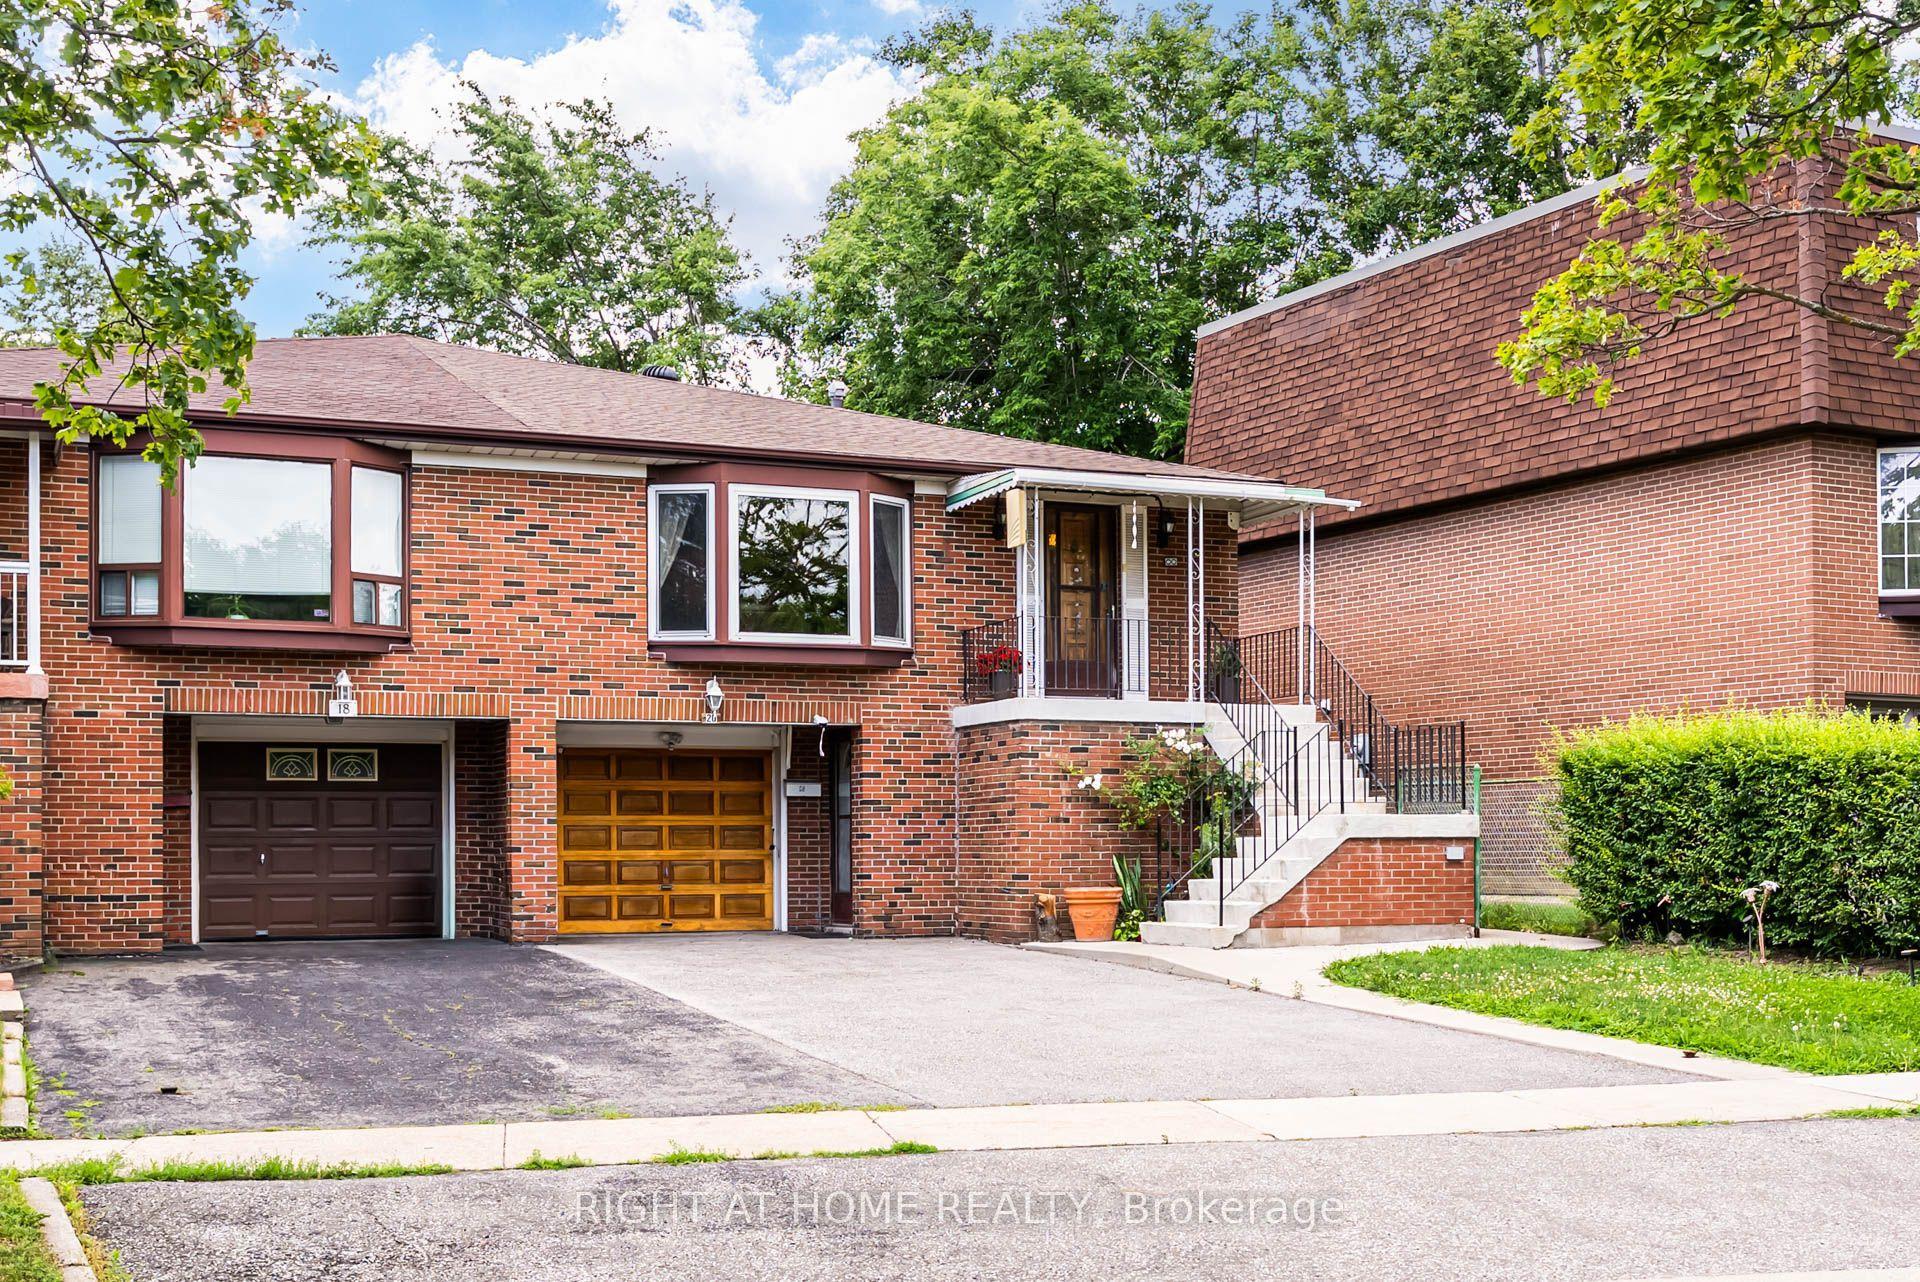
18 Earnscliffe Road
Oakwood Village, Toronto, ON
$1,049,000
3Bd
2Ba
1,300+sqft
3Parking
24 x 137 ftlot
$807/sqft
Semi-DetachedMLS# C13667238Listed 2026-08-122 DOM
Basement
Finished
Just listed! New listings in Toronto often receive offers within the first week.
About this home
Nestled on a traffic-free street, this exceptional home immediately grabs your attention with its tremendous curb appeal, lush front garden, and classic red brick exterior. Abundant natural light, pristine condition and pride of ownership evident at every turn will steal your heart. Its rare 24-foot width offers an oversized living room and inviting dining room with convenient built-ins for easy reach. It overlooks the stylish kitchen featuring a subway tile backsplash, quartz counters, a counter-depth fridge, and a breakfast bar designed for easy living. Step outside to the entertainment-sized covered deck, perfect for summer meals or relaxed evenings outdoors and a patio for dining al fresco. The spacious primary bedroom offers a large organized closet and a cozy retreat at the end of the day. Two additional bedrooms accommodate desks, while the renovated bathroom includes a striking custom tile feature wall, excellent vanity storage, and double medicine cabinets. The lower level adds valuable living space with a media room for cozy movie nights, a charming private office, renovated bathroom with glass shower and heated floor, laundry area, and abundant storage. Enjoy an exceptional walkable lifestyle just steps to transit, Oakwood Village, and St. Clair West, with cafés, shops, restaurants, Wychwood Barns, and Cedarvale Ravine nearby.
RenovatedRavine
Rooms
Main Floor
| Foyer | 1.97 × 1.80 m | Open Concept Window |
| Living Room | 4.87 × 3.61 m | Open Concept Pot Lights Large Window |
| Dining Room | 3.57 × 2.77 m | Open Concept Pot Lights Window |
| Kitchen | 3.88 × 2.61 m | Breakfast Bar Quartz Counter Stainless Steel Appl |
Second Floor
| Primary Bedroom | 3.94 × 3.62 m | Hardwood Floor Closet Organizers Large Window |
| Bedroom 2 | 4.02 × 2.28 m | Hardwood Floor Closet Organizers Window |
| Bedroom 3 | 3.81 × 2.59 m | Hardwood Floor Window |
| Bathroom | 2.31 × 1.75 m | 4 Pc Bath Soaking Tub Window |
Lower
| Recreation | 4.55 × 4.45 m | Panelled Pot Lights Above Grade Window |
| Office | 2.09 × 1.76 m | Panelled Cork Floor |
| Laundry | 3.40 × 1.83 m | Pot Lights Laundry Sink Above Grade Window |
| Bathroom | 1.80 × 1.73 m | 3 Pc Bath Pot Lights Heated Floor |
Features
- Carpet Free
- Finished
- Separate Entrance
- Wall Unit(s)
- 2-Storey
Financials
Annual Taxes
$5,639.74
Estimated Rental Income
Entire property$3,200 – $4,800/mo
Rental yield3.7% – 5.5%
*Estimates based on comparable rentals in the area. Actual income may vary.
Market Data — Toronto
Days on market2 days
Buyer's MarketSeller's Market
Based on active listings in Toronto. Data updates daily.
Demographics — Toronto
Population
2,794,356
Avg Household Income
$102,000
Age Distribution
0-19
19%
20-34
24%
35-49
21%
50-64
19%
65+
17%
Ownership53% own · 47% rent
EnglishMandarinCantoneseTagalogTamil
Getting around
How walkable, bikeable, and transit-friendly this neighbourhood is.
76
/ 100
Walk Score
Very Walkable
60
/ 100
Transit Score
Good Transit
72
/ 100
Bike Score
Very Bikeable
Scores are estimates based on neighbourhood data and are for informational purposes only.
MLS® data courtesy of the Toronto Regional Real Estate Board (TRREB).
The information provided herein must only be used by consumers that have a bona fide interest in the purchase, sale, or lease of real estate and may not be used for any commercial purpose or any other purpose. Listing information is deemed reliable but is not guaranteed accurate by the Toronto Regional Real Estate Board, the listing brokerage, or this website. The trademarks REALTOR®, REALTORS® and the REALTOR® logo are controlled by The Canadian Real Estate Association (CREA) and identify real estate professionals who are members of CREA. MLS®, Multiple Listing Service®, and the associated logos are owned by CREA. Not intended to solicit properties currently listed for sale or buyers under contract.
You may also like
More homes in Toronto
Hand-picked listings with a similar price range and style.
For SaleJust listed
$1,180,000
Semi-Detached
est. $5,173/mo
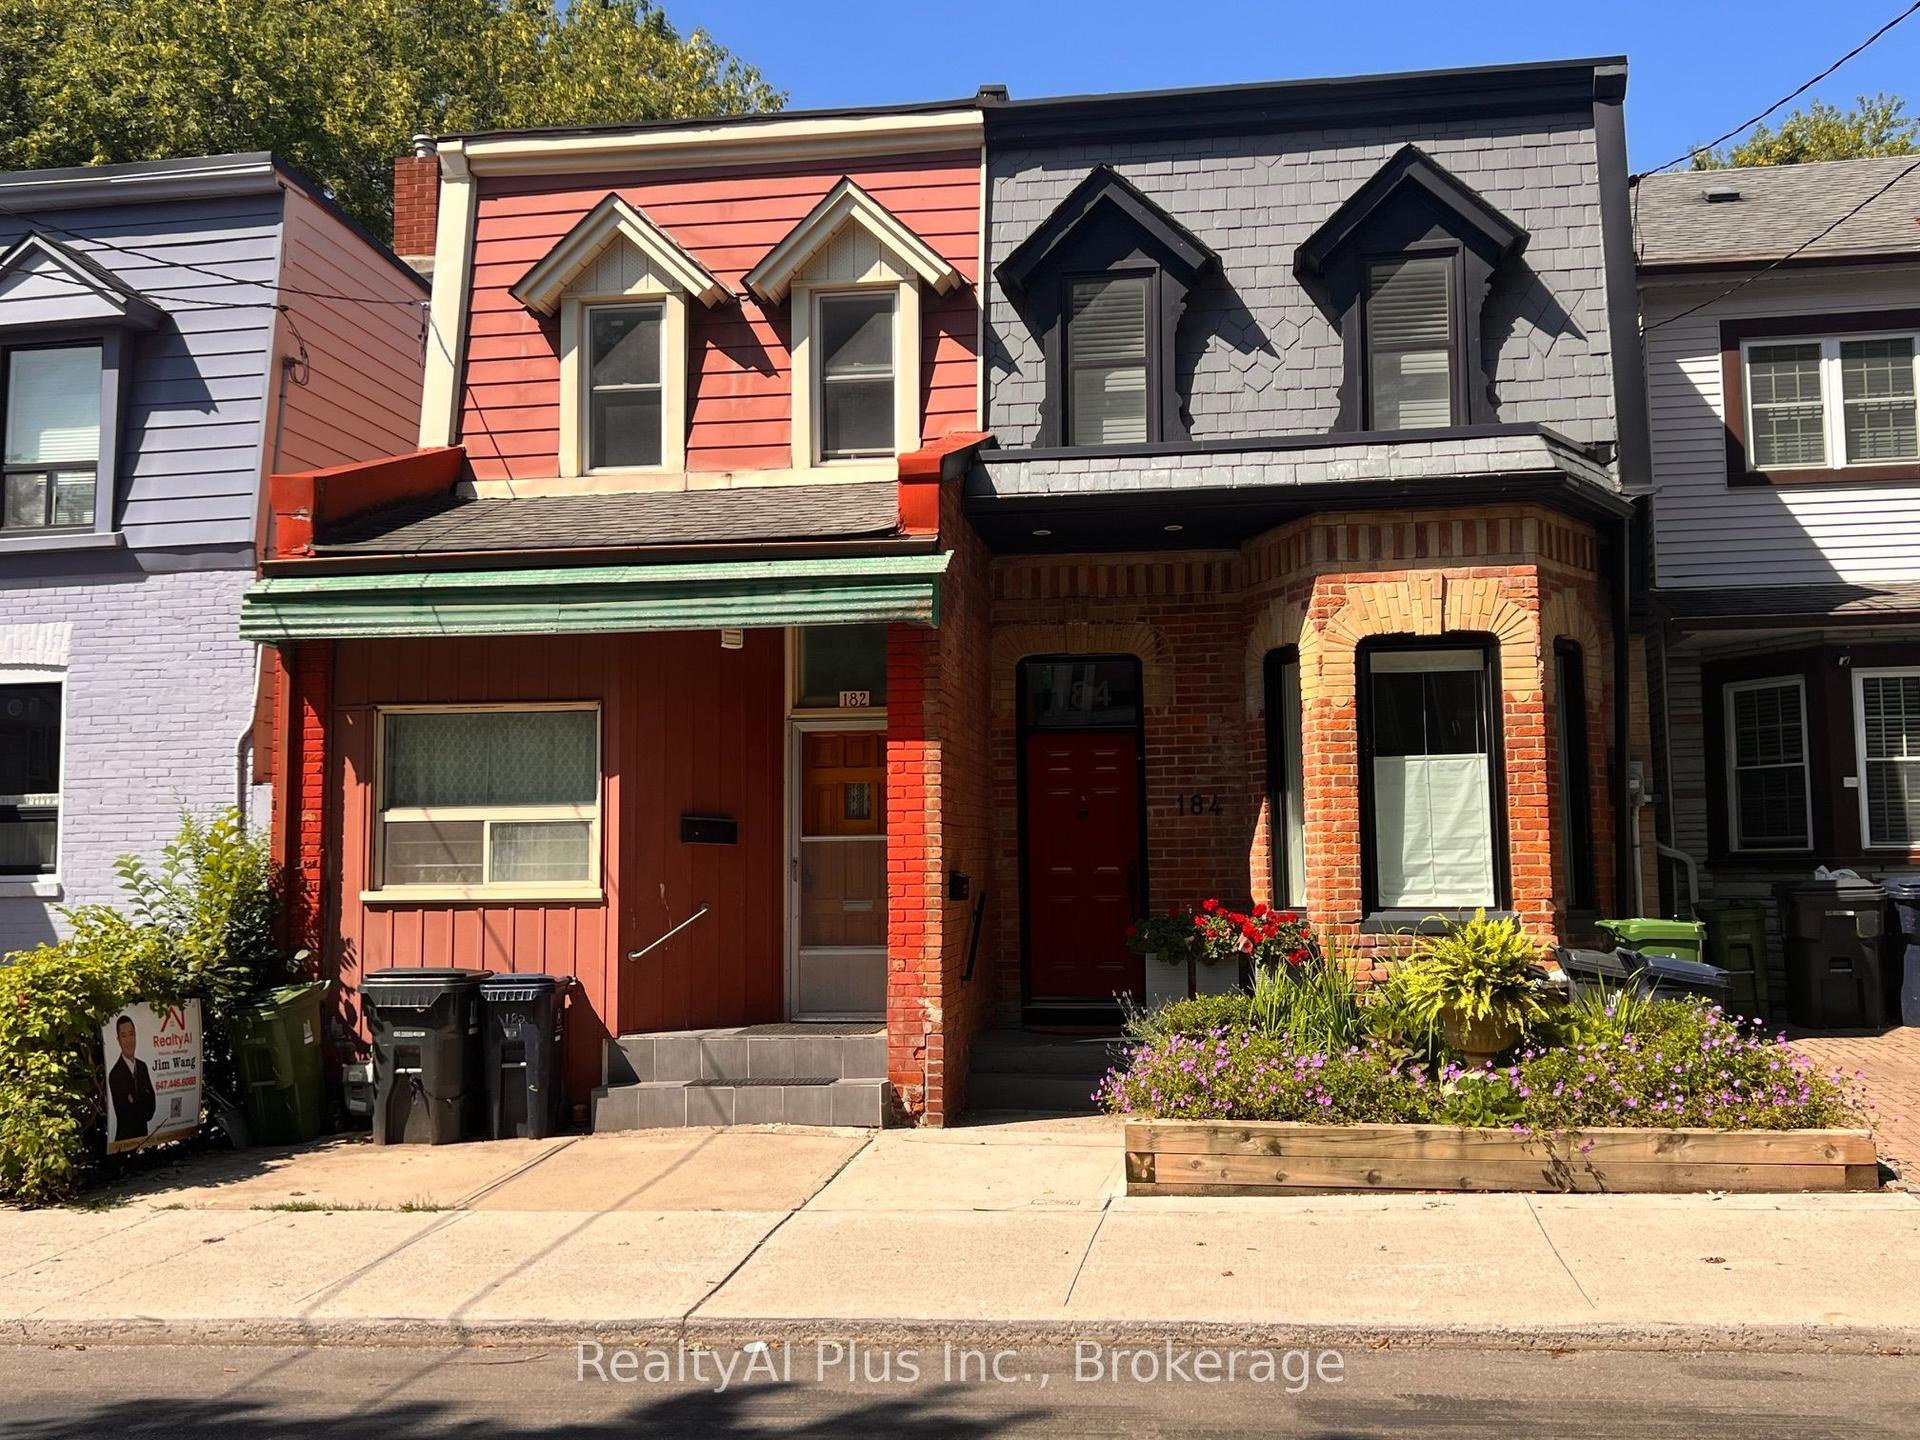
182 Boulton Avenue, South Riverdale
Toronto, ON
5 bd
3 ba
1,300
0
MLS# E13678934RealtyAI Plus Inc.
WhatsApp Aman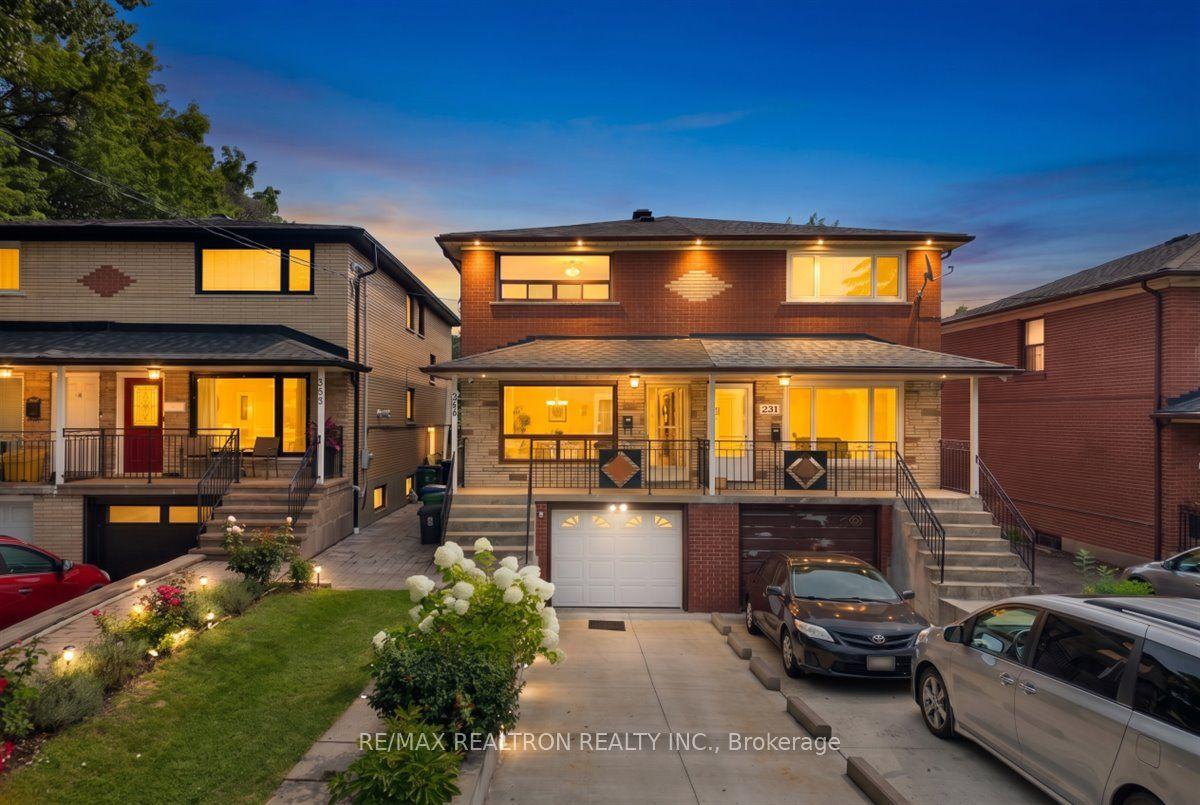
For Sale16 h ago
$1,065,000
Semi-Detached
est. $4,669/mo
283 Hiawatha Road, Greenwood-Coxwell
Toronto, ON
3+1 bd
2 ba
1,300
3
MLS# E13674350Re/Max Realtron Realty Inc.
WhatsApp Aman