For Sale
Just Listed
Open House Sat 18–20
63 Sussex Avenue
University, Toronto, ON
$1,199,000
4+1Bd
4Ba
2,250+sqft
1Parking
17.83 x 100 ftlot
$533/sqft
Semi-DetachedMLS# C13668080Listed 2026-08-122 DOM
Basement
Finished
Just listed! New listings in Toronto often receive offers within the first week.
About this home
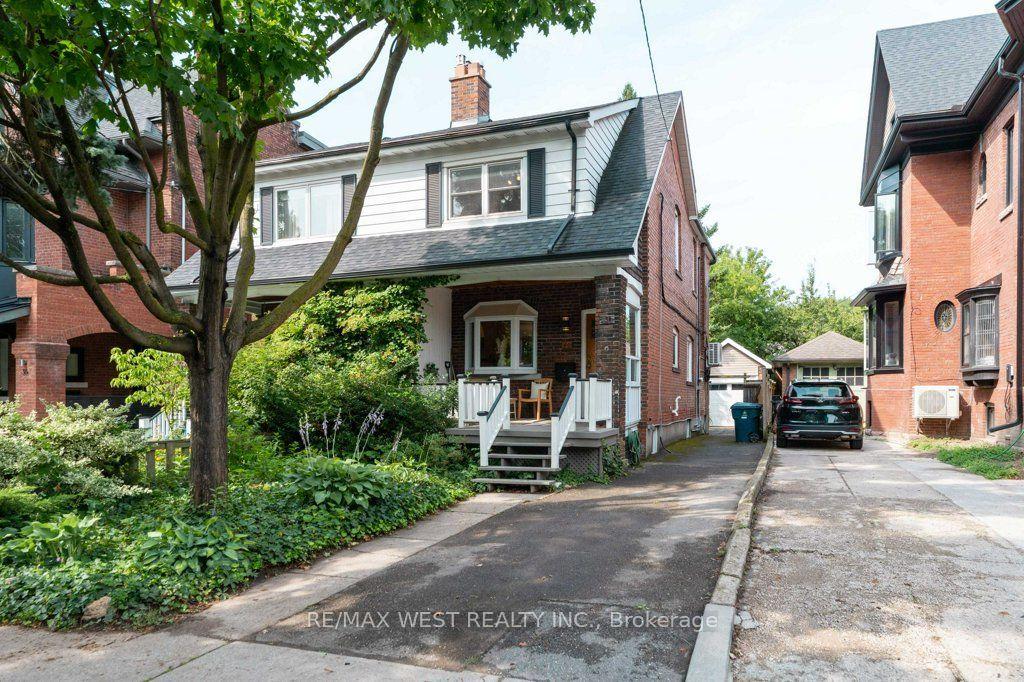
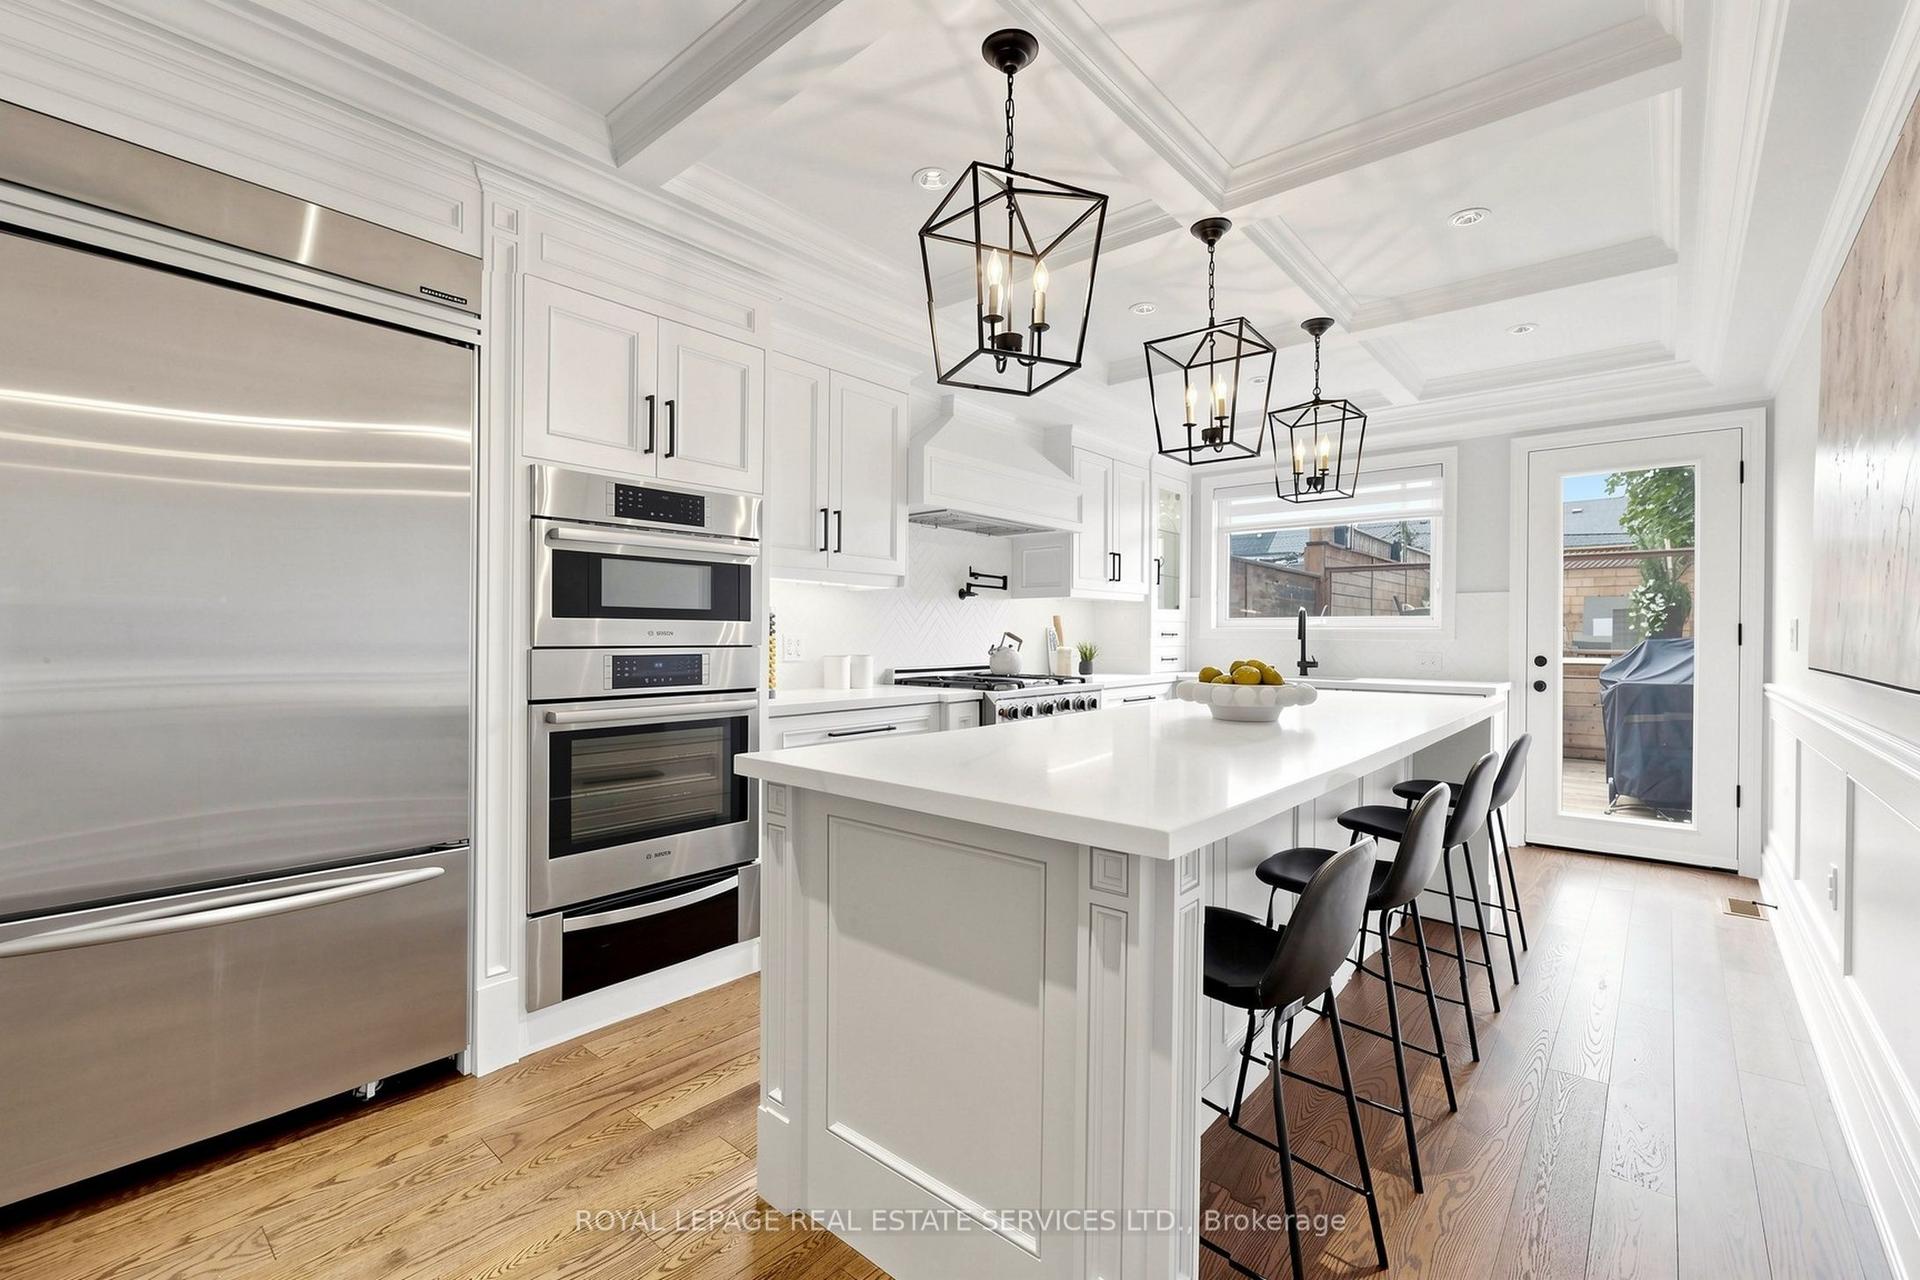
First Open House Saturday & Sunday 2-4pm. Handsome, wide Victorian semi in the heart of Harbord Village. Facing a new park and field. 3 storeys, 4 finished levels and over 3,000 sq. ft. of living space. Soaring ceilings, generous room proportions and numerous updates throughout. Owner occupied and fully vacant on closing. Currently configured as two spacious, family-sized residences. Keep as is for multi-generational living or income, live in one and rent the other, or easily return to the substantial single-family home it once was by removing the upper kitchen and opening a few small walls. Main + Lower: Spacious 2 bedroom, 3 bathroom residence. Brand-new retro-style kitchen appliances. Separate laundry. Walkout to a private, mature backyard framed by trees and privacy fencing. Upper: Bright and expansive two-level, 3 bedroom residence with high ceilings, separate laundry and multiple outdoor decks. Three rear decks nestled among the trees offer exceptional outdoor living in the heart of downtown, and overlooking an open park and green space, is a rarity in the heart of the city. Steps to U of T's St. George Campus, Bloor and Spadina, two subway lines, the JCC, Kensington Market and the restaurants and cafés of Harbord Village. A rare combination of space, income and flexibility in one of downtown Toronto's most established neighbourhoods. First home with rental income, investment, multi-generational living or one impressive family residence in a truly central and walkable location.
Walkout
Rooms
Main Floor
| Foyer | — | |
| Living Room | 4.60 × 6.05 m | Wood Combined w/Dining 2 Pc Bath |
| Dining Room | 4.60 × 6.05 m | Wood Combined w/Living Open Concept |
| Kitchen | 3.35 × 5.08 m | Wood Open Concept W/O To Deck |
| Bedroom | 3.20 × 5.13 m | Wood French Doors Fireplace |
Second Floor
| Kitchen | 3.35 × 2.95 m | Eat-in Kitchen W/O To Deck Combined w/Laundry |
| Dining Room | 4.60 × 5.82 m | Hardwood Floor Closet Combined w/Br |
| Living Room | 3.56 × 4.01 m | Hardwood Floor Bay Window Overlooks Park |
Third Floor
| Bedroom | 3.20 × 5.28 m | Broadloom Closet Overlooks Park |
| Bedroom | 4.60 × 3.91 m | Hardwood Floor W/O To Deck Walk-In Closet(s) |
| Bedroom | 4.60 × 3.91 m | |
| Bedroom | 3.20 × 5.28 m | |
| Other | 4.01 × 5.28 m | |
| Room | — |
Lower
| Recreation | 4.60 × 7.65 m | Broadloom Above Grade Window Combined w/Br |
| Utility Room | 4.60 × 3.35 m | Above Grade Window |
| Bathroom | 3.35 × 2.08 m | 3 Pc Bath Tile Floor B/I Vanity |
| Laundry | 2.13 × 1.63 m | Tile Floor 2 Pc Ensuite Laundry Sink |
| Other | 4.60 × 7.65 m | |
| Bathroom | 3.35 × 2.08 m | |
| Laundry | 2.13 × 1.63 m | |
| Furnace Room | 4.60 × 3.35 m |
Features
- Accessory Apartment
- In-Law Suite
- Deck
- Full
- Finished
- Wall Unit(s)
- 3-Storey
Financials
Annual Taxes
$8,563.19
Estimated Rental Income
Entire property$4,000 – $6,500/mo
Rental yield4.0% – 6.5%
*Estimates based on comparable rentals in the area. Actual income may vary.
Market Data — Toronto
Days on market2 days
Buyer's MarketSeller's Market
Based on active listings in Toronto. Data updates daily.
Demographics — Toronto
Population
2,794,356
Avg Household Income
$102,000
Age Distribution
0-19
19%
20-34
24%
35-49
21%
50-64
19%
65+
17%
Ownership53% own · 47% rent
EnglishMandarinCantoneseTagalogTamil
Getting around
How walkable, bikeable, and transit-friendly this neighbourhood is.
74
/ 100
Walk Score
Very Walkable
60
/ 100
Transit Score
Good Transit
64
/ 100
Bike Score
Bikeable
Scores are estimates based on neighbourhood data and are for informational purposes only.
MLS® data courtesy of the Toronto Regional Real Estate Board (TRREB).
The information provided herein must only be used by consumers that have a bona fide interest in the purchase, sale, or lease of real estate and may not be used for any commercial purpose or any other purpose. Listing information is deemed reliable but is not guaranteed accurate by the Toronto Regional Real Estate Board, the listing brokerage, or this website. The trademarks REALTOR®, REALTORS® and the REALTOR® logo are controlled by The Canadian Real Estate Association (CREA) and identify real estate professionals who are members of CREA. MLS®, Multiple Listing Service®, and the associated logos are owned by CREA. Not intended to solicit properties currently listed for sale or buyers under contract.
You may also like
More homes in Toronto
Hand-picked listings with a similar price range and style.
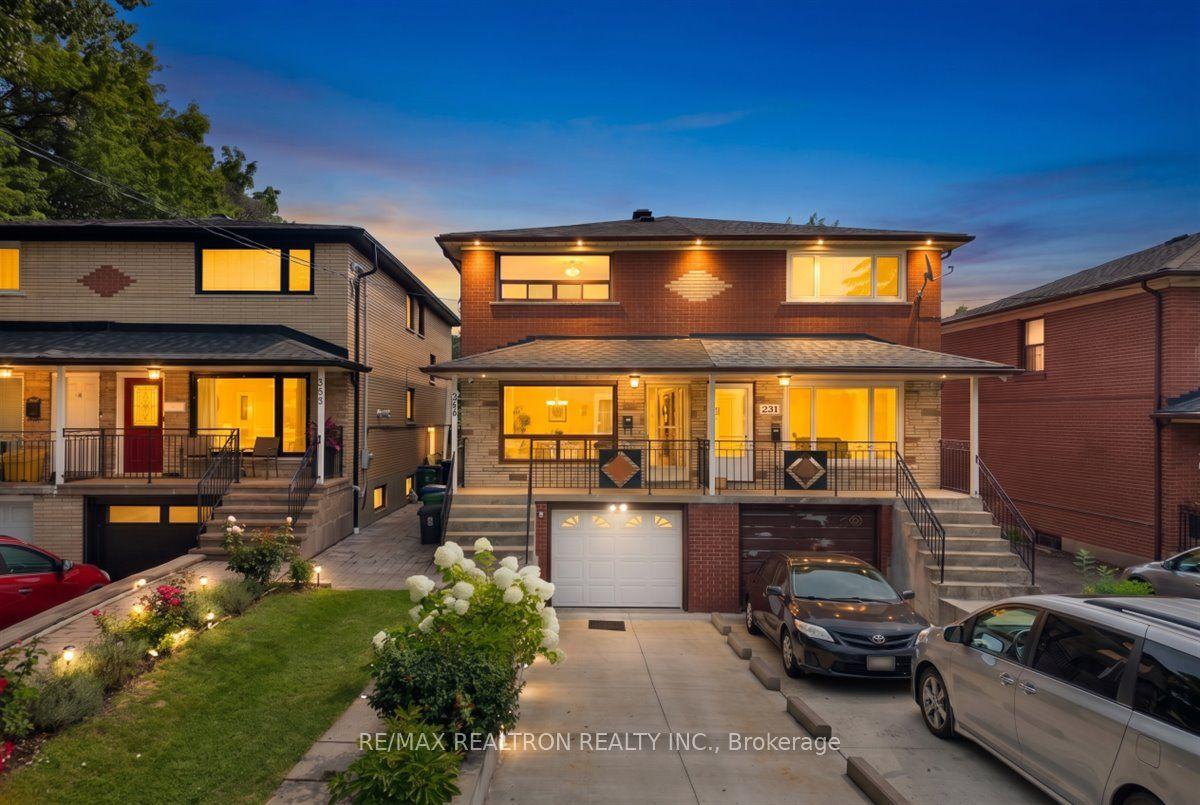
For Sale16 h ago
$1,065,000
Semi-Detached
est. $4,669/mo
283 Hiawatha Road, Greenwood-Coxwell
Toronto, ON
3+1 bd
2 ba
1,300
3
MLS# E13674350Re/Max Realtron Realty Inc.
WhatsApp Aman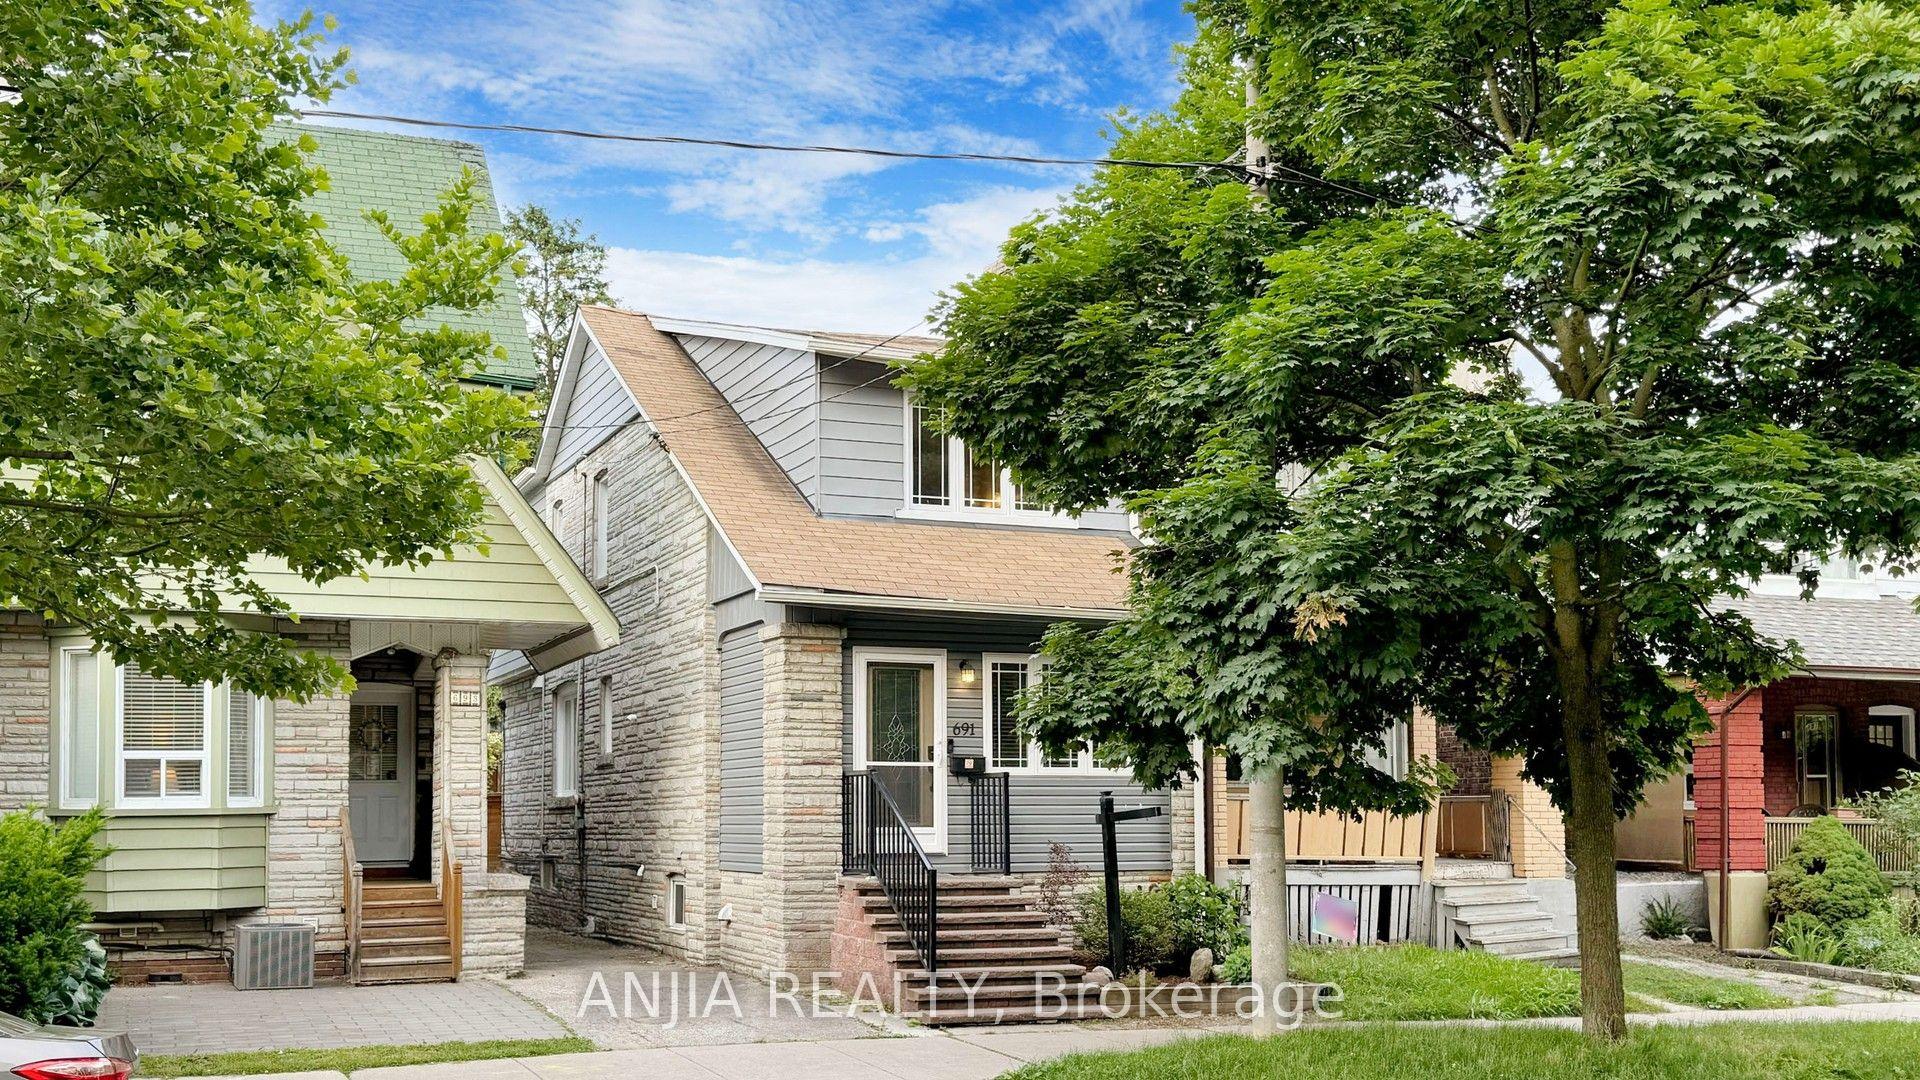
For Sale1 month ago
$1,398,000
Semi-Detached
est. $6,129/mo
691 Greenwood Avenue, Danforth
Toronto, ON
4+1 bd
5 ba
1,300
1
MLS# E13564752Anjia Realty
WhatsApp Aman