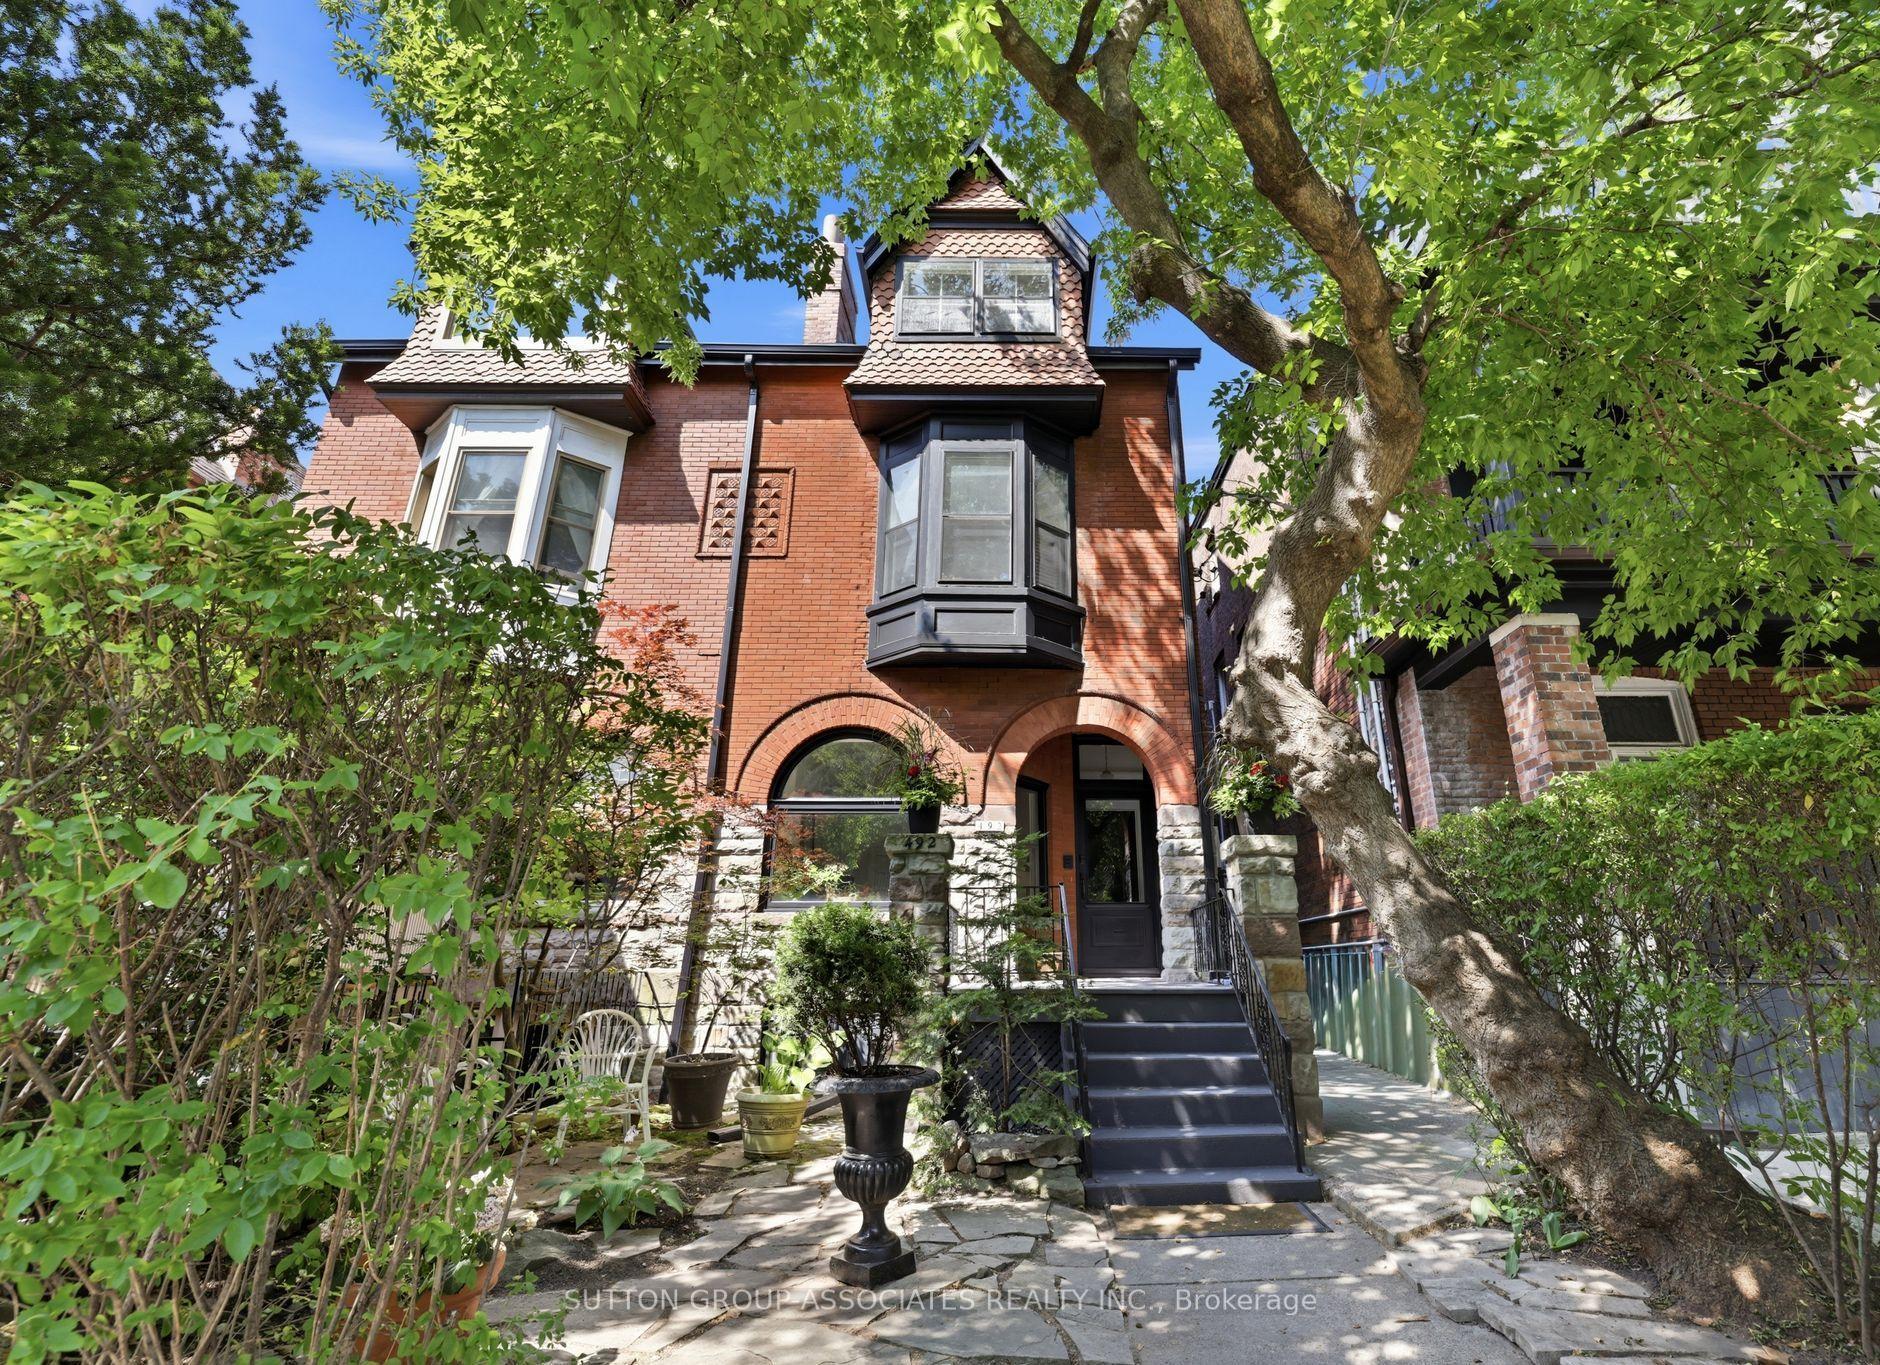
For Sale
691 Greenwood Avenue
Danforth, Toronto, ON
$1,398,000
4+1Bd
5Ba
1,300+sqft
1Parking
19.67 x 100 ftlot
$1075/sqft
Semi-DetachedMLS# E13564752Listed 2026-07-1530 DOM
Heating
Water Heater
Cooling
Central Air
About this home
***Updated Semi with Main-Floor Suite, Basement Apartment & Laneway Garage - Steps to Greenwood Station*** Welcome to 691 Greenwood Ave - a thoughtfully updated, multi-family ready semi-detached home offering exceptional flexibility, modern convenience, and meaningful long-term value. This spacious residence features four well-sized bedrooms, including a main-floor bedroom with a private 3-piece washroom, ideal for extended family, guests, or a dedicated home office. A standout feature of this home is its five total washrooms, providing rare convenience in this housing segment. With multiple full and half washrooms across all levels, the property supports comfortable living for larger households, multi-generational families, or shared accommodation - a practical advantage that enhances everyday functionality. The open-concept kitchen with granite island flows seamlessly into the living and dining areas, creating an inviting space for cooking and gathering. Crown moulding and a bright skylight add character and natural light throughout. A rare oversized detached garage accessed from the laneway offers valuable storage and workspace options. Conceptual laneway-home potential exists, subject to all City of Toronto zoning and permit approvals. The fully finished one-bedroom basement apartment provides excellent rental potential, featuring a separate entrance, full kitchen, dedicated laundry, and private washroom. Its independent layout enhances privacy and makes the home well-suited for multi-family living or extended family arrangements. Located steps from the Danforth, the home is close to shops, restaurants, and everyday amenities. Greenwood Station is just around the corner, and nearby routes to the DVP make commuting across the city straight forward. A premium semi-detached opportunity with modern updates, five washrooms, multi-family versatility, and a self-contained basement suite - all in a vibrant, highly convenient community.
GarageBasement Apt
Rooms
Main Floor
| Foyer | 4.29 × 1.96 m | Closet Large Window |
| Living Room | 3.94 × 5.00 m | Combined w/Kitchen Open Concept Hardwood Floor |
| Kitchen | 3.33 × 2.69 m | Combined w/Living Open Concept Centre Island |
| Bedroom | 3.23 × 2.31 m | Hardwood Floor 3 Pc Ensuite Window |
Second Floor
| Primary Bedroom | 3.35 × 5.03 m | Hardwood Floor 3 Pc Ensuite Double Closet |
| Bedroom 2 | 2.62 × 3.66 m | Hardwood Floor Window |
| Bedroom 3 | 4.42 × 3.10 m | Hardwood Floor Window |
Lower
| Bedroom | 3.33 × 4.85 m | Open Concept 3 Pc Ensuite Window |
| Kitchen | 4.17 × 2.90 m | Eat-in Kitchen Tile Floor |
| Laundry | 2.59 × 3.38 m | 4 Pc Ensuite Tile Floor |
Features
- Water Heater
- Carpet Free
- Auto Garage Door Remote
- Accessory Apartment
- Apartment
- Separate Entrance
- Central Air
- 2-Storey
Financials
Annual Taxes
$5,117.97
Estimated Rental Income
Entire property$4,000 – $6,500/mo
Rental yield3.4% – 5.6%
*Estimates based on comparable rentals in the area. Actual income may vary.
Market Data — Toronto
Days on market30 days
Buyer's MarketSeller's Market
Based on active listings in Toronto. Data updates daily.
Demographics — Toronto
Population
2,794,356
Avg Household Income
$102,000
Age Distribution
0-19
19%
20-34
24%
35-49
21%
50-64
19%
65+
17%
Ownership53% own · 47% rent
EnglishMandarinCantoneseTagalogTamil
Getting around
How walkable, bikeable, and transit-friendly this neighbourhood is.
69
/ 100
Walk Score
Somewhat Walkable
69
/ 100
Transit Score
Good Transit
75
/ 100
Bike Score
Very Bikeable
Scores are estimates based on neighbourhood data and are for informational purposes only.
MLS® data courtesy of the Toronto Regional Real Estate Board (TRREB).
The information provided herein must only be used by consumers that have a bona fide interest in the purchase, sale, or lease of real estate and may not be used for any commercial purpose or any other purpose. Listing information is deemed reliable but is not guaranteed accurate by the Toronto Regional Real Estate Board, the listing brokerage, or this website. The trademarks REALTOR®, REALTORS® and the REALTOR® logo are controlled by The Canadian Real Estate Association (CREA) and identify real estate professionals who are members of CREA. MLS®, Multiple Listing Service®, and the associated logos are owned by CREA. Not intended to solicit properties currently listed for sale or buyers under contract.
You may also like
More homes in Toronto
Hand-picked listings with a similar price range and style.
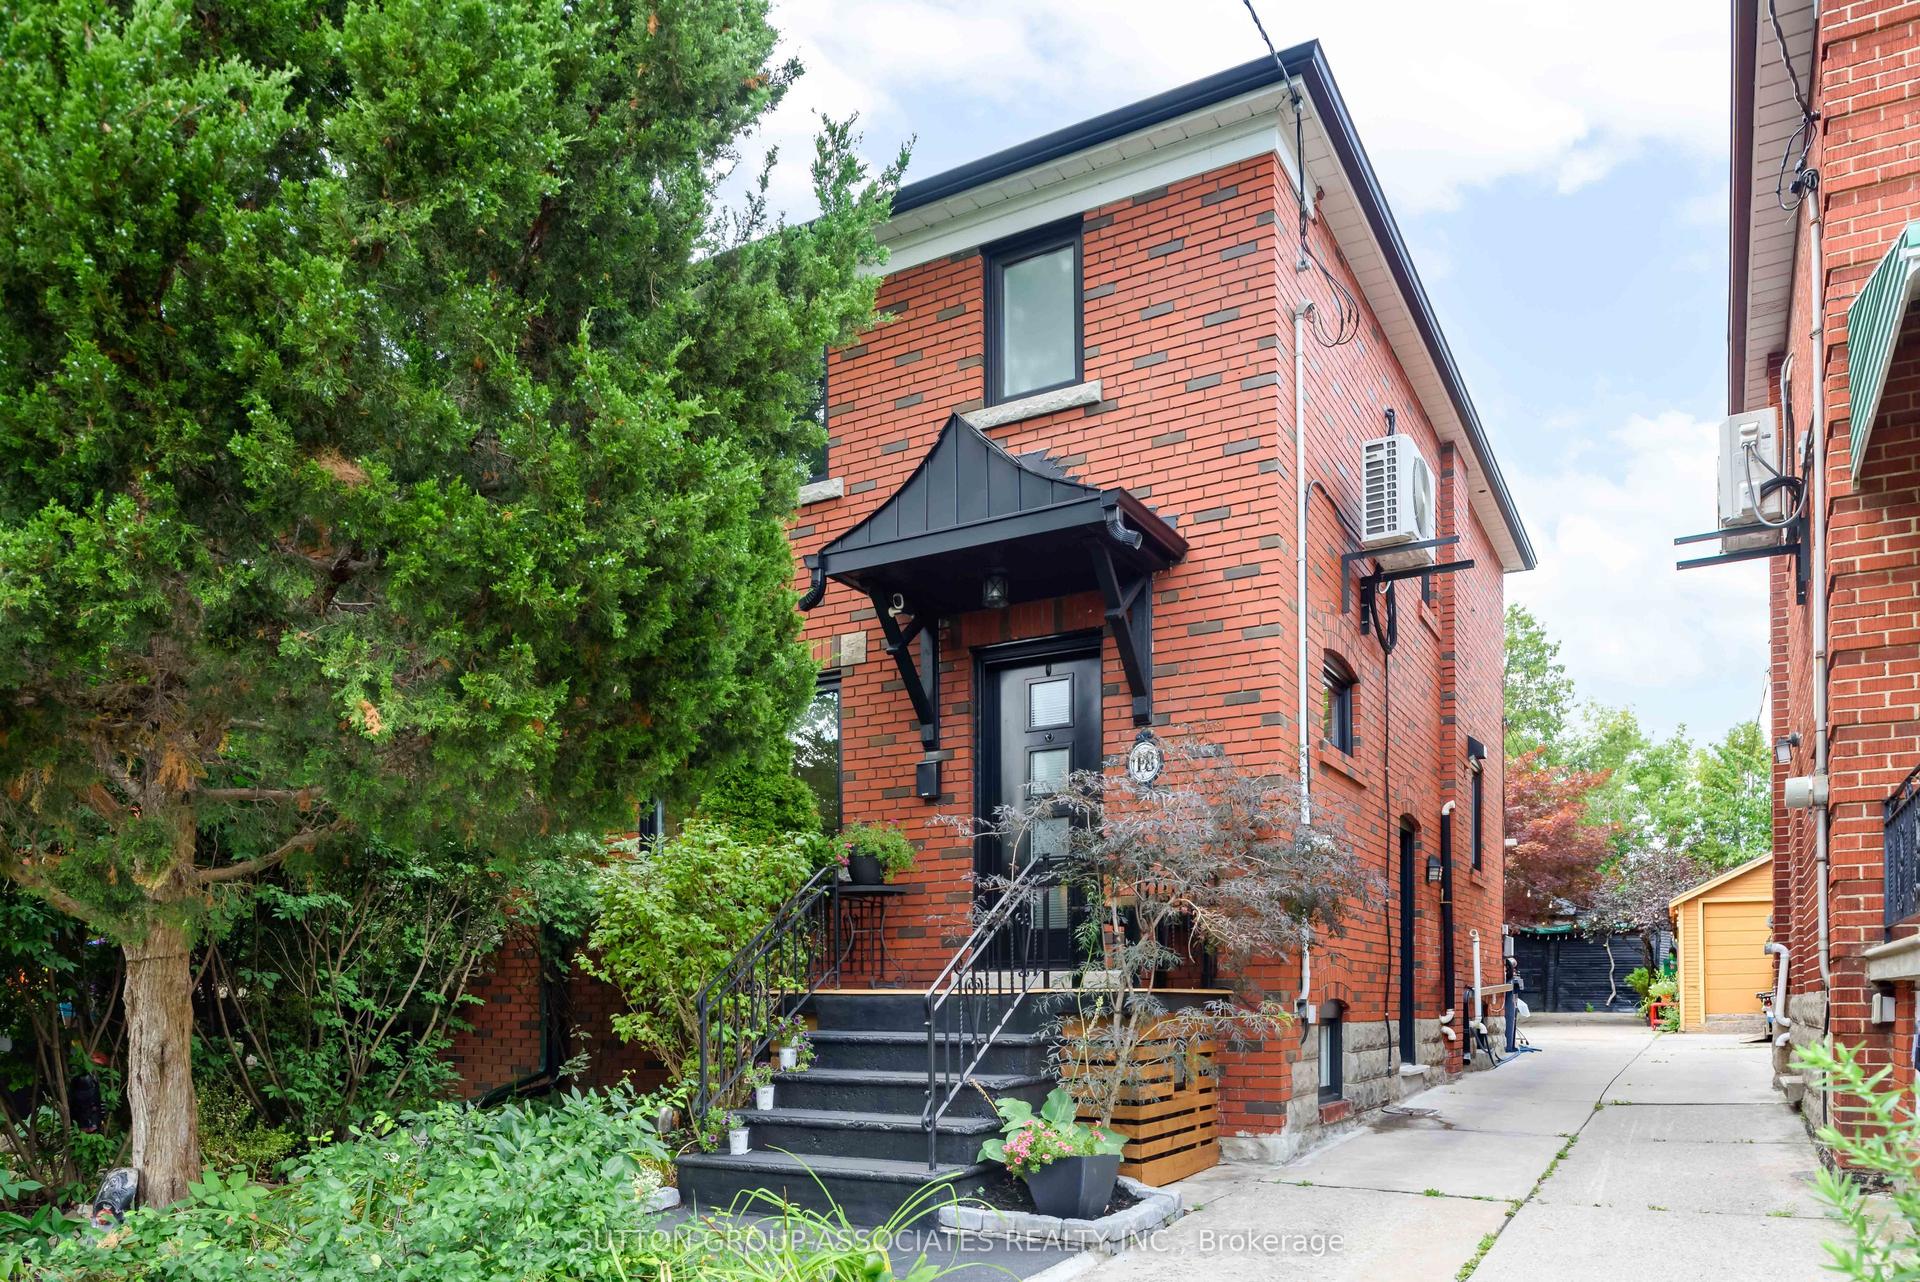
For Sale3 days ago
$1,049,000
Semi-Detached
est. $4,599/mo
18 Earnscliffe Road, Oakwood Village
Toronto, ON
3 bd
2 ba
1,300
3
MLS# C13667238Sutton Group-Associates Realty In…
WhatsApp Aman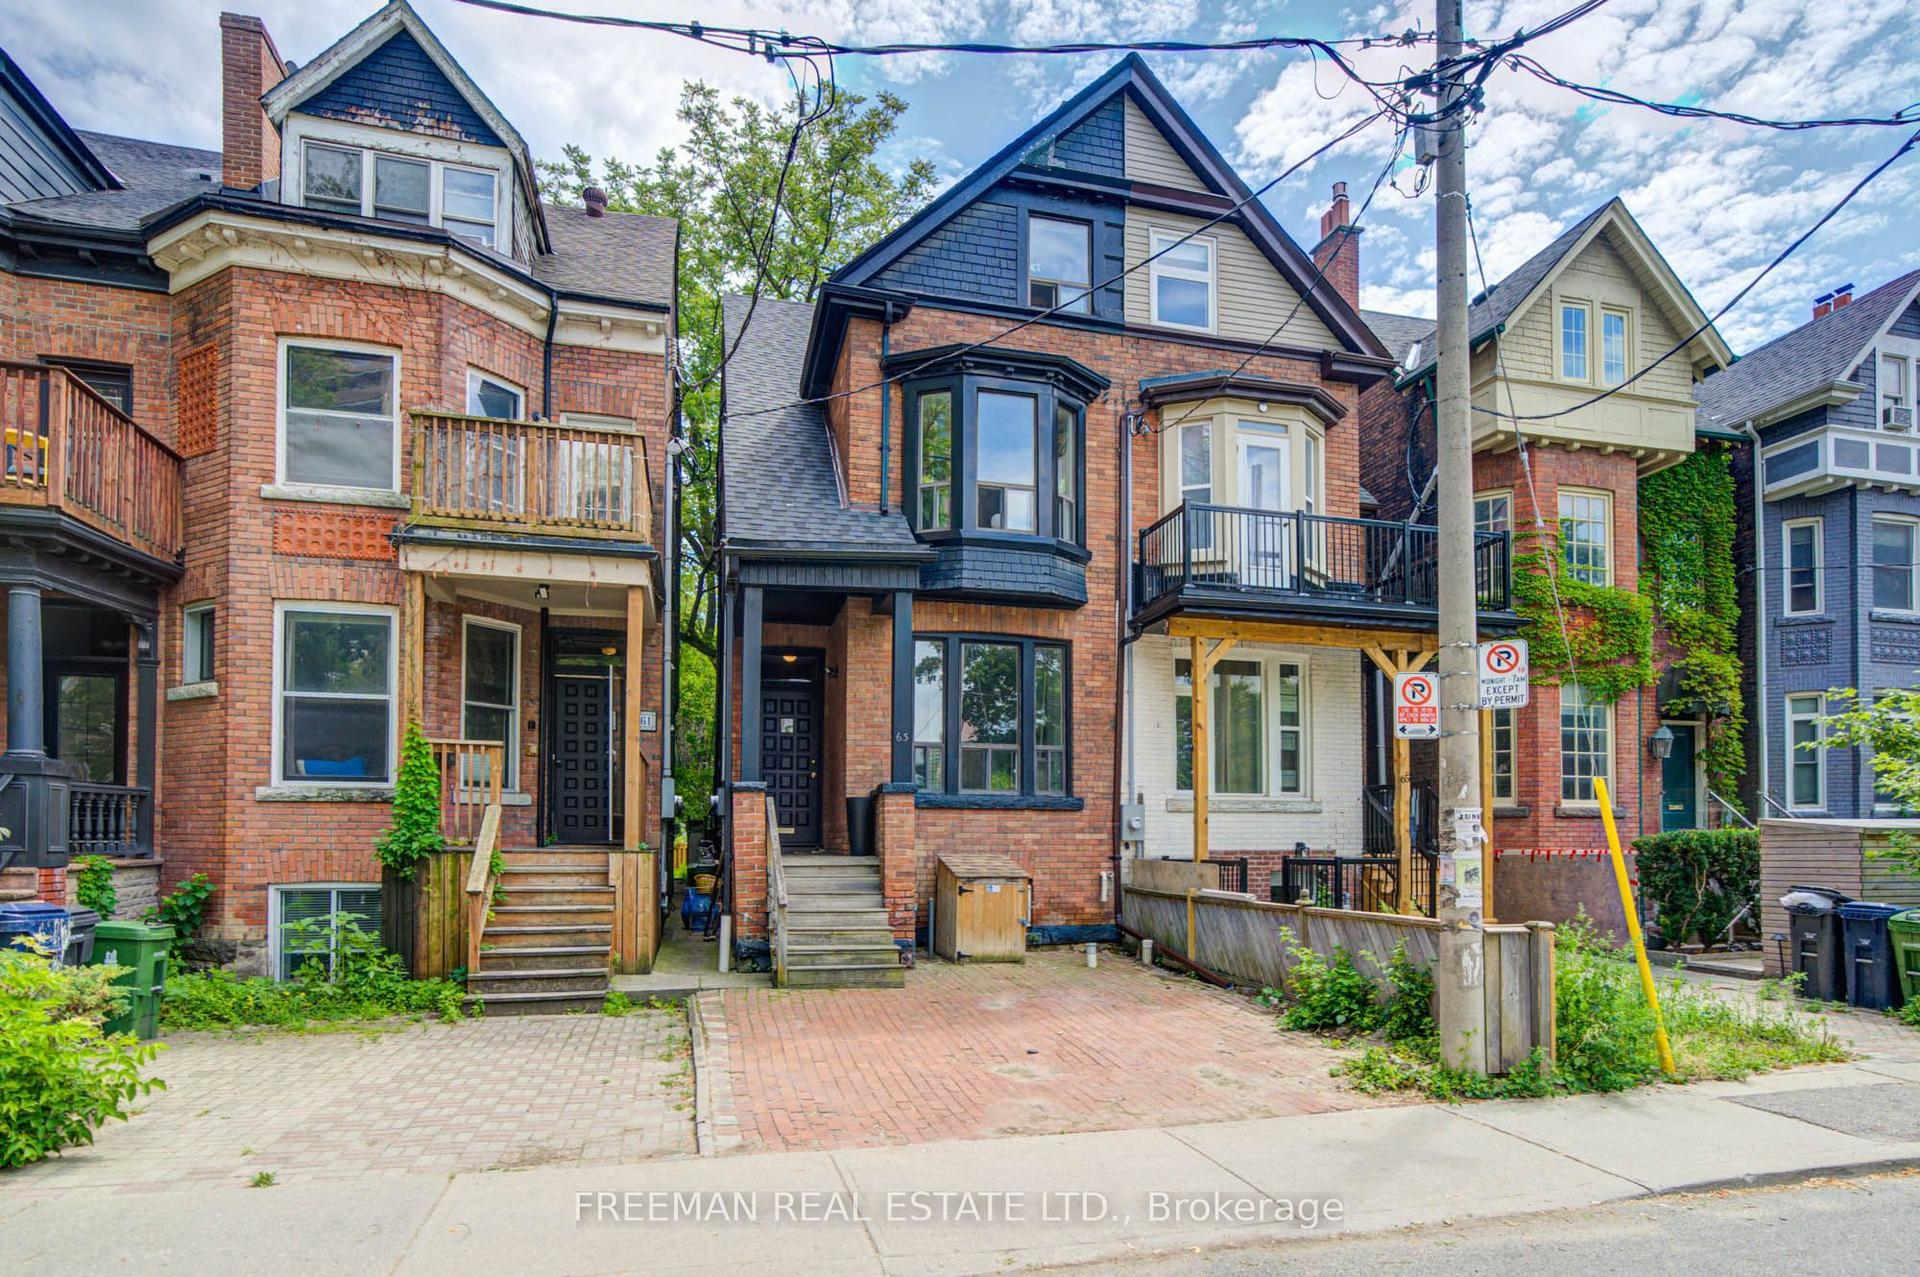
For Sale3 days ago
$1,199,000
Semi-Detached
est. $5,256/mo
63 Sussex Avenue, University
Toronto, ON
4+1 bd
4 ba
2,250
1
MLS# C13668080Freeman Real Estate Ltd.
WhatsApp Aman