For Sale
Just Listed
484 Glenholme Avenue
Oakwood Village, Toronto, ON
$799,000
3+1Bd
2Ba
1,300+sqft
2Parking
17.85 x 127.37 ftlot
$615/sqft
Semi-DetachedMLS# C13668216Listed 2026-08-121 DOM
Cooling
Central Air
Basement
Finished with Walk-Out
Just listed! New listings in Toronto often receive offers within the first week.
About this home
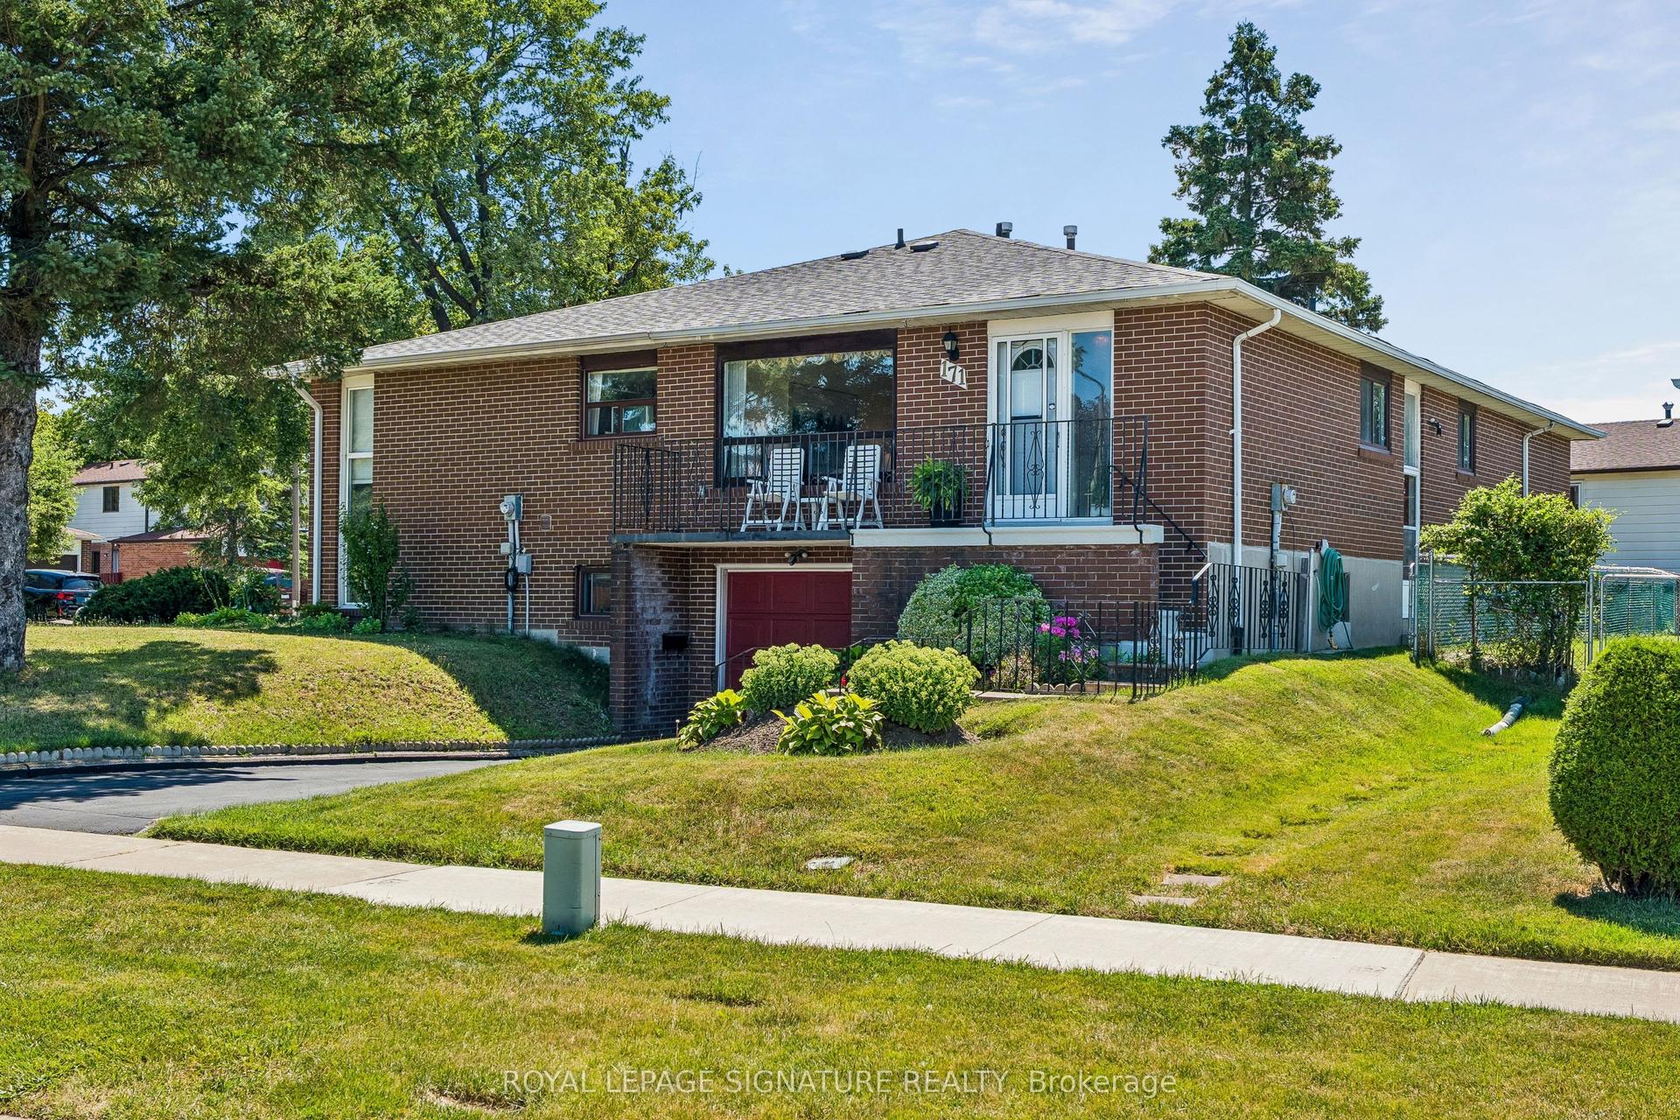
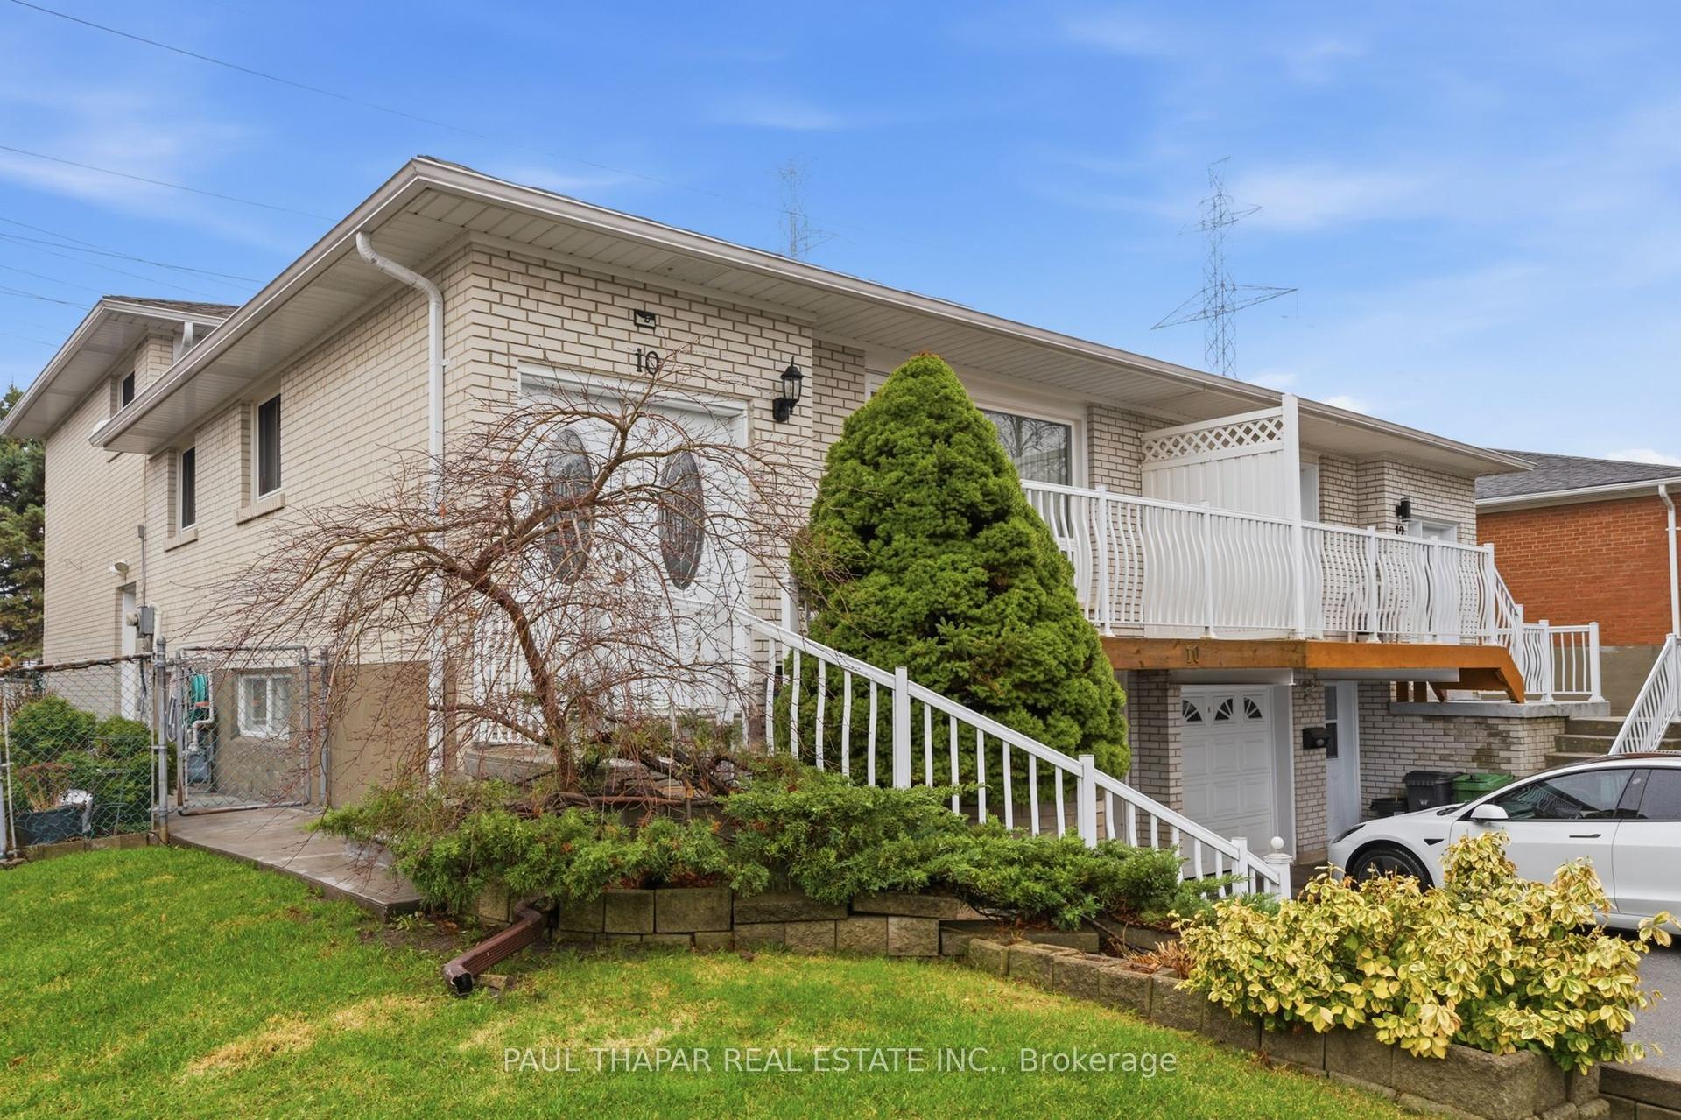
Well-Maintained Semi-Detached Home Offering Comfort, Flexibility, And Excellent Potential For Today's Lifestyle. The Main Floor Features Open-Concept Living And Dining Rooms, Hardwood Flooring Throughout, And Bright, Sun-Filled Bedrooms. The Entire Home Has Been Freshly Painted, Creating A Clean, Bright, And Move-In-Ready Feel. The Finished Basement With A Walk-Out Separate Entrance, Bedrooms, And Bathroom Provides Great Potential For Rental Income, Extended Family Living, Or Additional Entertainment And Living Space. A Fenced Private Backyard Offers The Perfect Setting For Gardening, Outdoor Enjoyment, Family Gatherings, Or Quiet Relaxation. With A Functional Layout, This Home Is An Ideal Fit For First-Time Buyers Looking To Offset Their Mortgage, Investors Seeking A Turnkey Opportunity, Or Downsizers Wanting Simplicity Without Compromise. Perfectly Located Facing Schools In A Well-Connected West-End Pocket, Less Than A 10-Minute Walk To The New Eglinton LRT At Oakwood Station. Enjoy Quick Access To Allen Road And Highway 401. Cedarvale Park Is Just Steps Away, Offering Scenic Trails And An Off-Leash Dog Area, While St. Clair Avenue West Provides A Vibrant Mix Of Cafes, Bakeries, Shops, And Neighbourhood Favourites That Make Everyday Living Easy And Enjoyable. Additional Upgrades In Recent Years Include A Microwave (Approx. 1 Year), Washer (Approx. 1.5 Years), Fridge And Roof (Approx. 2 Years), Two Toilets (Approx. 2.5 Years), And Air Conditioner (Approx. 3 Years).
Hardwood
Rooms
Main Floor
| Living Room | 3.96 × 2.83 m | Combined w/Dining Hardwood Floor |
| Kitchen | 3.96 × 2.89 m | W/O To Yard Window Ceramic Floor |
| Dining Room | 4.50 × 2.50 m | Combined w/Living Hardwood Floor |
Second Floor
| Bathroom | 1.50 × 2.43 m | |
| Bedroom 3 | 2.37 × 3.84 m | Window Hardwood Floor Closet |
| Primary Bedroom | 3.96 × 2.86 m | Window Hardwood Floor Closet |
| Bedroom 2 | 2.59 × 3.96 m | Window Hardwood Floor |
Basement
| Bathroom | 0.00 × 0.00 m | 3 Pc Bath Tile Floor |
| Recreation | 0.00 × 0.00 m | Ceramic Floor Walk-Out |
| Laundry | 0.00 × 0.00 m |
Features
- Other
- Finished with Walk-Out
- Separate Entrance
- Central Air
- 2-Storey
Financials
Annual Taxes
$4,343
Estimated Rental Income
Entire property$3,200 – $4,800/mo
Basement apartment$1,800 – $2,500/mo
Rental yield4.8% – 7.2%
*Estimates based on comparable rentals in the area. Actual income may vary.
Market Data — Toronto
Days on market1 days
Buyer's MarketSeller's Market
Based on active listings in Toronto. Data updates daily.
Demographics — Toronto
Population
2,794,356
Avg Household Income
$102,000
Age Distribution
0-19
19%
20-34
24%
35-49
21%
50-64
19%
65+
17%
Ownership53% own · 47% rent
EnglishMandarinCantoneseTagalogTamil
Getting around
How walkable, bikeable, and transit-friendly this neighbourhood is.
65
/ 100
Walk Score
Somewhat Walkable
71
/ 100
Transit Score
Excellent Transit
59
/ 100
Bike Score
Bikeable
Scores are estimates based on neighbourhood data and are for informational purposes only.
MLS® data courtesy of the Toronto Regional Real Estate Board (TRREB).
The information provided herein must only be used by consumers that have a bona fide interest in the purchase, sale, or lease of real estate and may not be used for any commercial purpose or any other purpose. Listing information is deemed reliable but is not guaranteed accurate by the Toronto Regional Real Estate Board, the listing brokerage, or this website. The trademarks REALTOR®, REALTORS® and the REALTOR® logo are controlled by The Canadian Real Estate Association (CREA) and identify real estate professionals who are members of CREA. MLS®, Multiple Listing Service®, and the associated logos are owned by CREA. Not intended to solicit properties currently listed for sale or buyers under contract.
You may also like
More homes in Toronto
Hand-picked listings with a similar price range and style.
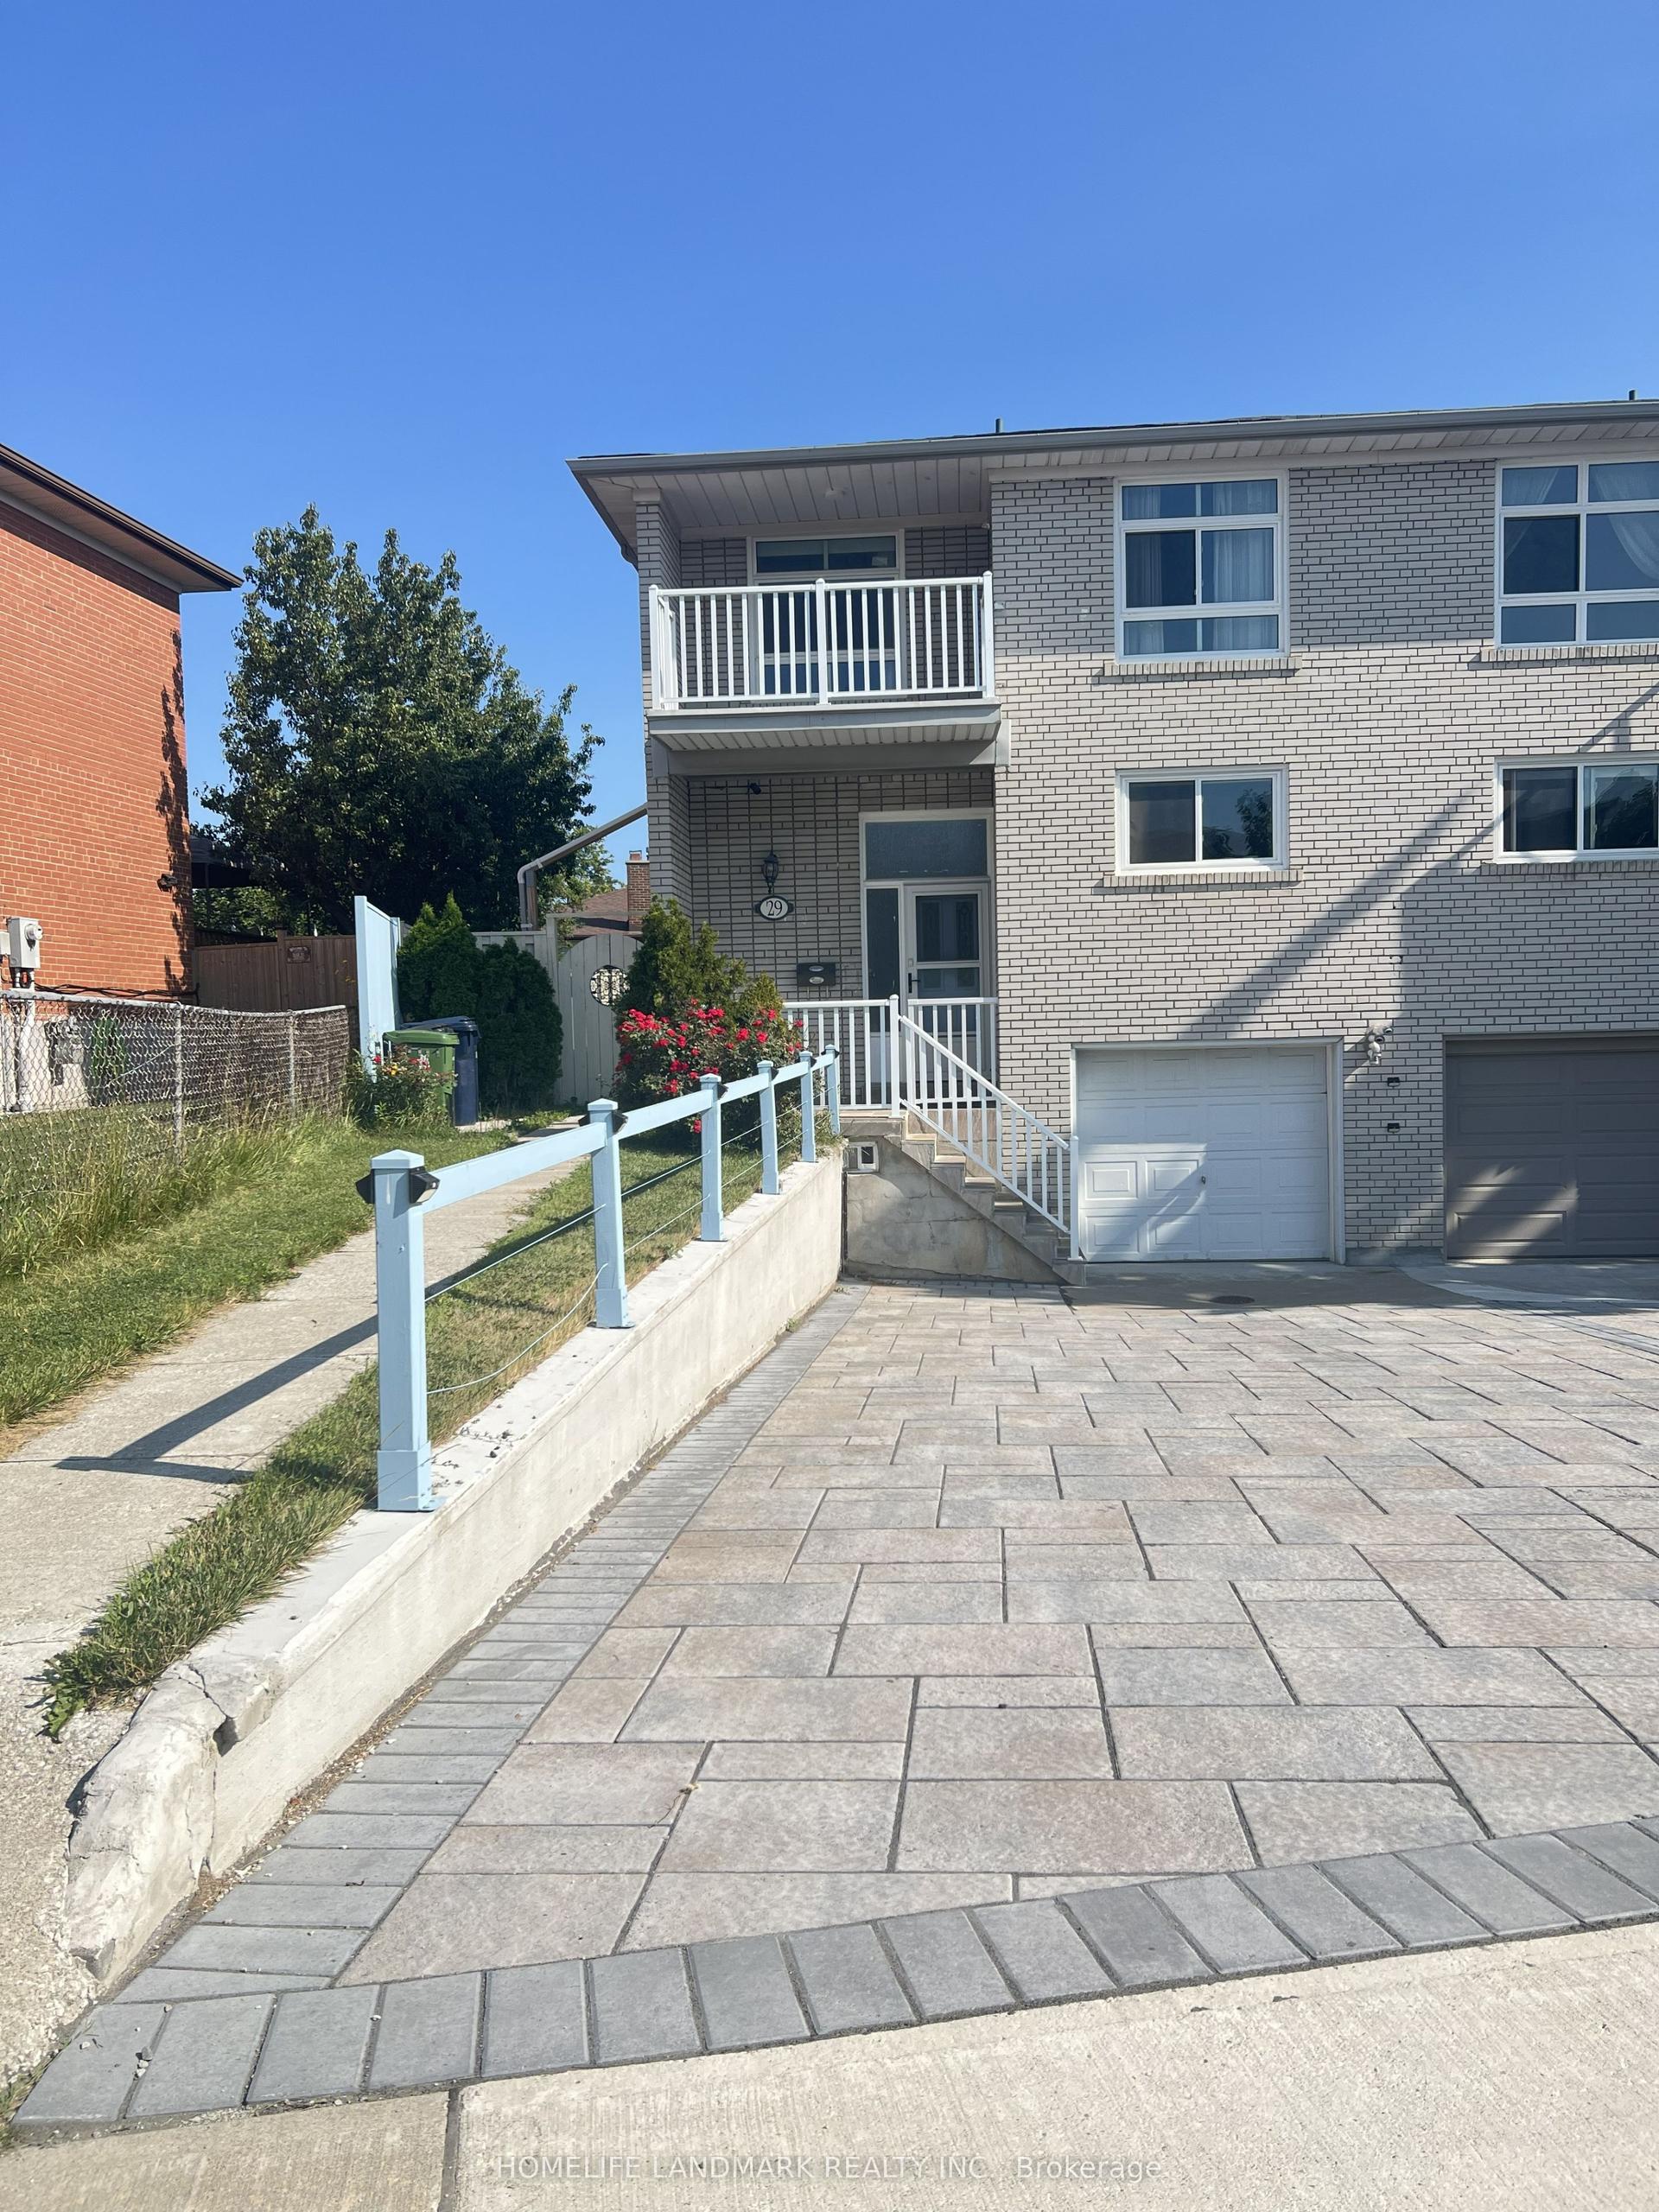
For Sale19 days ago
$950,000
Semi-Detached
est. $4,165/mo
29 Tillplain Road, Bathurst Manor
Toronto, ON
4 bd
3 ba
1,750
3
MLS# C13607058Homelife Landmark Realty Inc.
WhatsApp Aman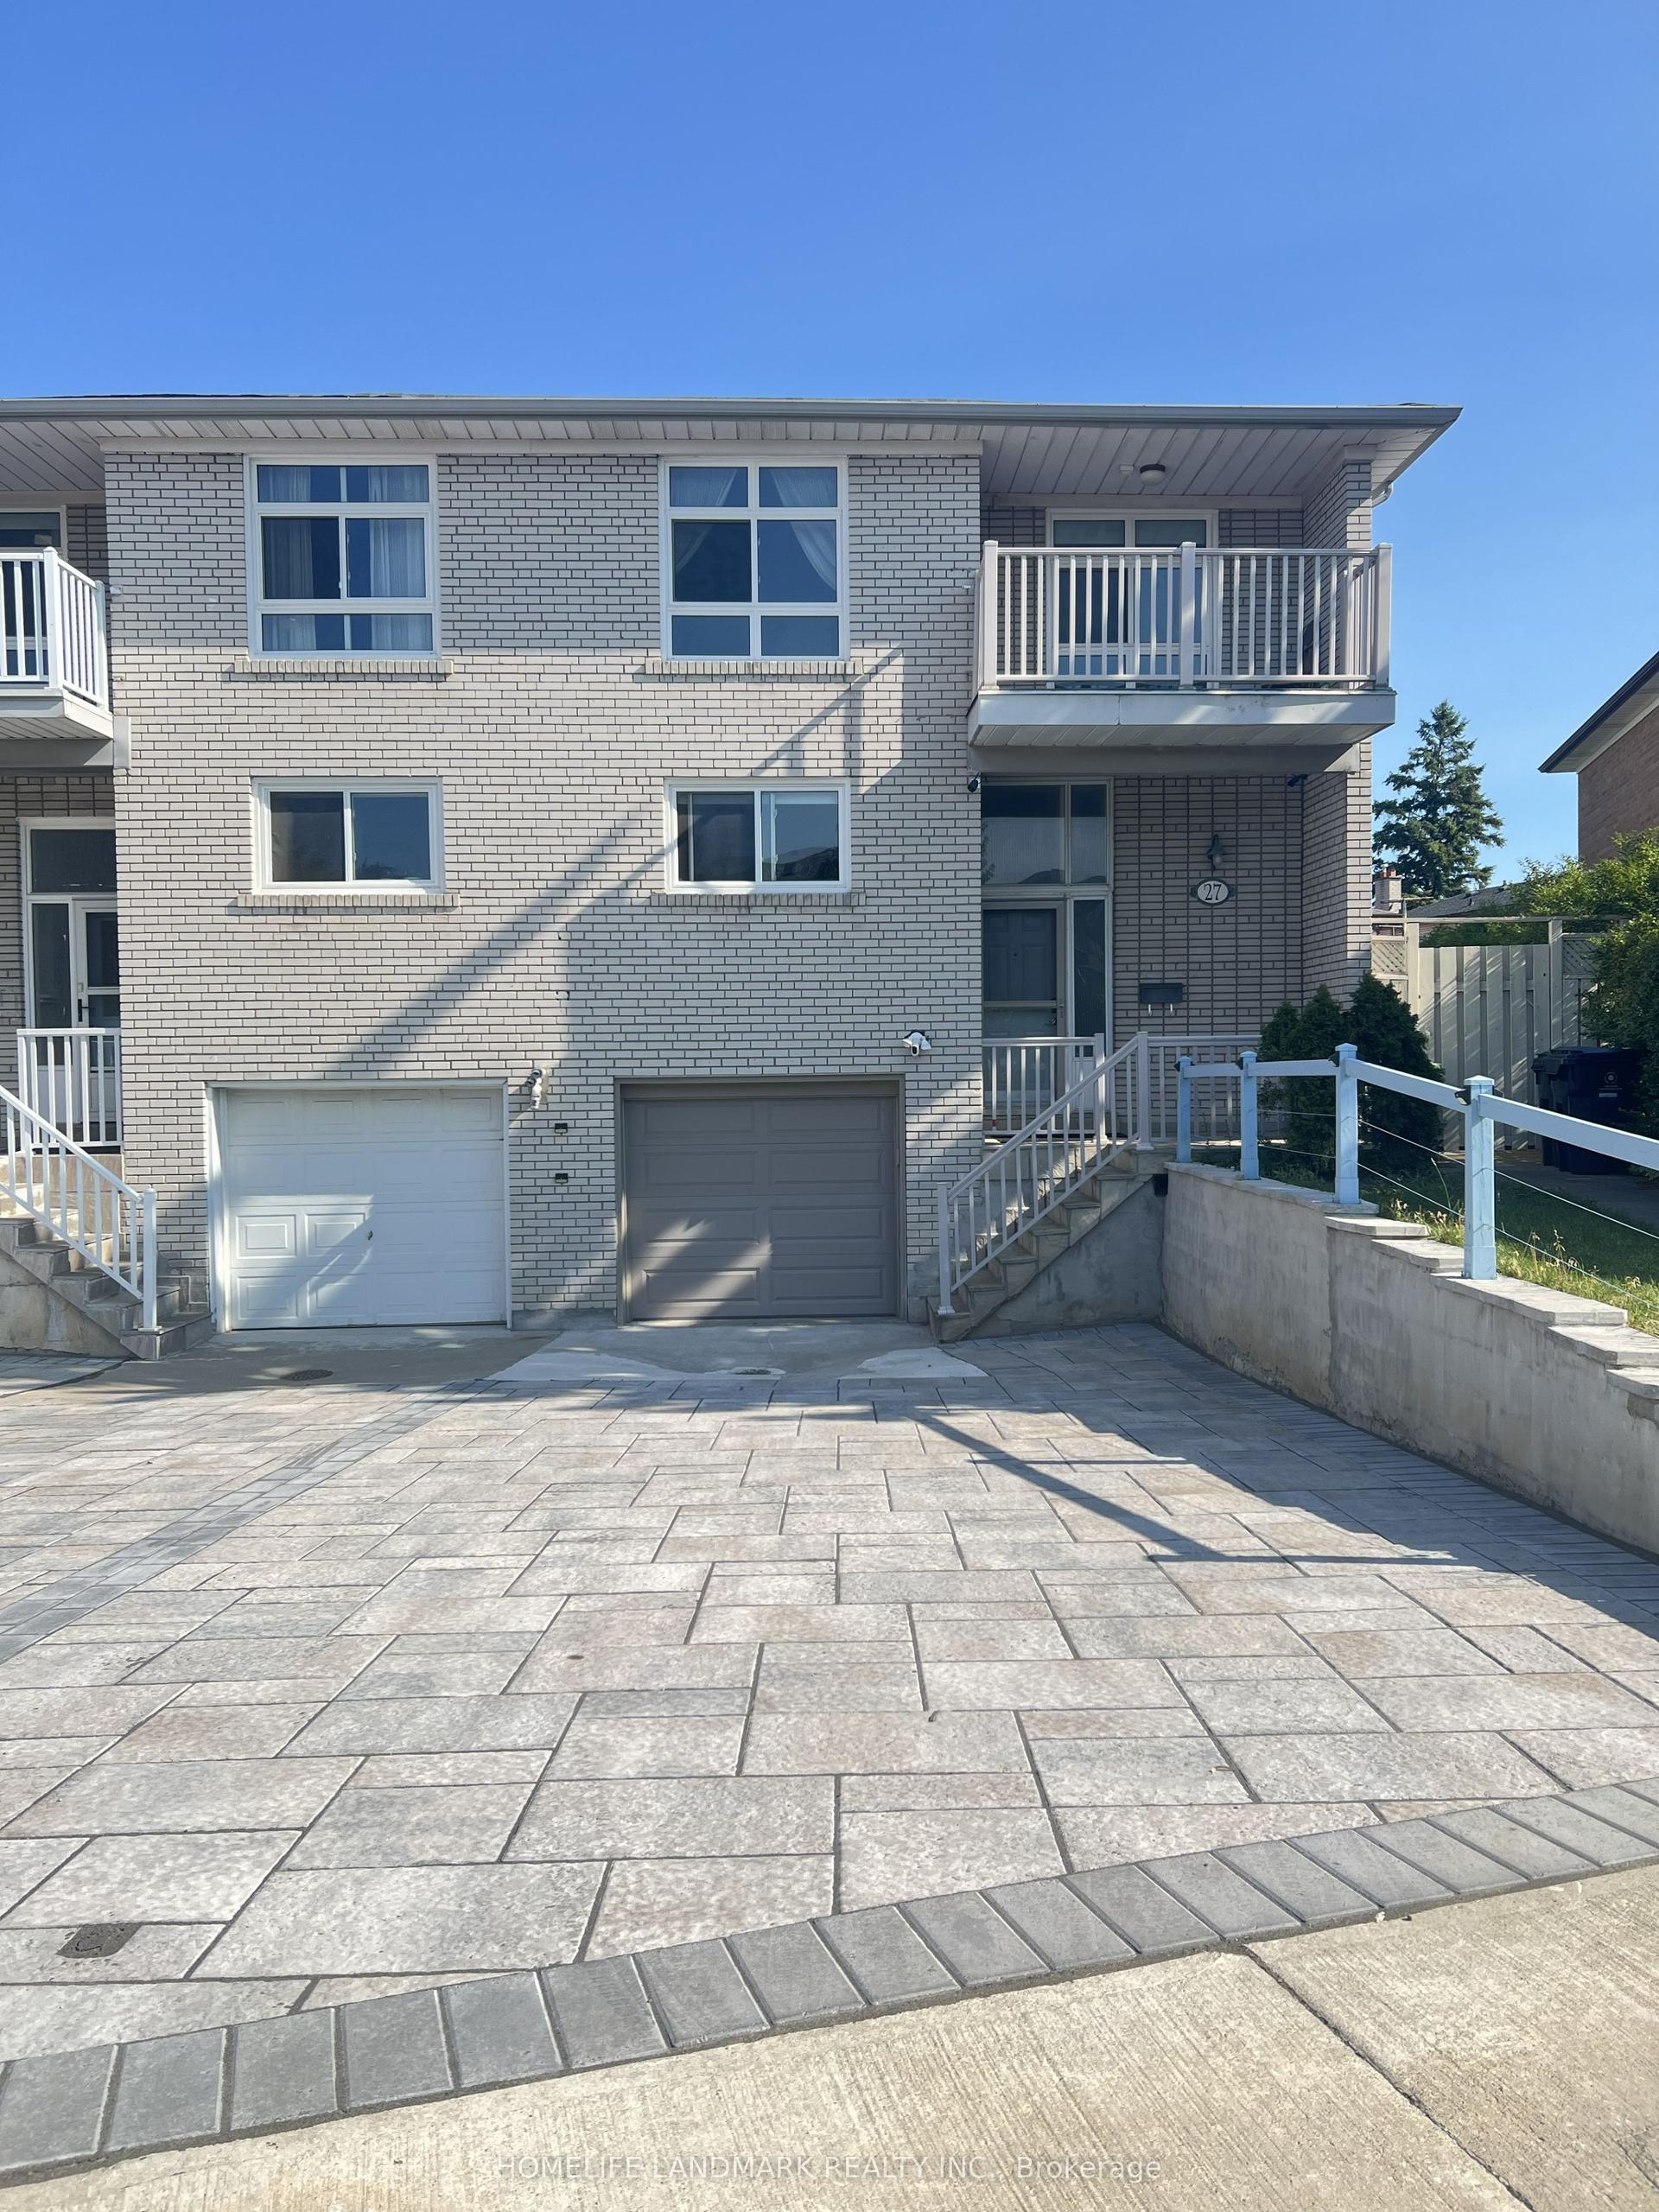
For Sale19 days ago
$920,000
Semi-Detached
est. $4,033/mo
27 Tillplain Road, Bathurst Manor
Toronto, ON
4 bd
2 ba
1,750
3
MLS# C13606408Homelife Landmark Realty Inc.
WhatsApp Aman