For Lease
Just Listed
318 Richmond Street W 3207 #3207
Waterfront Communities C1, Toronto, ON
$2,500
1+1Bd
1Ba
650+sqft
0Parking
$4/sqft
CondoMLS# C13668440Listed 2026-08-122 DOM
Cooling
Central Air
Just listed! New listings in Toronto often receive offers within the first week.
About this home
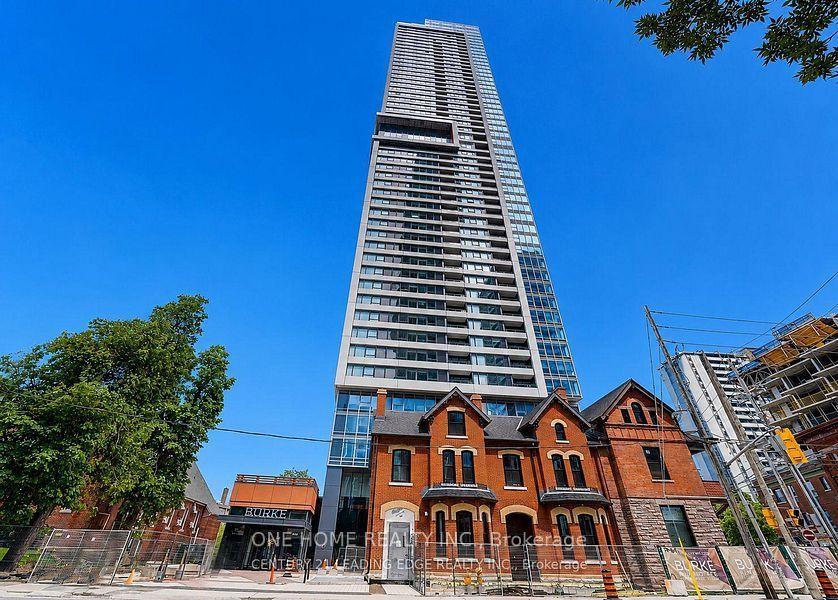
Welcome to 318 Richmond St. Elevated living at its finest at Picasso on Richmond by Mattamy Homes. Perched high above the city on the 37th floor, this exceptional 1-bedroom + Den residence offers spectacular south-facing views of the CN Tower and Toronto skyline, creating a breathtaking backdrop from sunrise through the evening city lights. From the moment you enter, the residence conveys a sense of understated luxury. Floor-to-ceiling windows bathe the open-concept living space in natural light and frame an ever-changing panorama of Downtown Toronto. A generous private balcony, accessible from both the bedroom and living room, extends the living space outdoors and provides a remarkable setting to enjoy the skyline. The beautifully appointed kitchen has been thoughtfully elevated with a striking island, additional custom cabinetry, backsplash, upgraded finishes, and elegant chandeliers and light fixtures. The versatile den adds another layer of functionality and can be tailored to suit a discerning lifestyle-a refined home office, intimate dining space, reading retreat, nursery, or private guest area. Every element of the layout has been thoughtfully designed to balance elegance, comfort, and everyday practicality. Beyond the residence, Picasso places you at the centre of one of Toronto's most vibrant and coveted urban neighbourhoods. Step outside to discover an exceptional collection of world-class restaurants, cafés, nightlife, galleries, entertainment, shopping, and cultural destinations. King West, the Financial District, Entertainment District, PATH, TTC, Rogers Centre, CN Tower, Fashion District, Queen Street, Kensington Market, Chinatown, and Harbourfront are all within easy reach. Residents enjoy an impressive suite of resort-inspired amenities, including 24-hour concierge service & fully equipped fitness centre.
Rooms
Other
| Living Room | 7.26 × 3.78 m | Combined w/Dining |
| Dining Room | 7.26 × 3.78 m | Combined w/Living |
| Kitchen | 7.26 × 3.78 m | Stainless Steel Appl |
| Primary Bedroom | 3.25 × 3.07 m | Walk-In Closet(s) |
| Den | 1.42 × 2.13 m |
Features
- Carpet Free
- None
- Central Air
- Apartment
Financials
Estimated Rental Income
Entire property$2,100 – $2,800/mo
Rental yield1008.0% – 1344.0%
*Estimates based on comparable rentals in the area. Actual income may vary.
Market Data — Toronto
Days on market2 days
Buyer's MarketSeller's Market
Based on active listings in Toronto. Data updates daily.
Demographics — Toronto
Population
2,794,356
Avg Household Income
$102,000
Age Distribution
0-19
19%
20-34
24%
35-49
21%
50-64
19%
65+
17%
Ownership53% own · 47% rent
EnglishMandarinCantoneseTagalogTamil
Other rentals like this
Similar rentals in Toronto
Same property type, similar price, similar size — currently for rent.
For LeaseJust listed
$2,350
Condo
609 Sherbourne Street 4708 #4708, North St. James Town
Toronto, ON
1 bd
1 ba
550
0
MLS# C13678866One Home Realty Inc.
WhatsApp Aman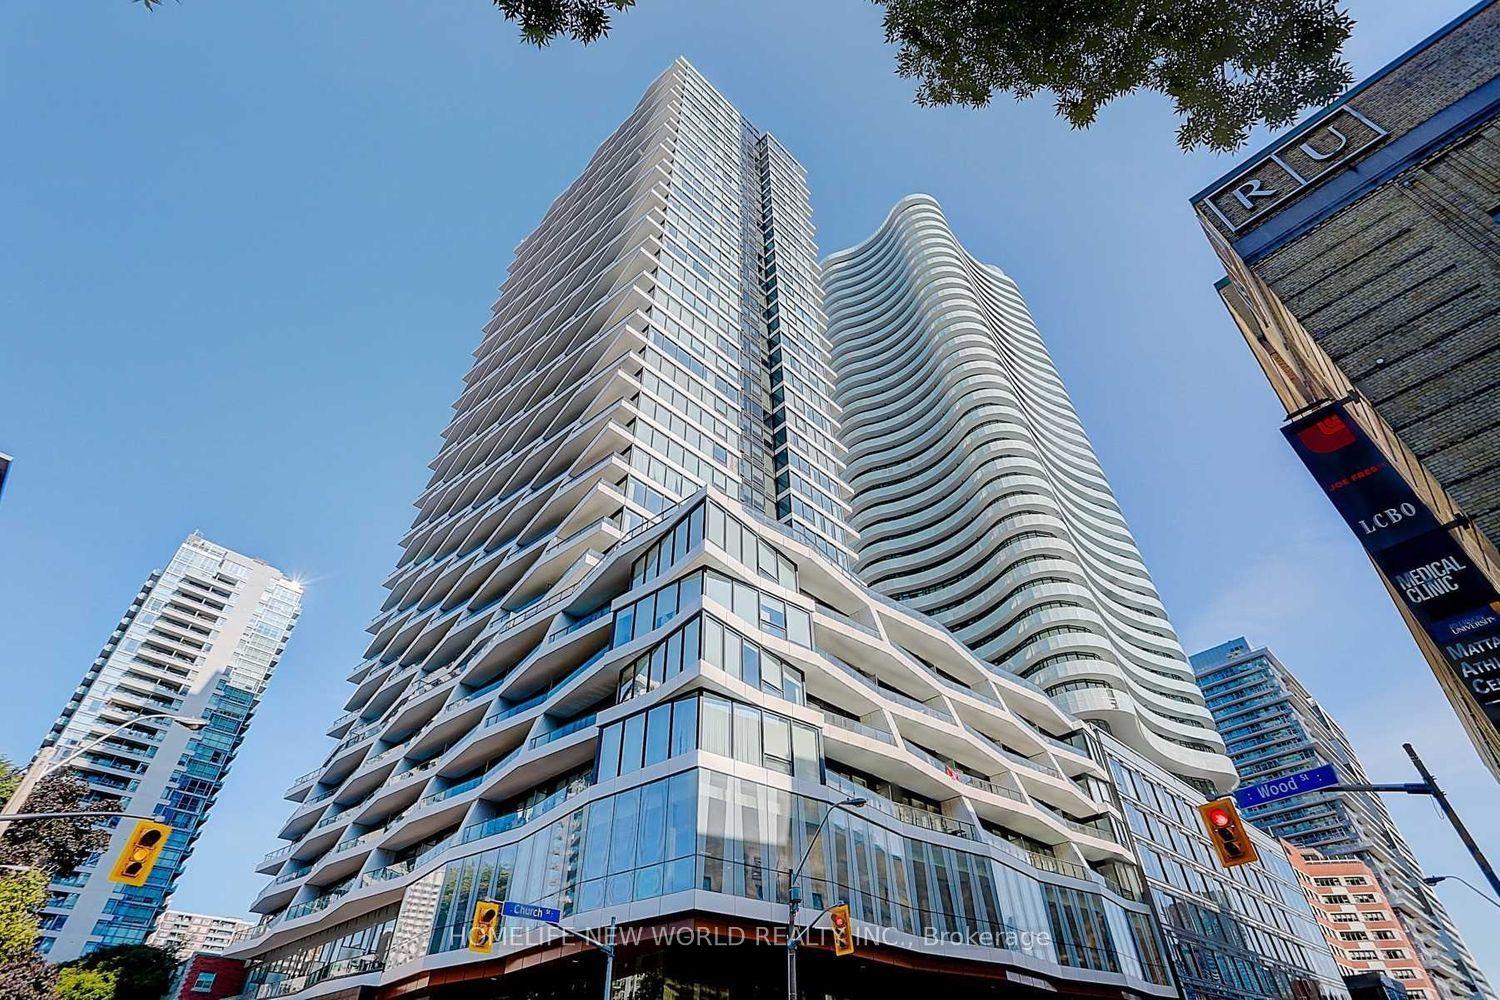
For Lease15 h ago
$3,000
Condo
85 Wood Street 1812 #1812, Church-Yonge Corridor
Toronto, ON
2 bd
1 ba
650
0
MLS# C13678038Homelife New World Realty Inc.
WhatsApp Aman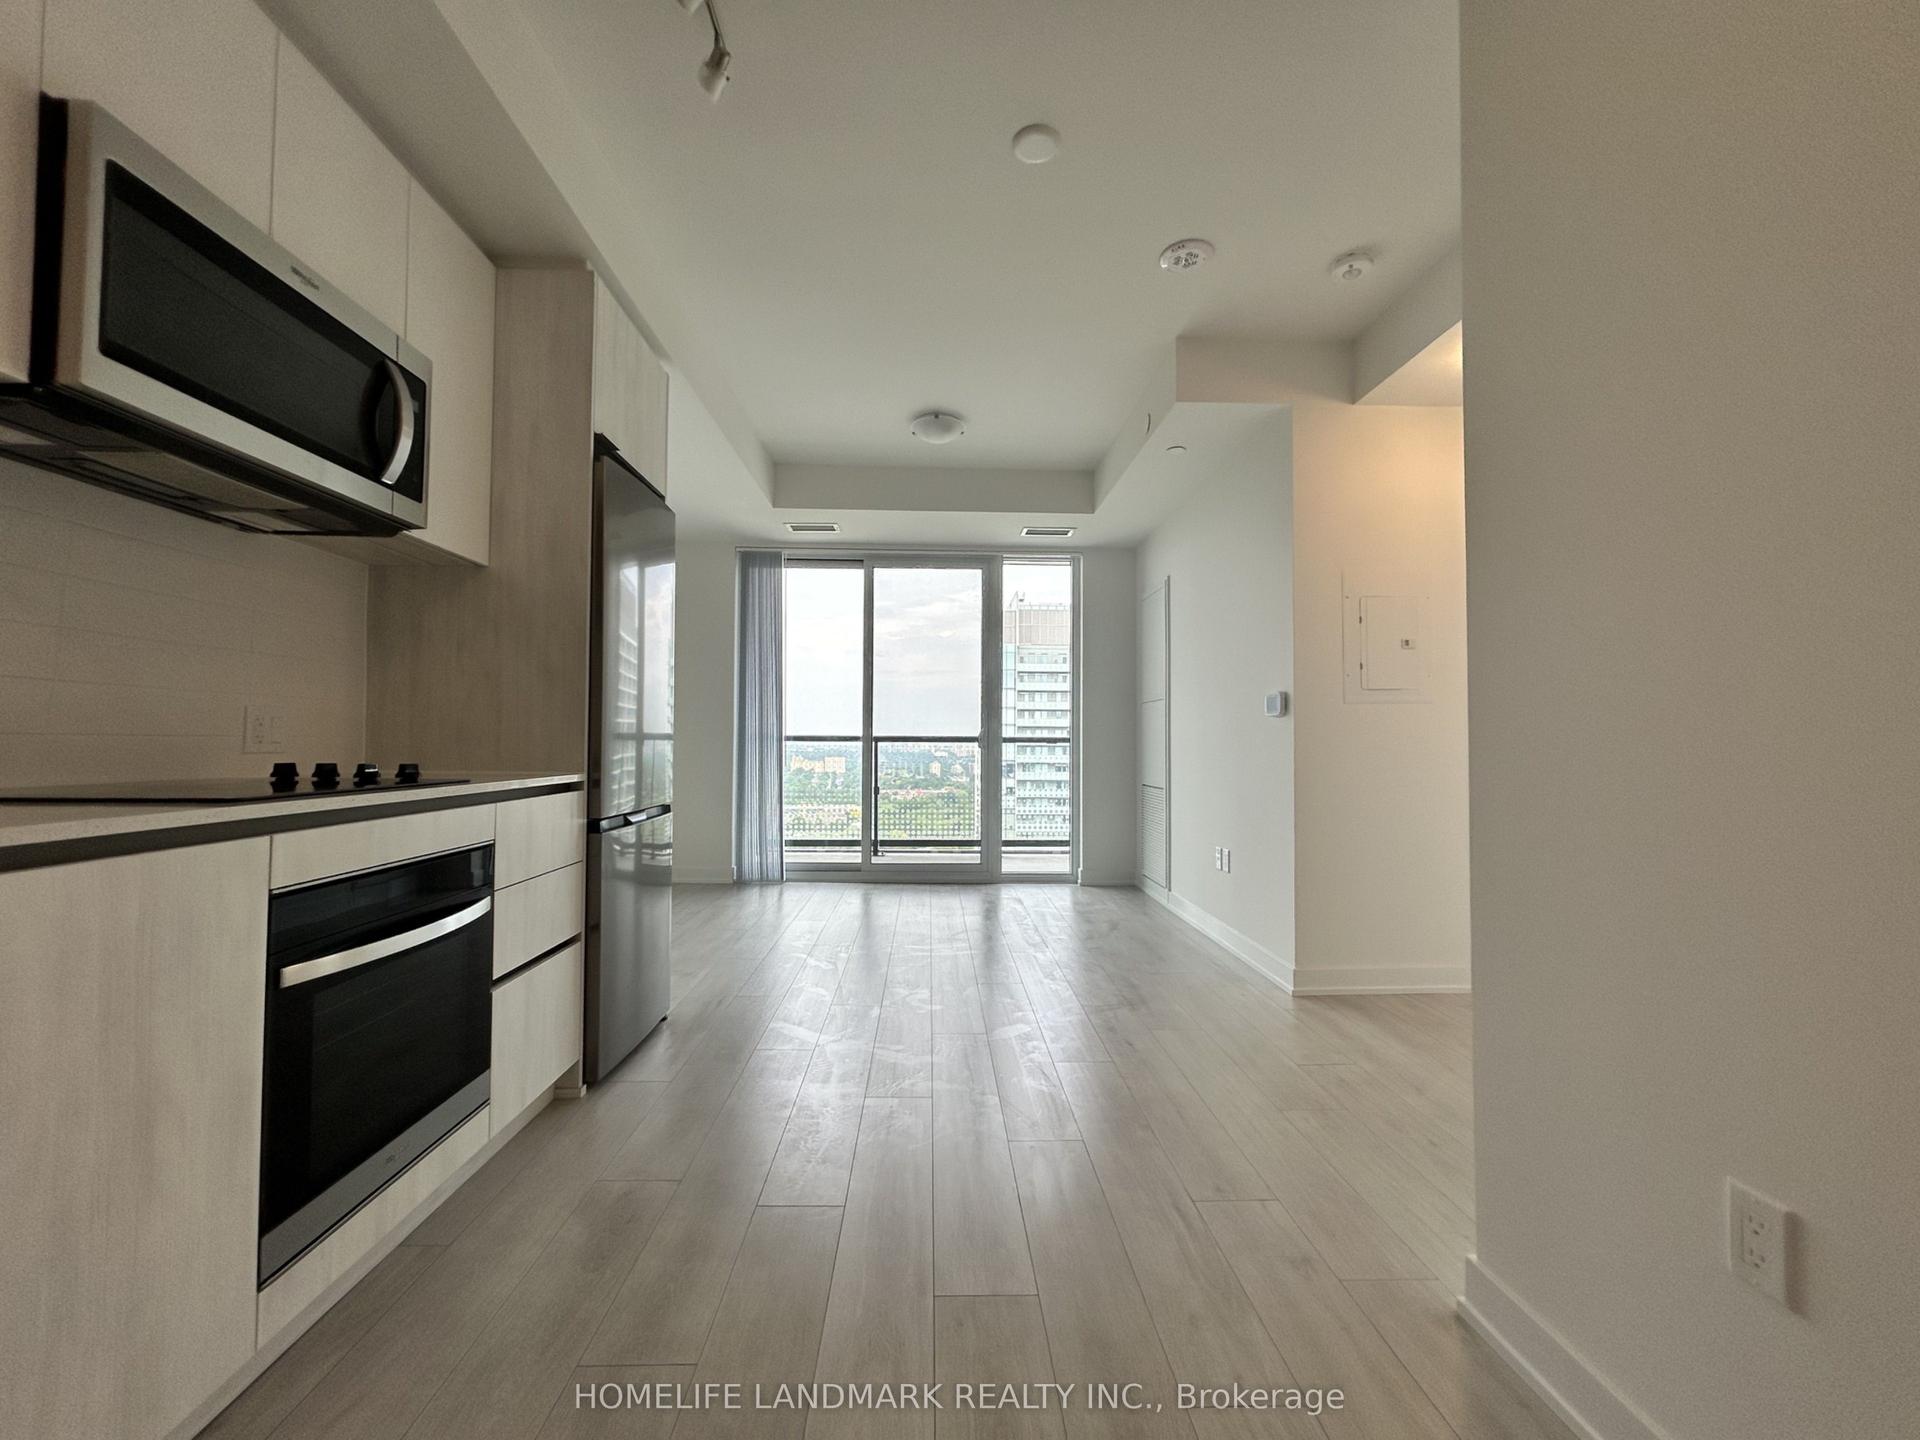
Getting around
How walkable, bikeable, and transit-friendly this neighbourhood is.
85
/ 100
Walk Score
Very Walkable
85
/ 100
Transit Score
Excellent Transit
76
/ 100
Bike Score
Very Bikeable
Scores are estimates based on neighbourhood data and are for informational purposes only.
MLS® data courtesy of the Toronto Regional Real Estate Board (TRREB).
The information provided herein must only be used by consumers that have a bona fide interest in the purchase, sale, or lease of real estate and may not be used for any commercial purpose or any other purpose. Listing information is deemed reliable but is not guaranteed accurate by the Toronto Regional Real Estate Board, the listing brokerage, or this website. The trademarks REALTOR®, REALTORS® and the REALTOR® logo are controlled by The Canadian Real Estate Association (CREA) and identify real estate professionals who are members of CREA. MLS®, Multiple Listing Service®, and the associated logos are owned by CREA. Not intended to solicit properties currently listed for sale or buyers under contract.