For Sale
611 Northcliffe Boulevard
Oakwood Village, Toronto, ON
$1,650,000
4Bd
3Ba
2,750+sqft
2Parking
26.5 x 125 ftlot
$600/sqft
DetachedMLS# C13669036Listed 2026-08-1258 DOM
Heating
Water Heater Owned
Cooling
Air Exchanger
Basement
Partially Finished
On the market for 58 days — longer than average. The seller may be open to negotiation.
About this home
Welcome to this beautiful one-of-a-kind custom-built home with over 4200 sq.ft of living space. Incredible attention to detail went into every inch of its construction. Situated in a prime location, this luxurious property was completed in 2022 with top quality finishes throughout. Soaring 10' smooth ceilings on the main floor and 9' on the 2nd flr & Bsmt. The elegant oak stairs with wrought iron pickets, pot lights, & skylight set the tone for its charm and character. The gourmet kitchen is a dream w/beautiful quartz countertops, top-of-the-line appliances & ample storage space. A practical breakfast bar that seats four is perfect for casual meals. The open-concept layout seamlessly connects the kitchen, dining & living areas making it ideal for entertaining. Doors are solid wood, adding to the high-end finishes and ensuring privacy and soundproofing throughout the home. The Main living spaces feature luxury porcelain tiles and all bedrms are finished with 3/4 inch oak HW flooring. 4 spacious bedrms includes a luxurious primary suite with a spa-like 5-piece ensuite w/standalone tub, dual sinks & oversized shower. The Main floor bedrm (currently a den) has a full adjacent bath offering the option for an in-law situation. The Basement is almost completely finished with drywall, electrical & rough-ins already in place offering even more living space and possibilities for entertainment & relaxation. The private separate entrance into the basement also makes it possible to create a rental income or an In-Law apartment if needed. Truly a gem with many different options for it's ultimate use. Additional features include a fully bricked & stone facade, covered front & back porches with recessed pot lights, Moen fixtures throughout, spacious backyard, high-eff. furnace & A/C unit, 200-amp service, & Low-E Argon windows. This home has amazing Value and could not be reproduced today for this money. Don't miss the opportunity to make this exceptional custom-built home yours!
Rooms
Main Floor
| Foyer | 5.43 × 1.10 m | Porcelain Floor Closet Window |
| Dining Room | 4.77 × 4.39 m | Porcelain Floor Pot Lights Casement Windows |
| Kitchen | 4.16 × 3.30 m | Quartz Counter Porcelain Floor Pot Lights |
| Breakfast | 3.53 × 2.37 m | Porcelain Floor Pot Lights Open Concept |
| Family Room | 5.74 × 3.78 m | French Doors Fireplace Pot Lights |
| Bedroom 4 | 5.33 × 3.68 m | Hardwood Floor Closet Casement Windows |
Second Floor
| Primary Bedroom | 5.74 × 4.87 m | 5 Pc Ensuite Hardwood Floor Walk-In Closet(s) |
| Bedroom 2 | 4.26 × 3.37 m | Hardwood Floor Walk-In Closet(s) Casement Windows |
| Bedroom 3 | 4.95 × 3.65 m | Hardwood Floor Closet Casement Windows |
Lower
| Recreation | 7.82 × 5.53 m | Partly Finished Walk-Up Window |
| Living Room | 5.50 × 4.95 m | Partly Finished Window |
| Laundry | 3.00 × 2.69 m | Partly Finished Window |
| Cold Room/Cantina | 5.89 × 1.24 m | Window |
Features
- Air Exchanger
- Carpet Free
- In-Law Capability
- Water Heater Owned
- Rough-In Bath
- Porch
- Landscaped
- Partially Finished
- Separate Entrance
- Full
- Walk-Up
- Development Potential
- Central Air
- 2-Storey
Financials
Annual Taxes
$8,808
Estimated Rental Income
Entire property$4,000 – $6,500/mo
Rental yield2.9% – 4.7%
*Estimates based on comparable rentals in the area. Actual income may vary.
Market Data — Toronto
Days on market58 days
Buyer's MarketSeller's Market
Based on active listings in Toronto. Data updates daily.
Demographics — Toronto
Population
2,794,356
Avg Household Income
$102,000
Age Distribution
0-19
19%
20-34
24%
35-49
21%
50-64
19%
65+
17%
Ownership53% own · 47% rent
EnglishMandarinCantoneseTagalogTamil
Getting around
How walkable, bikeable, and transit-friendly this neighbourhood is.
68
/ 100
Walk Score
Somewhat Walkable
68
/ 100
Transit Score
Good Transit
72
/ 100
Bike Score
Very Bikeable
Scores are estimates based on neighbourhood data and are for informational purposes only.
MLS® data courtesy of the Toronto Regional Real Estate Board (TRREB).
The information provided herein must only be used by consumers that have a bona fide interest in the purchase, sale, or lease of real estate and may not be used for any commercial purpose or any other purpose. Listing information is deemed reliable but is not guaranteed accurate by the Toronto Regional Real Estate Board, the listing brokerage, or this website. The trademarks REALTOR®, REALTORS® and the REALTOR® logo are controlled by The Canadian Real Estate Association (CREA) and identify real estate professionals who are members of CREA. MLS®, Multiple Listing Service®, and the associated logos are owned by CREA. Not intended to solicit properties currently listed for sale or buyers under contract.
You may also like
More homes in Toronto
Hand-picked listings with a similar price range and style.
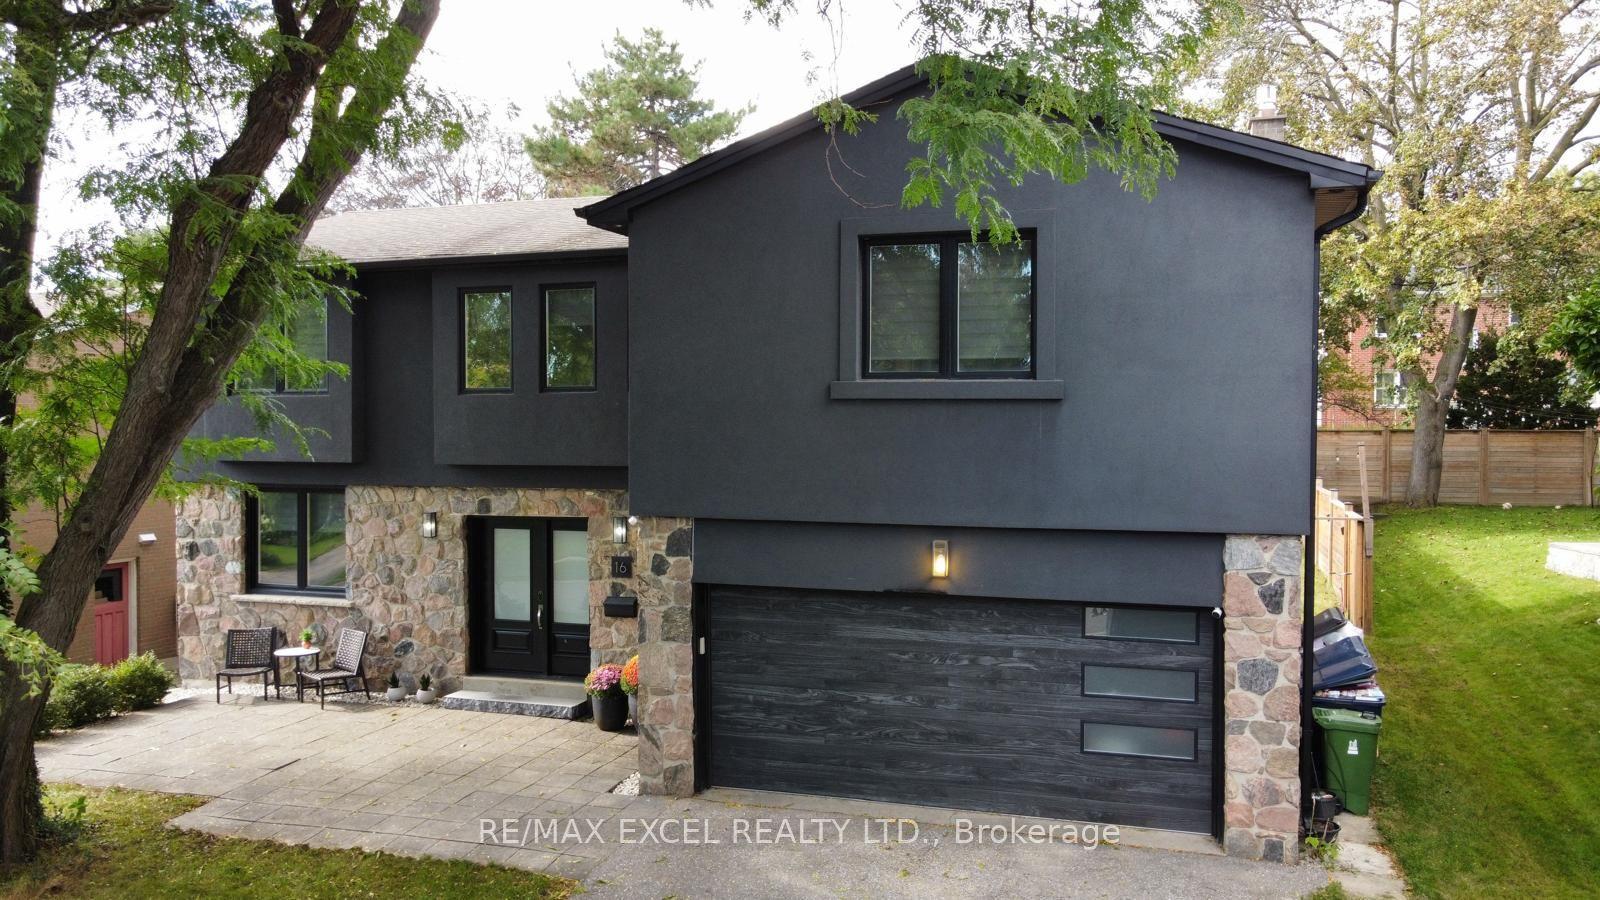
For Sale2 days ago
$1,688,000
Detached
est. $7,400/mo
16 Aldenham Crescent, Parkwoods-Donalda
Toronto, ON
5+1 bd
5 ba
2,750
8
MLS# C13871236Re/Max Excel Realty Ltd.
WhatsApp Aman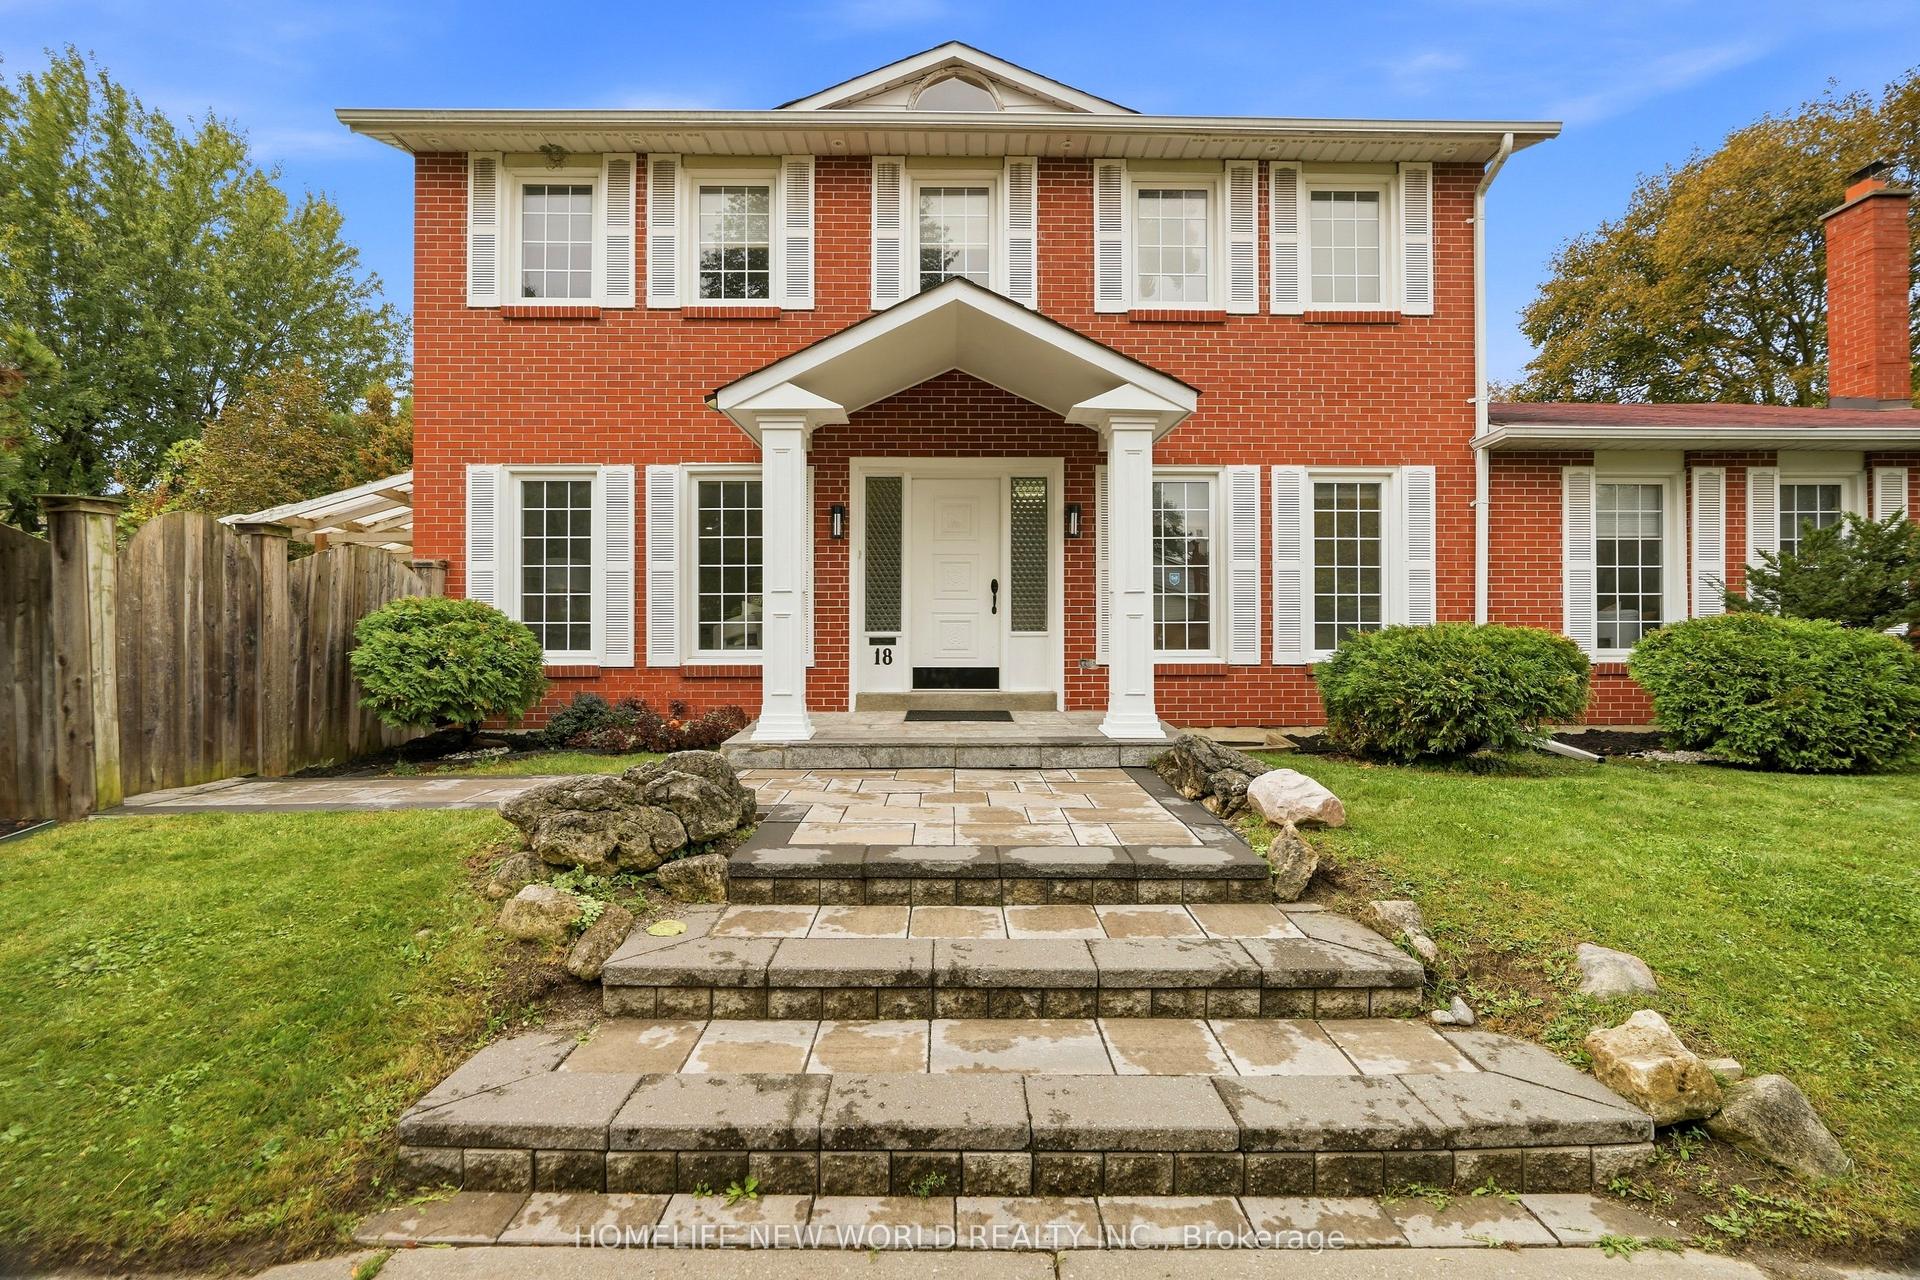
For Sale5 days ago
$1,688,000
Detached
est. $7,400/mo
18 Dolan Gate, Don Valley Village
Toronto, ON
4+3 bd
5 ba
2,250
6
MLS# C13859464Homelife New World Realty Inc.
WhatsApp Aman