For Sale
Open House Sat 18–20
30 Barbara Crescent
East York, Toronto, ON
$1,699,000
3+1Bd
2Ba
1,300+sqft
4Parking
40 x 341 ftlot
$1307/sqft
DetachedMLS# E13851872Listed 2026-10-018 DOM
Basement
Finished with Walk-Out
About this home
Welcome to your cottage in the city on Barbara Crescent! With ravine views from almost every window, the setting and location are set to impress. Set on an extraordinary 40 ft x 340 ft lot that widens toward the rear to 160 ft, this beautiful, rare, ranch-style bungalow offers a perfect combination of space, privacy and natural beauty. Set back from the street, surrounded by greenspace and perched in the tree tops, this is truly a special home that offers a peaceful retreat with room to breathe, entertain and enjoy the outdoors. The care and attention to detail of the original character adds warmth and authenticity, from the 8" baseboards, beautiful wood trim, solid wood doors, the thoughtful crown moldings, original door hardware, and glass door handles, it is all reminiscent of a time gone by. Featuring 3 bedrooms all with closets and hardwood floors, 2 bathrooms, 2 wood burning fireplaces, a full walk-out basement with high ceilings, and Pella sliding doors out to your entertainers yard with large table land that wanders off into the ravine. The garage and private drive for multiple cars and beautiful curb appeal are the bonus. What stands out on this property is that all of your living/entertaining spaces span the back of the home, complete with views of the glorious ravine setting. The cottage-inspired eat-in kitchen creates the perfect casual gathering space and the Muskoka/Sun room takes in the tranquil setting - an ideal spot for morning coffee or lazy afternoons surrounded by nature. With its expansive, widening lot and private setting, the opportunities are as impressive as the property itself. A home with a story to tell, offering the charm of a country retreat without leaving the city. Brilliant access to the DVP and everything Toronto has to offer. Surrounded by additional greenspace including a park and playground down the street, steps to Taylor Creek walking and bike trails. Coffee shops, amenities and transit all a short stroll away.
GarageRavineHardwood
Rooms
Basement
| Recreation | 8.75 × 4.02 m | Broadloom Walk-Out Fireplace |
| Sitting | 8.75 × 4.02 m | Combined w/Rec Walk-Out |
| Office | 3.84 × 2.59 m | 3 Pc Bath Broadloom Walk-Out |
| Laundry | 3.67 × 3.56 m | Concrete Floor Laundry Sink |
| Workshop | 1.88 × 2.03 m | Concrete Floor |
Other
| Living Room | 5.26 × 4.00 m | Overlooks Ravine W/O To Sunroom Fireplace |
| Dining Room | 3.39 × 4.00 m | Hardwood Floor Overlooks Ravine |
| Kitchen | 3.59 × 4.00 m | Eat-in Kitchen Side Door Overlooks Ravine |
| Sunroom | 4.07 × 2.02 m | Tile Floor North View |
| Primary Bedroom | 4.09 × 3.63 m | Closet Hardwood Floor |
| Bedroom | 3.58 × 3.16 m | B/I Desk Hardwood Floor Closet |
| Bedroom | 3.04 × 2.86 m | Hardwood Floor B/I Desk Closet |
Features
- None
- Finished with Walk-Out
- Full
- Window Unit(s)
- Bungalow
Financials
Annual Taxes
$8,400.52
Estimated Rental Income
Entire property$3,200 – $4,800/mo
Basement apartment$1,800 – $2,500/mo
Rental yield2.3% – 3.4%
*Estimates based on comparable rentals in the area. Actual income may vary.
Market Data — Toronto
Days on market8 days
Buyer's MarketSeller's Market
Based on active listings in Toronto. Data updates daily.
Demographics — Toronto
Population
2,794,356
Avg Household Income
$102,000
Age Distribution
0-19
19%
20-34
24%
35-49
21%
50-64
19%
65+
17%
Ownership53% own · 47% rent
EnglishMandarinCantoneseTagalogTamil
Getting around
How walkable, bikeable, and transit-friendly this neighbourhood is.
75
/ 100
Walk Score
Very Walkable
67
/ 100
Transit Score
Good Transit
65
/ 100
Bike Score
Bikeable
Scores are estimates based on neighbourhood data and are for informational purposes only.
MLS® data courtesy of the Toronto Regional Real Estate Board (TRREB).
The information provided herein must only be used by consumers that have a bona fide interest in the purchase, sale, or lease of real estate and may not be used for any commercial purpose or any other purpose. Listing information is deemed reliable but is not guaranteed accurate by the Toronto Regional Real Estate Board, the listing brokerage, or this website. The trademarks REALTOR®, REALTORS® and the REALTOR® logo are controlled by The Canadian Real Estate Association (CREA) and identify real estate professionals who are members of CREA. MLS®, Multiple Listing Service®, and the associated logos are owned by CREA. Not intended to solicit properties currently listed for sale or buyers under contract.
You may also like
More homes in Toronto
Hand-picked listings with a similar price range and style.
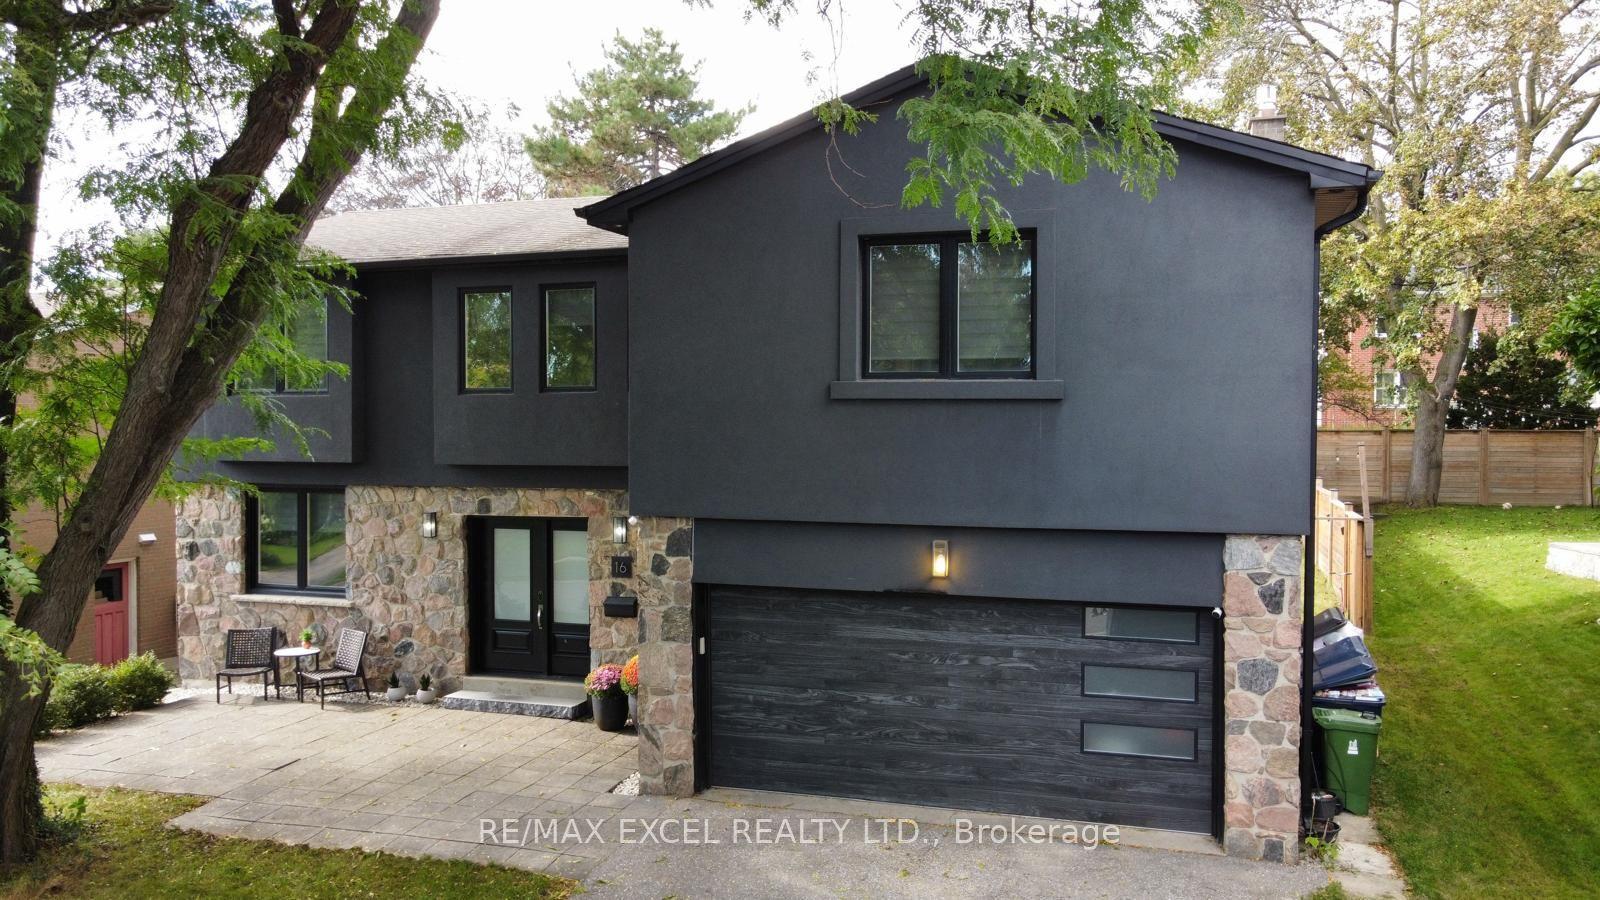
For Sale2 days ago
$1,688,000
Detached
est. $7,400/mo
16 Aldenham Crescent, Parkwoods-Donalda
Toronto, ON
5+1 bd
5 ba
2,750
8
MLS# C13871236Re/Max Excel Realty Ltd.
WhatsApp Aman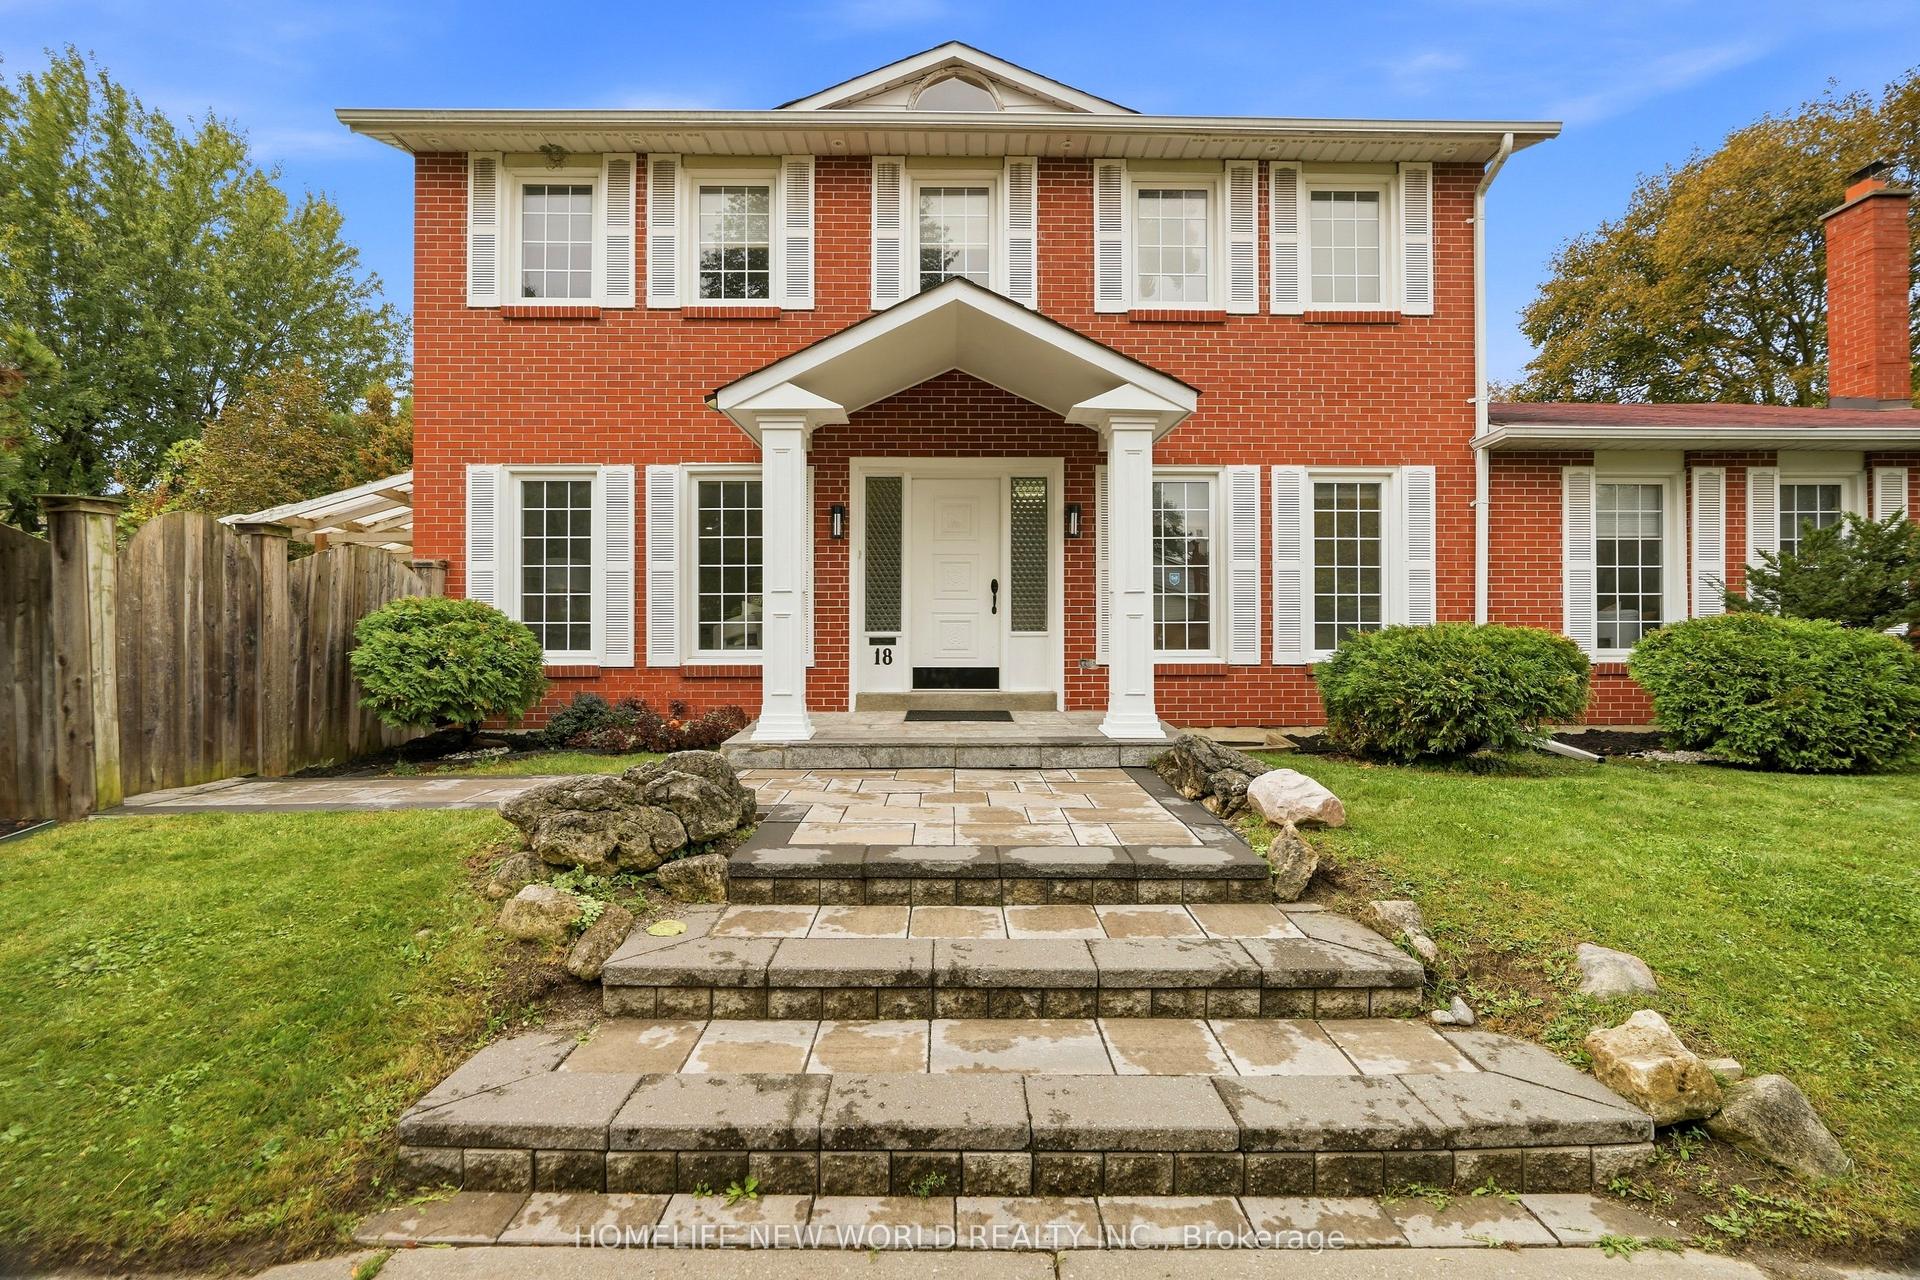
For Sale5 days ago
$1,688,000
Detached
est. $7,400/mo
18 Dolan Gate, Don Valley Village
Toronto, ON
4+3 bd
5 ba
2,250
6
MLS# C13859464Homelife New World Realty Inc.
WhatsApp Aman