For Lease
9 Flax Field Lane
Willowdale West, Toronto, ON
$6,450
3Bd
3Ba
1,750+sqft
2Parking
13.85 ft frontagelot
$4/sqft
TownhouseMLS# C13669692Listed 2026-08-138 DOM
Cooling
Central Air
About this home
9 Flax Field Lane welcomes you home, a 3 storey townhouse where thoughtful design meets everyday comfort. Built in 2023 and offering 1,916 Sqft. of finished living space, this 3 bedroom, 3 bathroom home makes a lasting impression from the moment you walk in. The main floor open concept layout centres around an upgraded kitchen with stone counters, a waterfall centre island, stainless steel gas stove, built in refrigerator, microwave and dishwasher, stone backsplash and plenty of cabinet storage, flowing easily into bright living and dining areas anchored by a cozy gas fireplace. Upstairs on the 2nd floor, the primary bedroom features a walk in closet with built in organizers and a spacious 5 piece ensuite, with the added convenience of 2nd floor laundry. The 3rd floor holds 2 more bedrooms, a 5 piece bathroom, and a private balcony walkout, and above the 3rd floor is a private rooftop terrace patio, perfect for relaxing or entertaining outdoors. 2 garage parking spaces with an EV charger outlet round out this well appointed home. Enjoy the best of both worlds: a quiet, tranquil neighbourhood just steps from the vibrant energy of Yonge St, with an excellent selection of shopping, dining and everyday amenities close by, plus a 12 minute walk to North York Centre TTC subway and a 4 minute drive to Highway 401. Come see 9 Flax Field Lane for yourself and experience it in person!
GarageWalkoutFireplaceEV Charger
Features
- Auto Garage Door Remote
- Landscaped
- Patio
- None
- Central Air
- 3-Storey
Financials
Estimated Rental Income
Entire property$3,200 – $4,800/mo
Rental yield595.3% – 893.0%
*Estimates based on comparable rentals in the area. Actual income may vary.
Market Data — Toronto
Days on market8 days
Buyer's MarketSeller's Market
Based on active listings in Toronto. Data updates daily.
Demographics — Toronto
Population
2,794,356
Avg Household Income
$102,000
Age Distribution
0-19
19%
20-34
24%
35-49
21%
50-64
19%
65+
17%
Ownership53% own · 47% rent
EnglishMandarinCantoneseTagalogTamil
Other rentals like this
Similar rentals in Toronto
Same property type, similar price, similar size — currently for rent.
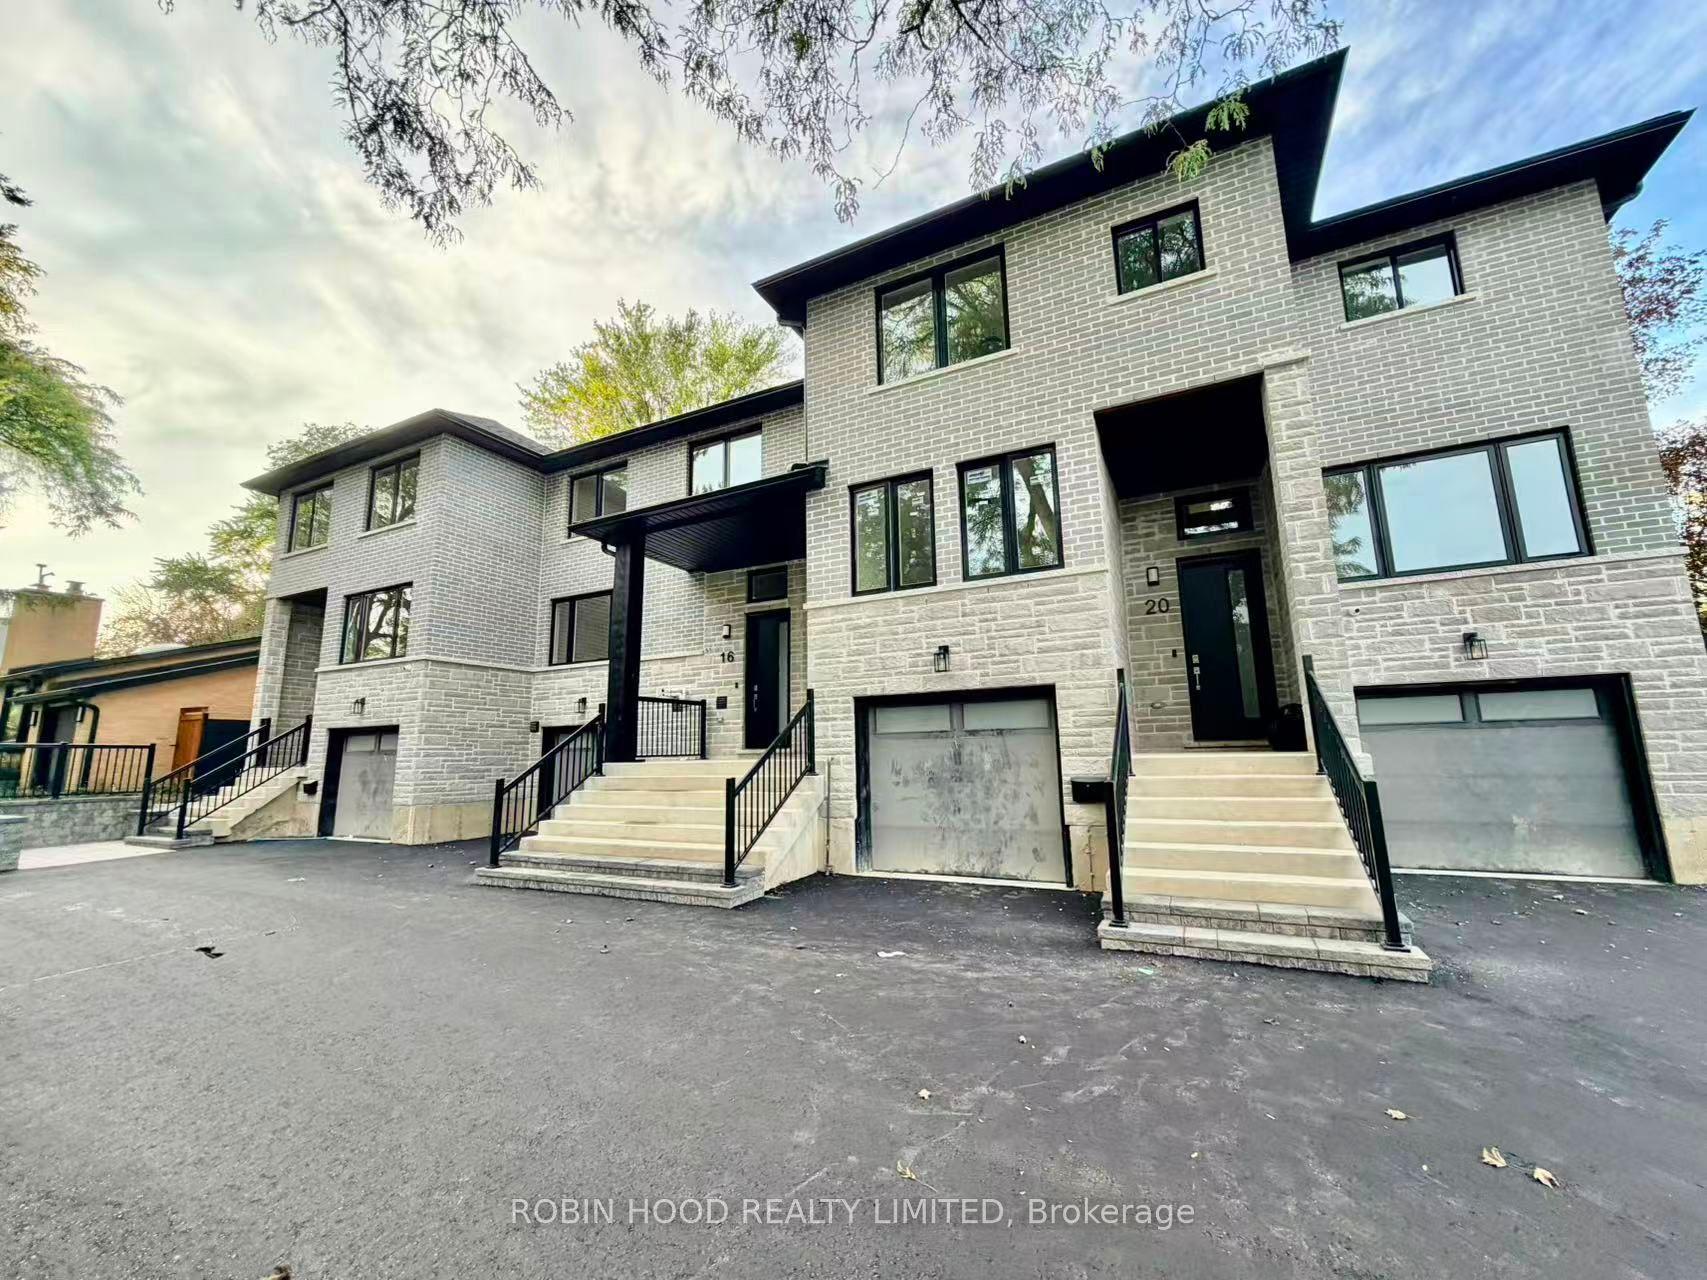
For Lease1 day ago
$5,200
Townhouse
12 Southwell Drive B #B, Banbury-Don Mills
Toronto, ON
3+1 bd
4 ba
2,250
3
MLS# C13698228Robin Hood Realty Limited
WhatsApp Aman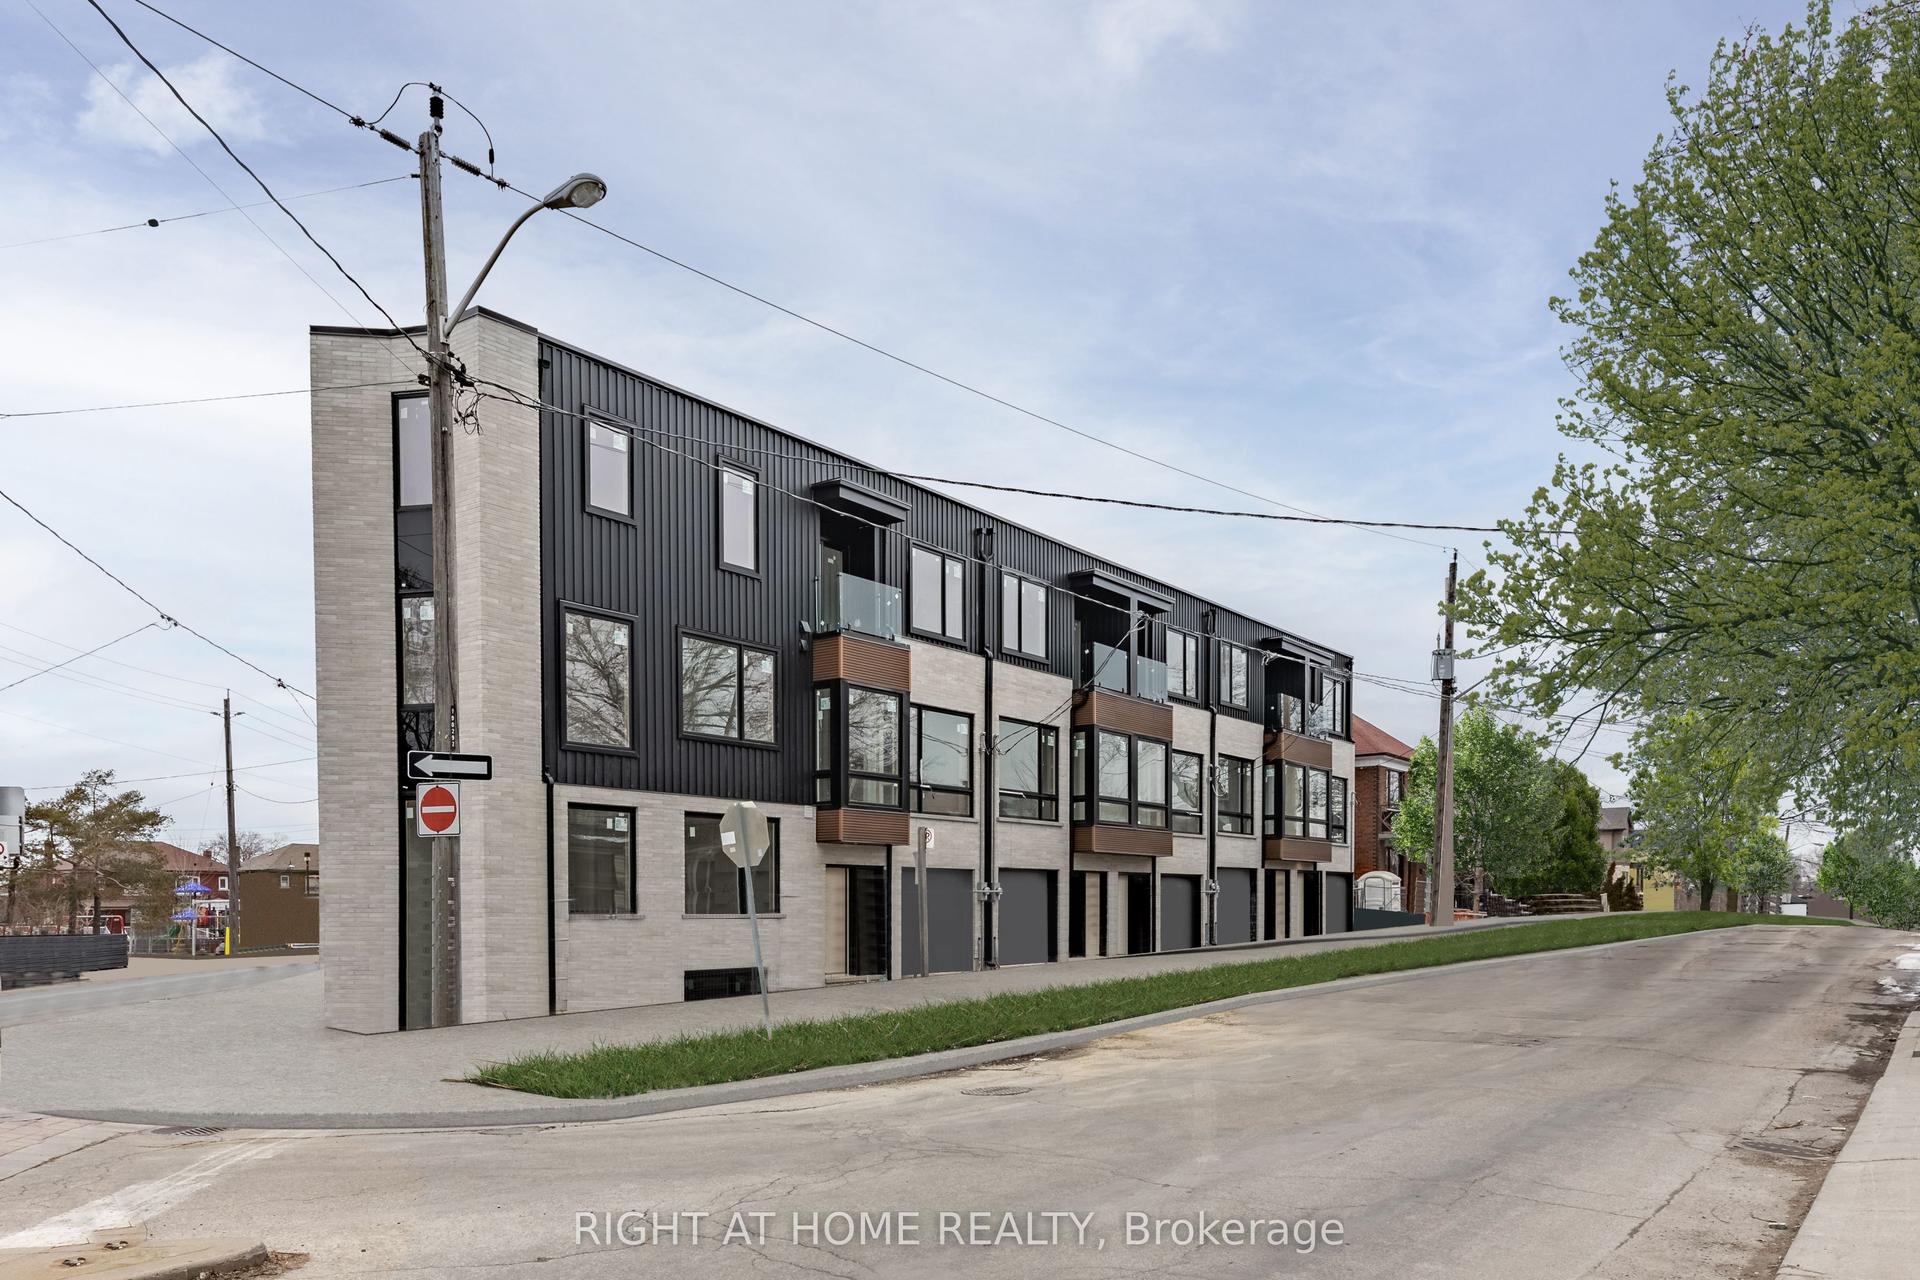
For Lease2 months ago
$5,200
Townhouse
272 Atlas Avenue, Humewood-Cedarvale
Toronto, ON
3+1 bd
3 ba
1,750
1
MLS# C13451888Right At Home Realty
WhatsApp Aman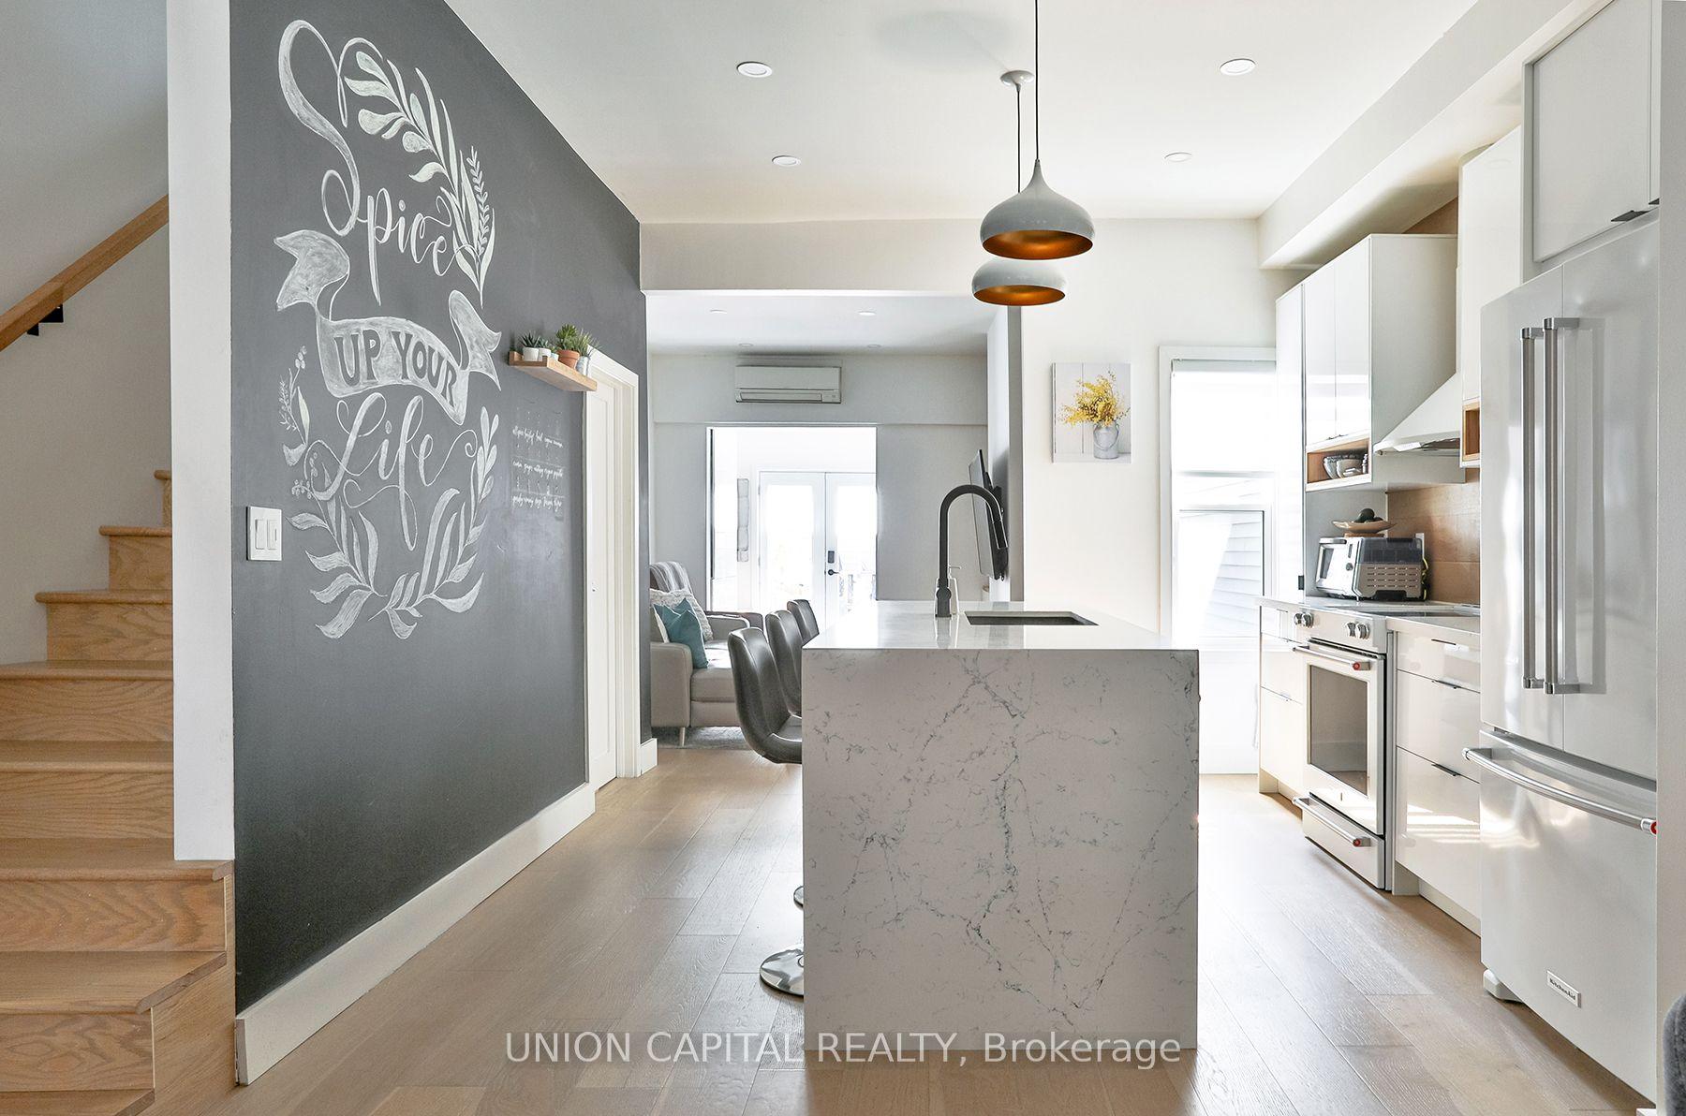
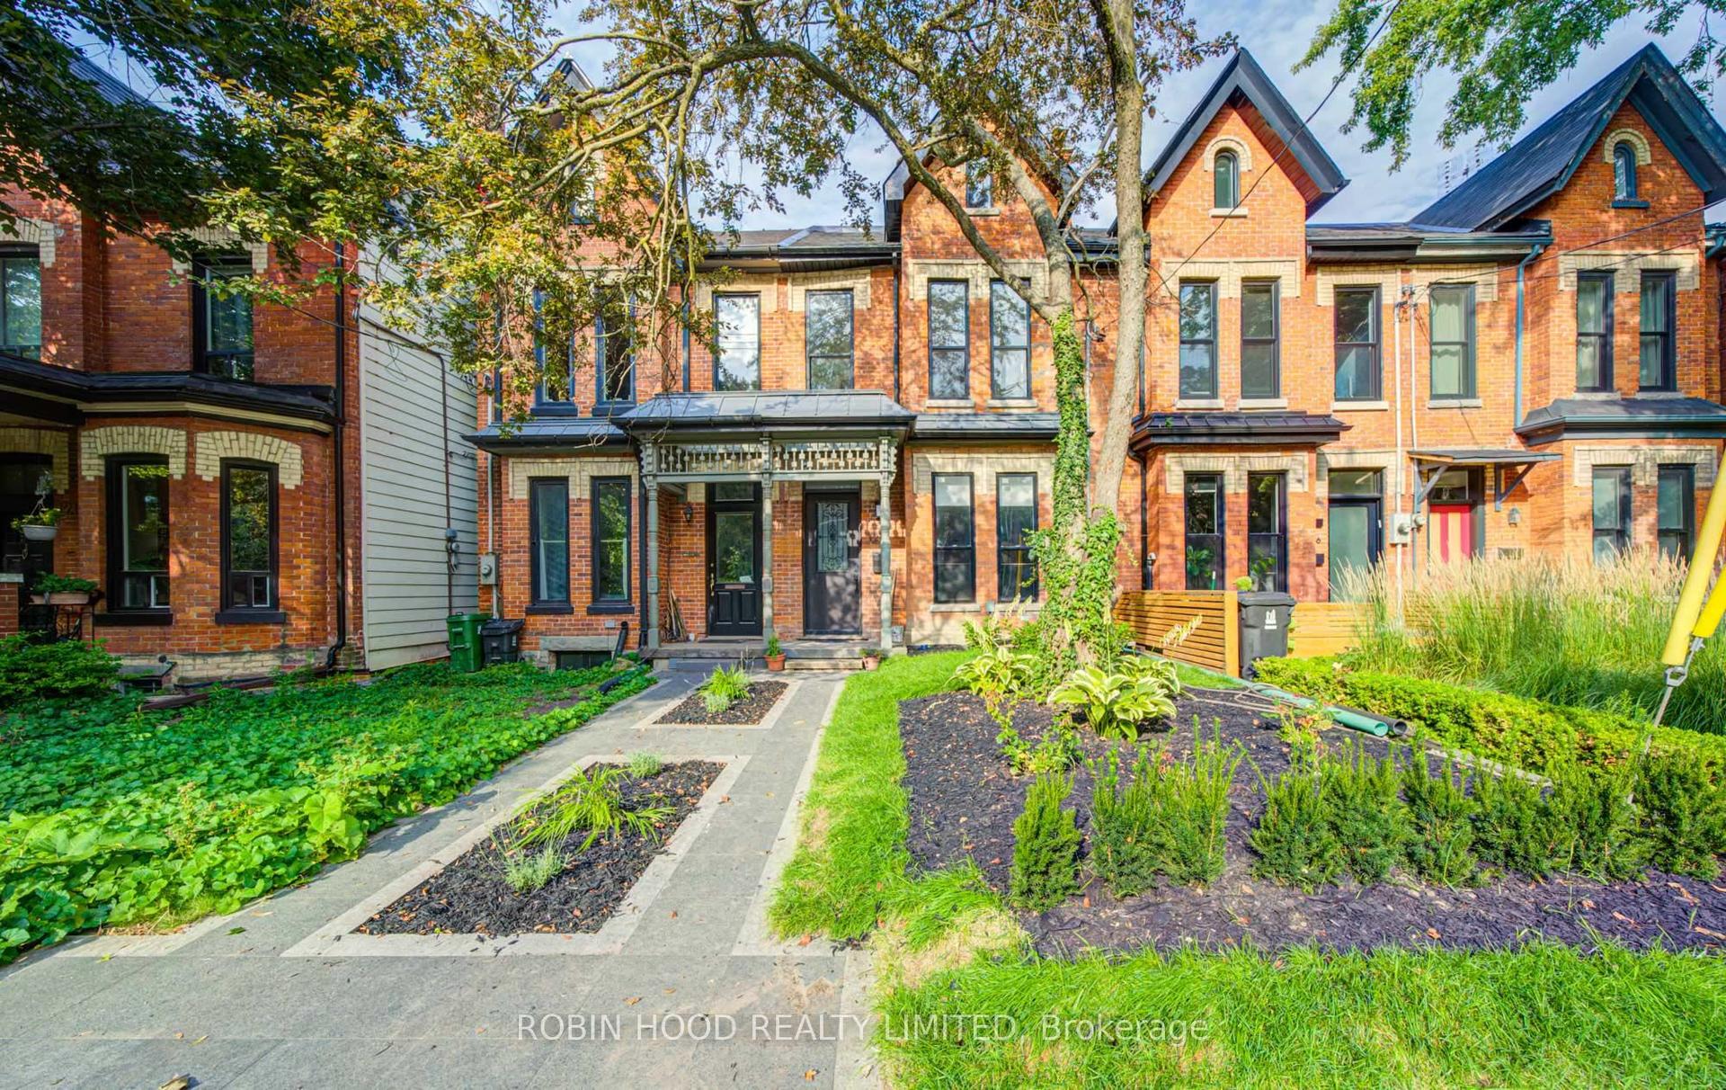
Getting around
How walkable, bikeable, and transit-friendly this neighbourhood is.
72
/ 100
Walk Score
Very Walkable
72
/ 100
Transit Score
Excellent Transit
62
/ 100
Bike Score
Bikeable
Scores are estimates based on neighbourhood data and are for informational purposes only.
MLS® data courtesy of the Toronto Regional Real Estate Board (TRREB).
The information provided herein must only be used by consumers that have a bona fide interest in the purchase, sale, or lease of real estate and may not be used for any commercial purpose or any other purpose. Listing information is deemed reliable but is not guaranteed accurate by the Toronto Regional Real Estate Board, the listing brokerage, or this website. The trademarks REALTOR®, REALTORS® and the REALTOR® logo are controlled by The Canadian Real Estate Association (CREA) and identify real estate professionals who are members of CREA. MLS®, Multiple Listing Service®, and the associated logos are owned by CREA. Not intended to solicit properties currently listed for sale or buyers under contract.