124 Robert Street
About this home
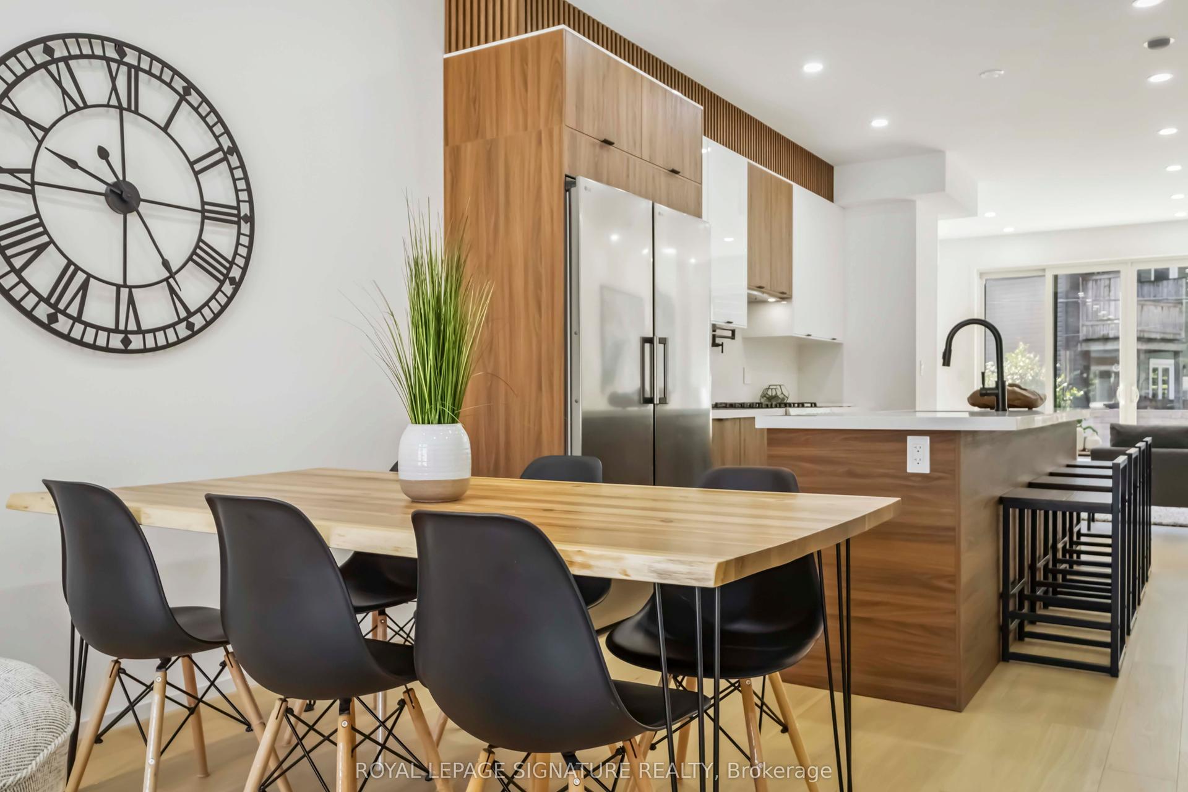
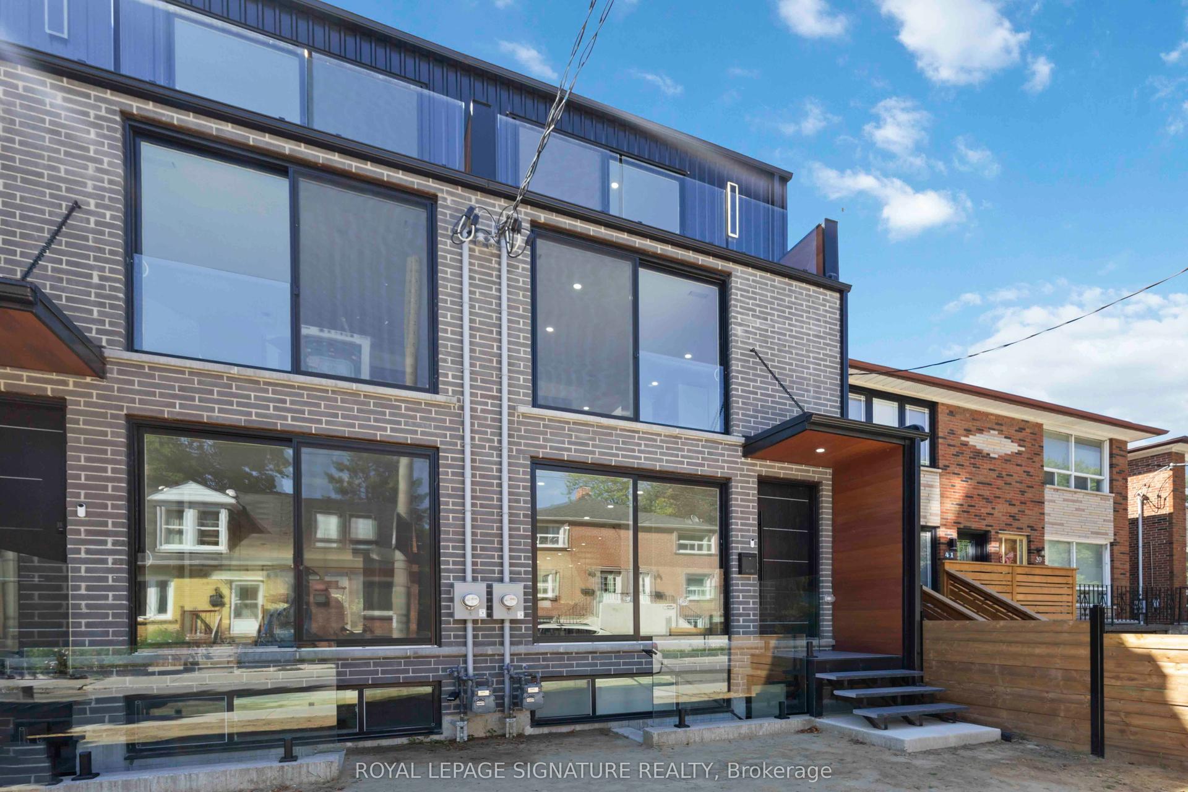
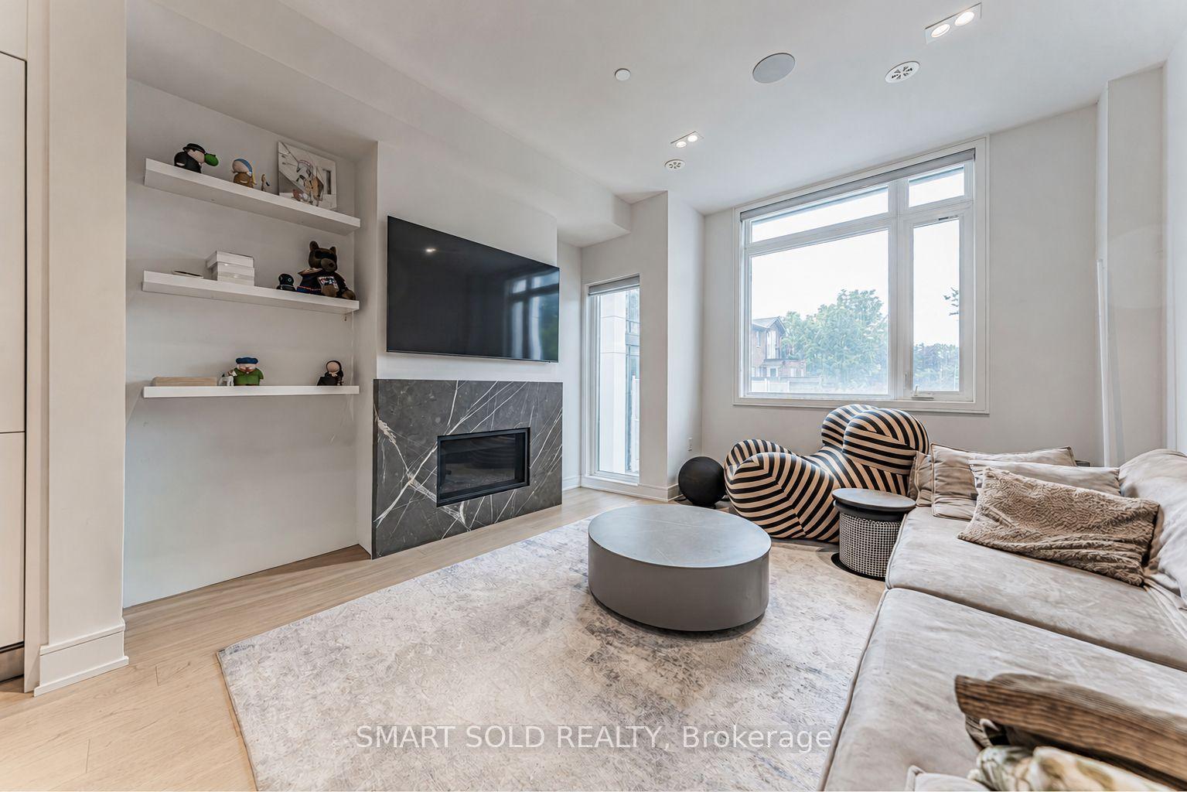
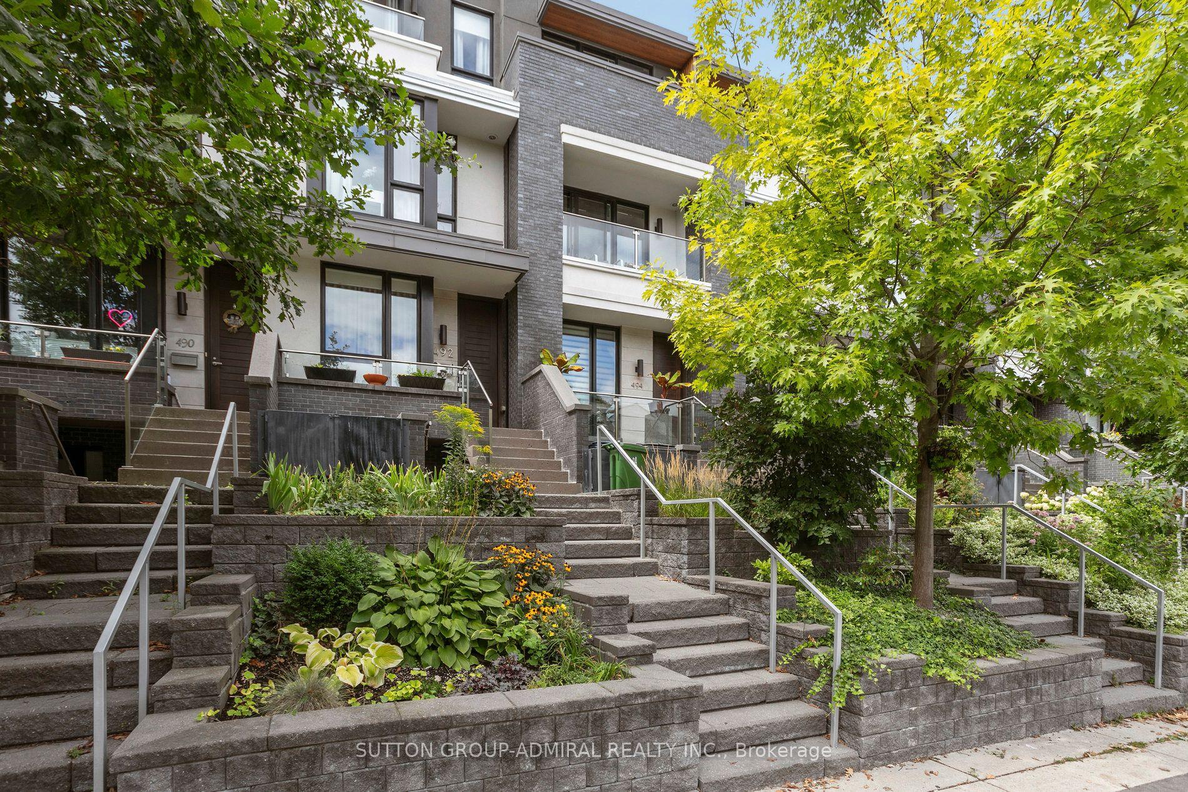
*** Additional Listing Details - Click Brochure Link *** Modernized Victorian | Furnished 3-Storey Luxury Townhome | Dual Ensuites & Balcony | 2 Parking SpotExperience a rare blend of historic charm and modern luxury in this magnificent red brick Victorian-style building. Perfectly situated just a 5-minute walk from the U of T campus, Steps to T&T, Metro Supermarket, and a 7-minute walk to Spadina Subway Station on Bloor St. Offering exceptional urban convenience combined with absolute tranquility.Key Highlights & Features Spacious Living: Encompassing the main, second, and third floors of this architectural gem Soaring Heights: Exceptionally high ceilings (over 10 feet) paired with expansive floor-to-ceiling windows and glass railings, maximizing natural light and open-concept modern aesthetics. Character Details: Features a classic wood-burning fireplace in the living room, original Victorian arched windows, and lush tree-lined street views of Wilcock Street. Parking: Includes 2 dedicated parking spots in the private backyard
Features
- Trash Compactor
- Finished with Walk-Out
- Central Air
- 3-Storey
Financials
Estimated Rental Income
*Estimates based on comparable rentals in the area. Actual income may vary.
Market Data — Toronto
Based on active listings in Toronto. Data updates daily.
Demographics — Toronto
Similar rentals in Toronto
Same property type, similar price, similar size — currently for rent.
Getting around
How walkable, bikeable, and transit-friendly this neighbourhood is.
Scores are estimates based on neighbourhood data and are for informational purposes only.
MLS® data courtesy of the Toronto Regional Real Estate Board (TRREB).
The information provided herein must only be used by consumers that have a bona fide interest in the purchase, sale, or lease of real estate and may not be used for any commercial purpose or any other purpose. Listing information is deemed reliable but is not guaranteed accurate by the Toronto Regional Real Estate Board, the listing brokerage, or this website. The trademarks REALTOR®, REALTORS® and the REALTOR® logo are controlled by The Canadian Real Estate Association (CREA) and identify real estate professionals who are members of CREA. MLS®, Multiple Listing Service®, and the associated logos are owned by CREA. Not intended to solicit properties currently listed for sale or buyers under contract.