For Lease
Just Listed
39 Parliament Street 1108 #1108
Waterfront Communities C8, Toronto, ON
$2,700
1+1Bd
1Ba
750+sqft
1Parking
$4/sqft
CondoMLS# C13672720Listed 2026-08-130 DOM
Cooling
Central Air
Just listed! New listings in Toronto often receive offers within the first week.
About this home
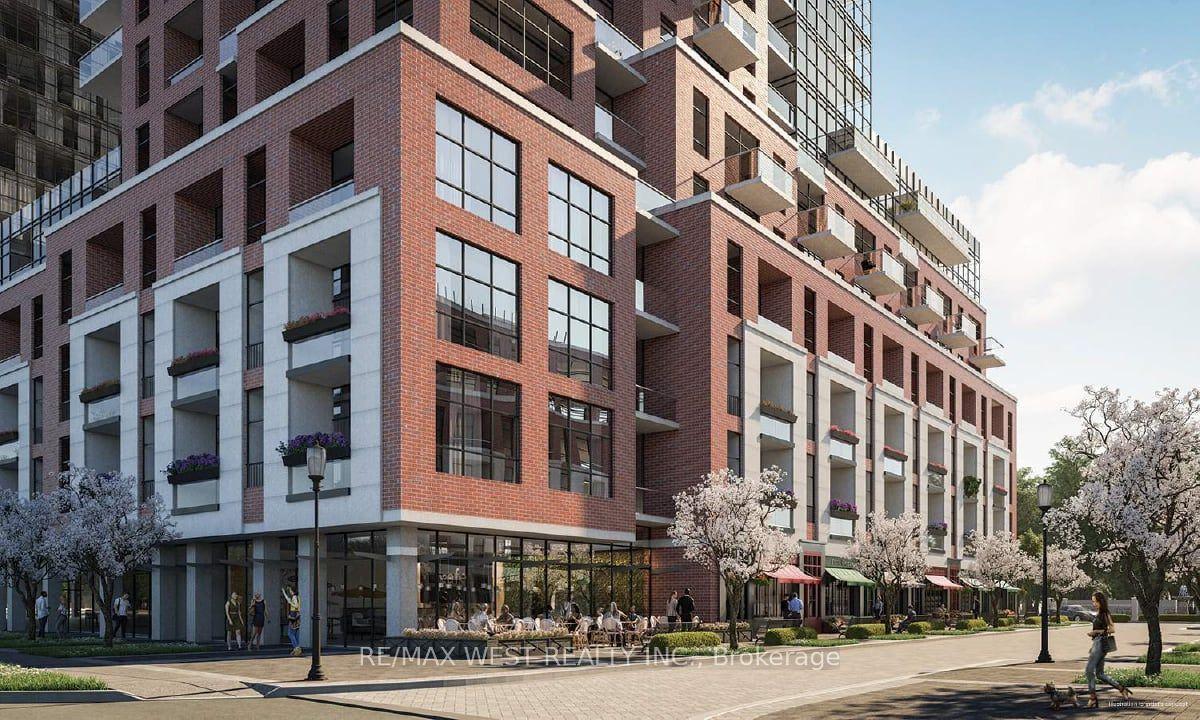
This entertainer's haven offers the rare combo of elevated interiors, exceptional outdoor space and an unbeatable Distillery District lifestyle. Beautifully updated throughout, including brand-new floors, this stylish suite is designed for those who appreciate thoughtful details, generous natural light, and the ability to step outside and immerse themselves in one of Toronto's most iconic neighbourhoods. Inside, 9-ft ceilings, wall-to-wall windows, and an abundance of custom built-ins create a bright and effortlessly sophisticated atmosphere. The kitchen features Bosch appliances and plenty of cooking space, while the cozy gas fireplace adds warmth and character to the living space. The den is wrapped in wall-to-wall windows, making it an incredibly bright and versatile space for a home office or reading room. California Closets provide exceptional storage, while the spa-inspired Jacuzzi tub creates the perfect place to unwind at the end of the day. Then there is the outdoor space. Two separate walkouts lead to your own private terrace, creating an incredible extension of the living space for your morning coffee. Even more exclusive, this is the only suite in the building with direct access to the common terrace, offering an additional outdoor retreat truly unique to the property. Step outside and you are surrounded by the neighbourhood's iconic cobblestone streets, celebrated restaurants, cafés, galleries, boutiques and vibrant year-round events. Grab a coffee in the morning, meet friends for dinner, wander through the Christmas Market in the winter or simply enjoy an evening stroll through one of the city's most atmospheric neighbourhoods. The waterfront, St. Lawrence Market, Corktown, Canary District and downtown core are all right at your doorstep, with the TTC just steps away and the Financial District only minutes from home. This is more than a beautifully updated suite. It is a lifestyle, right in the middle of Toronto's most sought-after neighbourhoods!
WaterfrontFireplace
Rooms
Other
| Living Room | 4.00 × 3.10 m | Gas Fireplace W/O To Balcony |
| Dining Room | 3.98 × 3.17 m | Open Concept B/I Shelves |
| Kitchen | 2.38 × 2.22 m | Breakfast Bar Stainless Steel Appl Double Sink |
| Primary Bedroom | 3.69 × 3.01 m | Walk-In Closet(s) Large Window |
| Den | 3.07 × 2.57 m | Large Window W/O To Balcony |
| Other | — | Balcony Breezeway North View |
Features
- None
- Central Air
- Apartment
Financials
Estimated Rental Income
Entire property$2,100 – $2,800/mo
Rental yield933.3% – 1244.4%
*Estimates based on comparable rentals in the area. Actual income may vary.
Market Data — Toronto
Days on market0 days
Buyer's MarketSeller's Market
Based on active listings in Toronto. Data updates daily.
Demographics — Toronto
Population
2,794,356
Avg Household Income
$102,000
Age Distribution
0-19
19%
20-34
24%
35-49
21%
50-64
19%
65+
17%
Ownership53% own · 47% rent
EnglishMandarinCantoneseTagalogTamil
Other rentals like this
Similar rentals in Toronto
Same property type, similar price, similar size — currently for rent.
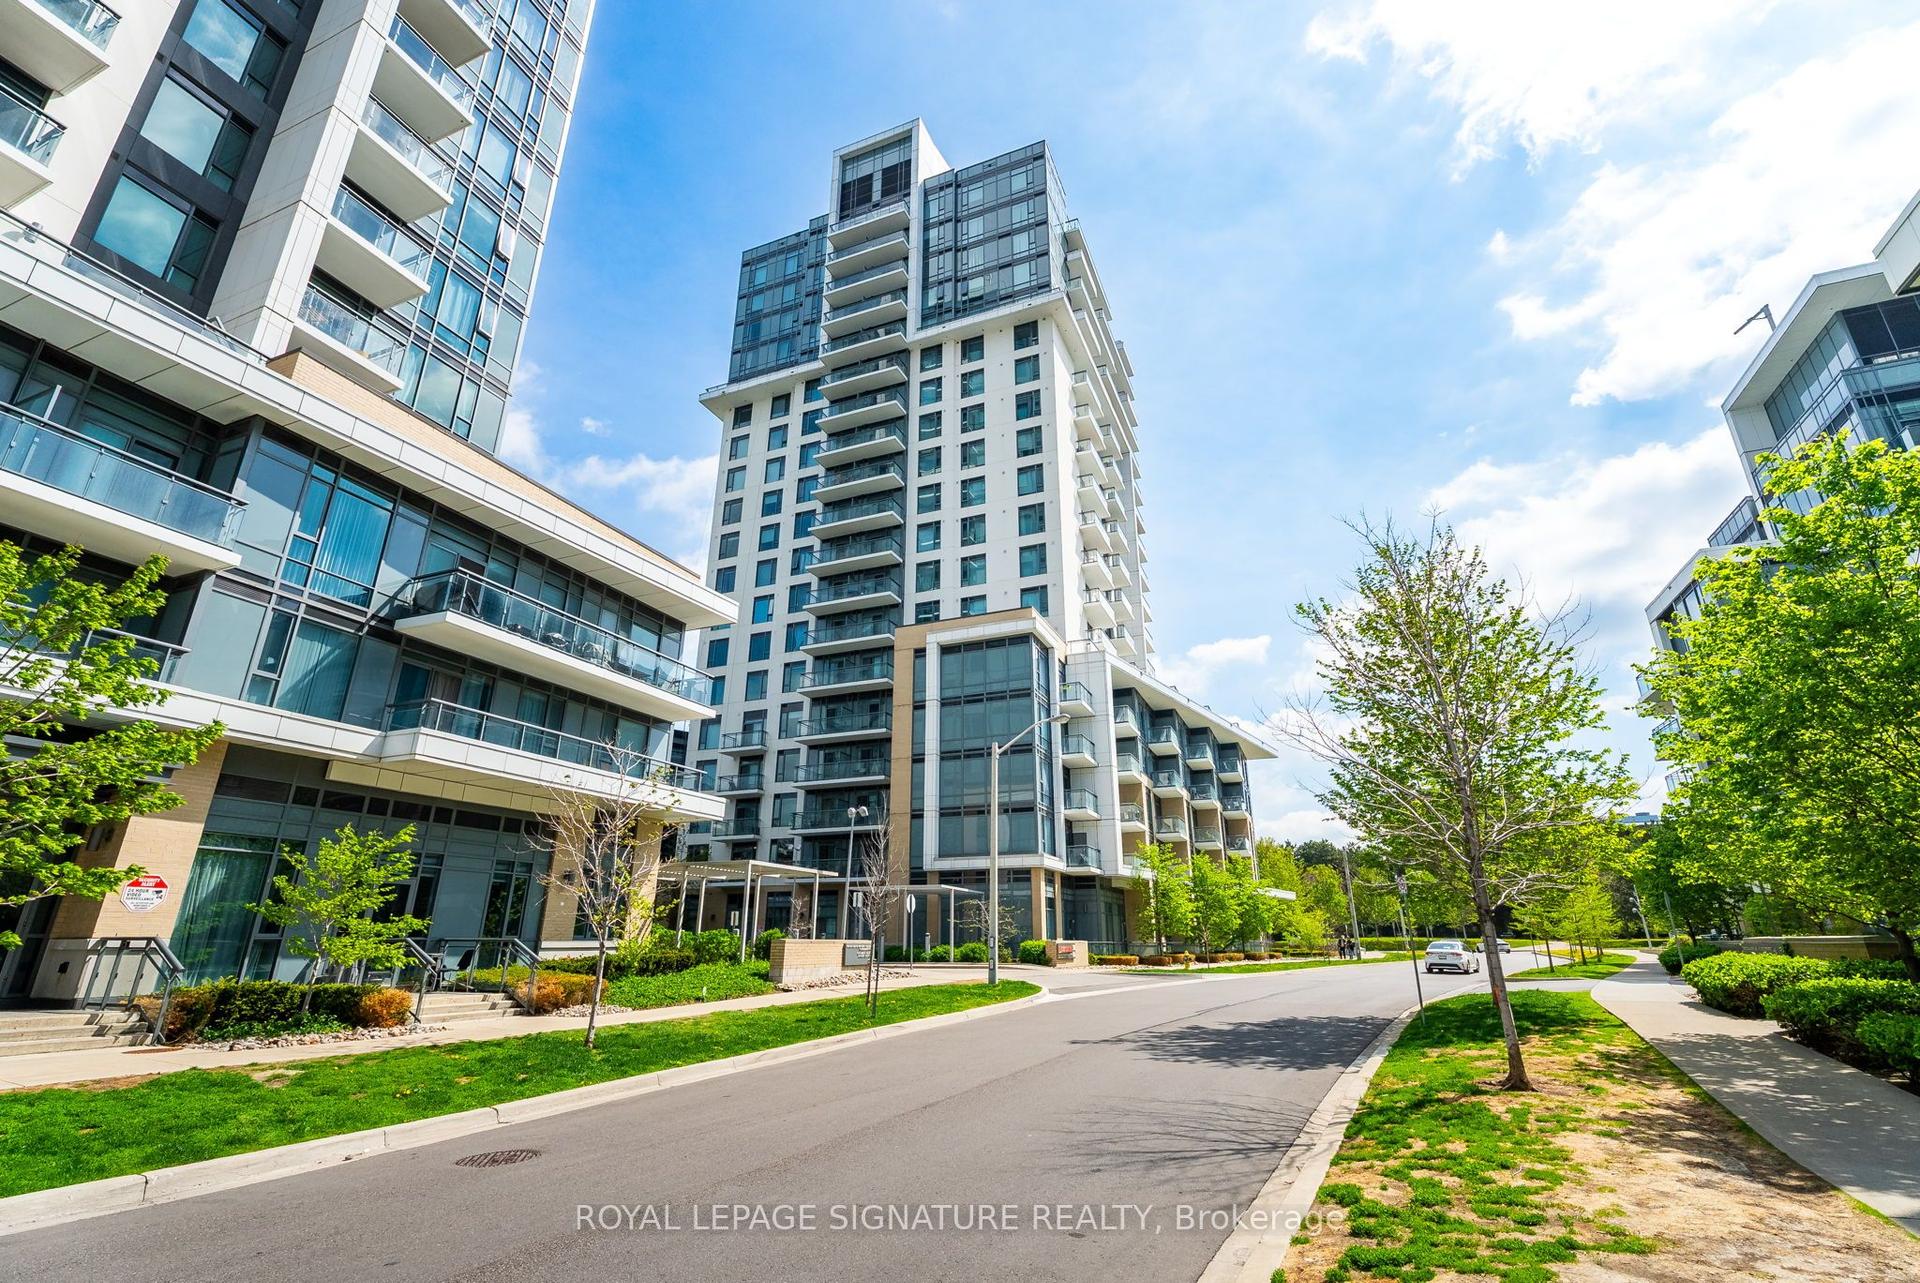
For Lease12 h ago
$3,200
Condo
60 Ann O'Reilly Road 358 #358, Henry Farm
Toronto, ON
2+1 bd
2 ba
950
1
MLS# C13673916Royal Lepage Signature Realty
WhatsApp Aman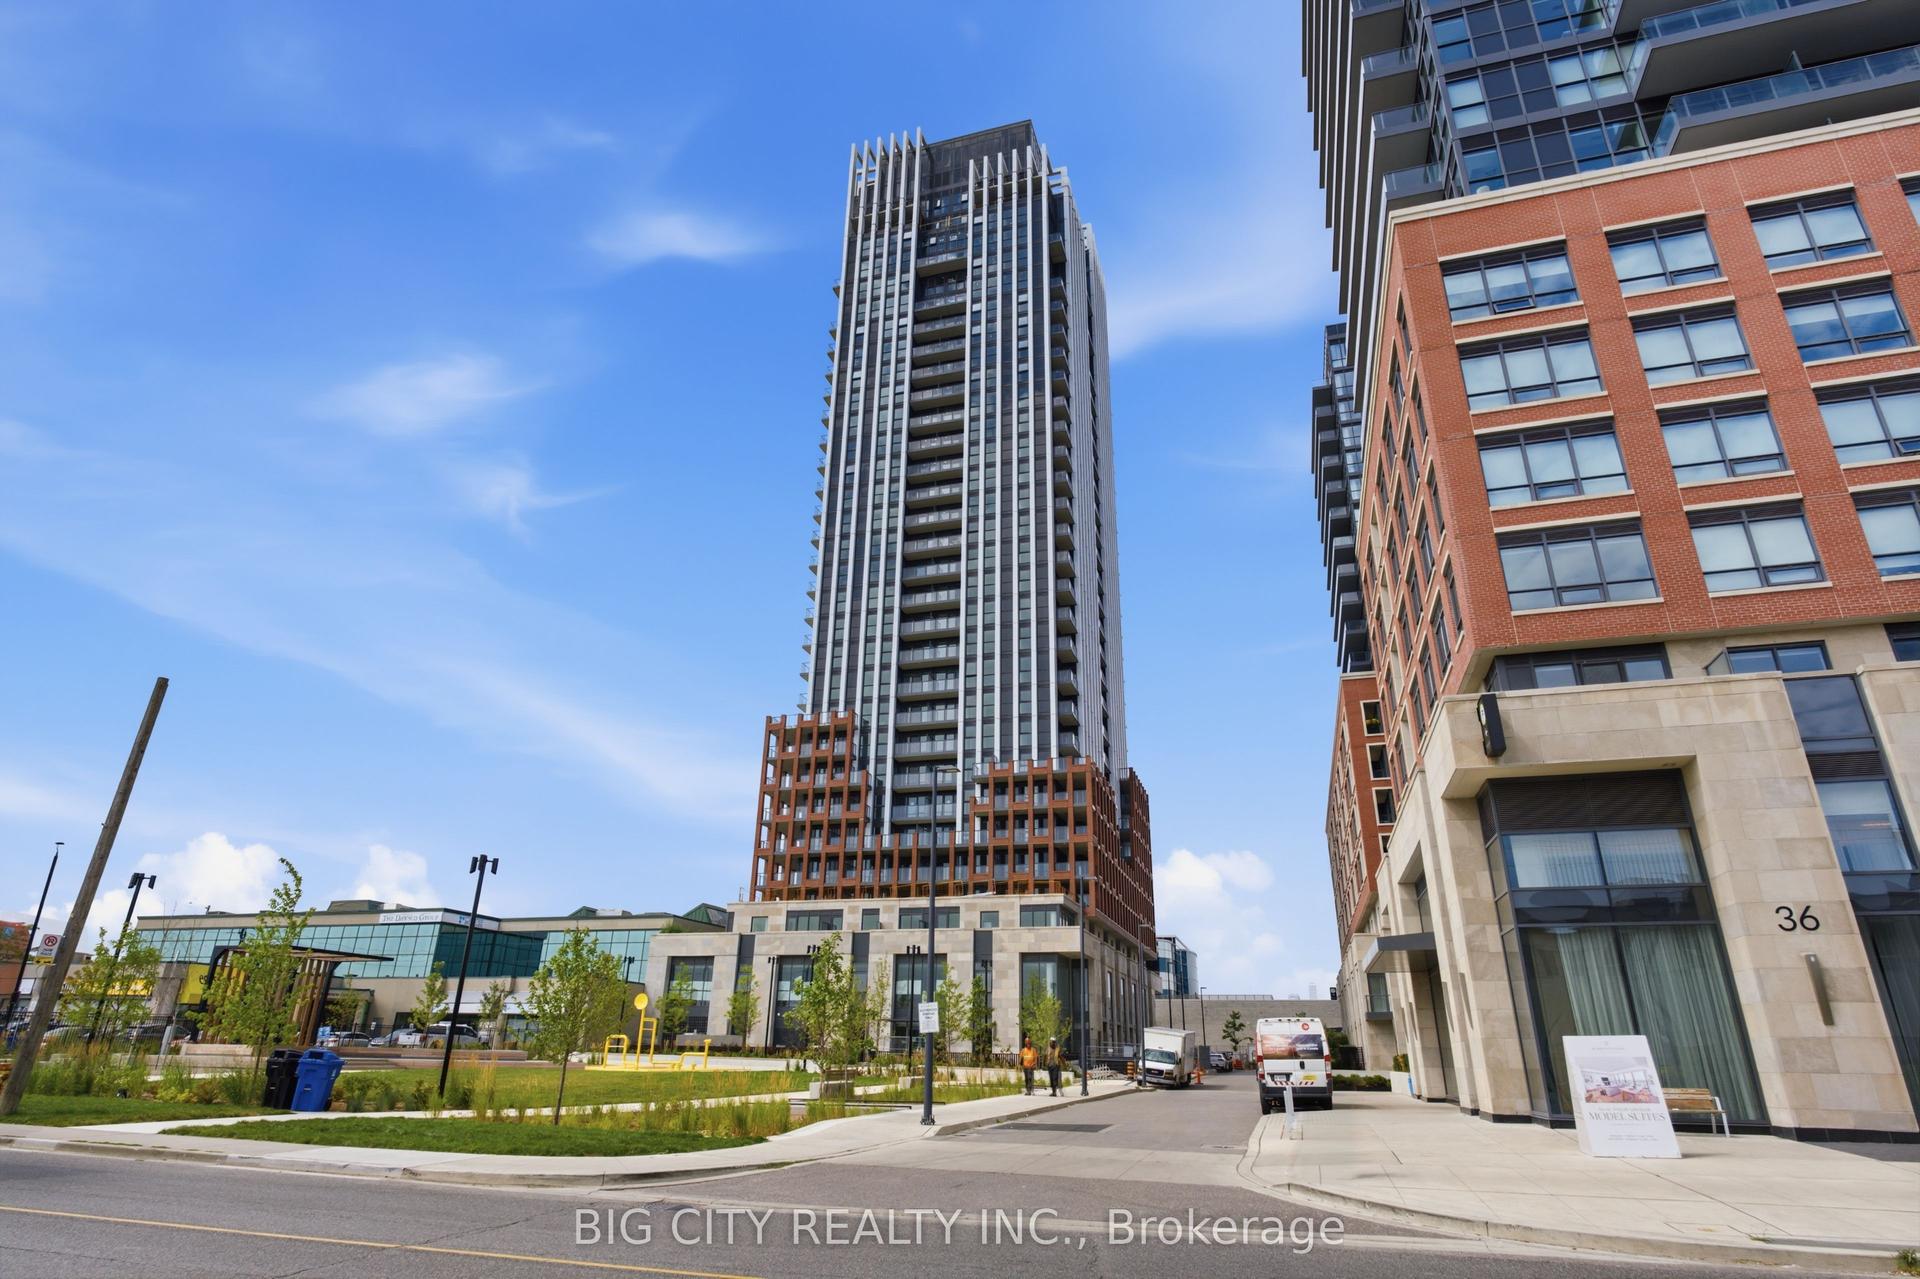
For Lease12 h ago
$2,100
Condo
25 Frederick Todd Way 1606 #1606, Thorncliffe Park
Toronto, ON
1 bd
1 ba
250
0
MLS# C13673754Big City Realty Inc.
WhatsApp Aman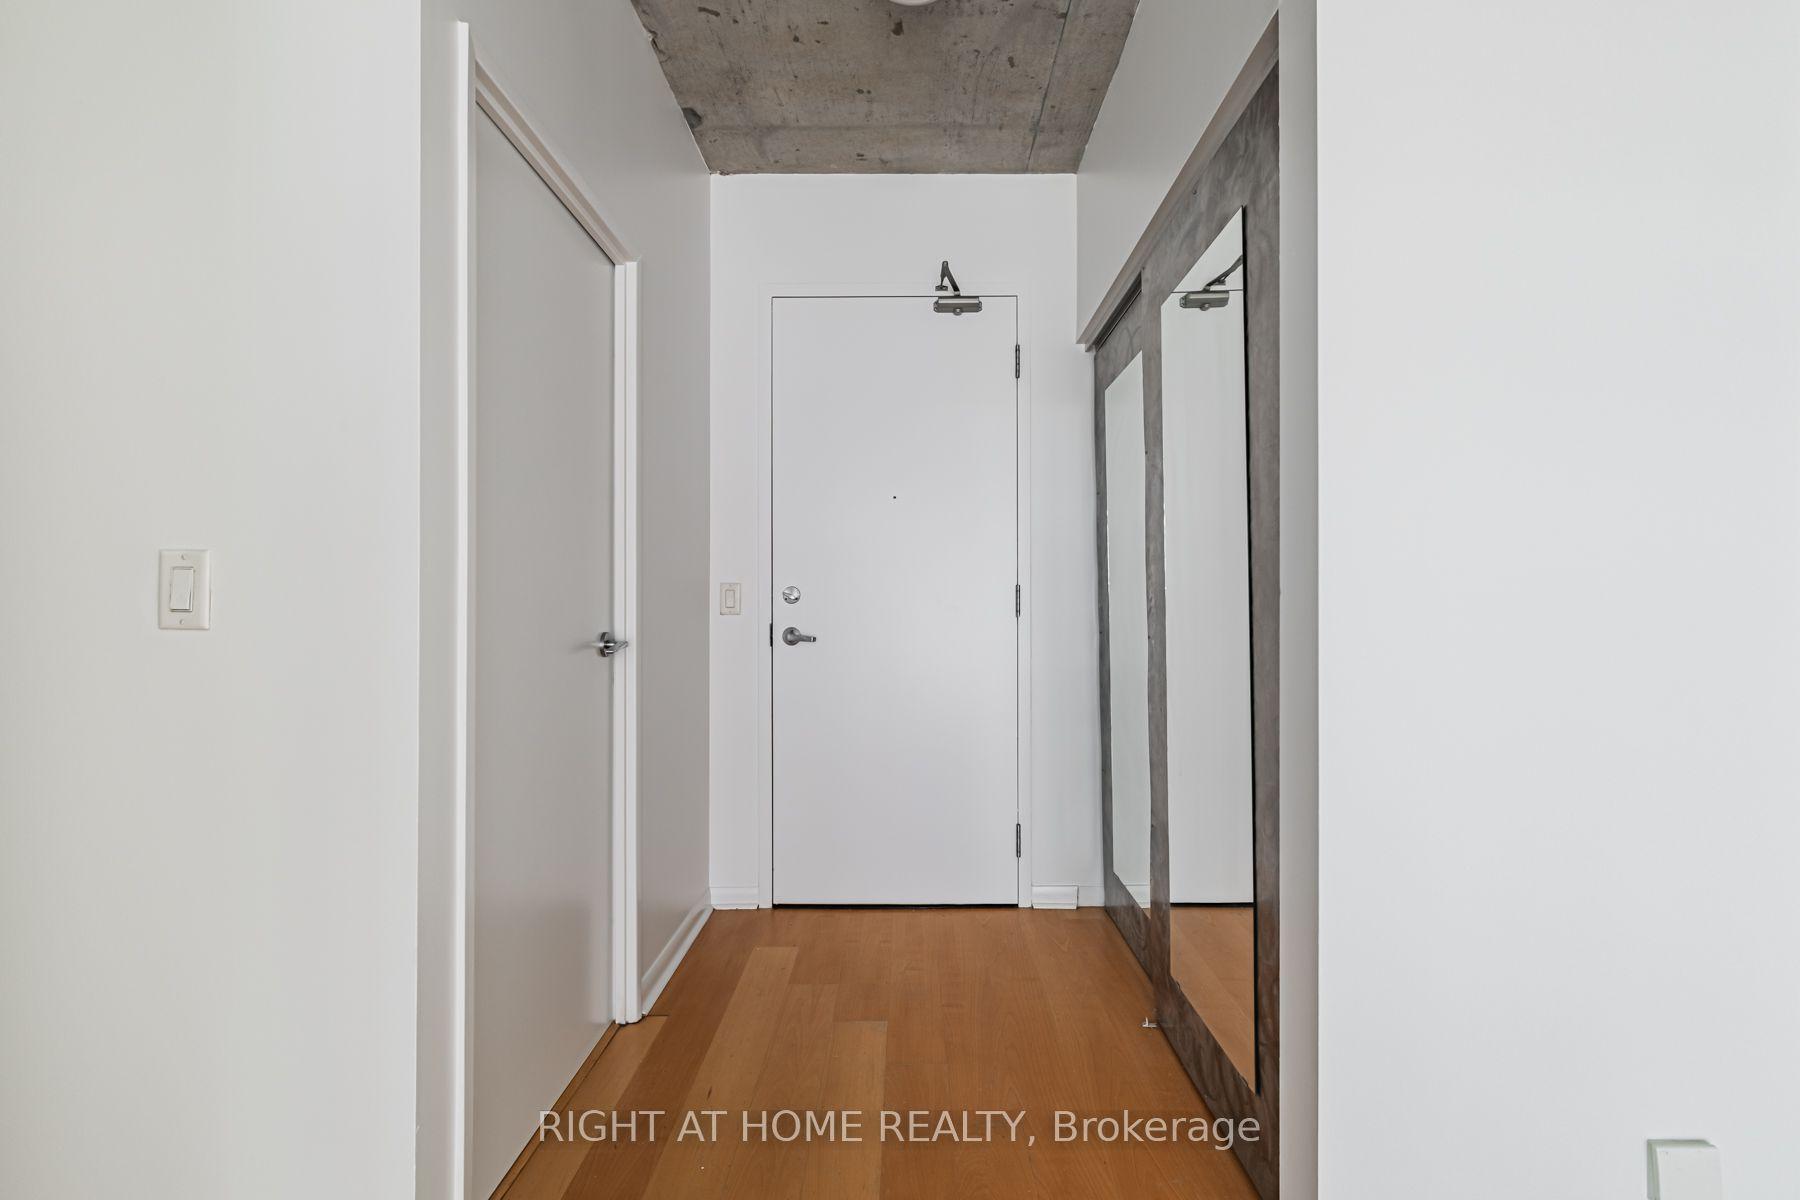
Getting around
How walkable, bikeable, and transit-friendly this neighbourhood is.
85
/ 100
Walk Score
Very Walkable
83
/ 100
Transit Score
Excellent Transit
72
/ 100
Bike Score
Very Bikeable
Scores are estimates based on neighbourhood data and are for informational purposes only.
MLS® data courtesy of the Toronto Regional Real Estate Board (TRREB).
The information provided herein must only be used by consumers that have a bona fide interest in the purchase, sale, or lease of real estate and may not be used for any commercial purpose or any other purpose. Listing information is deemed reliable but is not guaranteed accurate by the Toronto Regional Real Estate Board, the listing brokerage, or this website. The trademarks REALTOR®, REALTORS® and the REALTOR® logo are controlled by The Canadian Real Estate Association (CREA) and identify real estate professionals who are members of CREA. MLS®, Multiple Listing Service®, and the associated logos are owned by CREA. Not intended to solicit properties currently listed for sale or buyers under contract.