For Sale
Just Listed
16 Brookers Lane 2407 #2407
Mimico, Toronto, ON
$1,225,000
2Bd
2Ba
1,100+sqft
1Parking
$1114/sqft
CondoMLS# W13672940Listed 2026-08-130 DOM
Cooling
Central Air
Just listed! New listings in Toronto often receive offers within the first week.
About this home
Some homes are beautiful. Others leave an impression. Perched above the shoreline, this spectacular 1,020 sq. ft. completely renovated residence delivers a rare front-row seat to Lake Ontario and Toronto's glittering skyline-an ever-changing panorama of blue horizons, golden sunsets, and city lights. Inside, gleaming porcelain tile, 9 foot ceilings and floor-to-ceiling windows create an expansive, light-filled atmosphere, while sleek contemporary finishes bring a refined sense of luxury. At the heart of the home, the show-stopping kitchen pairs crisp white custom-designed appliances with elegant gold accents and a dramatic quartz waterfall island. Step outside and the experience continues. Glass-railing balconies extend from both bedrooms, opening the home to sweeping waterfront views and filling each space with fresh air and natural light. The primary retreat features a generous walk-in closet and sophisticated 4-piece ensuite, while the second bedroom offers a custom built in wardrobe. Just moments from Humber Bay Shores; a spectacular network of waterfront trails and paths invites you to walk, run, cycle, or simply wander along the lake. Resort-inspired amenities include a swimming pool, fitness facility, guest suites, and outdoor terrace with BBQ Area, plus effortless access to the Gardiner Expressway and downtown Toronto, this is more than a place to live-it is a place to experience the city differently. Wake up to the lake. Watch the city come alive. End your day beneath the stars. This is not simply a condo with a view. It is the view.
PoolRenovatedWaterfront
Rooms
Main Floor
| Kitchen | 2.42 × 3.56 m | SE View Open Concept Quartz Counter |
| Living Room | 5.94 × 3.03 m | Combined w/Kitchen Window Floor to Ceiling Open Concept |
| Dining Room | 2.88 × 3.56 m | W/O To Balcony SE View Porcelain Floor |
| Primary Bedroom | 2.84 × 4.11 m | W/O To Balcony Walk-In Closet(s) 4 Pc Ensuite |
| Bedroom 2 | 2.90 × 4.11 m | W/O To Balcony B/I Shelves Window Floor to Ceiling |
Features
- Carpet Free
- None
- Central Air
- Apartment
Financials
Annual Taxes
$4,296
Estimated Rental Income
Entire property$2,600 – $3,500/mo
Rental yield2.5% – 3.4%
*Estimates based on comparable rentals in the area. Actual income may vary.
Market Data — Toronto
Days on market0 days
Buyer's MarketSeller's Market
Based on active listings in Toronto. Data updates daily.
Demographics — Toronto
Population
2,794,356
Avg Household Income
$102,000
Age Distribution
0-19
19%
20-34
24%
35-49
21%
50-64
19%
65+
17%
Ownership53% own · 47% rent
EnglishMandarinCantoneseTagalogTamil
Getting around
How walkable, bikeable, and transit-friendly this neighbourhood is.
91
/ 100
Walk Score
Walker's Paradise
75
/ 100
Transit Score
Excellent Transit
62
/ 100
Bike Score
Bikeable
Scores are estimates based on neighbourhood data and are for informational purposes only.
MLS® data courtesy of the Toronto Regional Real Estate Board (TRREB).
The information provided herein must only be used by consumers that have a bona fide interest in the purchase, sale, or lease of real estate and may not be used for any commercial purpose or any other purpose. Listing information is deemed reliable but is not guaranteed accurate by the Toronto Regional Real Estate Board, the listing brokerage, or this website. The trademarks REALTOR®, REALTORS® and the REALTOR® logo are controlled by The Canadian Real Estate Association (CREA) and identify real estate professionals who are members of CREA. MLS®, Multiple Listing Service®, and the associated logos are owned by CREA. Not intended to solicit properties currently listed for sale or buyers under contract.
You may also like
More homes in Toronto
Hand-picked listings with a similar price range and style.
For Sale3 months ago
$1,110,000
Condo
est. $4,866/mo
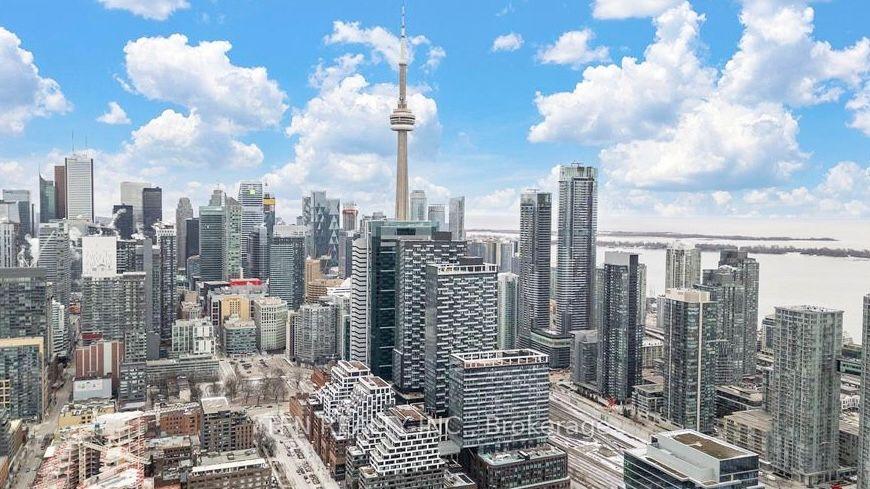
470 Front Street W 1412 #1412, Waterfront Communities C1
Toronto, ON
2 bd
2 ba
950
1
MLS# C13218126Tfn Realty Inc.
WhatsApp Aman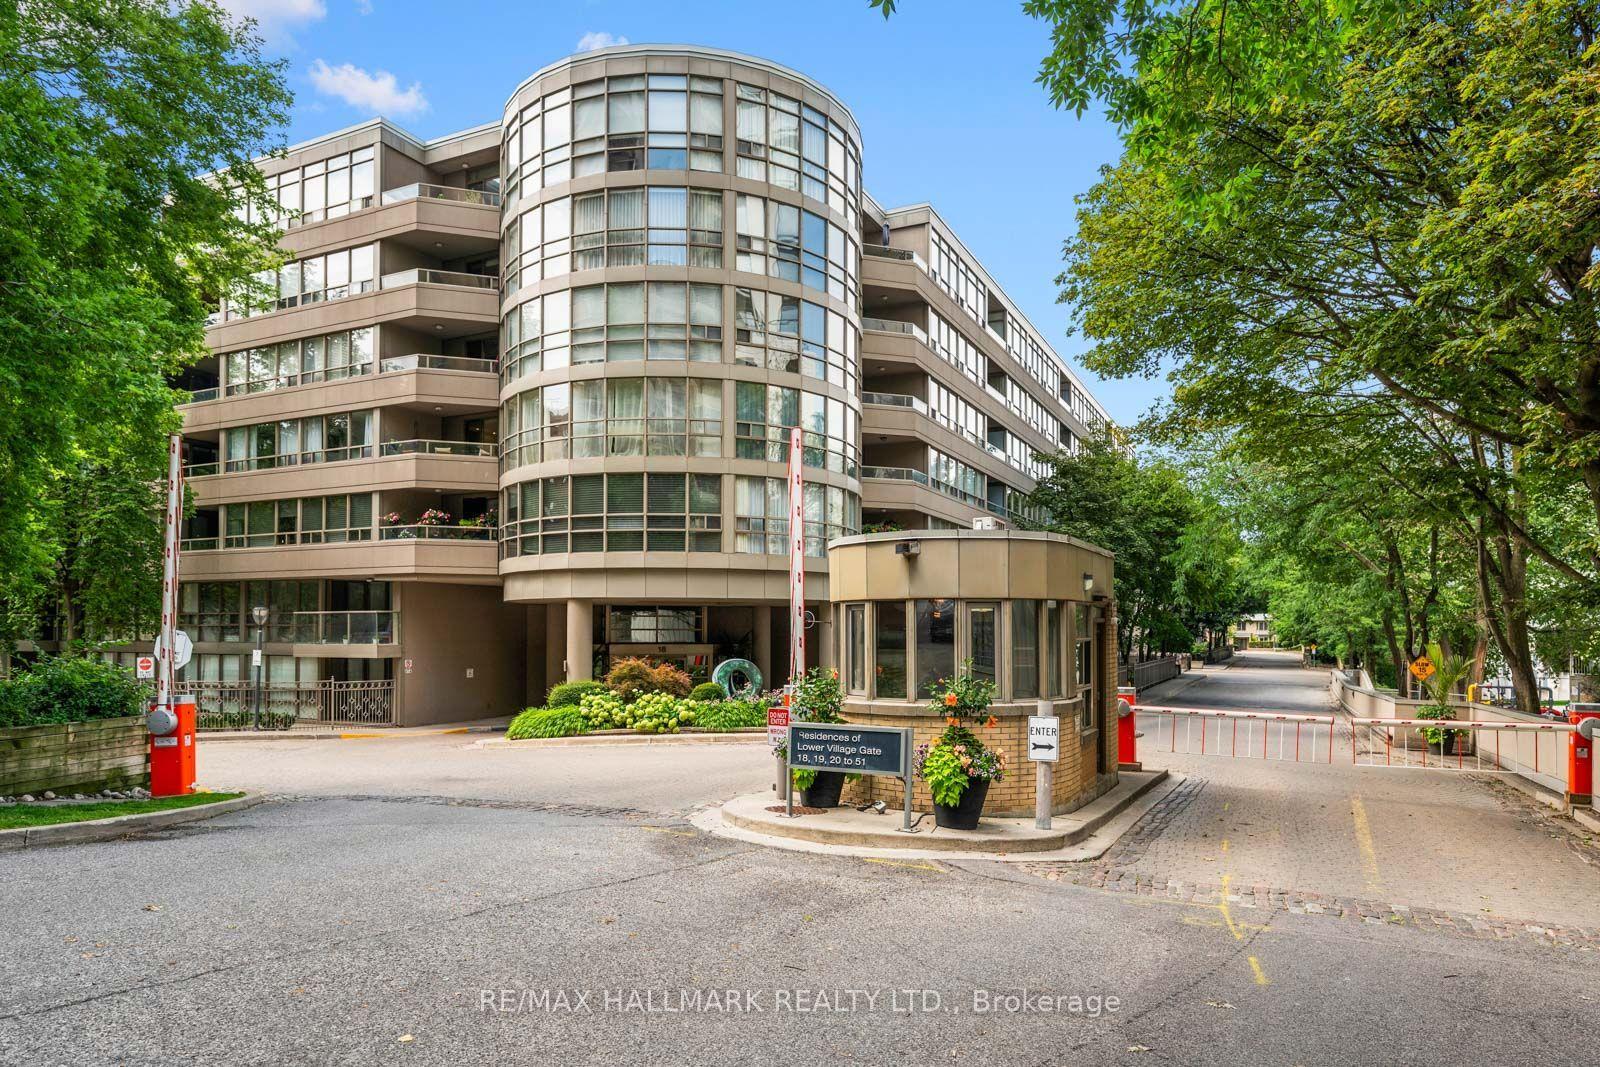
For Sale3 days ago
$1,229,000
Condo
est. $5,388/mo
18 Lower Village Gate 108 #108, Forest Hill South
Toronto, ON
2 bd
2 ba
1,500
2
MLS# C13661842Re/Max Hallmark Realty Ltd.
WhatsApp Aman
