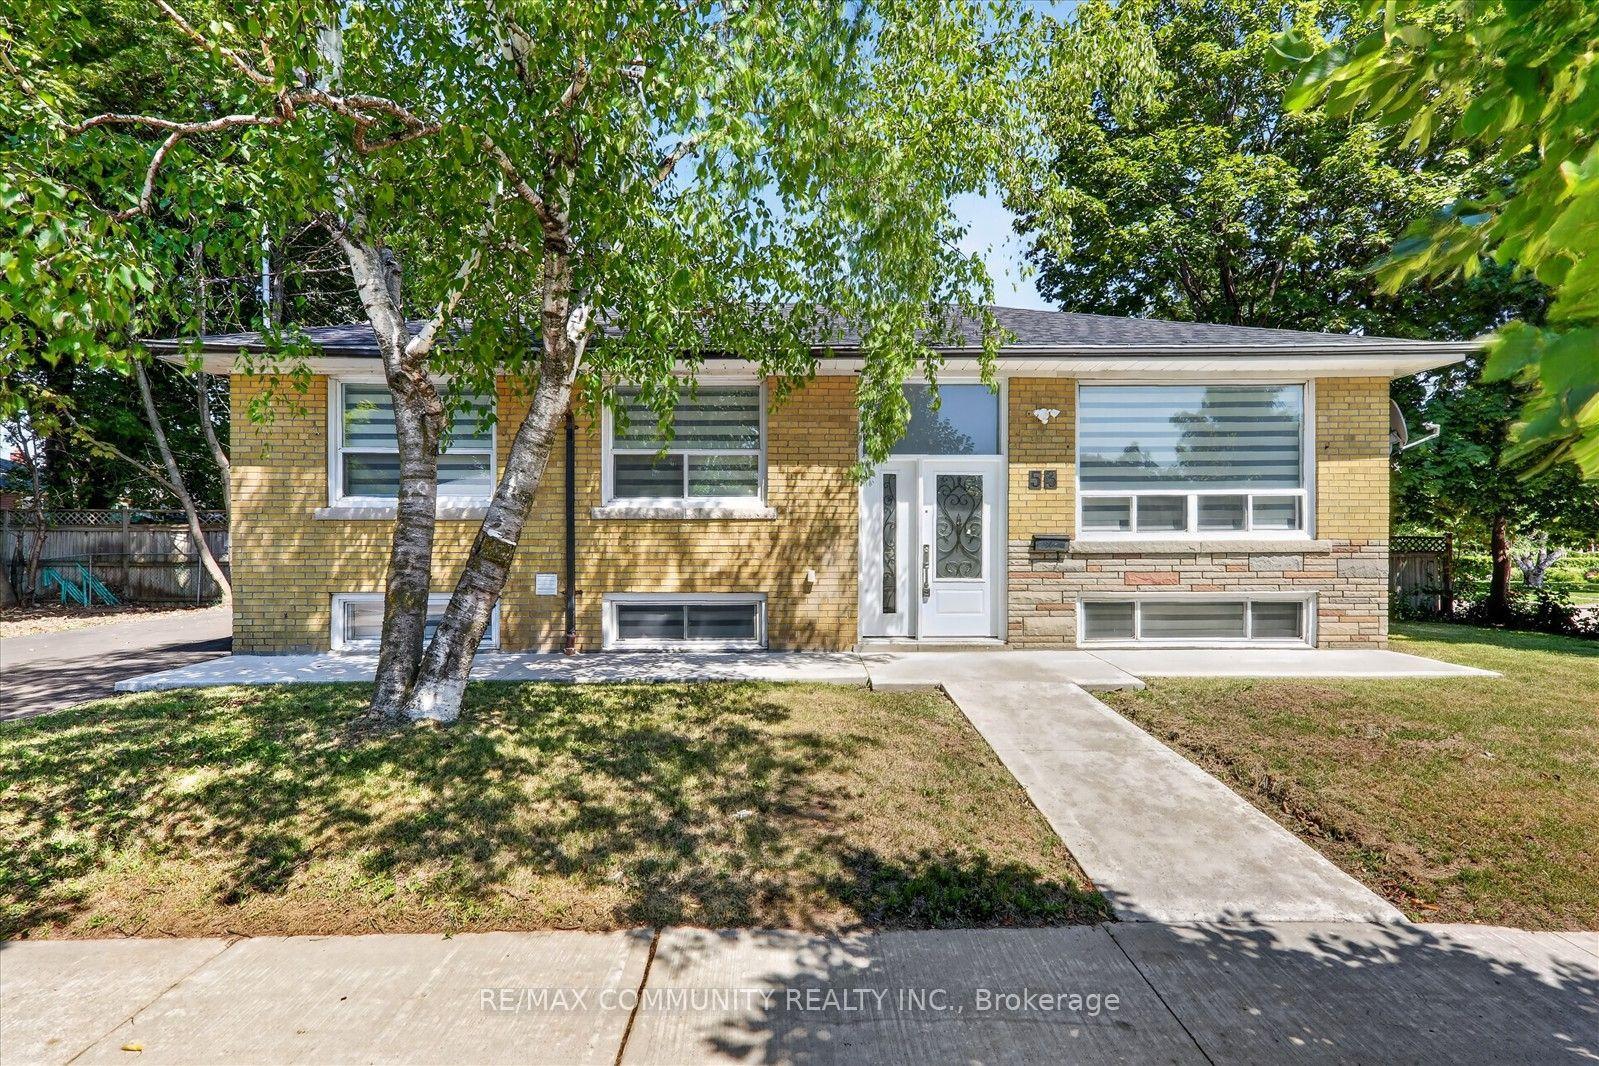
For Sale
Just Listed
134 Holland Park Avenue
Oakwood Village, Toronto, ON
$999,000
3Bd
2Ba
1,300+sqft
2Parking
25 x 95.05 ftlot
$768/sqft
DetachedMLS# C13673148Listed 2026-08-130 DOM
Heating
On Demand Water Heater
Basement
Finished
Just listed! New listings in Toronto often receive offers within the first week.
About this home
For those who want a HOUSE-but don't want to leave the city. Welcome to 134 Holland Park Avenue, where "backyard and bedrooms" isn't a dream of suburban life-it's right here in Toronto. Set on a mature, tree-lined street in Oakwood Village and just minutes from the energy and amenities of St. Clair West, this character-filled home offers the space and flexibility that can be hard to find in the city. The main floor features a renovated kitchen with quartz counters and stainless steel appliances, an open-concept dining area and a wood-burning fireplace. Just off the kitchen, a coffee station and pantry area adds useful storage and opens directly to the two-level rear deck with pergola-an inviting space for morning coffee, outdoor dining and entertaining. Upstairs, find 3 bedrooms and a full 3 piece bath. Downstairs, the finished basement adds a whole other layer of flexibility, with a recreation room, office or gym area, laundry, generous storage, a cold cellar and a beautifully renovated 4 pc bathroom. A separate side entrance adds convenience and flexibility. Outside, the well-kept front garden complements the established streetscape, while a permitted parking pad provides parking. The driveway continues to the rear garage, offering additional storage. Beyond the deck is a backyard with potential worth exploring, including the possibility of a future garden suite. There are also plenty of practical updates behind the home's character: metal roofing, upgraded electrical service, a waterproofed basement and a tankless hot-water system that supplies both domestic hot water and the home's character-filled radiators. Cooling is provided by a ductless mini-split system and ceiling fans. Convenient access to public transit, neighbourhood shops and amenities, Oakwood Village Library & Arts Centre and Cedarvale Park, with St. Clair West close by.
GarageRenovatedFireplace
Rooms
Main Floor
| Living Room | 4.59 × 3.38 m | Hardwood Floor |
| Dining Room | 4.04 × 3.29 m | Hardwood Floor |
| Kitchen | 3.89 × 2.66 m | |
| Foyer | 2.22 × 1.85 m |
Second Floor
| Primary Bedroom | 2.81 × 4.68 m | |
| Bedroom 2 | 3.80 × 2.76 m | |
| Bedroom 3 | 3.13 × 2.56 m |
Basement
| Recreation | 5.00 × 5.49 m |
Features
- Carpet Free
- In-Law Capability
- On Demand Water Heater
- Storage
- Water Heater Owned
- Finished
- Wall Unit(s)
- 2-Storey
Financials
Annual Taxes
$5,179.35
Estimated Rental Income
Entire property$3,200 – $4,800/mo
Basement apartment$1,800 – $2,500/mo
Rental yield3.8% – 5.8%
*Estimates based on comparable rentals in the area. Actual income may vary.
Market Data — Toronto
Days on market0 days
Buyer's MarketSeller's Market
Based on active listings in Toronto. Data updates daily.
Demographics — Toronto
Population
2,794,356
Avg Household Income
$102,000
Age Distribution
0-19
19%
20-34
24%
35-49
21%
50-64
19%
65+
17%
Ownership53% own · 47% rent
EnglishMandarinCantoneseTagalogTamil
Getting around
How walkable, bikeable, and transit-friendly this neighbourhood is.
69
/ 100
Walk Score
Somewhat Walkable
69
/ 100
Transit Score
Good Transit
59
/ 100
Bike Score
Bikeable
Scores are estimates based on neighbourhood data and are for informational purposes only.
MLS® data courtesy of the Toronto Regional Real Estate Board (TRREB).
The information provided herein must only be used by consumers that have a bona fide interest in the purchase, sale, or lease of real estate and may not be used for any commercial purpose or any other purpose. Listing information is deemed reliable but is not guaranteed accurate by the Toronto Regional Real Estate Board, the listing brokerage, or this website. The trademarks REALTOR®, REALTORS® and the REALTOR® logo are controlled by The Canadian Real Estate Association (CREA) and identify real estate professionals who are members of CREA. MLS®, Multiple Listing Service®, and the associated logos are owned by CREA. Not intended to solicit properties currently listed for sale or buyers under contract.
You may also like
More homes in Toronto
Hand-picked listings with a similar price range and style.
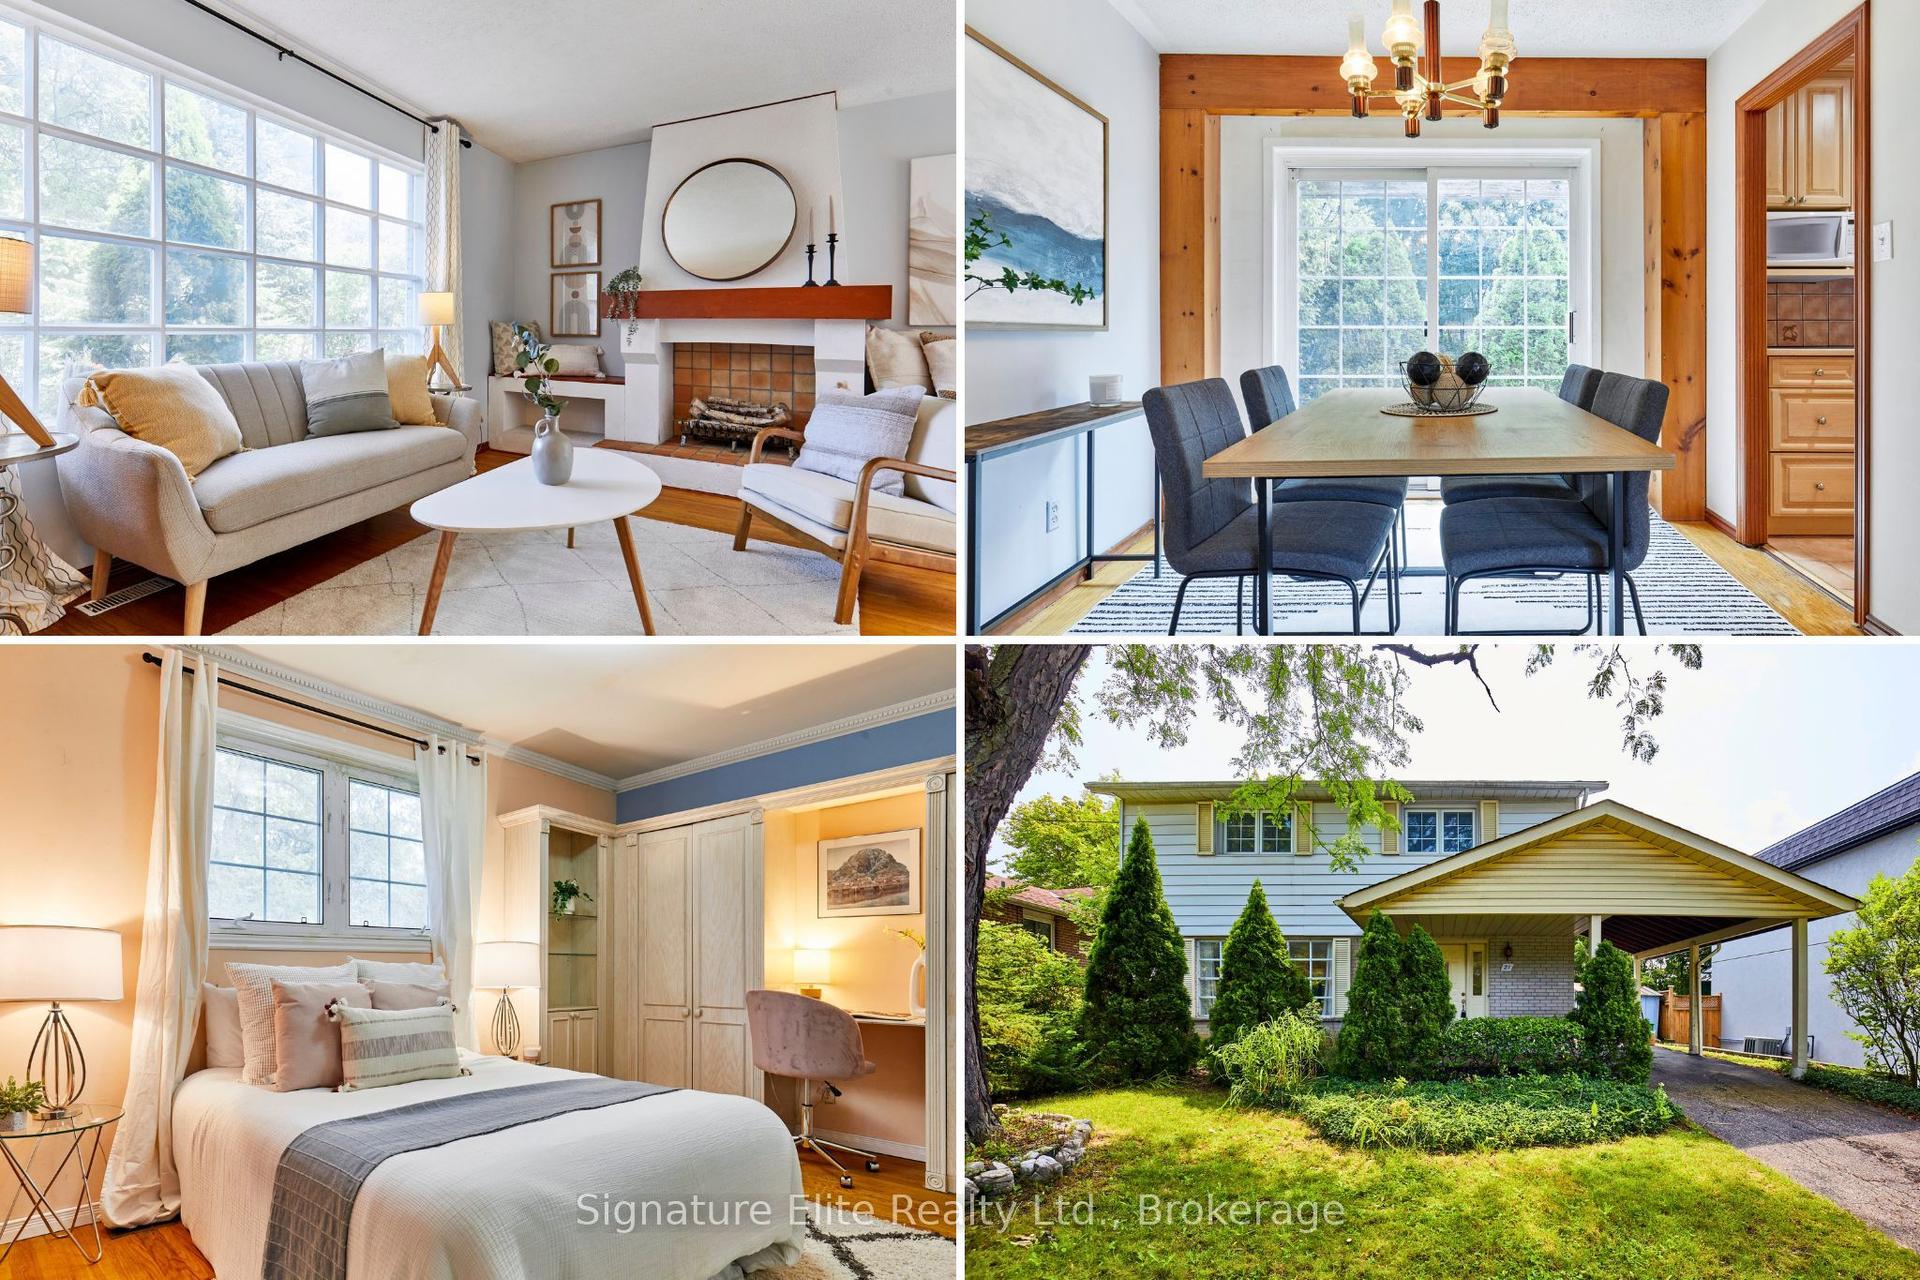
For Sale3 days ago
$1,099,000
Detached
est. $4,818/mo
21 Marowyne Drive, Don Valley Village
Toronto, ON
4 bd
2 ba
1,300
2
MLS# C13657802Signature Elite Realty Ltd.
WhatsApp Aman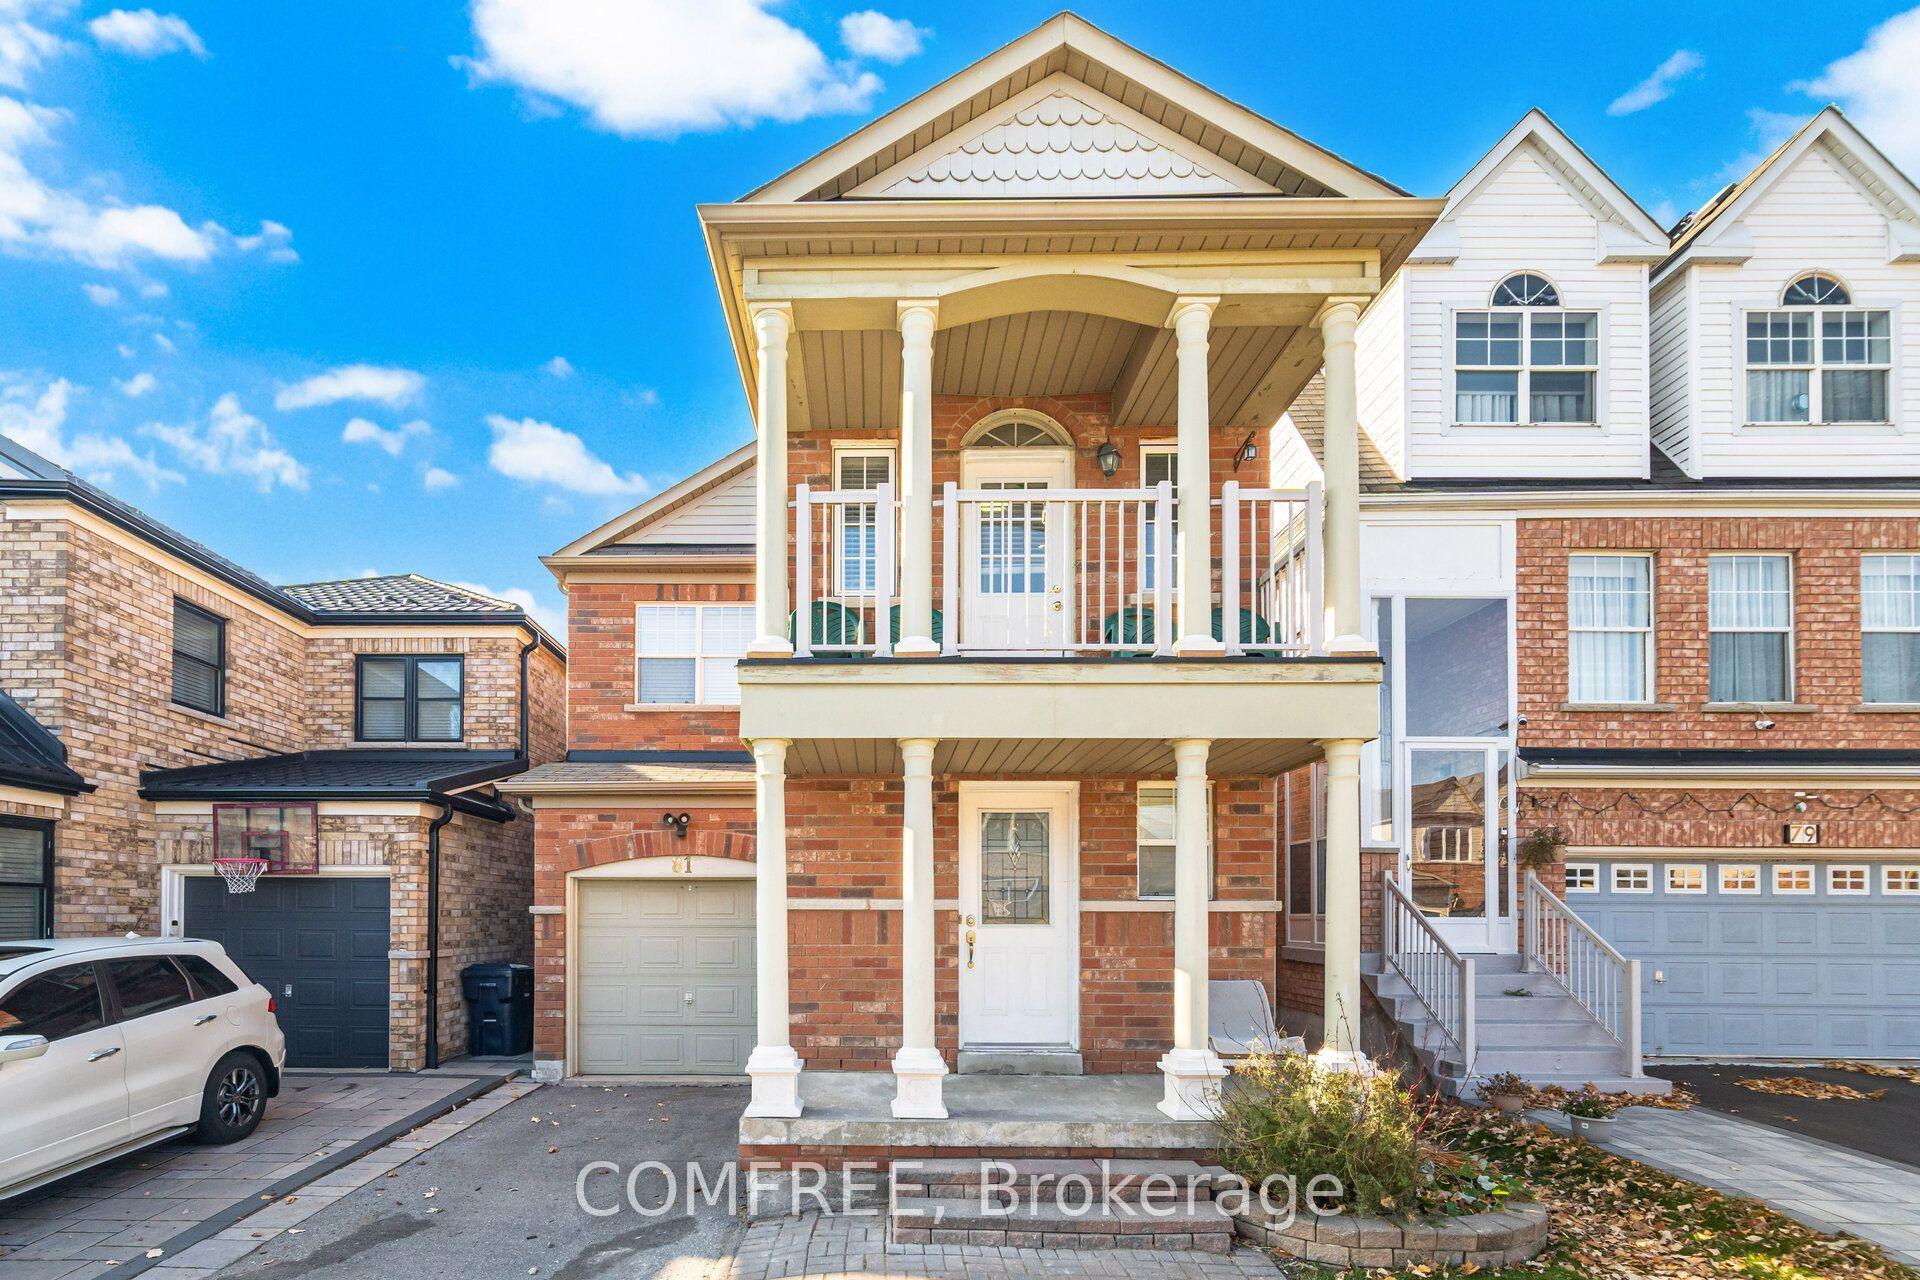
For Sale12 h ago
$999,000
Detached
est. $4,380/mo
81 Vessel Crescent, Centennial Scarborough
Toronto, ON
3 bd
4 ba
1,750
2
MLS# E13673326Comfree
WhatsApp Aman