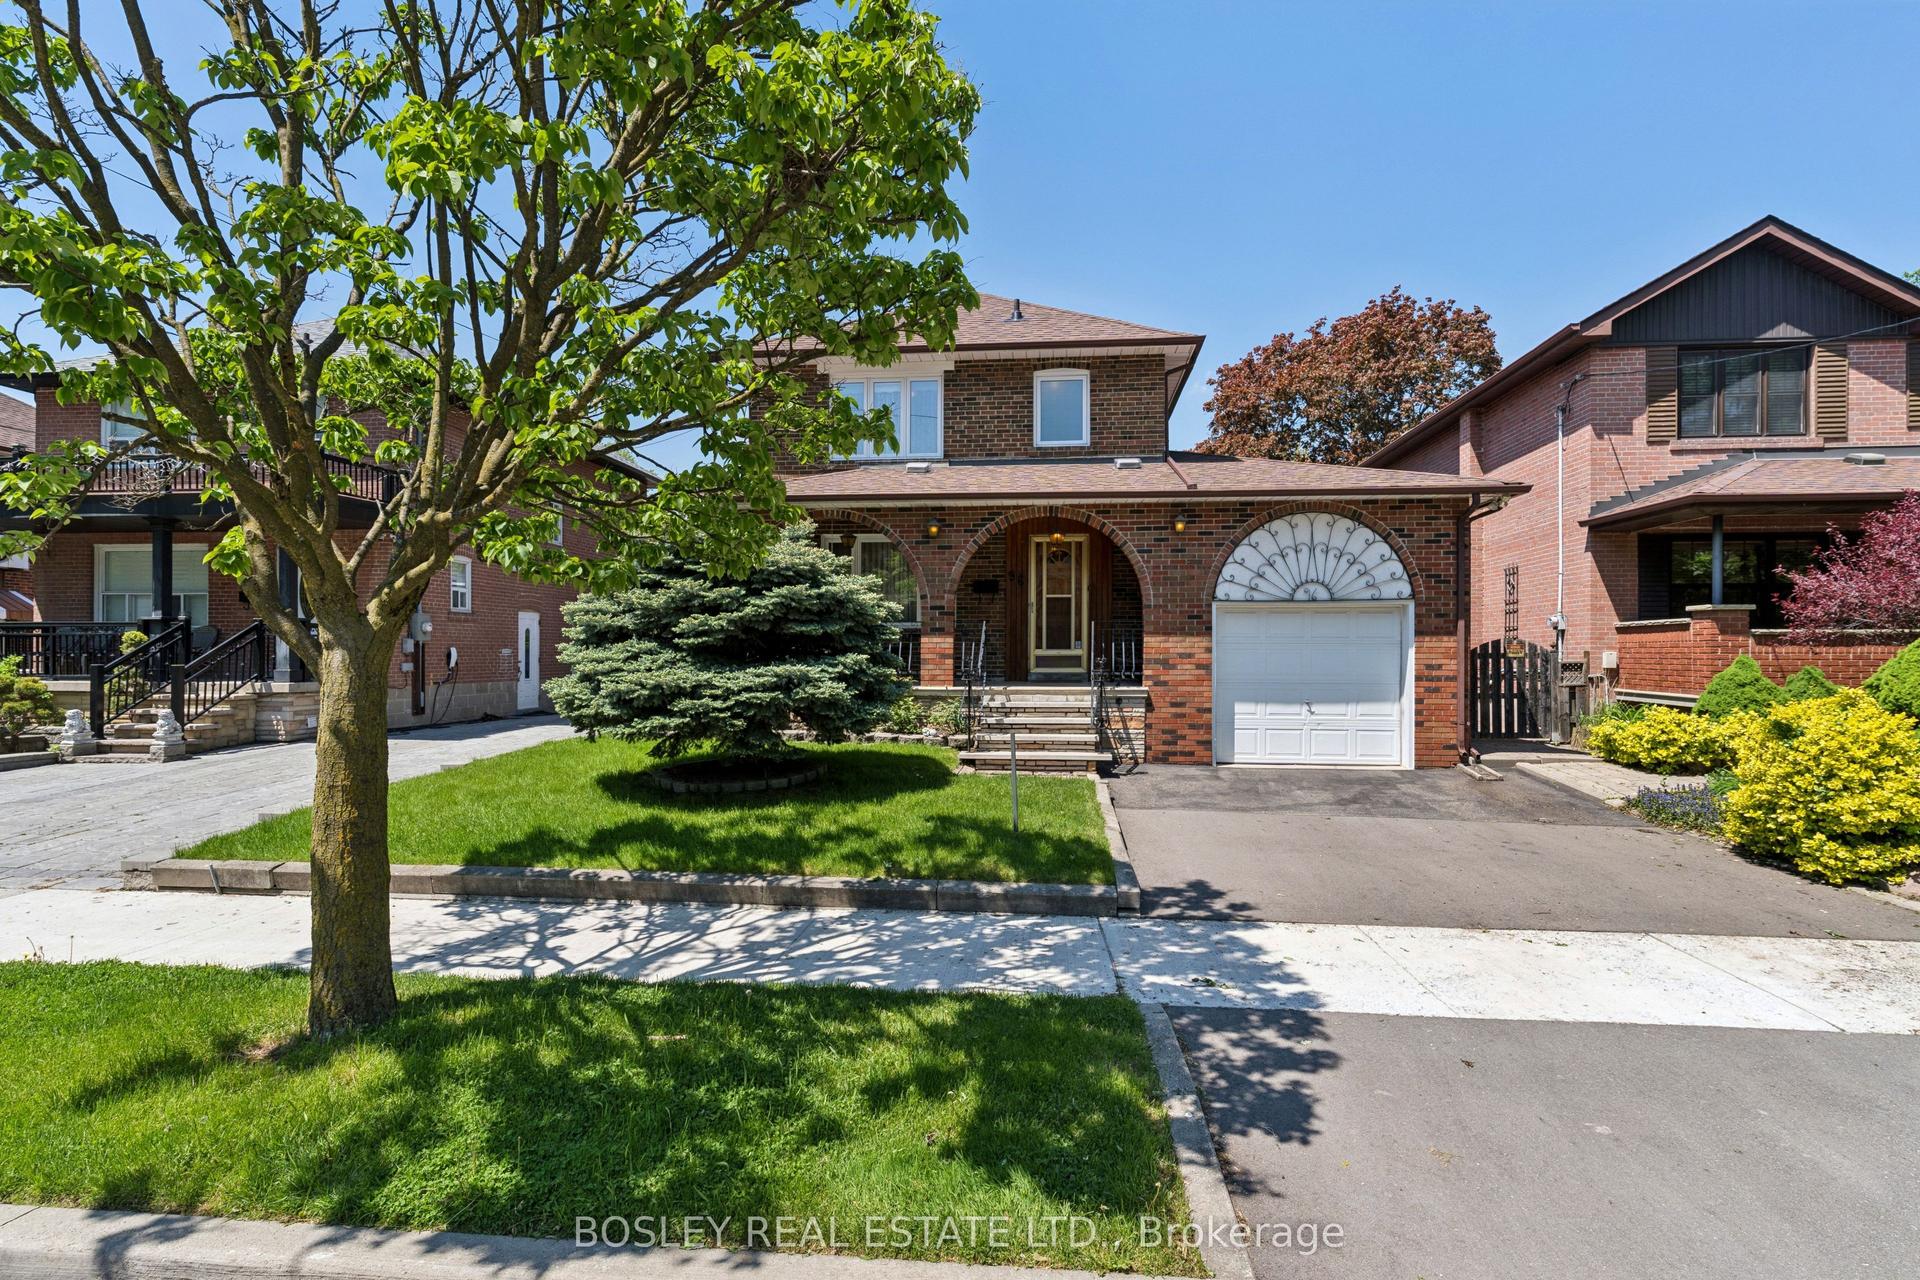
For Sale
Just Listed
53 Milford Haven Drive N
Morningside, Toronto, ON
$1,079,990
3+3Bd
4Ba
900+sqft
4Parking
96.36 x 45 ftlot
$1200/sqft
DetachedMLS# E13649084Listed 2026-08-070 DOM
Cooling
Central Air
Basement
Finished
Just listed! New listings in Toronto often receive offers within the first week.
About this home
A smart financial move for buyers! Live upstairs while the two self-contained basement suiteshave the potential to generate up to $3,500/month in rental income (subject to marketconditions), helping offset a significant portion of your mortgage and making homeownershipmore affordable.Beautifully renovated detached bungalow in a highly desirable, family-friendly Scarboroughneighbourhood! This move-in-ready home features 3 spacious bedrooms on the main floor,hardwood flooring throughout, and a modern kitchen with quartz countertops, pot lights, andstylish finishes. Major updates include a new furnace, new central A/C, and a new roof foradded peace of mind.The professionally finished basement with a separate entrance offers two self-contained suites(2-bedroom + 1-bedroom), providing exceptional flexibility for rental income, extended family,or multi-generational living.Ideally located just minutes from Centennial College, the University of Toronto ScarboroughCampus, Highway 401, TTC, schools, parks, shopping, and everyday amenities. A rare opportunityoffering modern living, outstanding income potential, and exceptional long-term value
RenovatedHardwood
Rooms
Main Floor
| Living Room | 3.59 × 3.87 m | Hardwood Floor Combined w/Kitchen |
| Kitchen | 3.21 × 2.72 m | Stainless Steel Appl Quartz Counter Ceramic Floor |
| Primary Bedroom | 3.74 × 3.10 m | 3 Pc Ensuite Hardwood Floor Closet |
| Bedroom 2 | 3.87 × 2.68 m | Hardwood Floor Closet Window |
| Bedroom 3 | 2.89 × 2.80 m | Hardwood Floor Closet Window |
Basement
| Kitchen | 3.07 × 3.45 m | Laminate |
| Bedroom | 3.59 × 3.35 m | 3 Pc Ensuite Laminate |
| Kitchen | 3.08 × 5.15 m | Stainless Steel Appl Laminate |
| Bedroom 2 | 2.60 × 3.35 m | 3 Pc Ensuite Laminate |
| Bedroom 3 | 2.68 × 3.44 m | Laminate |
Features
- None
- Finished
- Central Air
- Bungalow-Raised
Financials
Annual Taxes
$3,657
Estimated Rental Income
Entire property$3,200 – $4,800/mo
Basement apartment$1,800 – $2,500/mo
Rental yield3.6% – 5.3%
*Estimates based on comparable rentals in the area. Actual income may vary.
Market Data — Toronto
Days on market0 days
Buyer's MarketSeller's Market
Based on active listings in Toronto. Data updates daily.
Demographics — Toronto
Population
2,794,356
Avg Household Income
$102,000
Age Distribution
0-19
19%
20-34
24%
35-49
21%
50-64
19%
65+
17%
Ownership53% own · 47% rent
EnglishMandarinCantoneseTagalogTamil
Getting around
How walkable, bikeable, and transit-friendly this neighbourhood is.
67
/ 100
Walk Score
Somewhat Walkable
69
/ 100
Transit Score
Good Transit
67
/ 100
Bike Score
Bikeable
Scores are estimates based on neighbourhood data and are for informational purposes only.
MLS® data courtesy of the Toronto Regional Real Estate Board (TRREB).
The information provided herein must only be used by consumers that have a bona fide interest in the purchase, sale, or lease of real estate and may not be used for any commercial purpose or any other purpose. Listing information is deemed reliable but is not guaranteed accurate by the Toronto Regional Real Estate Board, the listing brokerage, or this website. The trademarks REALTOR®, REALTORS® and the REALTOR® logo are controlled by The Canadian Real Estate Association (CREA) and identify real estate professionals who are members of CREA. MLS®, Multiple Listing Service®, and the associated logos are owned by CREA. Not intended to solicit properties currently listed for sale or buyers under contract.
You may also like
More homes in Toronto
Hand-picked listings with a similar price range and style.
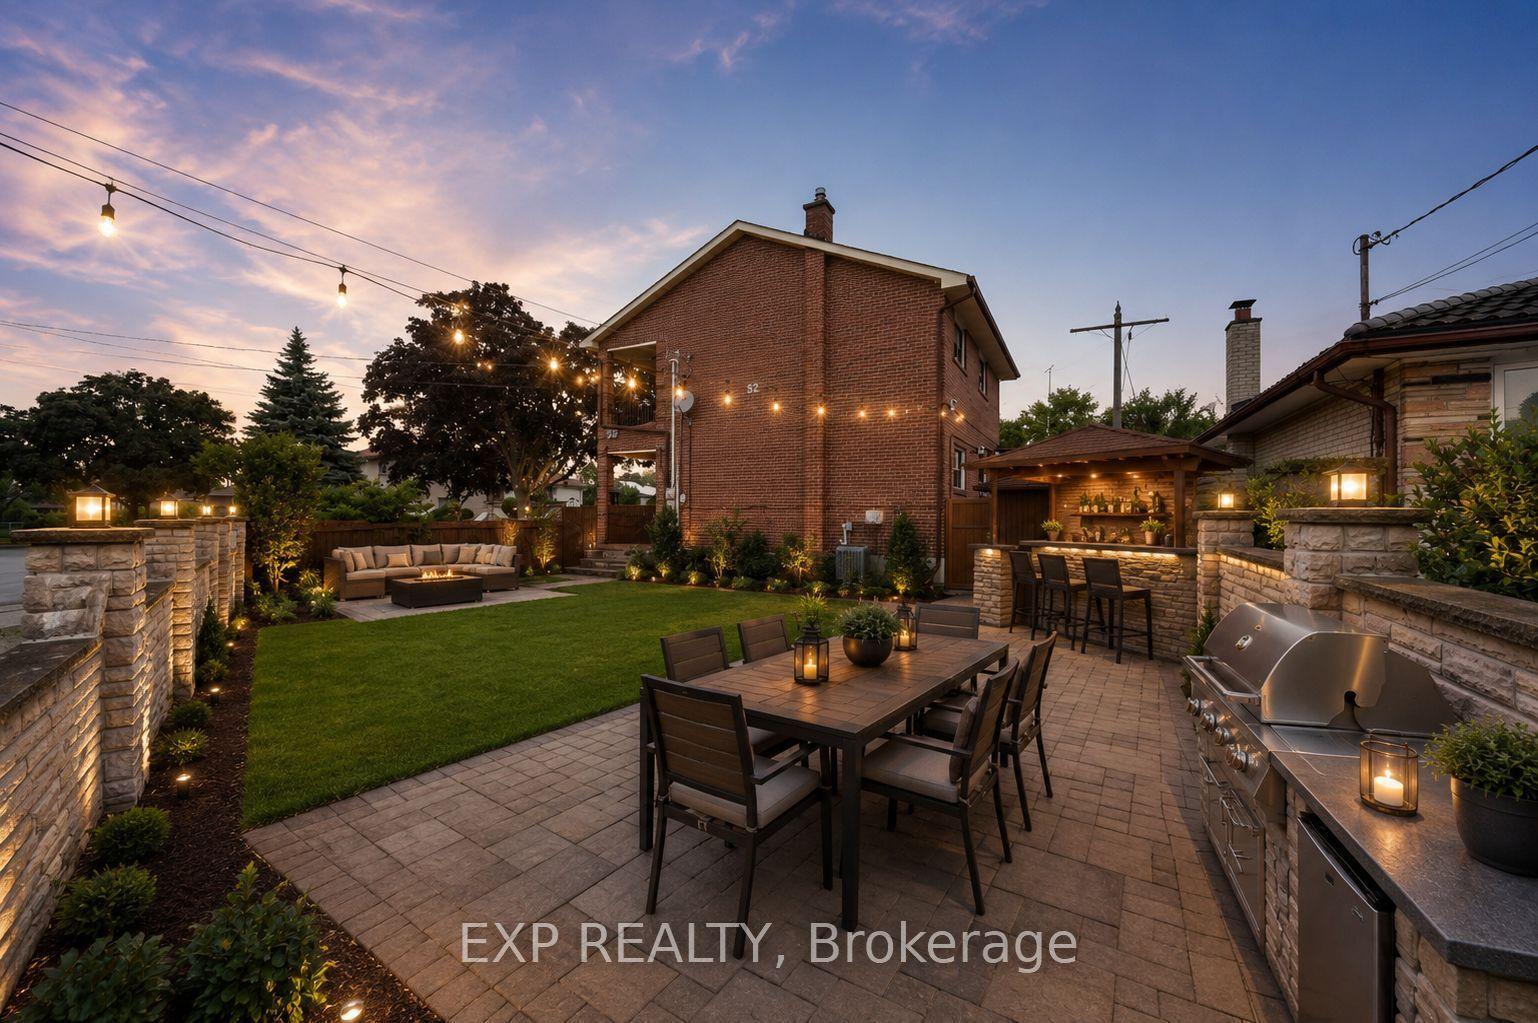
For Sale1 day ago
$1,129,000
Detached
est. $4,950/mo
52 Storer Drive, Humbermede
Toronto, ON
4 bd
2 ba
1,750
6
MLS# W13646638Exp Realty
WhatsApp Aman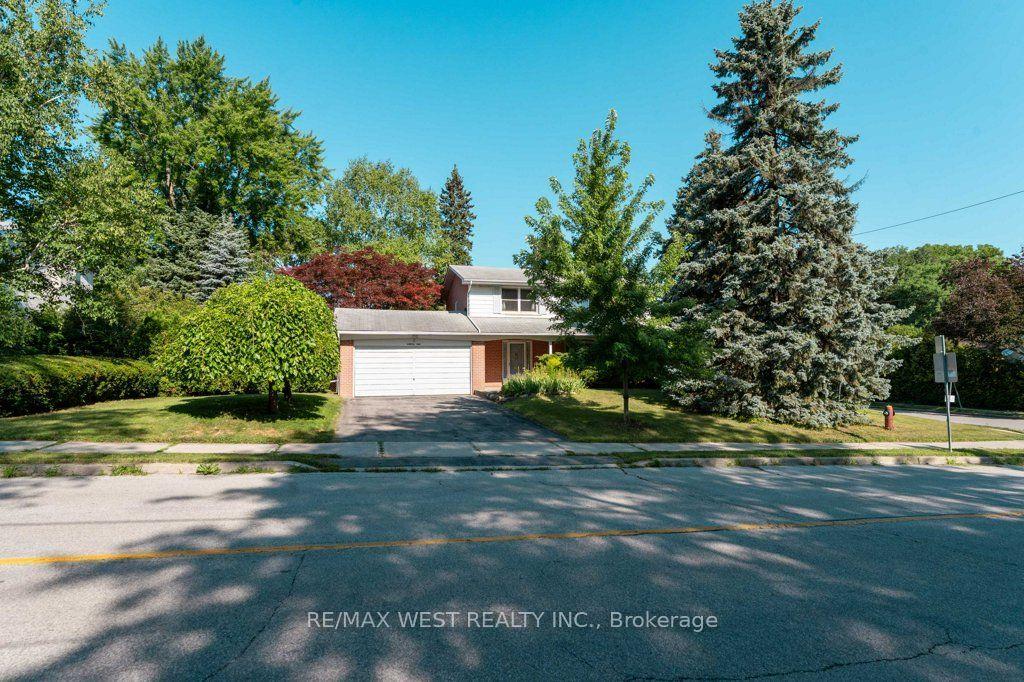
For Sale2 days ago
$1,349,000
Detached
est. $5,914/mo
2 Robinter Drive, Newtonbrook East
Toronto, ON
4 bd
3 ba
1,300
6
MLS# C13640496Re/Max West Realty Inc.
WhatsApp Aman