For Sale
Open House Sat 18–20
204 Ellerslie Avenue
Willowdale West, Toronto, ON
$1,589,000
1+3Bd
2Ba
1,750+sqft
4Parking
50 x 146 ftlot
$908/sqft
DetachedMLS# C13673522Listed 2026-08-1314 DOM
Cooling
Central Air
Basement
Finished with Walk-Out
About this home
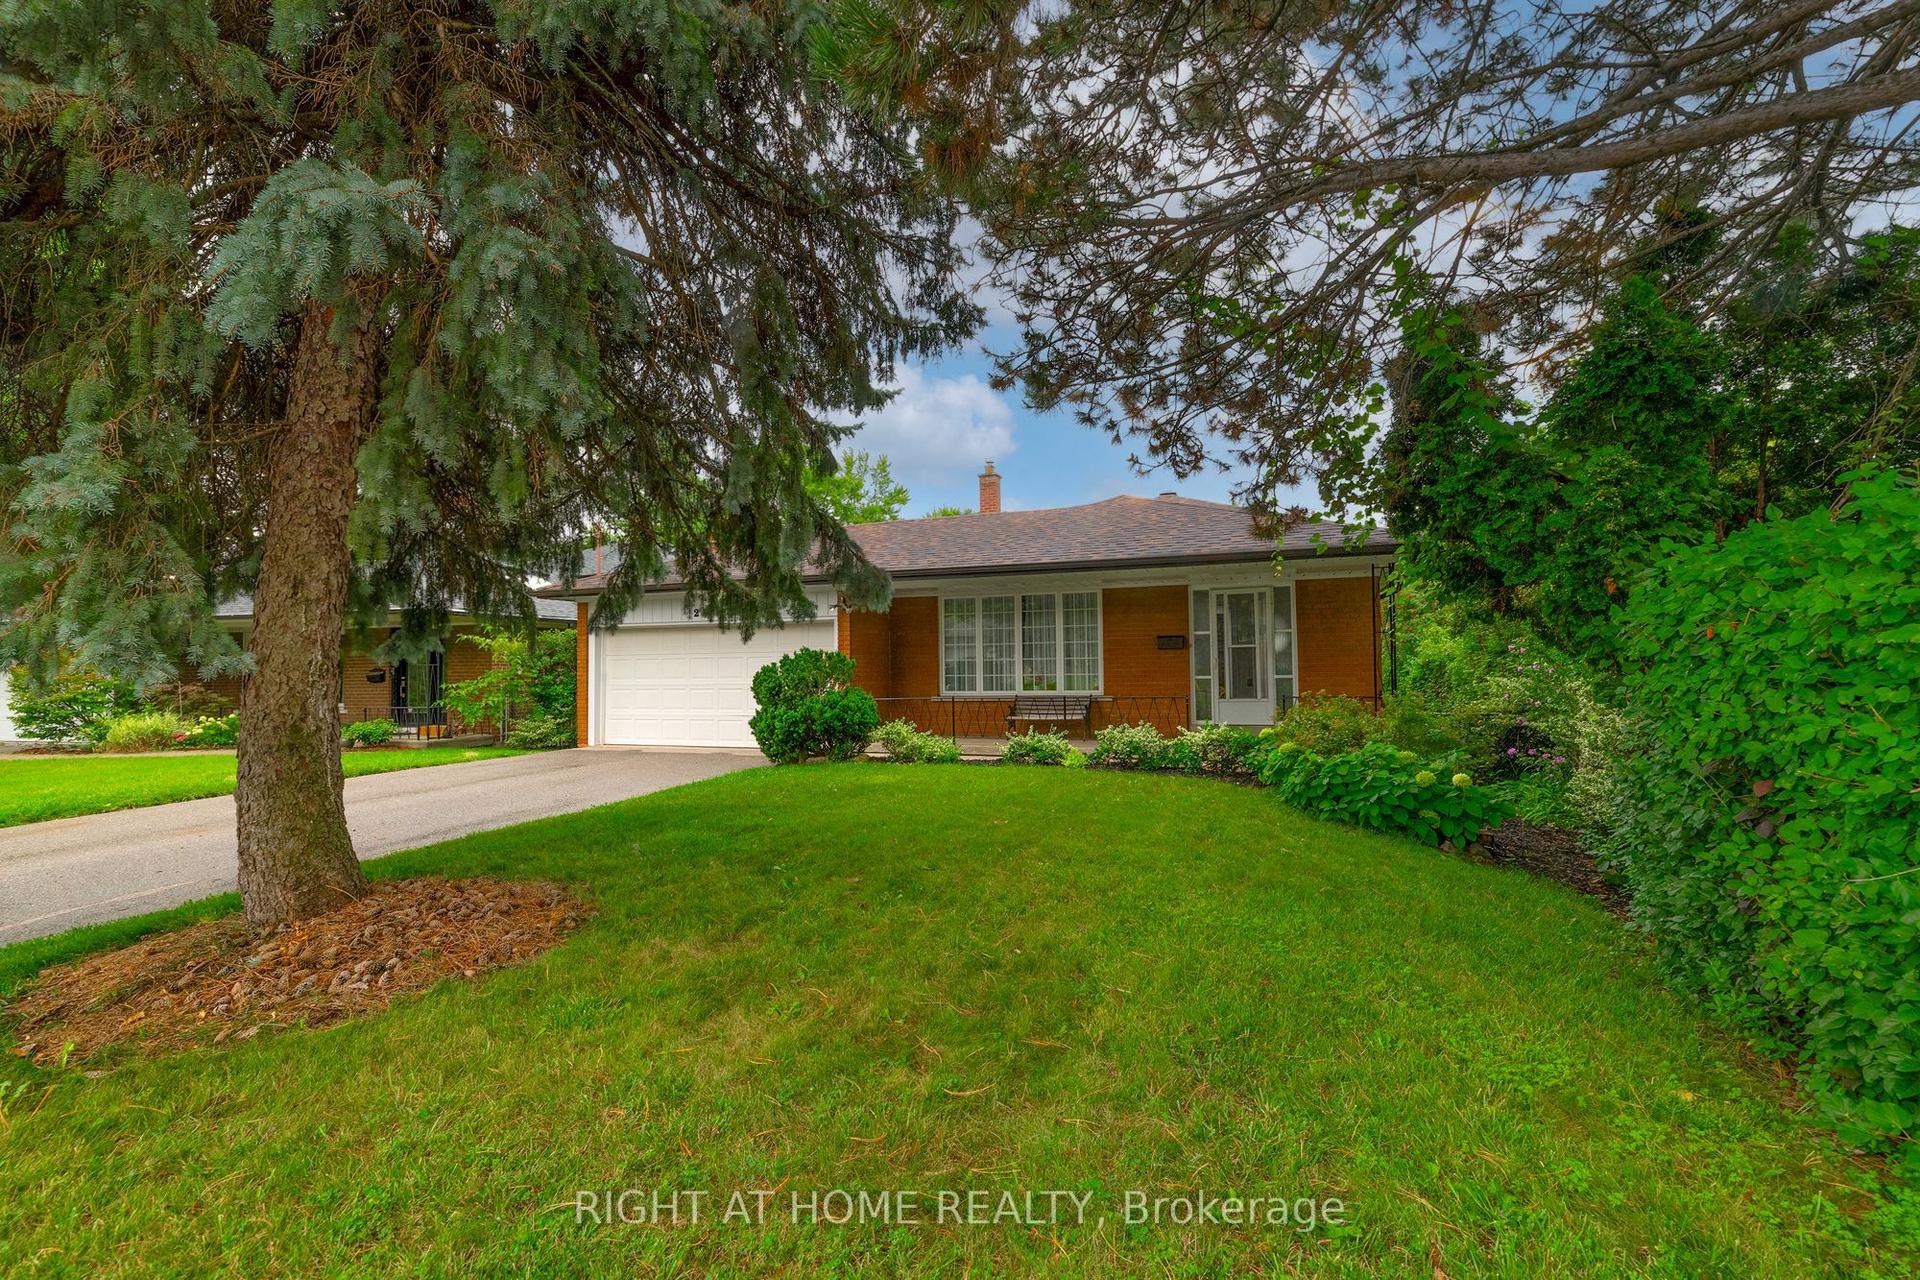
Vintage Soul with a Modern Twist. A charming, deceptively spacious retreat tucked onto a picturesque Willowdale Street. Set on a deep 50 x 146 ft lot with no rear neighbours, the home looks onto lush greenery, offering a rare sense of privacy that feels miles away from the city. Yet, you are a mere five-minute stroll from the Yonge Subway line and the North York Civic Centre's Vibrant hub of a pool, library, farmer's market, and winter skating rink. Inside, its quaint facade gives way to unexpected space filled with natural light from large main and lower level walk-outs. Original character blends seamlessly with thoughtful interior updates: refinished hardwoods, a stunning glass staircase, refreshed tilework, a newly enclosed kitchen layout for a bit of classic separation, and an improved bathroom and pantry. Practical upgrades like a new washer/dryer and upgraded HVAC offer total peace of mind. There is room to add your touch, but no rush. Live here, breathe, and let this special home reveal itself to you.
Pool
Rooms
Main Floor
| Kitchen | 4.12 × 4.66 m | Modern Kitchen Stainless Steel Appl Eat-in Kitchen |
| Family Room | 3.90 × 7.89 m | W/O To Deck Open Concept Halogen Lighting |
| Dining Room | 4.57 × 3.44 m | Hardwood Floor Crown Moulding Wainscoting |
| Living Room | 4.85 × 3.72 m | Hardwood Floor Fireplace Stained Glass |
| Den | 2.47 × 3.66 m | Hardwood Floor Halogen Lighting |
| Foyer | 3.05 × 2.29 m | Tile Floor Halogen Lighting Large Closet |
Upper
| Bedroom 2 | 3.08 × 2.78 m | Vaulted Ceiling(s) Open Concept Hardwood Floor |
Lower
| Primary Bedroom | 7.59 × 4.30 m | Walk-Out Halogen Lighting Hardwood Floor |
| Bedroom 3 | 3.41 × 4.02 m | Hardwood Floor Halogen Lighting Closet Organizers |
| Bedroom 4 | 3.26 × 6.46 m | Hardwood Floor Halogen Lighting Closet Organizers |
Features
- Carpet Free
- Finished with Walk-Out
- Separate Entrance
- Finished
- Central Air
- 1 1/2 Storey
Financials
Annual Taxes
$7,782
Estimated Rental Income
Entire property$2,000 – $3,000/mo
Rental yield1.5% – 2.3%
*Estimates based on comparable rentals in the area. Actual income may vary.
Market Data — Toronto
Days on market14 days
Buyer's MarketSeller's Market
Based on active listings in Toronto. Data updates daily.
Demographics — Toronto
Population
2,794,356
Avg Household Income
$102,000
Age Distribution
0-19
19%
20-34
24%
35-49
21%
50-64
19%
65+
17%
Ownership53% own · 47% rent
EnglishMandarinCantoneseTagalogTamil
Getting around
How walkable, bikeable, and transit-friendly this neighbourhood is.
65
/ 100
Walk Score
Somewhat Walkable
65
/ 100
Transit Score
Good Transit
63
/ 100
Bike Score
Bikeable
Scores are estimates based on neighbourhood data and are for informational purposes only.
MLS® data courtesy of the Toronto Regional Real Estate Board (TRREB).
The information provided herein must only be used by consumers that have a bona fide interest in the purchase, sale, or lease of real estate and may not be used for any commercial purpose or any other purpose. Listing information is deemed reliable but is not guaranteed accurate by the Toronto Regional Real Estate Board, the listing brokerage, or this website. The trademarks REALTOR®, REALTORS® and the REALTOR® logo are controlled by The Canadian Real Estate Association (CREA) and identify real estate professionals who are members of CREA. MLS®, Multiple Listing Service®, and the associated logos are owned by CREA. Not intended to solicit properties currently listed for sale or buyers under contract.
You may also like
More homes in Toronto
Hand-picked listings with a similar price range and style.
For Sale2 months ago
$1,499,000
Detached
est. $6,572/mo
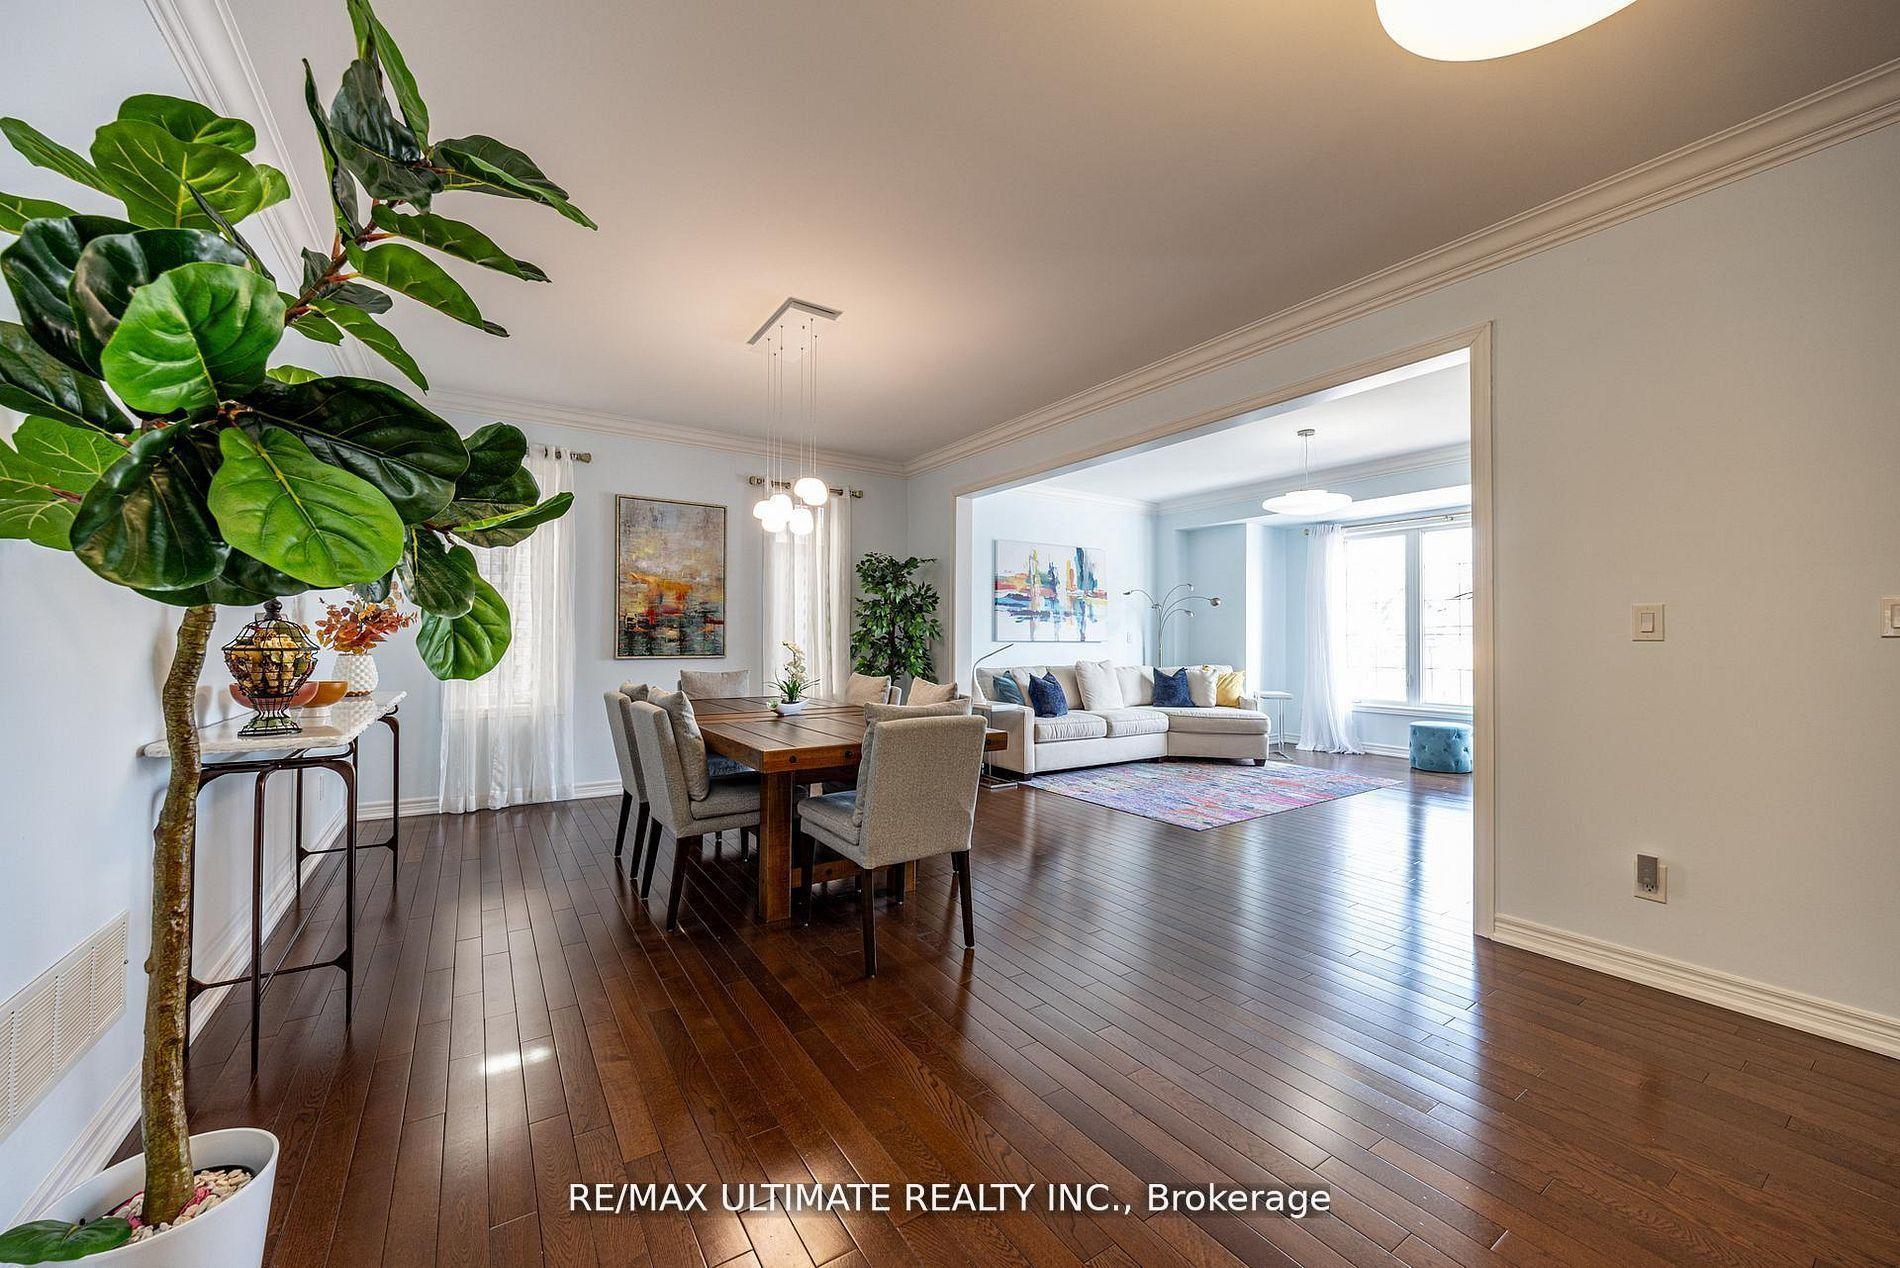
1160 Islington Avenue, Islington-City Centre West
Toronto, ON
3 bd
4 ba
2,250
4
MLS# W13492104Re/Max Ultimate Realty Inc.
WhatsApp Aman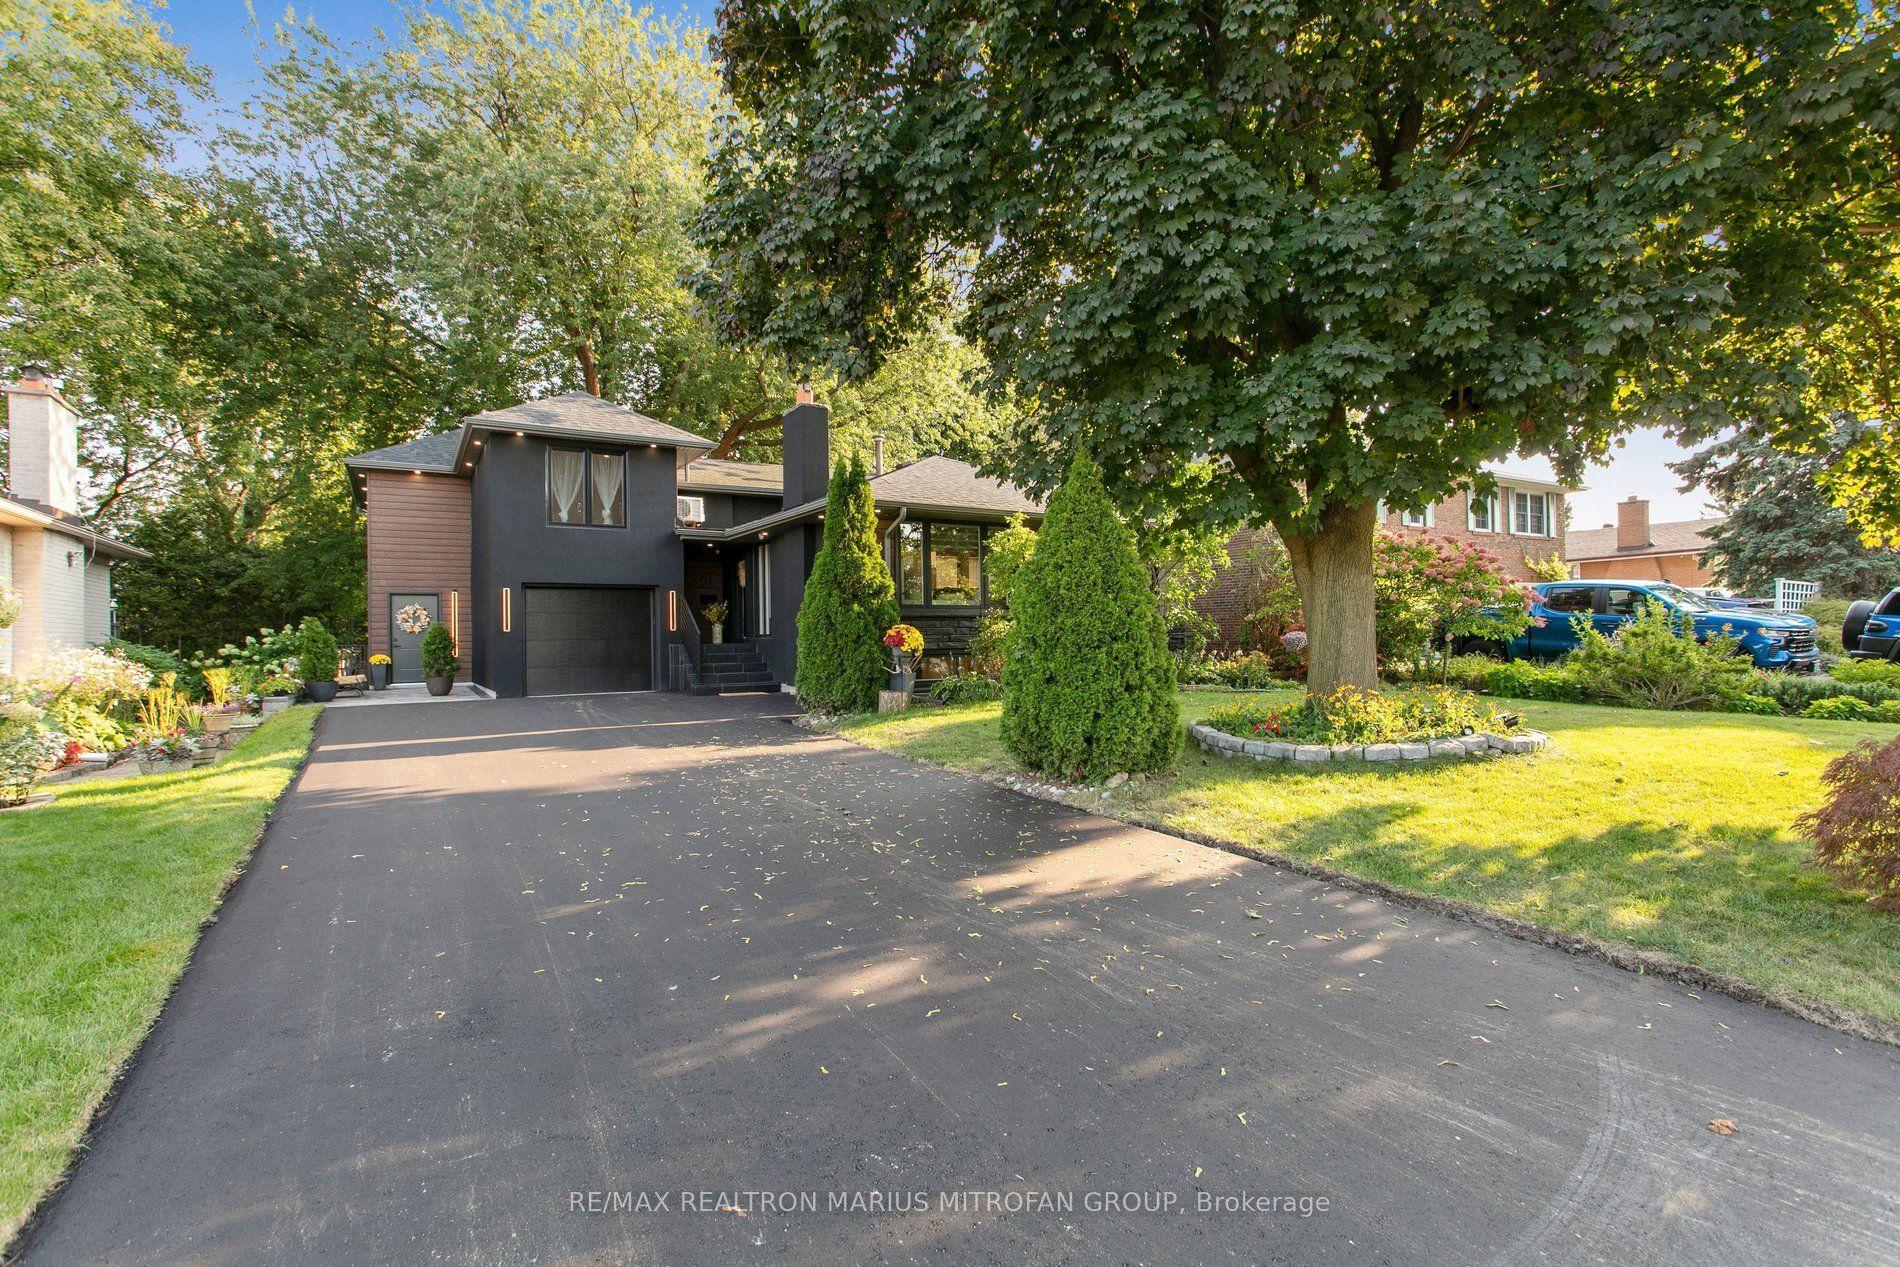
For SaleJust listed
$1,777,000
Detached
est. $7,790/mo
21 Toynbee Trail, Guildwood
Toronto, ON
4+2 bd
5 ba
2,750
5
MLS# E13720656Re/Max Realtron Marius Mitrofan G…
WhatsApp Aman