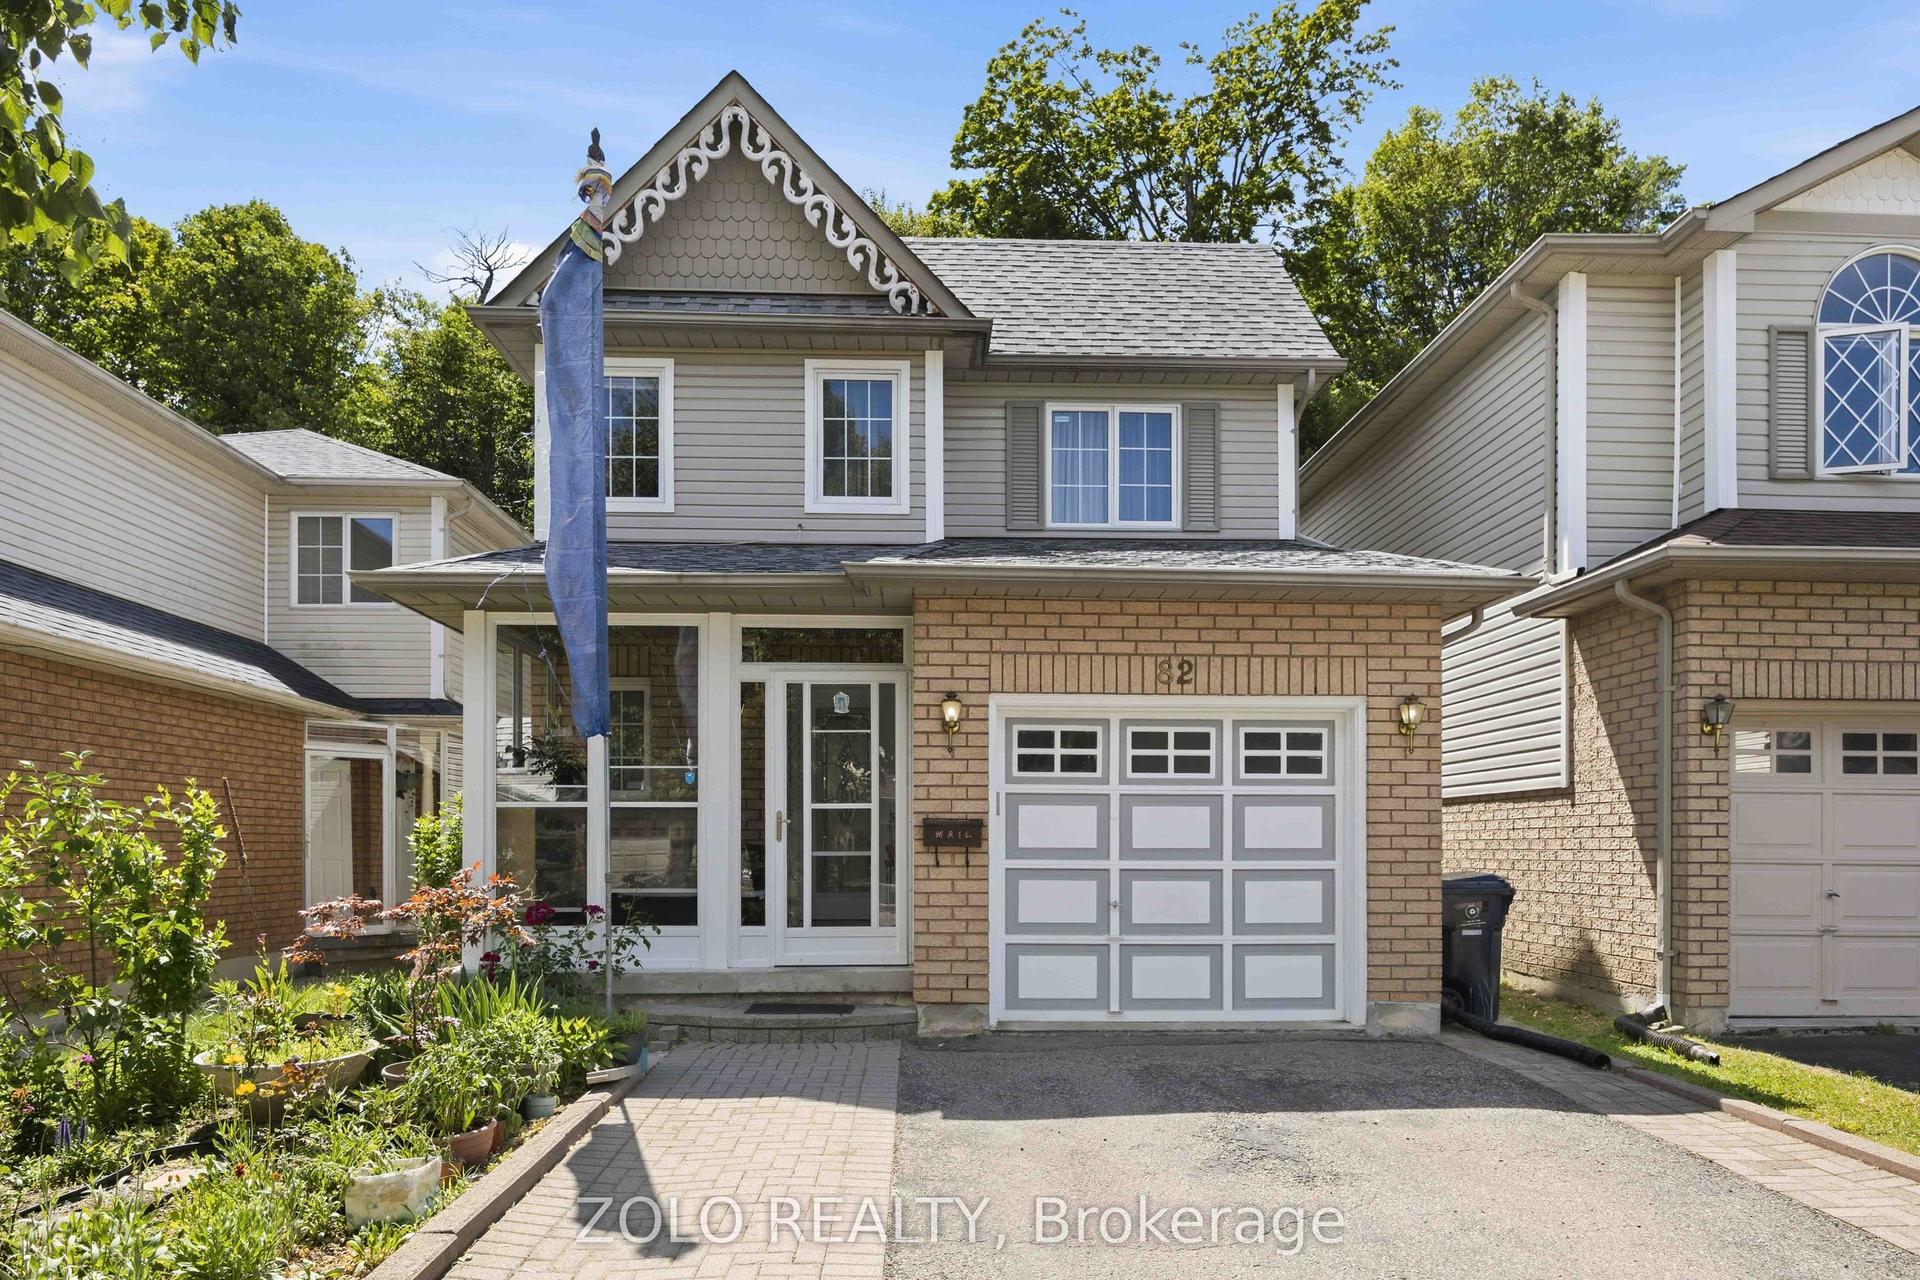
For Sale
33 Wharton Square
Milliken, Toronto, ON
$1,189,000
4Bd
3Ba
2,250+sqft
6Parking
29.52 x 100.06 ftlot
$528/sqft
DetachedMLS# E13717860Listed 2026-08-2750 DOM
Cooling
Central Air
Basement
Unfinished
On the market for 50 days — longer than average. The seller may be open to negotiation.
About this home
Welcome To This Beautifully Updated 4-Bedroom Detached Home In The Desirable Milliken Community Of Scarborough! Freshly Painted And Thoughtfully Renovated, This Move-In-Ready Home Offers A Functional Layout, Modern Finishes, **A Durable Metal Roof**, And Excellent Parking. The Main Floor Features Brand New Waterproof Vinyl Flooring Throughout, An Open-Concept Living & Dining Area Perfect For Entertaining, And A Spacious Family Room With A Cozy Wood-Burning Fireplace. The Bright Eat-In Kitchen Offers A Comfortable Breakfast Area And Walk-Out To The Backyard, Creating An Ideal Space For Family Gatherings And Outdoor Enjoyment. Upstairs, New Upgraded Laminate Flooring Complements Four Spacious Bedrooms. The Primary Bedroom Features A Private 4-Pc Ensuite, While The Additional 5-Pc Bathroom W/Double Sink Vanity Provides Plenty Of Space For The Family. Enjoy The Convenience Of A **Double-Car Garage, Long Private Driveway With Parking For Up To 4 Cars, Rare No-Sidewalk Frontage, And A Durable Metal Roof** For Added Longevity And Peace Of Mind. Freshly Updated And Ready To Move In! Excellent Family-Friendly Location Close To Schools Including Agnes Macphail Public School, Macklin Public School And Our Lady Of Grace Catholic School. Steps To Local Parks, With Goldhawk Park, Goldhawk Park Library And Milliken Park Nearby. Convenient TTC Access Via McCowan Rd And McNicoll Ave, With Easy Connections To Major Routes And Quick Access To Hwy 401 & 407. Close To Shopping, Restaurants, Grocery Stores And Everyday Amenities. A Wonderful Opportunity For Families Looking For Space, Comfort, Parking And Convenience In A Well-Established Scarborough Neighbourhood!
GarageRenovatedFireplace
Rooms
Second Floor
| Primary Bedroom | 4.76 × 3.65 m | Laminate 4 Pc Ensuite Walk-In Closet(s) |
| Bedroom 2 | 4.76 × 3.29 m | Laminate |
| Bedroom 3 | 3.64 × 3.10 m | Laminate |
| Bedroom 4 | 3.27 × 2.94 m | Laminate |
Basement
| Bedroom | — | Laminate |
| Kitchen | — |
Other
| Living Room | 4.07 × 3.37 m | Vinyl Floor Combined w/Dining Open Concept |
| Dining Room | 3.56 × 2.90 m | Vinyl Floor Combined w/Living Open Concept |
| Kitchen | 3.14 × 3.25 m | Breakfast Area Modern Kitchen Family Size Kitchen |
| Breakfast | 3.25 × 2.39 m | |
| Family Room | 4.15 × 3.58 m | Vinyl Floor Fireplace |
Features
- Carpet Free
- Full
- Unfinished
- Central Air
- 2-Storey
Financials
Annual Taxes
$6,046.41
Estimated Rental Income
Entire property$4,000 – $6,500/mo
Basement apartment$1,800 – $2,500/mo
Rental yield4.0% – 6.6%
*Estimates based on comparable rentals in the area. Actual income may vary.
Market Data — Toronto
Days on market50 days
Buyer's MarketSeller's Market
Based on active listings in Toronto. Data updates daily.
Demographics — Toronto
Population
2,794,356
Avg Household Income
$102,000
Age Distribution
0-19
19%
20-34
24%
35-49
21%
50-64
19%
65+
17%
Ownership53% own · 47% rent
EnglishMandarinCantoneseTagalogTamil
Getting around
How walkable, bikeable, and transit-friendly this neighbourhood is.
69
/ 100
Walk Score
Somewhat Walkable
59
/ 100
Transit Score
Good Transit
59
/ 100
Bike Score
Bikeable
Scores are estimates based on neighbourhood data and are for informational purposes only.
MLS® data courtesy of the Toronto Regional Real Estate Board (TRREB).
The information provided herein must only be used by consumers that have a bona fide interest in the purchase, sale, or lease of real estate and may not be used for any commercial purpose or any other purpose. Listing information is deemed reliable but is not guaranteed accurate by the Toronto Regional Real Estate Board, the listing brokerage, or this website. The trademarks REALTOR®, REALTORS® and the REALTOR® logo are controlled by The Canadian Real Estate Association (CREA) and identify real estate professionals who are members of CREA. MLS®, Multiple Listing Service®, and the associated logos are owned by CREA. Not intended to solicit properties currently listed for sale or buyers under contract.
You may also like
More homes in Toronto
Hand-picked listings with a similar price range and style.
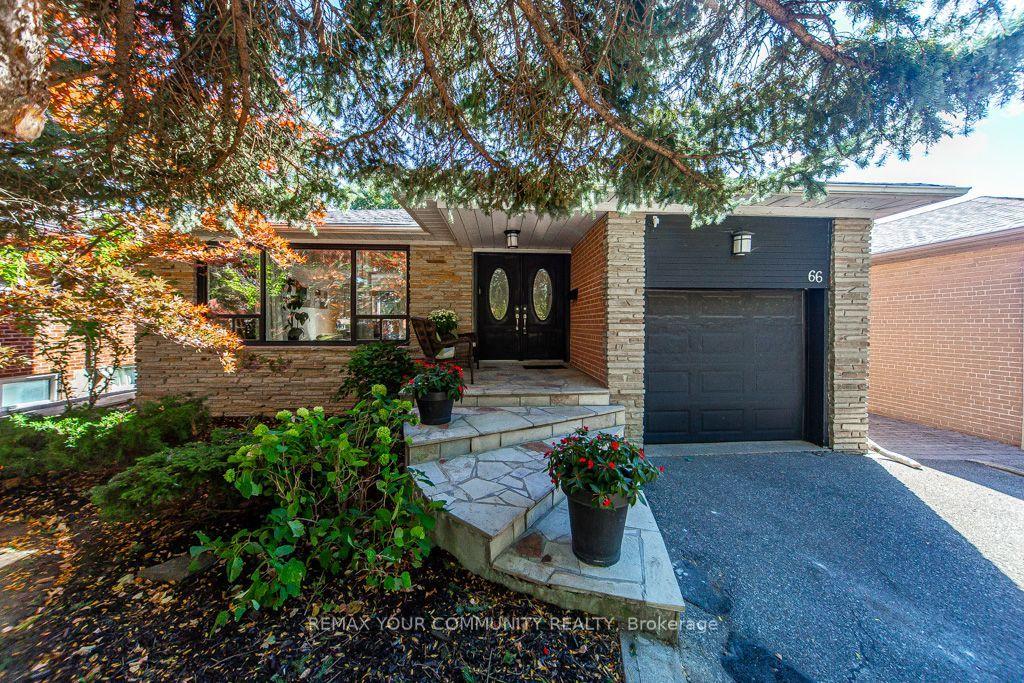
For Sale9 days ago
$1,199,000
Detached
est. $5,256/mo
66 Decarie Circle, Eringate-Centennial-West Deane
Toronto, ON
3+2 bd
2 ba
1,300
5
MLS# W13871702Remax Your Community Realty
WhatsApp Aman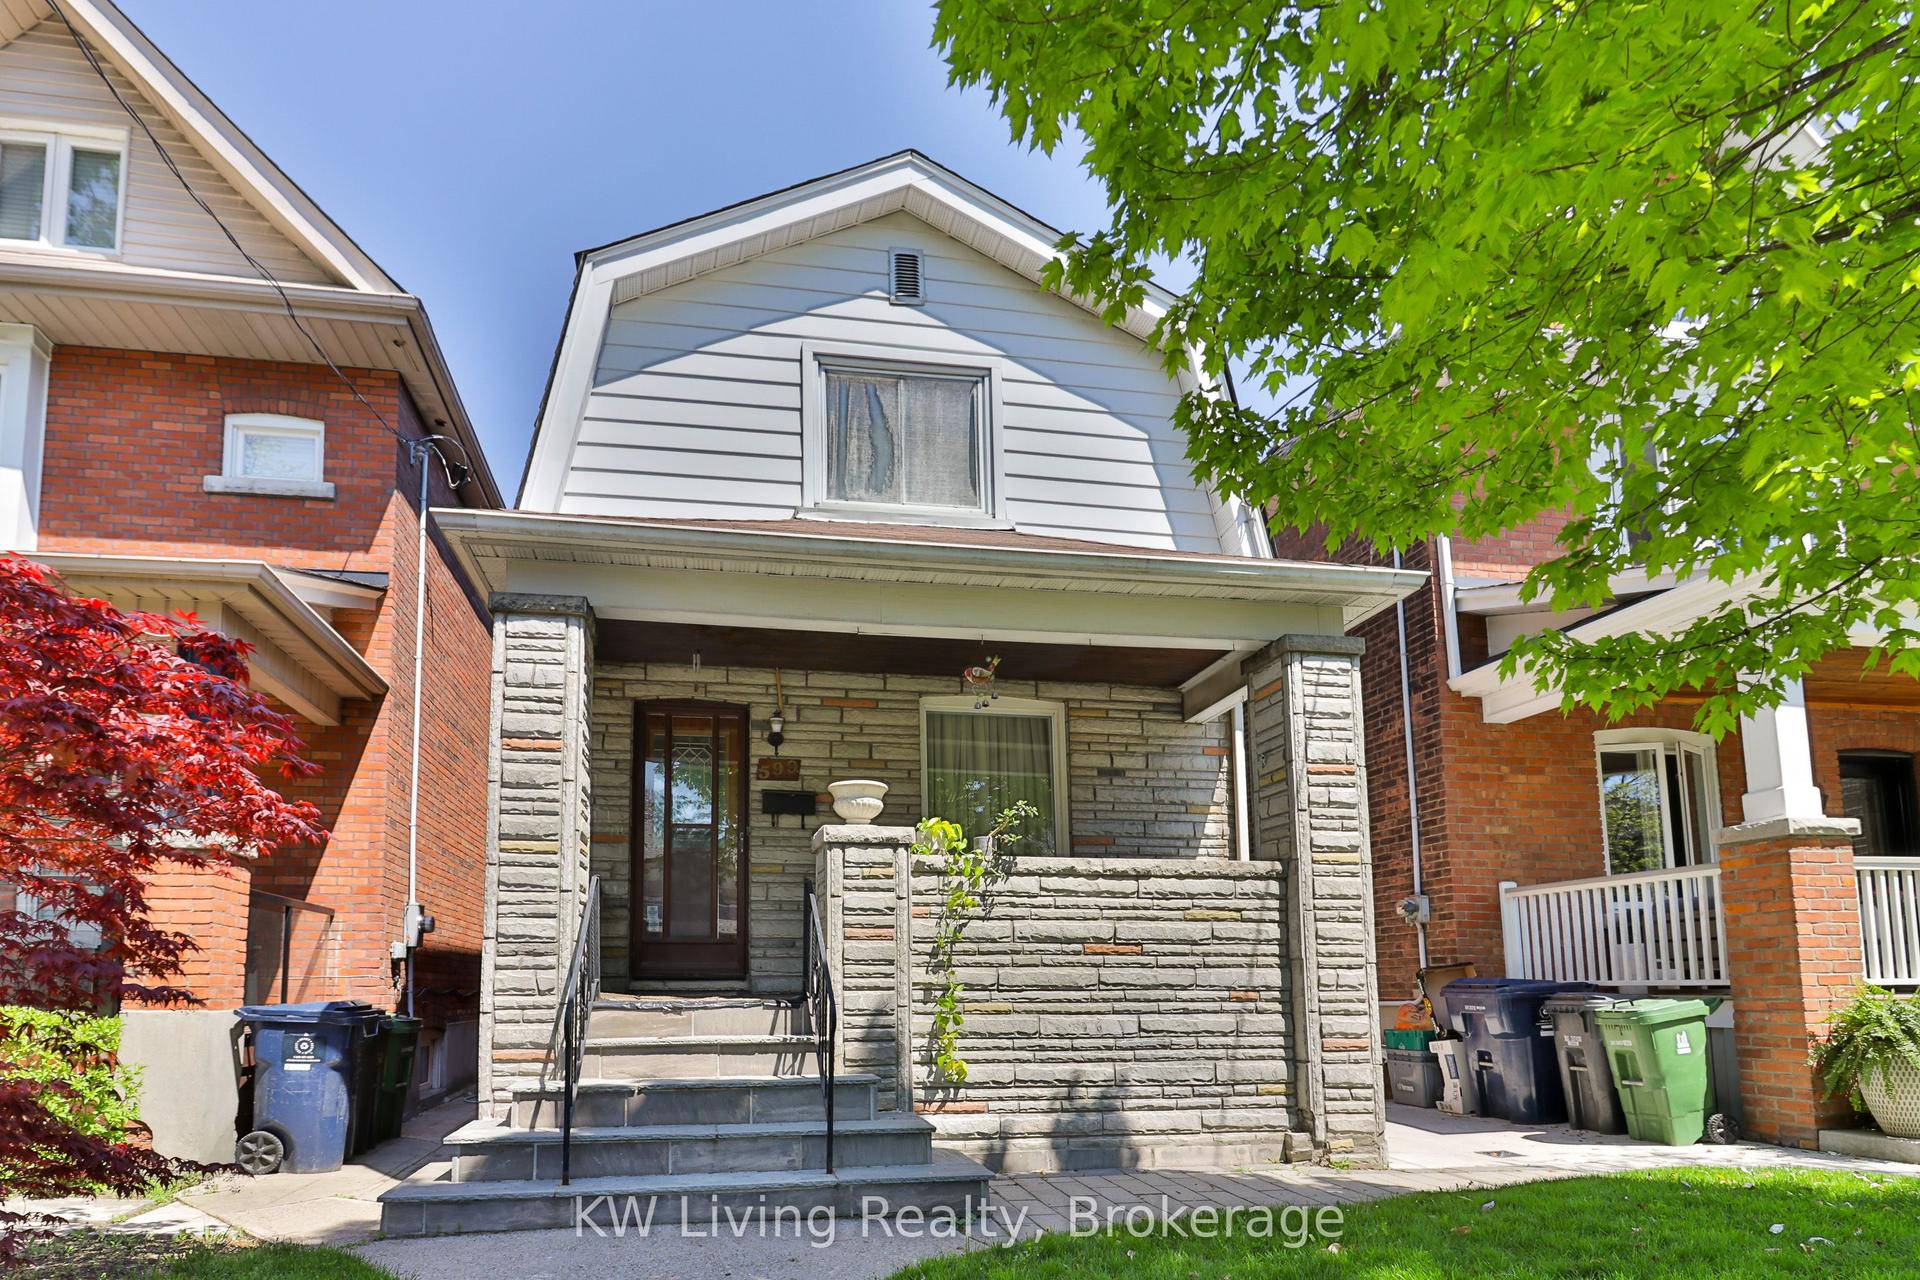
For Sale10 h ago
$1,339,900
Detached
est. $5,874/mo
599 Durie Street, Runnymede-Bloor West Village
Toronto, ON
3 bd
2 ba
1,300
2
MLS# W14087194KW Living Realty
WhatsApp Aman