For Sale
109 Pleasant Avenue
Newtonbrook West, Toronto, ON
$1,199,000
3Bd
2Ba
1,300+sqft
8Parking
50.02 x 132.28 ftlot
$922/sqft
DetachedMLS# C13674550Listed 2026-08-1441 DOM
Heating
Water Heater Owned
Basement
Partially Finished
On the market for 41 days — longer than average. The seller may be open to negotiation.
About this home
Opportunity awaits on this premium 50' x 132' lot in the highly desirable Newtonbrook West community. This charming home features three generously sized bedrooms, including a convenient main-floor bedroom that offers added flexibility for families, guests, or a home office. The main level offers a spacious dining room and an expansive living/family room, ideal for both everyday living and entertaining, along with a recently updated 4-piece bathroom.The partially finished basement offers a separate entrance, a three-piece bathroom, and a rough-in for a kitchen, creating excellent potential for an in-law suite or future income suite. Whether you're looking to move in, renovate, invest, or build your custom dream home, 109 Pleasant Ave offers endless possibilities in one of North York's most coveted neighbourhoods.
In-law Suite
Rooms
Main Floor
| Living Room | 4.29 × 3.30 m | |
| Dining Room | 3.18 × 2.95 m | |
| Kitchen | 2.87 × 3.71 m | |
| Bedroom 3 | 2.54 × 3.58 m | |
| Bathroom | 1.85 × 2.57 m |
Second Floor
| Primary Bedroom | 3.76 × 3.66 m | |
| Bedroom 2 | 3.76 × 2.84 m |
Basement
| Recreation | 3.38 × 8.64 m | |
| Recreation | 4.47 × 2.11 m | |
| Laundry | 3.48 × 2.90 m | |
| Bathroom | 1.19 × 2.92 m |
Features
- Carpet Free
- In-Law Capability
- Water Heater Owned
- Separate Entrance
- Partially Finished
- None
- 1 1/2 Storey
Financials
Annual Taxes
$6,319.25
Estimated Rental Income
Entire property$3,200 – $4,800/mo
Basement apartment$1,800 – $2,500/mo
Rental yield3.2% – 4.8%
*Estimates based on comparable rentals in the area. Actual income may vary.
Market Data — Toronto
Days on market41 days
Buyer's MarketSeller's Market
Based on active listings in Toronto. Data updates daily.
Demographics — Toronto
Population
2,794,356
Avg Household Income
$102,000
Age Distribution
0-19
19%
20-34
24%
35-49
21%
50-64
19%
65+
17%
Ownership53% own · 47% rent
EnglishMandarinCantoneseTagalogTamil
Getting around
How walkable, bikeable, and transit-friendly this neighbourhood is.
69
/ 100
Walk Score
Somewhat Walkable
71
/ 100
Transit Score
Excellent Transit
63
/ 100
Bike Score
Bikeable
Scores are estimates based on neighbourhood data and are for informational purposes only.
MLS® data courtesy of the Toronto Regional Real Estate Board (TRREB).
The information provided herein must only be used by consumers that have a bona fide interest in the purchase, sale, or lease of real estate and may not be used for any commercial purpose or any other purpose. Listing information is deemed reliable but is not guaranteed accurate by the Toronto Regional Real Estate Board, the listing brokerage, or this website. The trademarks REALTOR®, REALTORS® and the REALTOR® logo are controlled by The Canadian Real Estate Association (CREA) and identify real estate professionals who are members of CREA. MLS®, Multiple Listing Service®, and the associated logos are owned by CREA. Not intended to solicit properties currently listed for sale or buyers under contract.
You may also like
More homes in Toronto
Hand-picked listings with a similar price range and style.
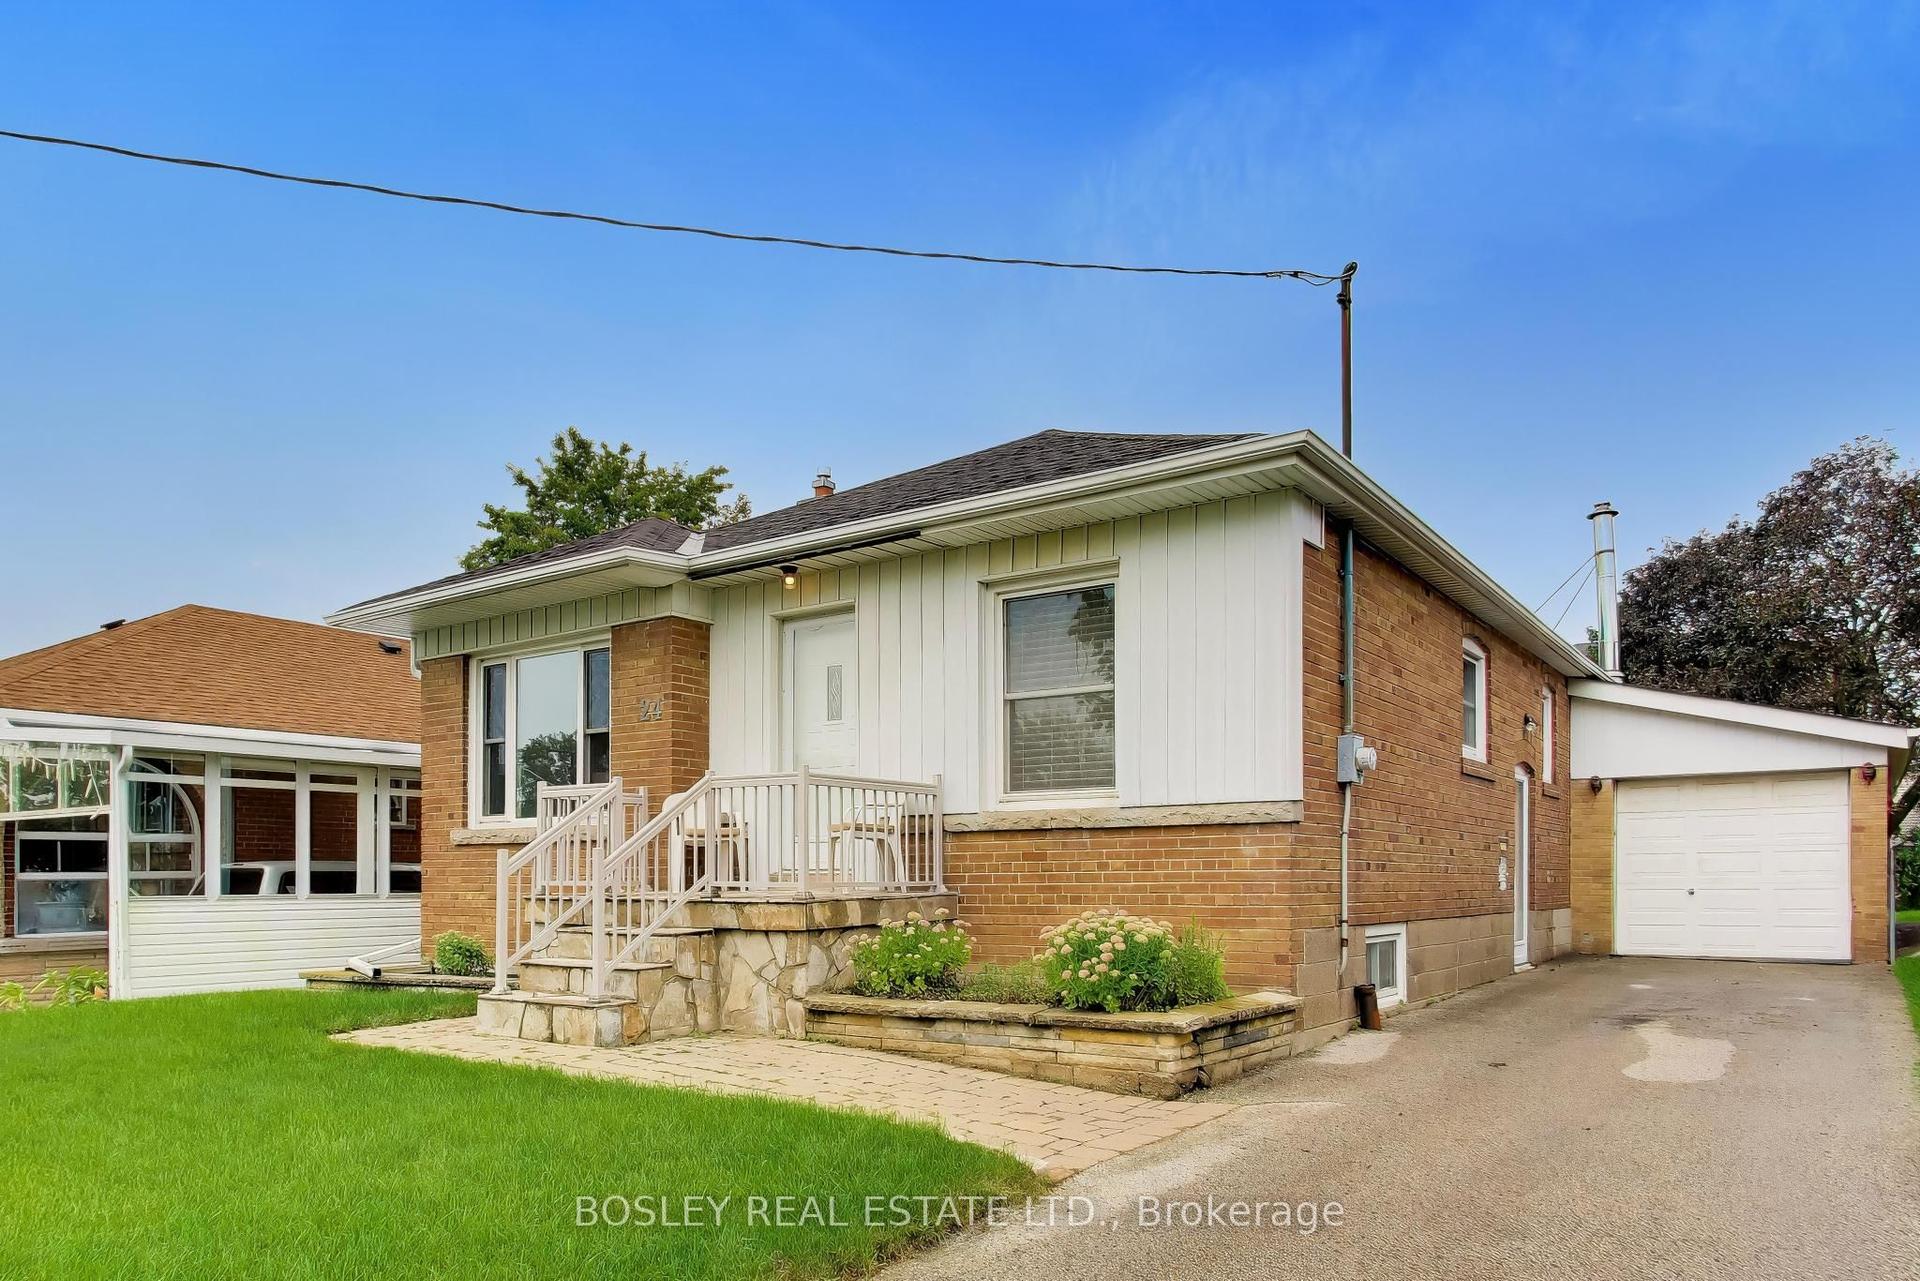
For Sale20 days ago
$949,000
Detached
est. $4,160/mo
24 Tulip Drive, Wexford-Maryvale
Toronto, ON
3+1 bd
2 ba
1,300
3
MLS# E13747382Bosley Real Estate Ltd.
WhatsApp Aman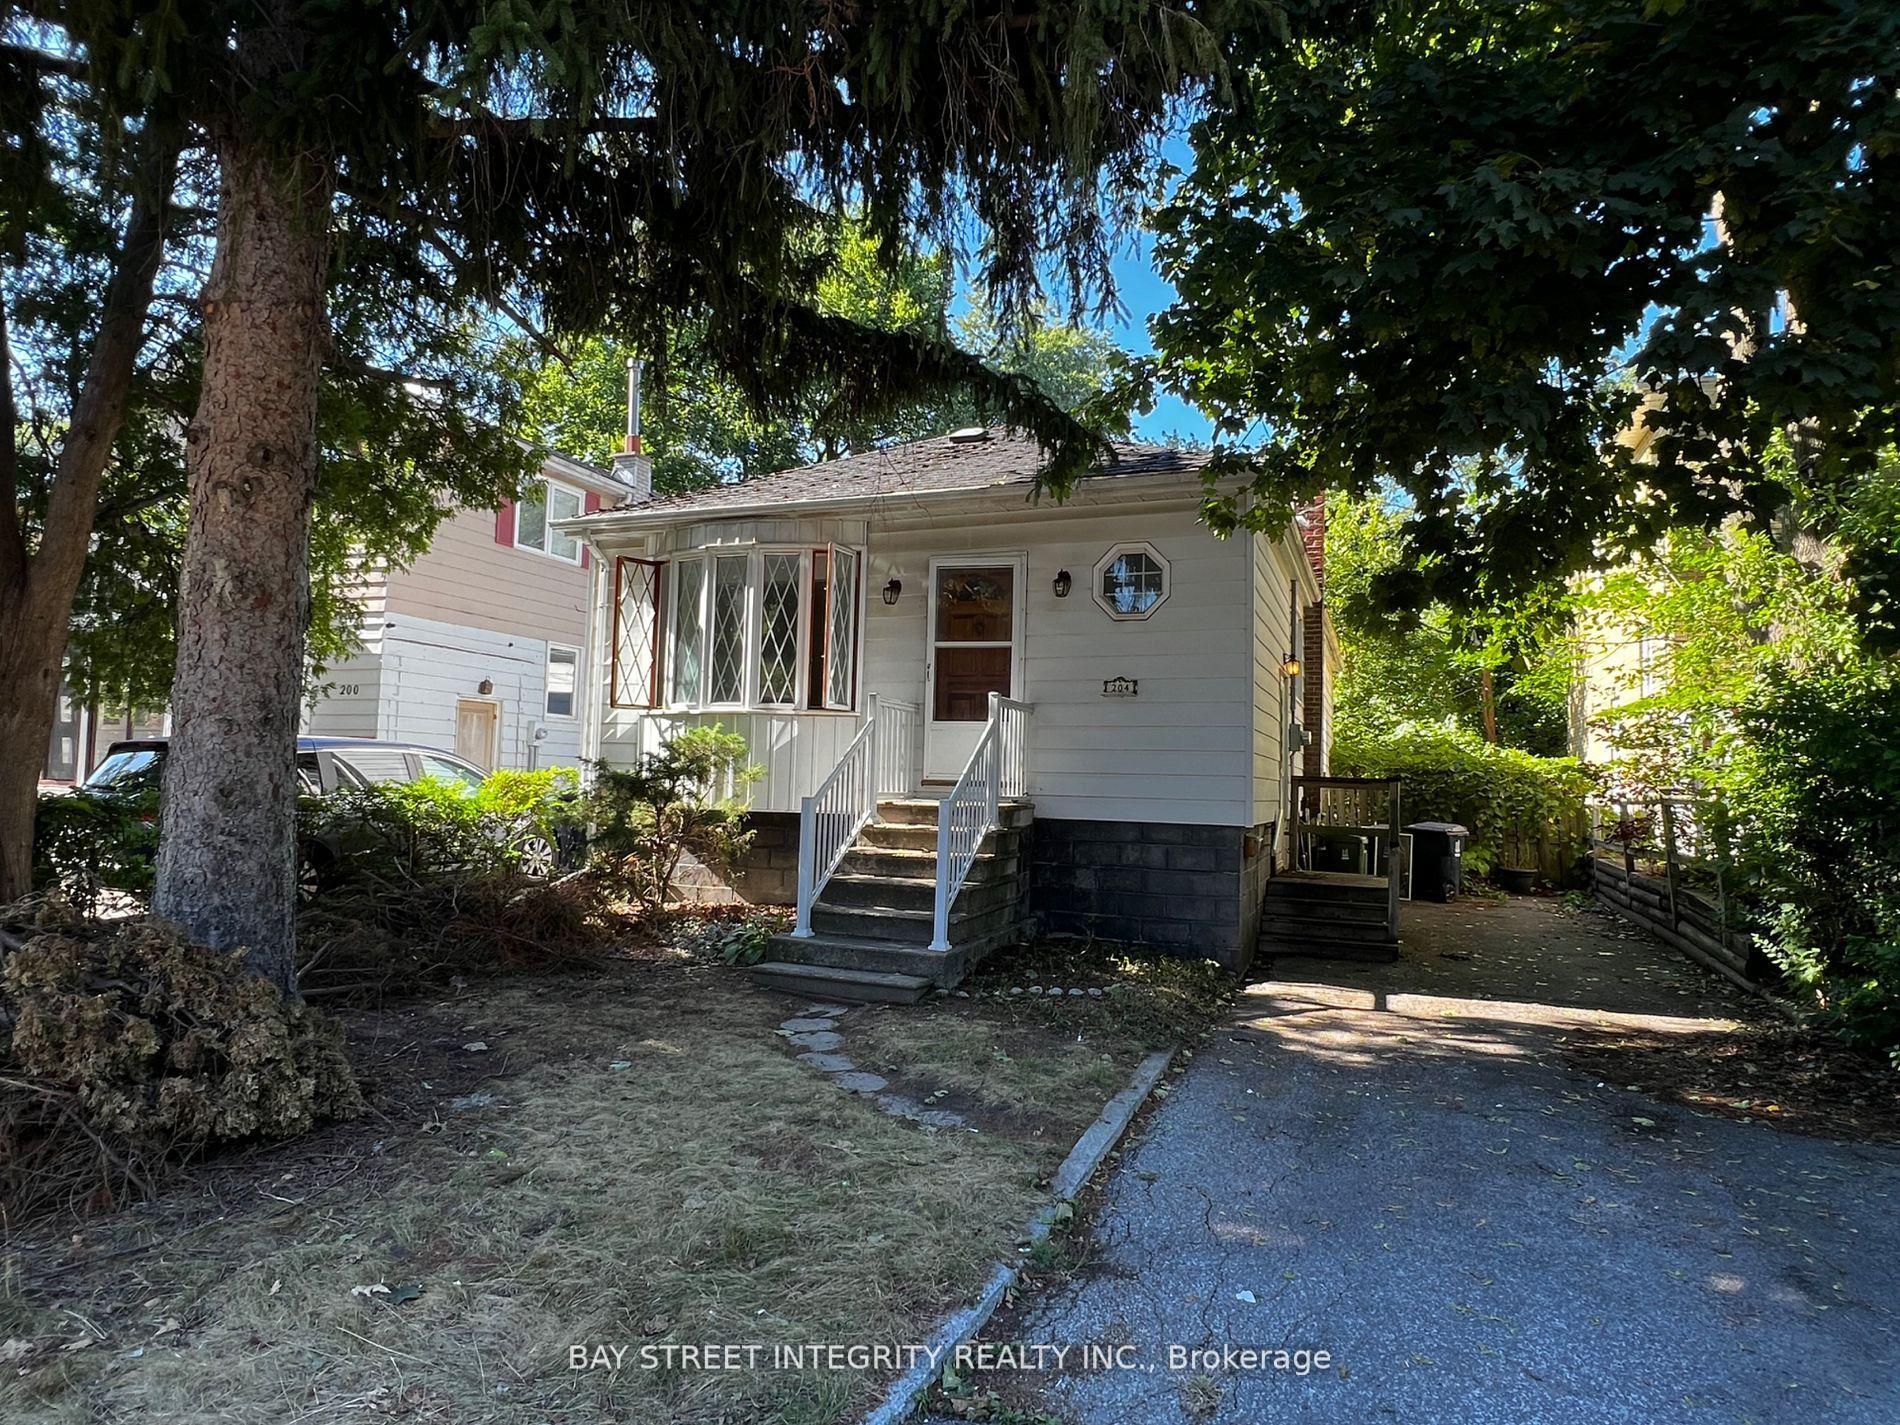
For Sale1 day ago
$1,299,900
Detached
est. $5,699/mo
204 Greenfield Avenue, Willowdale East
Toronto, ON
2+1 bd
1 ba
900
2
MLS# C13818542Bay Street Integrity Realty Inc.
WhatsApp Aman