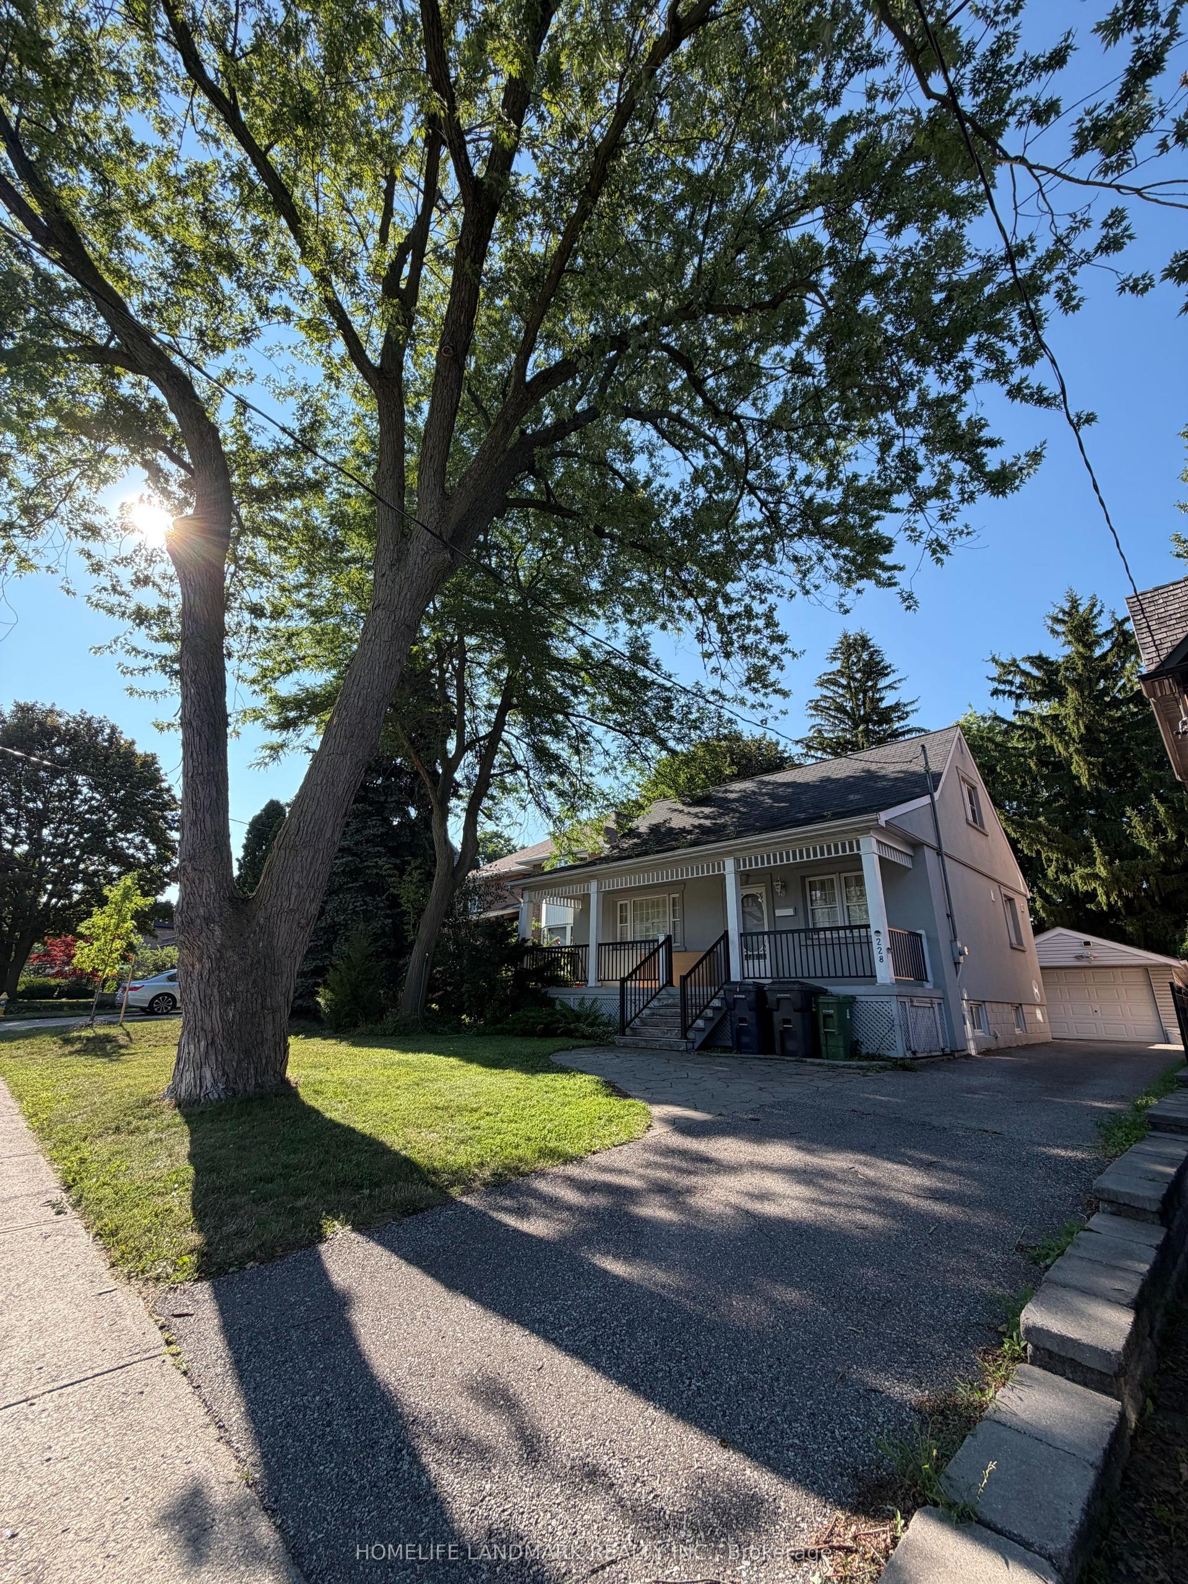
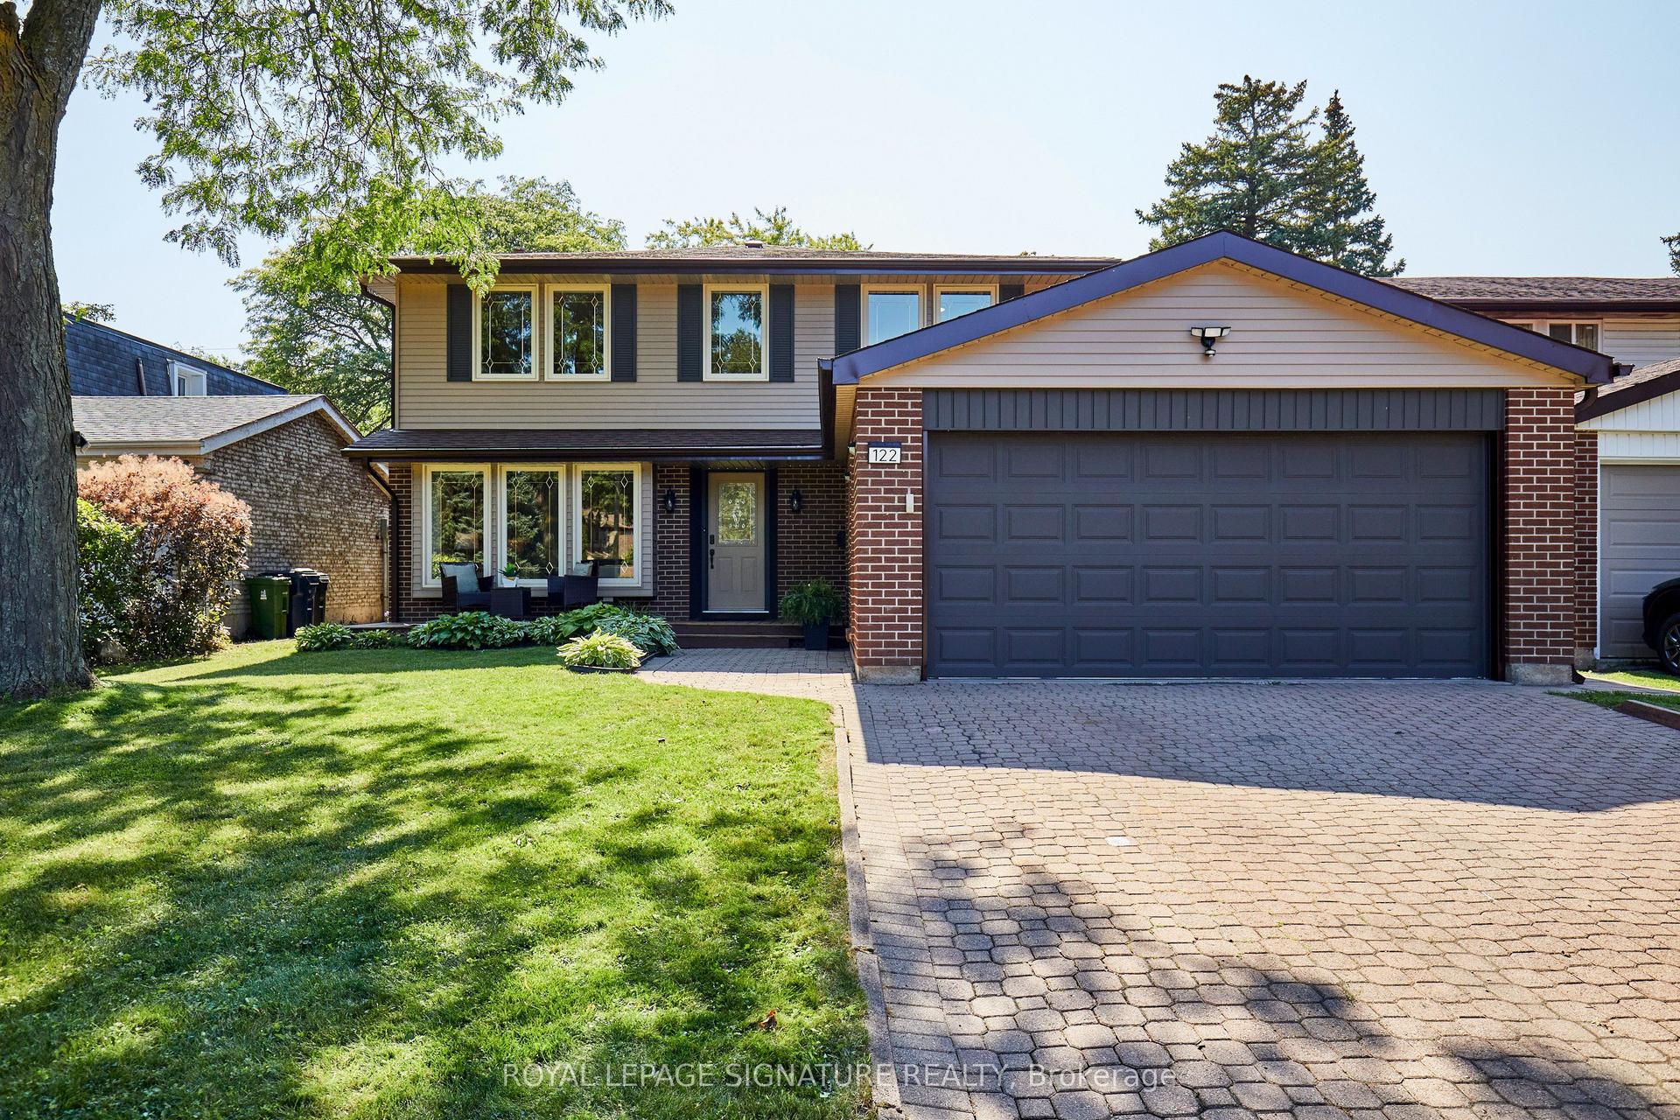
For Sale
Just Listed
48 Highcastle Road
Morningside, Toronto, ON
$1,299,900
5+1Bd
15Ba
1,750+sqft
4Parking
52 x 135.47 ftlot
$743/sqft
DetachedMLS# E13679908Listed 2026-08-150 DOM
Cooling
Central Air
Basement
Finished
Just listed! New listings in Toronto often receive offers within the first week.
About this home
This beautifully renovated *** 5 B E D R O O M S, 5 B A T H R O O M S*** beside the school, just off Hwy 401 with quick Neilson Rd access. Over $ 1 5 0 K I N U P G R A D E S (2023-2026) __ R A R E M A I N F L O O R B E D R O O M , 2 U P P E R L E V E L E N S U I T E S, and 200 AMP panel. Renovations include kitchen with walkout to D E C K, all new flooring, 2 new + 2 renovated bathrooms, 120 pot lights, new garage door, R U B B E R F L O O R I N G in garage, fresh interior/exterior paint, new shutters, new shed, extended driveway for 3 cars. Open-concept living/dining with hardwood, wainscoting, and natural light. Finished basement with bedroom, kitchen, rec area, and 3-pc bath - ideal for extended family. Private west-facing backyard with two-tiered deck, separate entrance, and mature trees. Steps to school, mins to Hwy 401, close to all amenities. RARE PROPERTY WITH 5 BEDROOMS ABOVE GROUND IN THIS PRICE RANGE. GROUND LEVEL BEDROOM WITH 3-PC BATHROOM IS HIGH DEMAND FOR SENIOR CITIZENS OR THOSE WITH STAIR CLIMBING ISSUES. CHECK MARKET PRICE FOR 5 BEDROOMS IN SEVEN OAKS AND CALL ME TO SECURE THIS PLACE. S E E A T T A C H E D L I S T F O R L I S T O F U P G R A D E S .
GarageRenovatedWalkoutHardwood
Rooms
Main Floor
| Bedroom 2 | 2.67 × 2.67 m | Above Grade Window Overlooks Backyard |
Second Floor
| Primary Bedroom | 4.28 × 3.66 m | 4 Pc Ensuite Hardwood Floor Walk-In Closet(s) |
| Bedroom 4 | 3.24 × 3.58 m | Closet Window Ceiling Fan(s) |
| Bedroom 5 | 3.23 × 3.88 m | Hardwood Floor 3 Pc Ensuite Overlooks Backyard |
Basement
| Bedroom | 3.08 × 4.41 m | |
| Recreation | 5.23 × 5.45 m | Above Grade Window 3 Pc Ensuite Combined w/Br |
Other
| Bedroom | 3.08 × 4.41 m |
Features
- None
- Finished
- Central Air
- Sidesplit 4
Financials
Annual Taxes
$4,185
Estimated Rental Income
Entire property$4,500 – $7,000/mo
Basement apartment$1,800 – $2,500/mo
Rental yield4.2% – 6.5%
*Estimates based on comparable rentals in the area. Actual income may vary.
Market Data — Toronto
Days on market0 days
Buyer's MarketSeller's Market
Based on active listings in Toronto. Data updates daily.
Demographics — Toronto
Population
2,794,356
Avg Household Income
$102,000
Age Distribution
0-19
19%
20-34
24%
35-49
21%
50-64
19%
65+
17%
Ownership53% own · 47% rent
EnglishMandarinCantoneseTagalogTamil
Getting around
How walkable, bikeable, and transit-friendly this neighbourhood is.
73
/ 100
Walk Score
Very Walkable
59
/ 100
Transit Score
Good Transit
73
/ 100
Bike Score
Very Bikeable
Scores are estimates based on neighbourhood data and are for informational purposes only.
MLS® data courtesy of the Toronto Regional Real Estate Board (TRREB).
The information provided herein must only be used by consumers that have a bona fide interest in the purchase, sale, or lease of real estate and may not be used for any commercial purpose or any other purpose. Listing information is deemed reliable but is not guaranteed accurate by the Toronto Regional Real Estate Board, the listing brokerage, or this website. The trademarks REALTOR®, REALTORS® and the REALTOR® logo are controlled by The Canadian Real Estate Association (CREA) and identify real estate professionals who are members of CREA. MLS®, Multiple Listing Service®, and the associated logos are owned by CREA. Not intended to solicit properties currently listed for sale or buyers under contract.
You may also like
More homes in Toronto
Hand-picked listings with a similar price range and style.
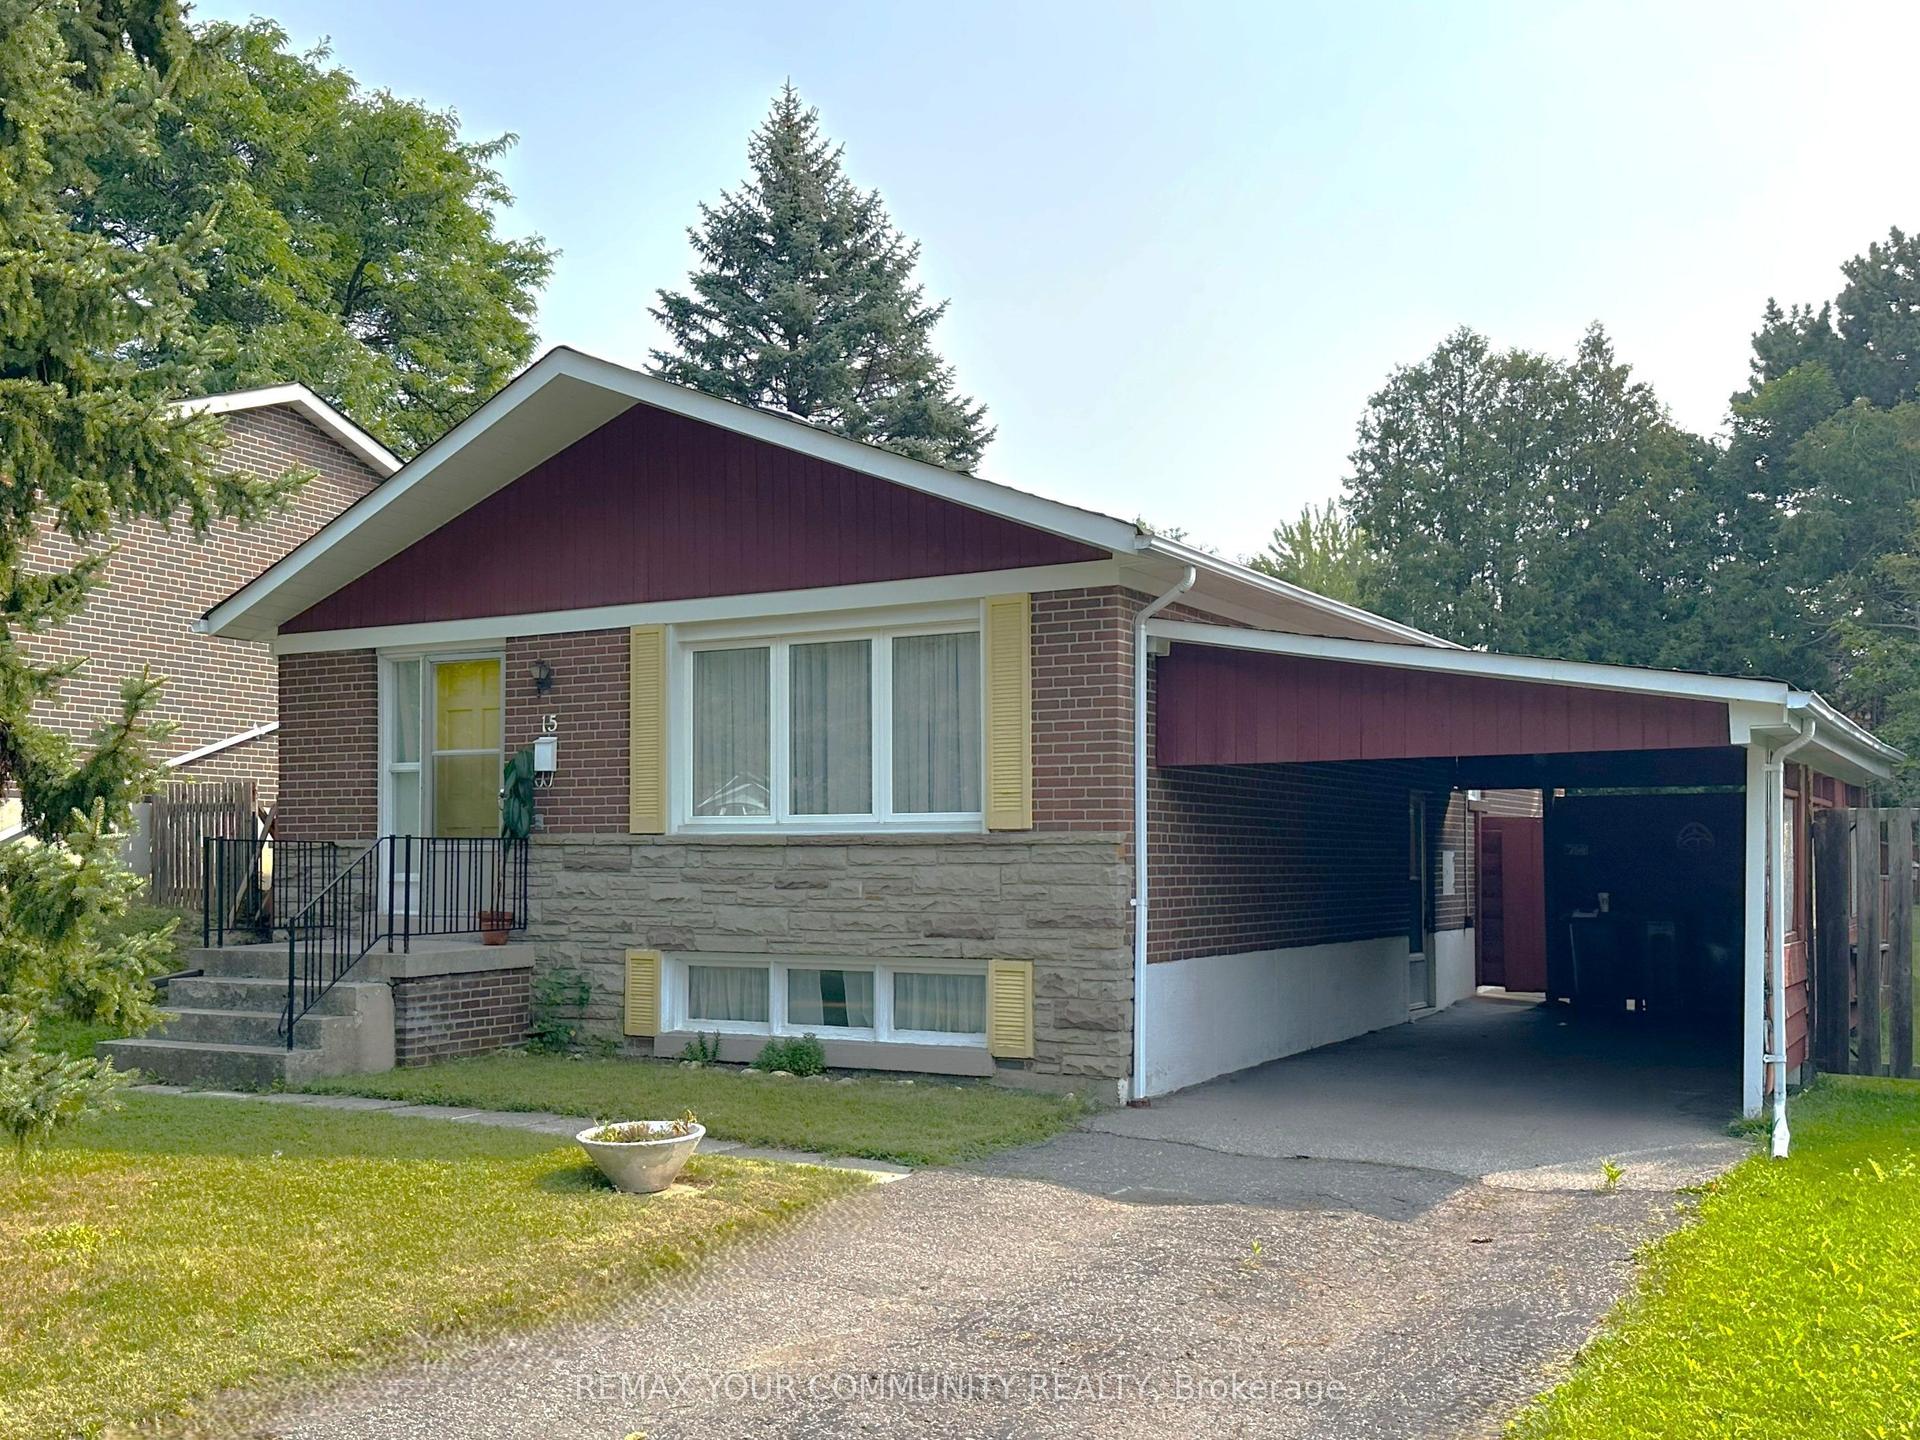
For Sale17 days ago
$1,100,000
Detached
est. $4,822/mo
15 Resolution Crescent, Hillcrest Village
Toronto, ON
3+1 bd
1 ba
1,300
3
MLS# C13622192Remax Your Community Realty
WhatsApp Aman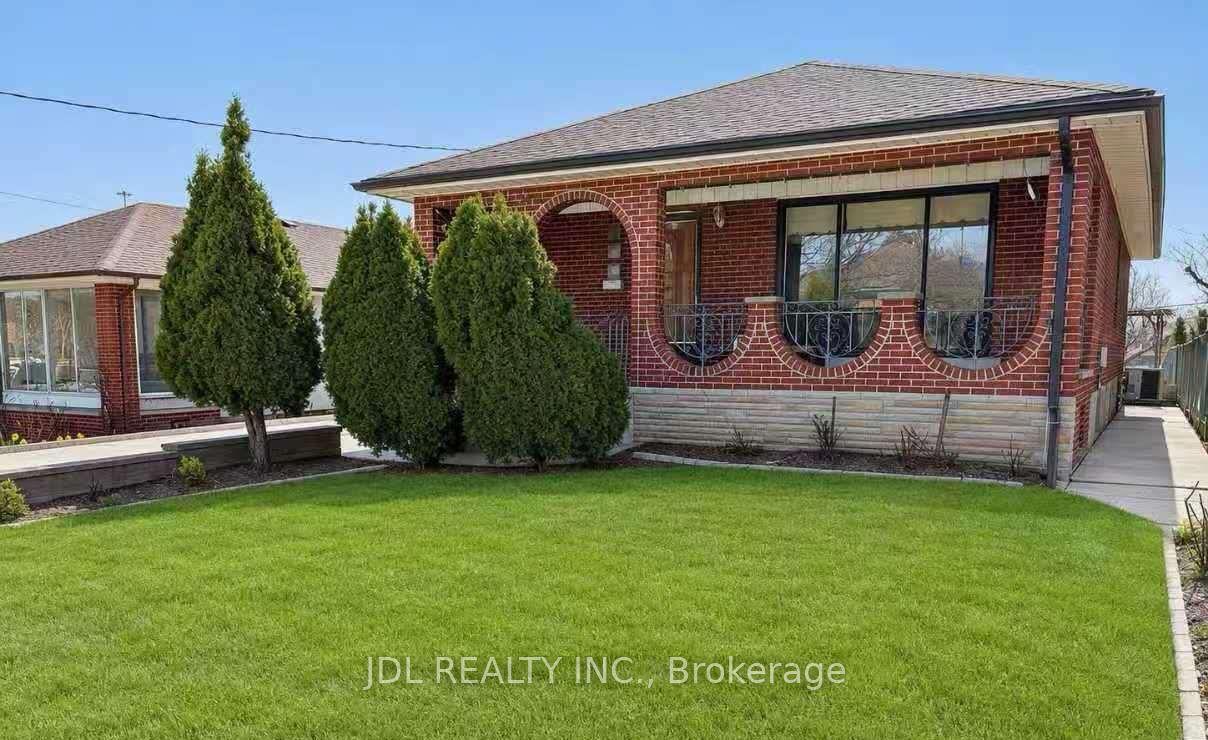
For Sale2 days ago
$1,188,000
Detached
est. $5,208/mo
40 Montana Avenue, Downsview-Roding-CFB
Toronto, ON
3+1 bd
2 ba
900
12
MLS# W13674436Jdl Realty Inc.
WhatsApp Aman