For Lease
Just Listed
80 Cumberland Street 710 #710
Annex, Toronto, ON
$7,000
3Bd
3Ba
1,300+sqft
1Parking
$5/sqft
CondoMLS# C13677212Listed 2026-08-140 DOM
Cooling
Central Air
Just listed! New listings in Toronto often receive offers within the first week.
About this home
An exceptional opportunity to reside in a refined boutique condominium in the heart of Yorkville. Welcome to suite #710 at The Maxus Lofts. This beautifully appointed corner suite offers approximately 1,335sf of sophisticated living across two thoughtfully designed storeys, featuring 3 bedrooms, 3 full bathrooms, and 2 private balconies. Fully furnished with a curated selection of high-end pieces, the residence is flooded with natural light through dramatic 17ft floor-to-ceiling windows, creating an exceptional sense of volume and openness. Custom millwork, striking Patagonia Quartzite countertops, porcelain terracotta tile, and bespoke built-ins are tastefully integrated throughout. The chef's kitchen features upscale Miele appliances, a generous breakfast bar for entertaining, and extensive B/I cabinetry. The primary retreat offers a queen-size bed, generous closets, and a luxurious 4pc ensuite. A rare highlight, the dramatic east-facing two-storey windows bathe the interiors in natural light and enhance the home's airy and expansive feel. Separate main floor bedroom, complete with B/I Murphy bed, offers flexibility as a convenient guest suite or sophisticated home office. Residents enjoy elevated amenities including 24hr concierge, fitness centre, rooftop deck, visitor parking, and more. Perfectly positioned between Bay and Bellair, just moments from Yorkville's finest boutiques, galleries, Artisanal cafés, renowned dining, and entertainment. One underground parking space included.
Rooms
Main Floor
| Kitchen | 3.72 × 3.11 m | Breakfast Bar Stainless Steel Appl Tile Floor |
| Dining Room | 5.63 × 4.67 m | Combined w/Living Open Concept |
| Living Room | 5.63 × 4.67 m | Combined w/Dining Hardwood Floor W/O To Balcony |
| Bedroom | 4.09 × 3.34 m | Closet Murphy Bed Hardwood Floor |
Second Floor
| Primary Bedroom | 4.34 × 3.30 m | 4 Pc Ensuite Hardwood Floor B/I Closet |
| Bedroom | 4.08 × 2.90 m | 4 Pc Ensuite B/I Closet South View |
Other
| Bathroom | — | 3 Pc Bath Combined w/Laundry B/I Vanity |
| Bathroom | — | 4 Pc Bath Soaking Tub B/I Vanity |
| Bathroom | — | 4 Pc Bath B/I Vanity Double Sink |
Features
- Other
- None
- Central Air
- 2-Storey
Financials
Estimated Rental Income
Entire property$3,200 – $4,200/mo
Rental yield548.6% – 720.0%
*Estimates based on comparable rentals in the area. Actual income may vary.
Market Data — Toronto
Days on market0 days
Buyer's MarketSeller's Market
Based on active listings in Toronto. Data updates daily.
Demographics — Toronto
Population
2,794,356
Avg Household Income
$102,000
Age Distribution
0-19
19%
20-34
24%
35-49
21%
50-64
19%
65+
17%
Ownership53% own · 47% rent
EnglishMandarinCantoneseTagalogTamil
Other rentals like this
Similar rentals in Toronto
Same property type, similar price, similar size — currently for rent.
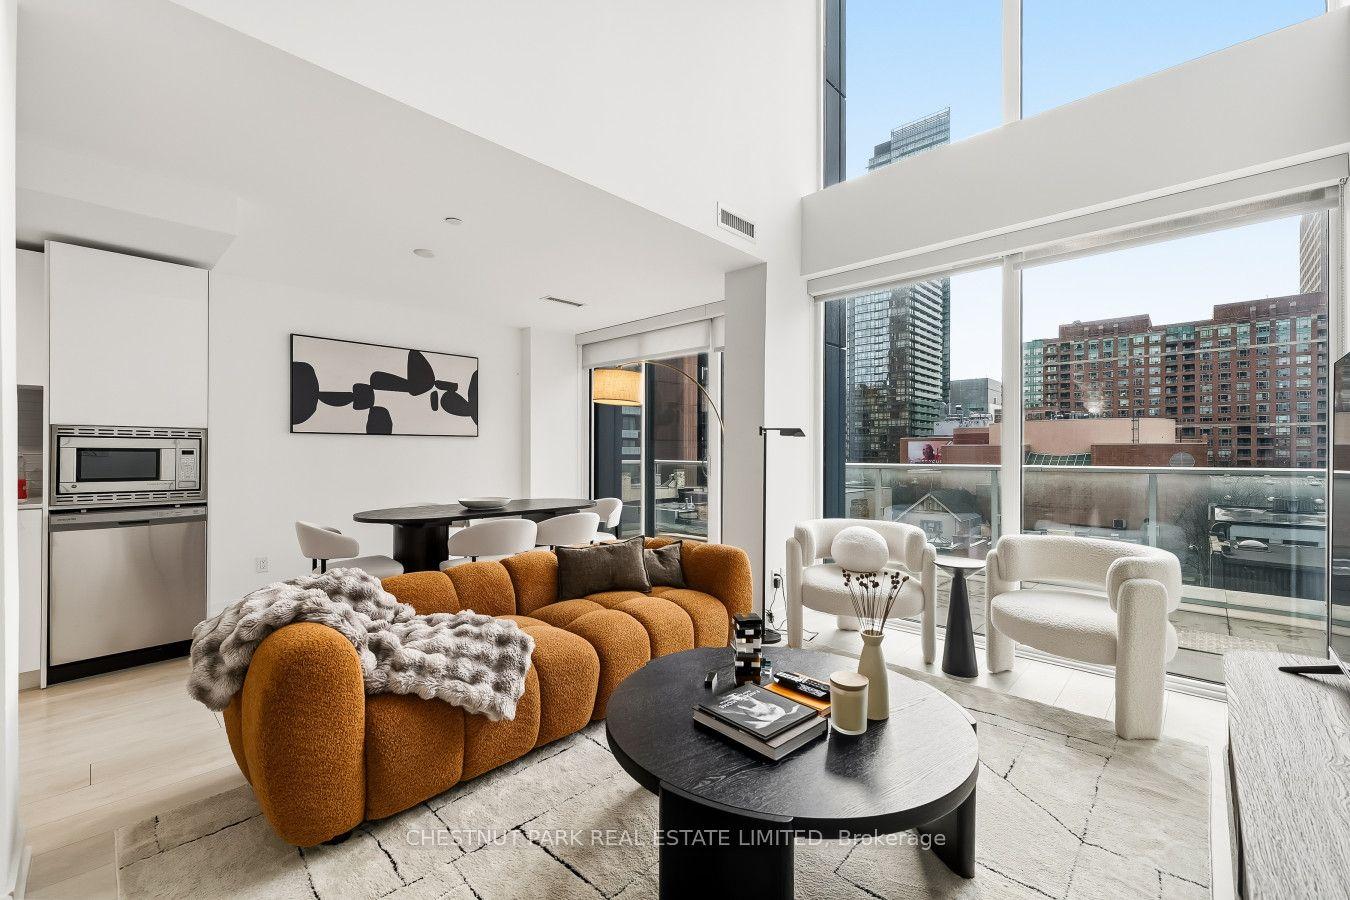
For Lease23 days ago
$5,500
Condo
18 Maitland Terrace 405 #405, Church-Yonge Corridor
Toronto, ON
3 bd
3 ba
1,500
1
MLS# C13593574Chestnut Park Real Estate Limited
WhatsApp Aman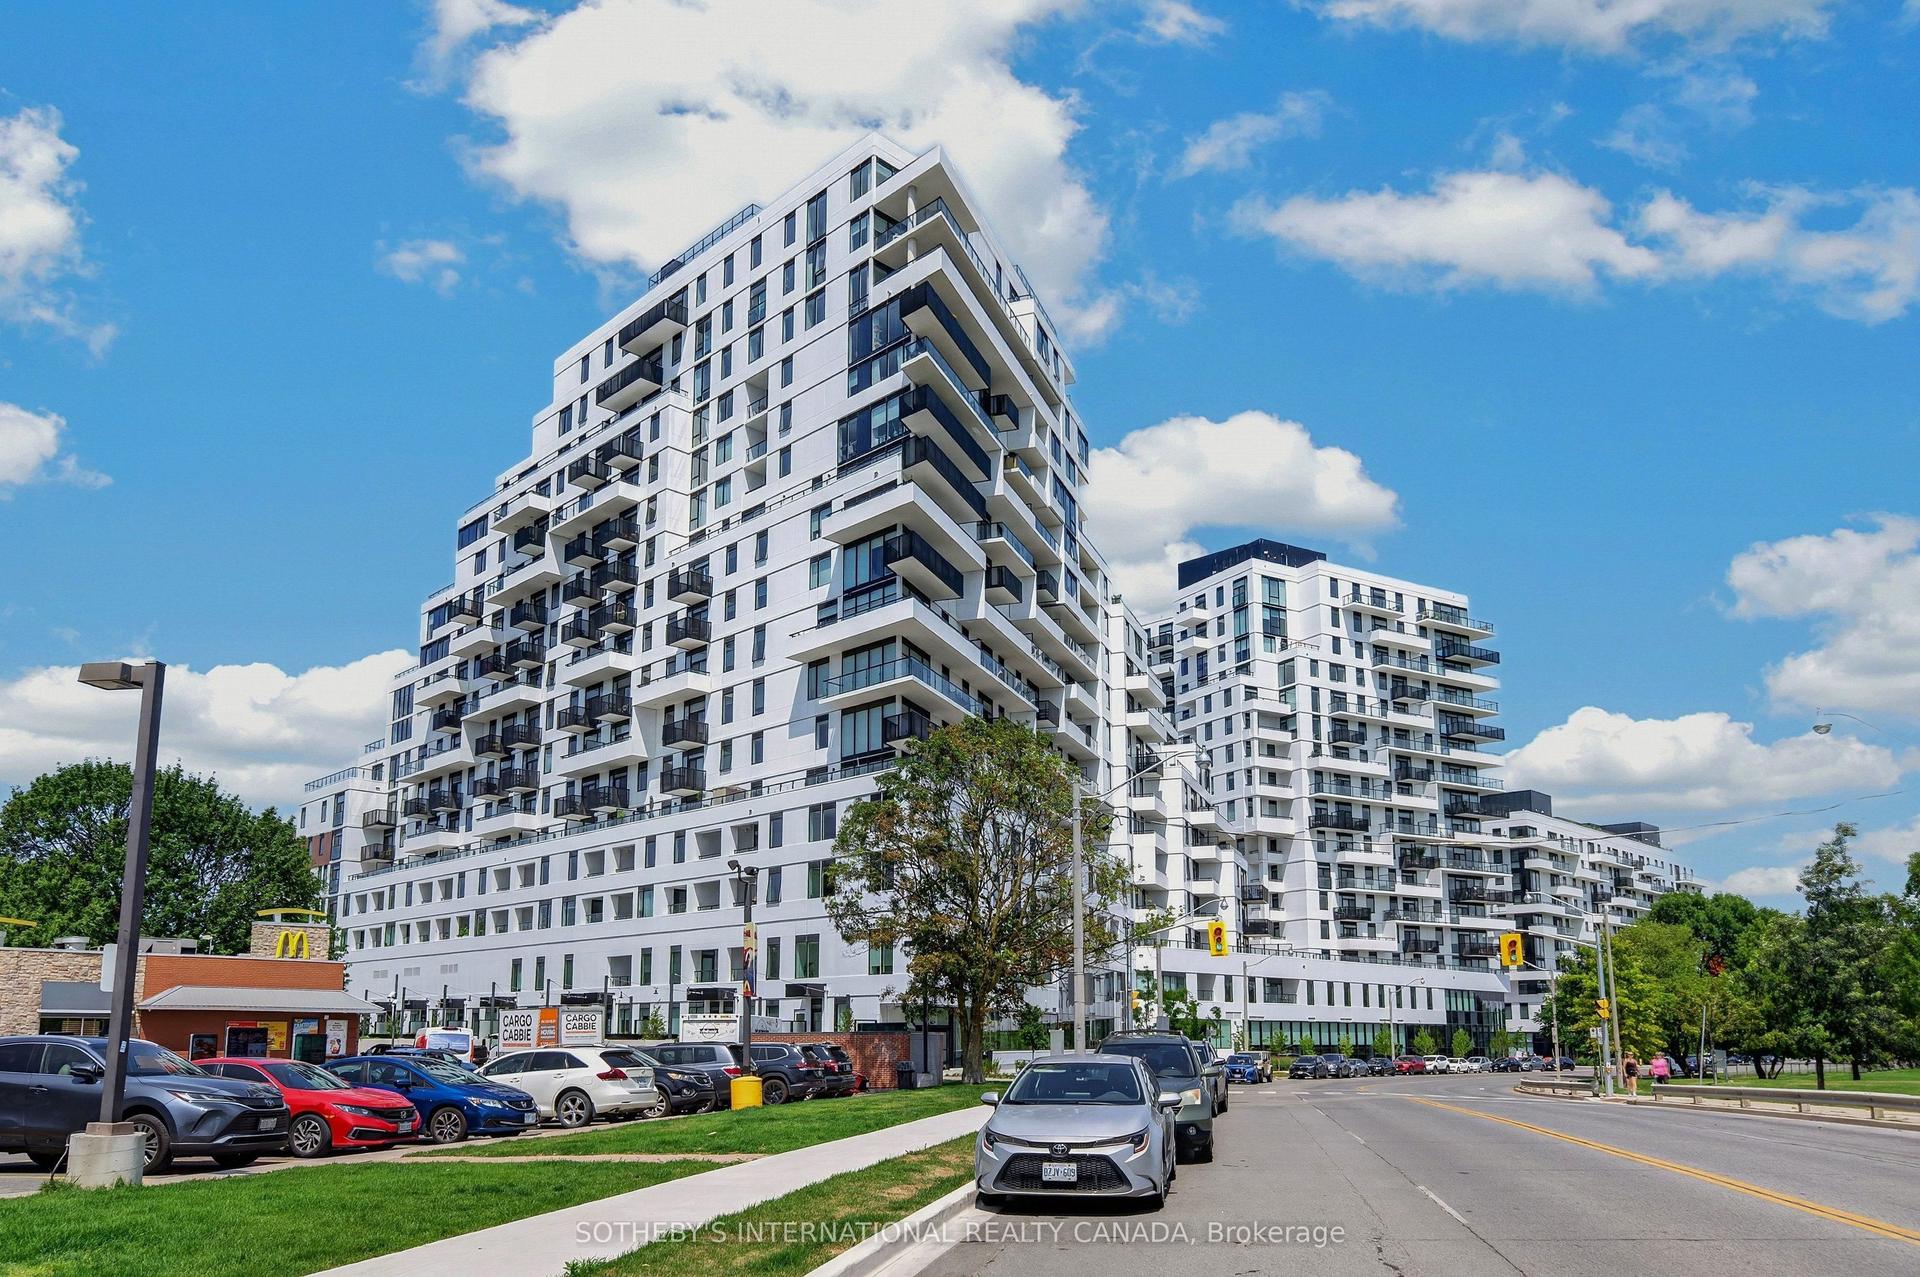
For Lease2 days ago
$8,500
Condo
1050 Eastern Avenue PH1701 #PH1701, The Beaches
Toronto, ON
3 bd
2 ba
1,700
1
MLS# E13667626Sotheby'S International Realty Ca…
WhatsApp Aman
Getting around
How walkable, bikeable, and transit-friendly this neighbourhood is.
86
/ 100
Walk Score
Very Walkable
78
/ 100
Transit Score
Excellent Transit
63
/ 100
Bike Score
Bikeable
Scores are estimates based on neighbourhood data and are for informational purposes only.
MLS® data courtesy of the Toronto Regional Real Estate Board (TRREB).
The information provided herein must only be used by consumers that have a bona fide interest in the purchase, sale, or lease of real estate and may not be used for any commercial purpose or any other purpose. Listing information is deemed reliable but is not guaranteed accurate by the Toronto Regional Real Estate Board, the listing brokerage, or this website. The trademarks REALTOR®, REALTORS® and the REALTOR® logo are controlled by The Canadian Real Estate Association (CREA) and identify real estate professionals who are members of CREA. MLS®, Multiple Listing Service®, and the associated logos are owned by CREA. Not intended to solicit properties currently listed for sale or buyers under contract.