For Sale
Open House Sat 15–18
6 Greenbriar Road 1020 #1020
Bayview Village, Toronto, ON
$800,900
2+1Bd
2Ba
850+sqft
0Parking
$942/sqft
CondoMLS# C13677994Listed 2026-08-1462 DOM
Heating
Separate Heating Controls
Cooling
Central Air
On the market for 62 days — longer than average. The seller may be open to negotiation.
About this home
Welcome To This Bright And Efficient Designed 2 bedroom+ den Condo In A Prime North York Location! Offering Approximately 867 sq.ft. Of Well-UtilizedSpace, This Smart And Functional Layout Features Minimal Wasted Space And Comfortable Living Throughout. The Spacious Den Can EasilyFunction As A Second Bedroom, Nursery, Or Home Office, Providing Excellent Flexibility. Enjoy West Exposure Overlooking The Quiet Courtyard,Offering A Peaceful And Private Living Environment. Ideally located Close To North York General Hospital, Ikea, Bayview Village Shopping Centre, Loblaws Supermarket, LCBO, And The Toronto Public Library, With Easy Access To Transit, Parks, Dining, And Major Highways. Perfect For First-Time Buyers, Professionals, Or Investors Seeking Convenience And Value In A Highly Desirable Neighbourhood. Residents of 625 Sheppard enjoy a collection of upscale amenities designed to elevate your lifestyle from a stylish lobby to well-appointed common spaces. Perfectly situated just steps to transit, Bayview Village, top-rated schools, parks. Parking & locker are available for purchase.
Rooms
Other
| Living Room | 2.97 × 1.88 m | Laminate Open Concept Sliding Doors |
| Dining Room | 2.97 × 1.88 m | Laminate Open Concept |
| Kitchen | 2.98 × 1.88 m | Backsplash Laminate Open Concept |
| Primary Bedroom | 2.83 × 2.74 m | Laminate Window 3 Pc Ensuite |
| Bedroom 2 | 2.83 × 2.74 m | Laminate Glass Doors |
| Den | 2.74 × 1.82 m | Laminate |
Features
- Separate Heating Controls
- Separate Hydro Meter
- Water Heater
- Patio
- None
- Central Air
- Apartment
Financials
Annual Taxes
$0
Estimated Rental Income
Entire property$2,600 – $3,500/mo
Rental yield3.9% – 5.2%
*Estimates based on comparable rentals in the area. Actual income may vary.
Market Data — Toronto
Days on market62 days
Buyer's MarketSeller's Market
Based on active listings in Toronto. Data updates daily.
Demographics — Toronto
Population
2,794,356
Avg Household Income
$102,000
Age Distribution
0-19
19%
20-34
24%
35-49
21%
50-64
19%
65+
17%
Ownership53% own · 47% rent
EnglishMandarinCantoneseTagalogTamil
Getting around
How walkable, bikeable, and transit-friendly this neighbourhood is.
83
/ 100
Walk Score
Very Walkable
81
/ 100
Transit Score
Excellent Transit
66
/ 100
Bike Score
Bikeable
Scores are estimates based on neighbourhood data and are for informational purposes only.
MLS® data courtesy of the Toronto Regional Real Estate Board (TRREB).
The information provided herein must only be used by consumers that have a bona fide interest in the purchase, sale, or lease of real estate and may not be used for any commercial purpose or any other purpose. Listing information is deemed reliable but is not guaranteed accurate by the Toronto Regional Real Estate Board, the listing brokerage, or this website. The trademarks REALTOR®, REALTORS® and the REALTOR® logo are controlled by The Canadian Real Estate Association (CREA) and identify real estate professionals who are members of CREA. MLS®, Multiple Listing Service®, and the associated logos are owned by CREA. Not intended to solicit properties currently listed for sale or buyers under contract.
You may also like
More homes in Toronto
Hand-picked listings with a similar price range and style.
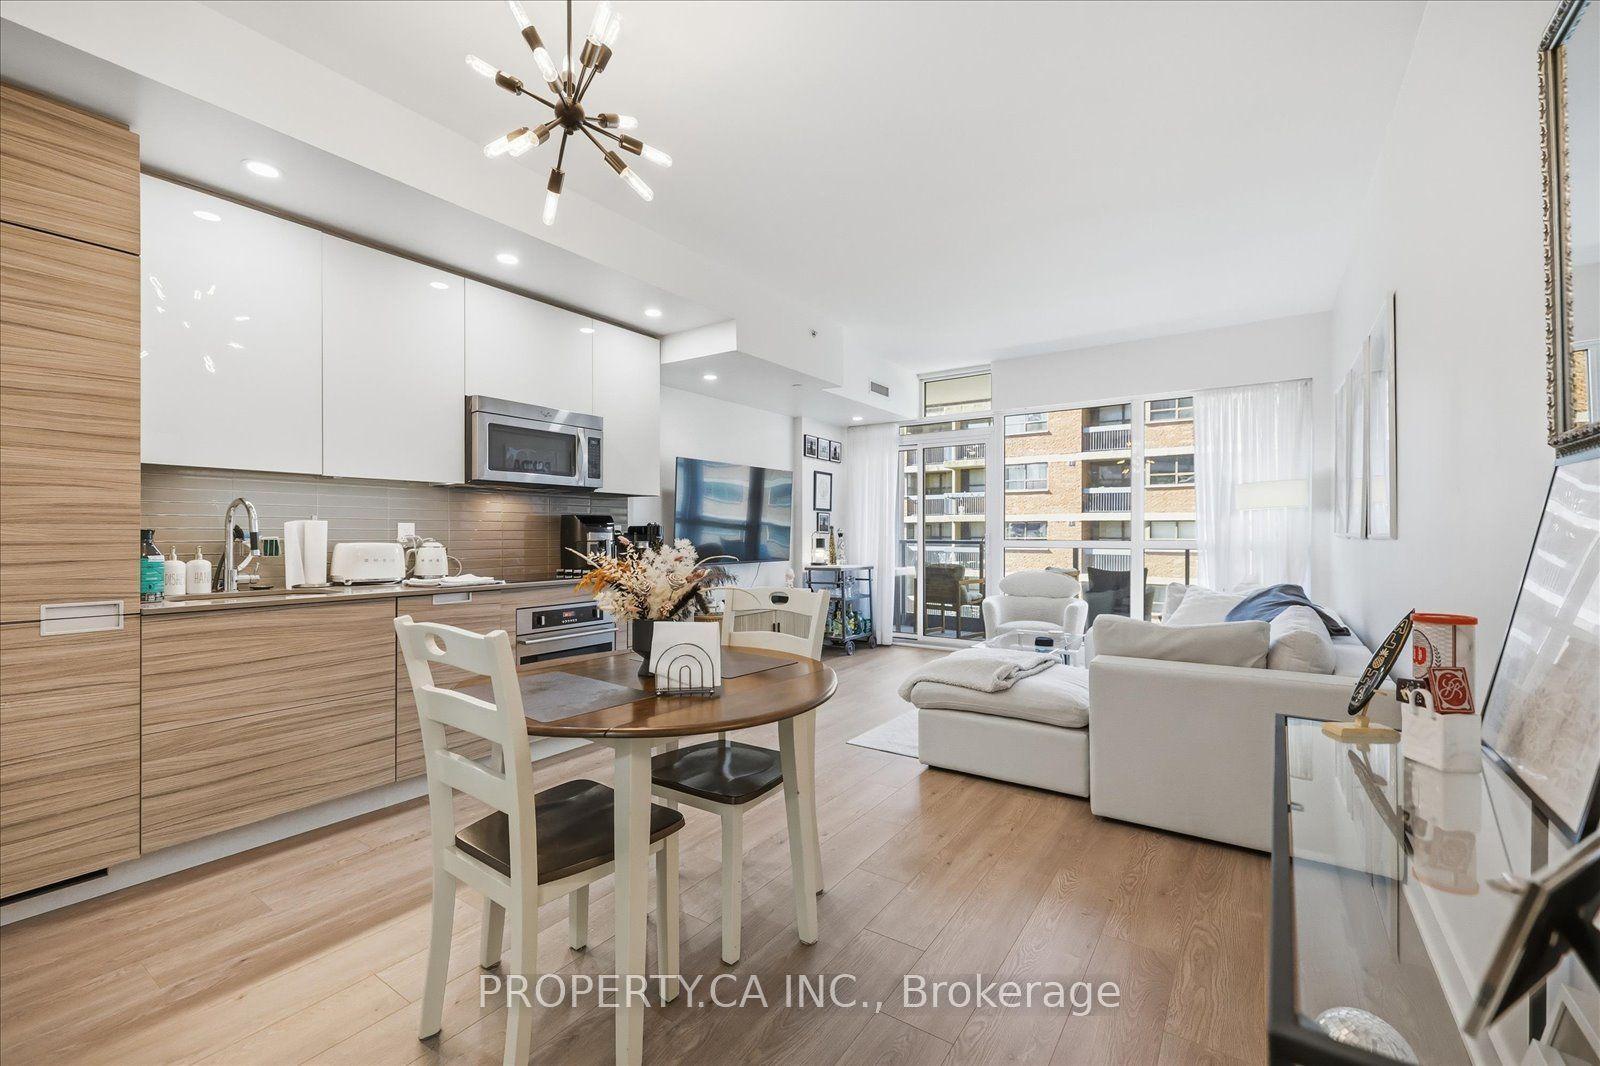
For Sale3 days ago
$627,900
Condo
est. $2,753/mo
210 Simcoe Street 606 #606, Kensington-Chinatown
Toronto, ON
1+1 bd
1 ba
750
1
MLS# C14028674Property.Ca Inc.
WhatsApp Aman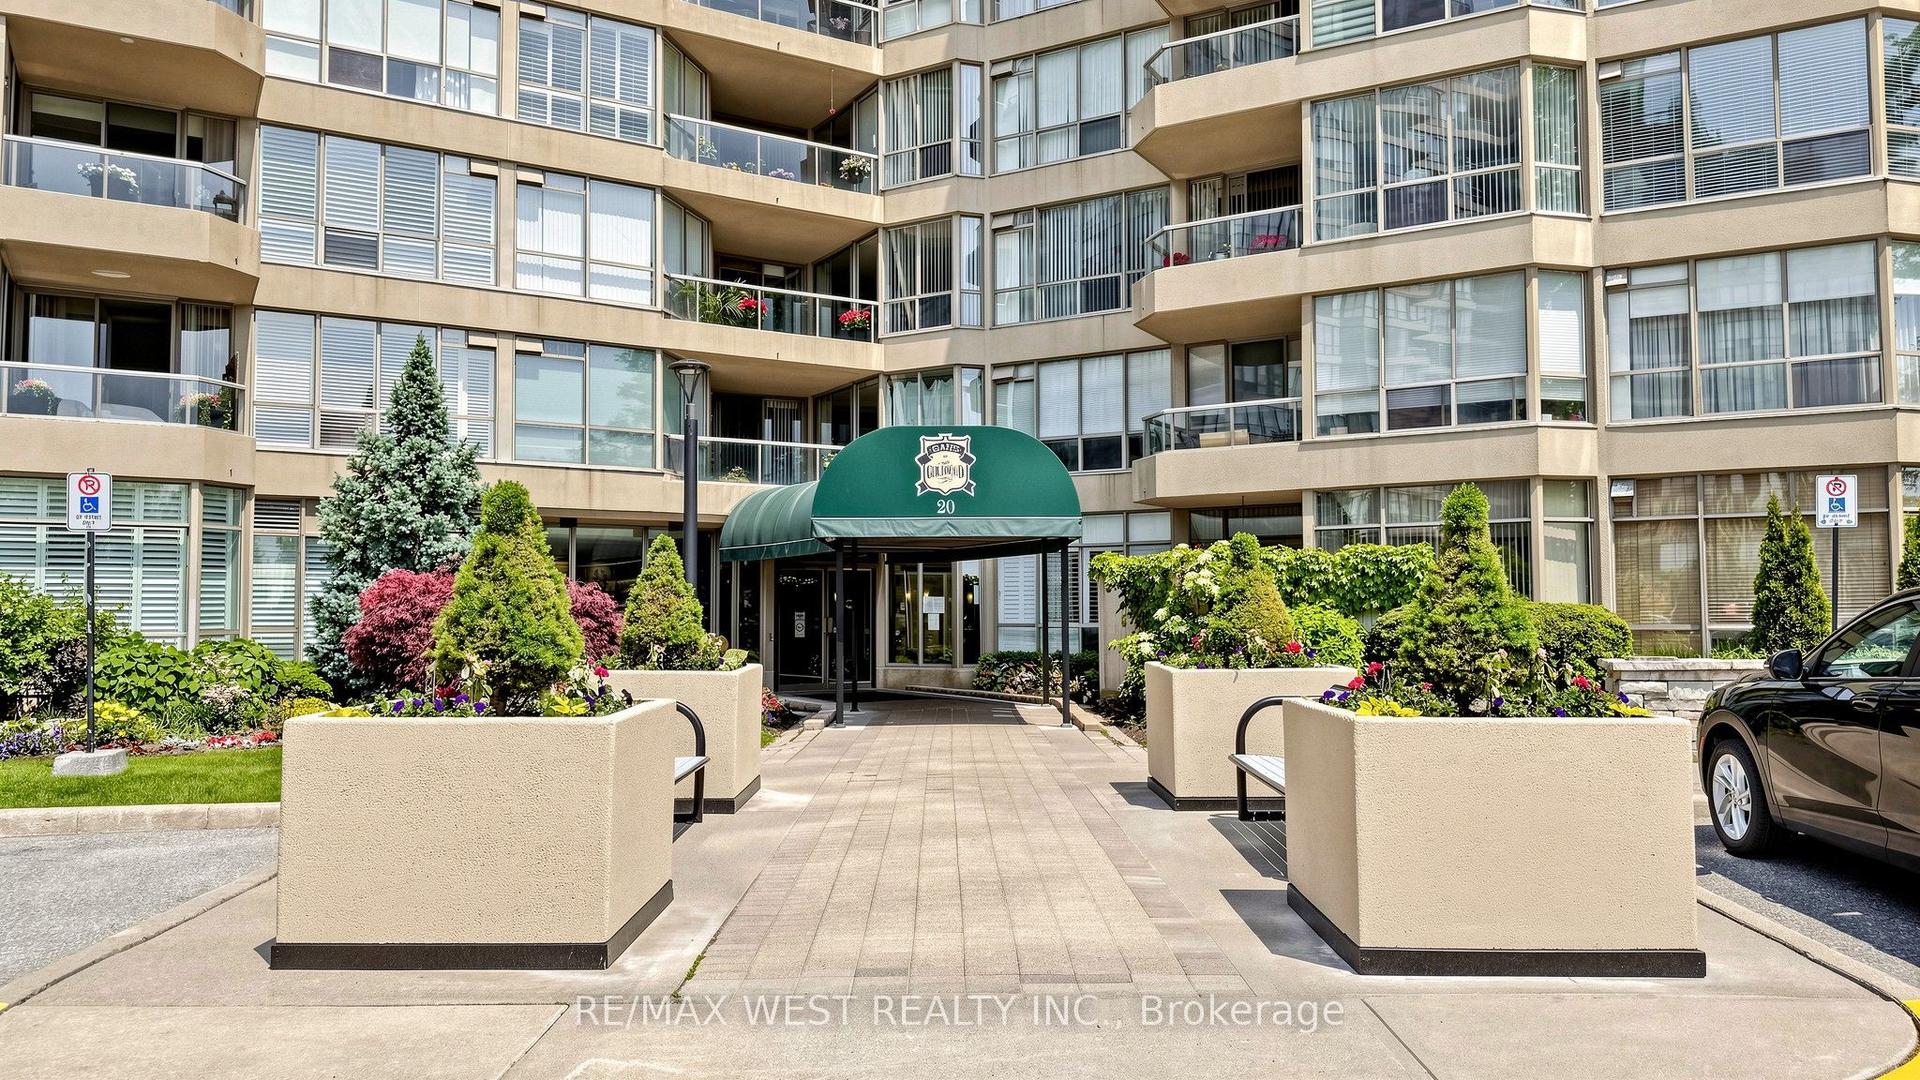
For Sale18 days ago
$979,500
Condo
est. $4,294/mo
20 Guildwood Parkway 706 #706, Guildwood
Toronto, ON
2+1 bd
2 ba
1,700
2
MLS# E13833560Re/Max West Realty Inc.
WhatsApp Aman