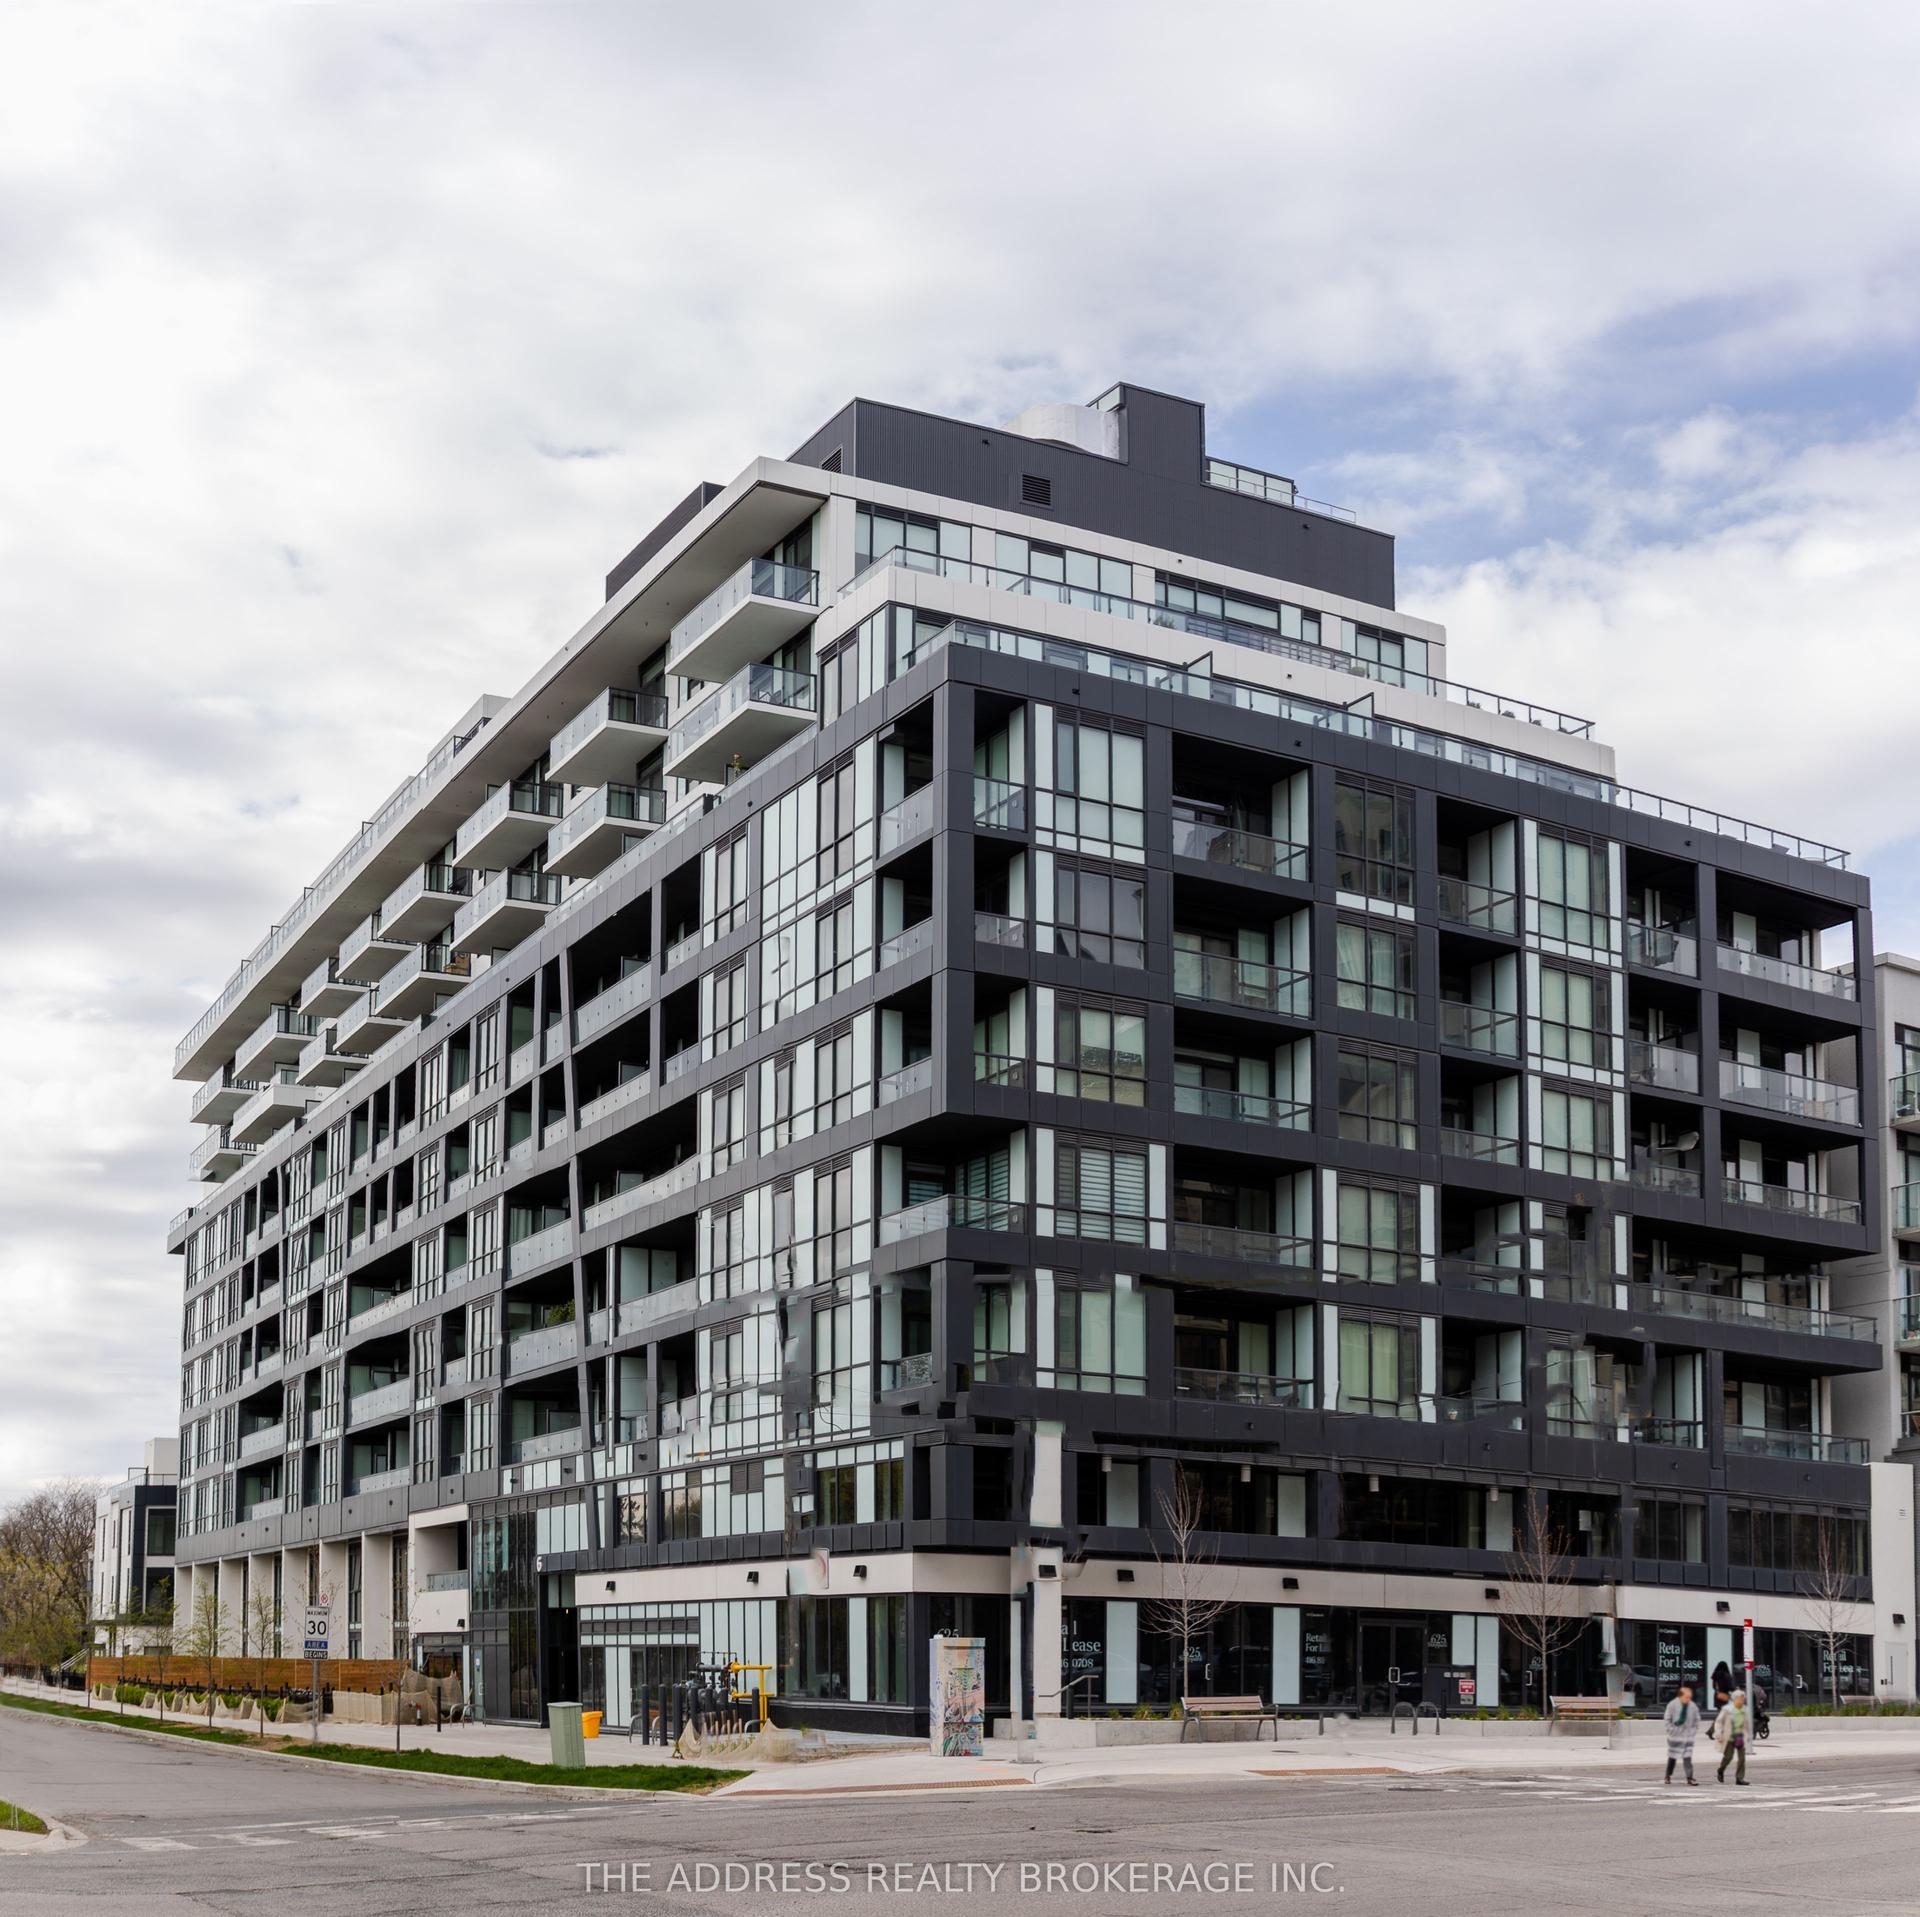
For Sale
Just Listed
385 Osler Street N 406 #406
Weston-Pellam Park, Toronto, ON
$679,800
2Bd
2Ba
850+sqft
1Parking
$800/sqft
CondoMLS# W14083594Listed 2026-10-150 DOM
Cooling
Central Air
Just listed! New listings in Toronto often receive offers within the first week.
About this home
Boutique Living. Urban Convenience. A Neighborhood on the Rise. Discover a more intimate side of city living in this bright, sun-filled 2-bedroom, 2-bathroom suite, tucked into a contemporary six-storey boutique building of just 72 residences. Designed for comfortable, connected living, the desirable split-bedroom layout offers privacy and flexibility, while the open-concept living and dining area creates an inviting backdrop for everyday living and entertaining. Step onto your private balcony - complete with a gas line for barbequing - and enjoy west-facing views and the warmth of afternoon sunshine. The contemporary kitchen features full-size appliances, anchored by a striking marble-topped island that serves as a beautiful focal point and an inviting space for casual dining and entertaining. Convenient in-suite laundry makes everyday living that much easier. Beyond your front door, discover the independent cafés, local shops, and distinctive character of The Junction, with the Stockyards shopping district close at hand. The anticipated arrival of the upcoming SmartTrack station adds to the area's future connectivity. One parking space and a storage locker are included, while a streetcar stop right outside the building and excellent public transit connections make getting around the city easy. Parks, schools, a community centre, and a library are also nearby. Pet-friendly and thoughtfully appointed, the building extends your living space with a fitness room, party room, library, landscaped courtyard, and dedicated pet wash station. A boutique address. A connected lifestyle. Endless potential to make it yours.
Rooms
Main Floor
| Bedroom | 3.25 × 2.91 m | 3 Pc Ensuite B/I Closet |
| Bedroom 2 | 3.28 × 3.11 m | B/I Closet |
| Dining Room | 1.99 × 4.29 m | Balcony |
| Living Room | 2.56 × 3.38 m | |
| Kitchen | 2.88 × 3.56 m | Custom Counter B/I Dishwasher Centre Island |
| Foyer | 1.73 × 1.80 m | B/I Closet Double Doors |
| Laundry | 1.73 × 1.07 m | Double Doors |
| Bathroom | 1.65 × 2.96 m | 3 Pc Bath |
| Bathroom | 2.24 × 2.92 m | 3 Pc Ensuite |
Other
| Room | — |
Features
- Other
- None
- Central Air
- Apartment
Financials
Annual Taxes
$3,376.17
Estimated Rental Income
Entire property$2,600 – $3,500/mo
Rental yield4.6% – 6.2%
*Estimates based on comparable rentals in the area. Actual income may vary.
Market Data — Toronto
Days on market0 days
Buyer's MarketSeller's Market
Based on active listings in Toronto. Data updates daily.
Demographics — Toronto
Population
2,794,356
Avg Household Income
$102,000
Age Distribution
0-19
19%
20-34
24%
35-49
21%
50-64
19%
65+
17%
Ownership53% own · 47% rent
EnglishMandarinCantoneseTagalogTamil
Getting around
How walkable, bikeable, and transit-friendly this neighbourhood is.
85
/ 100
Walk Score
Very Walkable
85
/ 100
Transit Score
Excellent Transit
70
/ 100
Bike Score
Very Bikeable
Scores are estimates based on neighbourhood data and are for informational purposes only.
MLS® data courtesy of the Toronto Regional Real Estate Board (TRREB).
The information provided herein must only be used by consumers that have a bona fide interest in the purchase, sale, or lease of real estate and may not be used for any commercial purpose or any other purpose. Listing information is deemed reliable but is not guaranteed accurate by the Toronto Regional Real Estate Board, the listing brokerage, or this website. The trademarks REALTOR®, REALTORS® and the REALTOR® logo are controlled by The Canadian Real Estate Association (CREA) and identify real estate professionals who are members of CREA. MLS®, Multiple Listing Service®, and the associated logos are owned by CREA. Not intended to solicit properties currently listed for sale or buyers under contract.
You may also like
More homes in Toronto
Hand-picked listings with a similar price range and style.
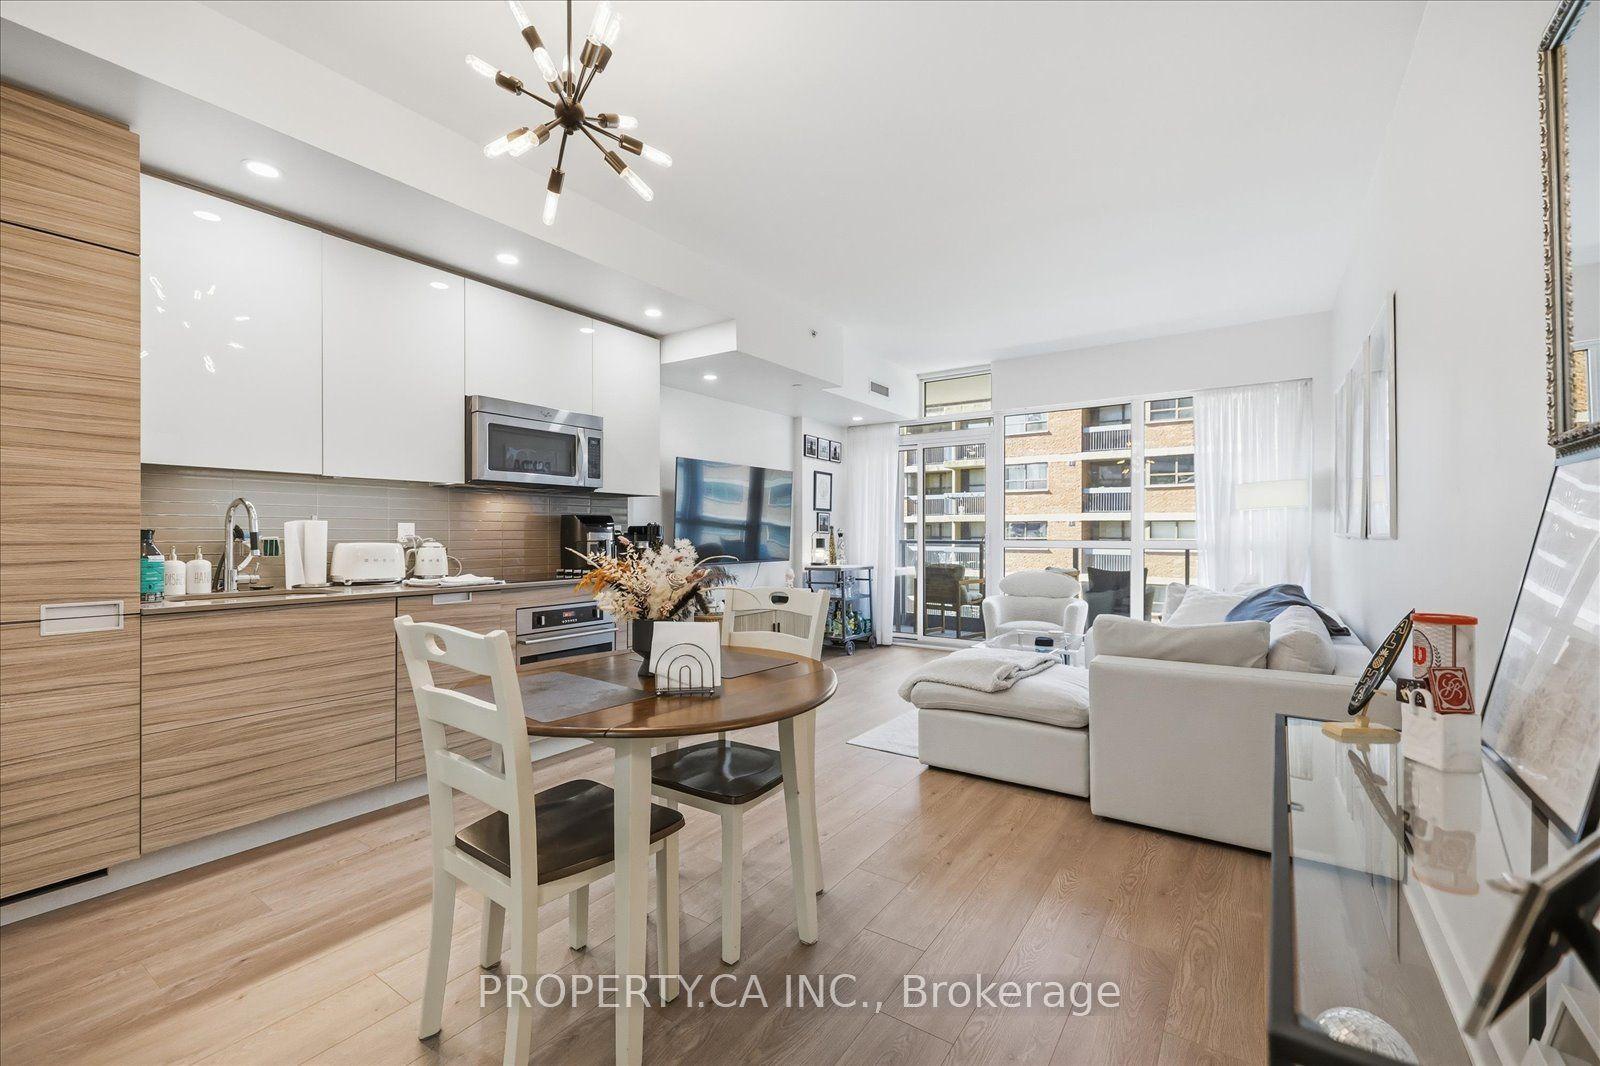
For Sale3 days ago
$627,900
Condo
est. $2,753/mo
210 Simcoe Street 606 #606, Kensington-Chinatown
Toronto, ON
1+1 bd
1 ba
750
1
MLS# C14028674Property.Ca Inc.
WhatsApp Aman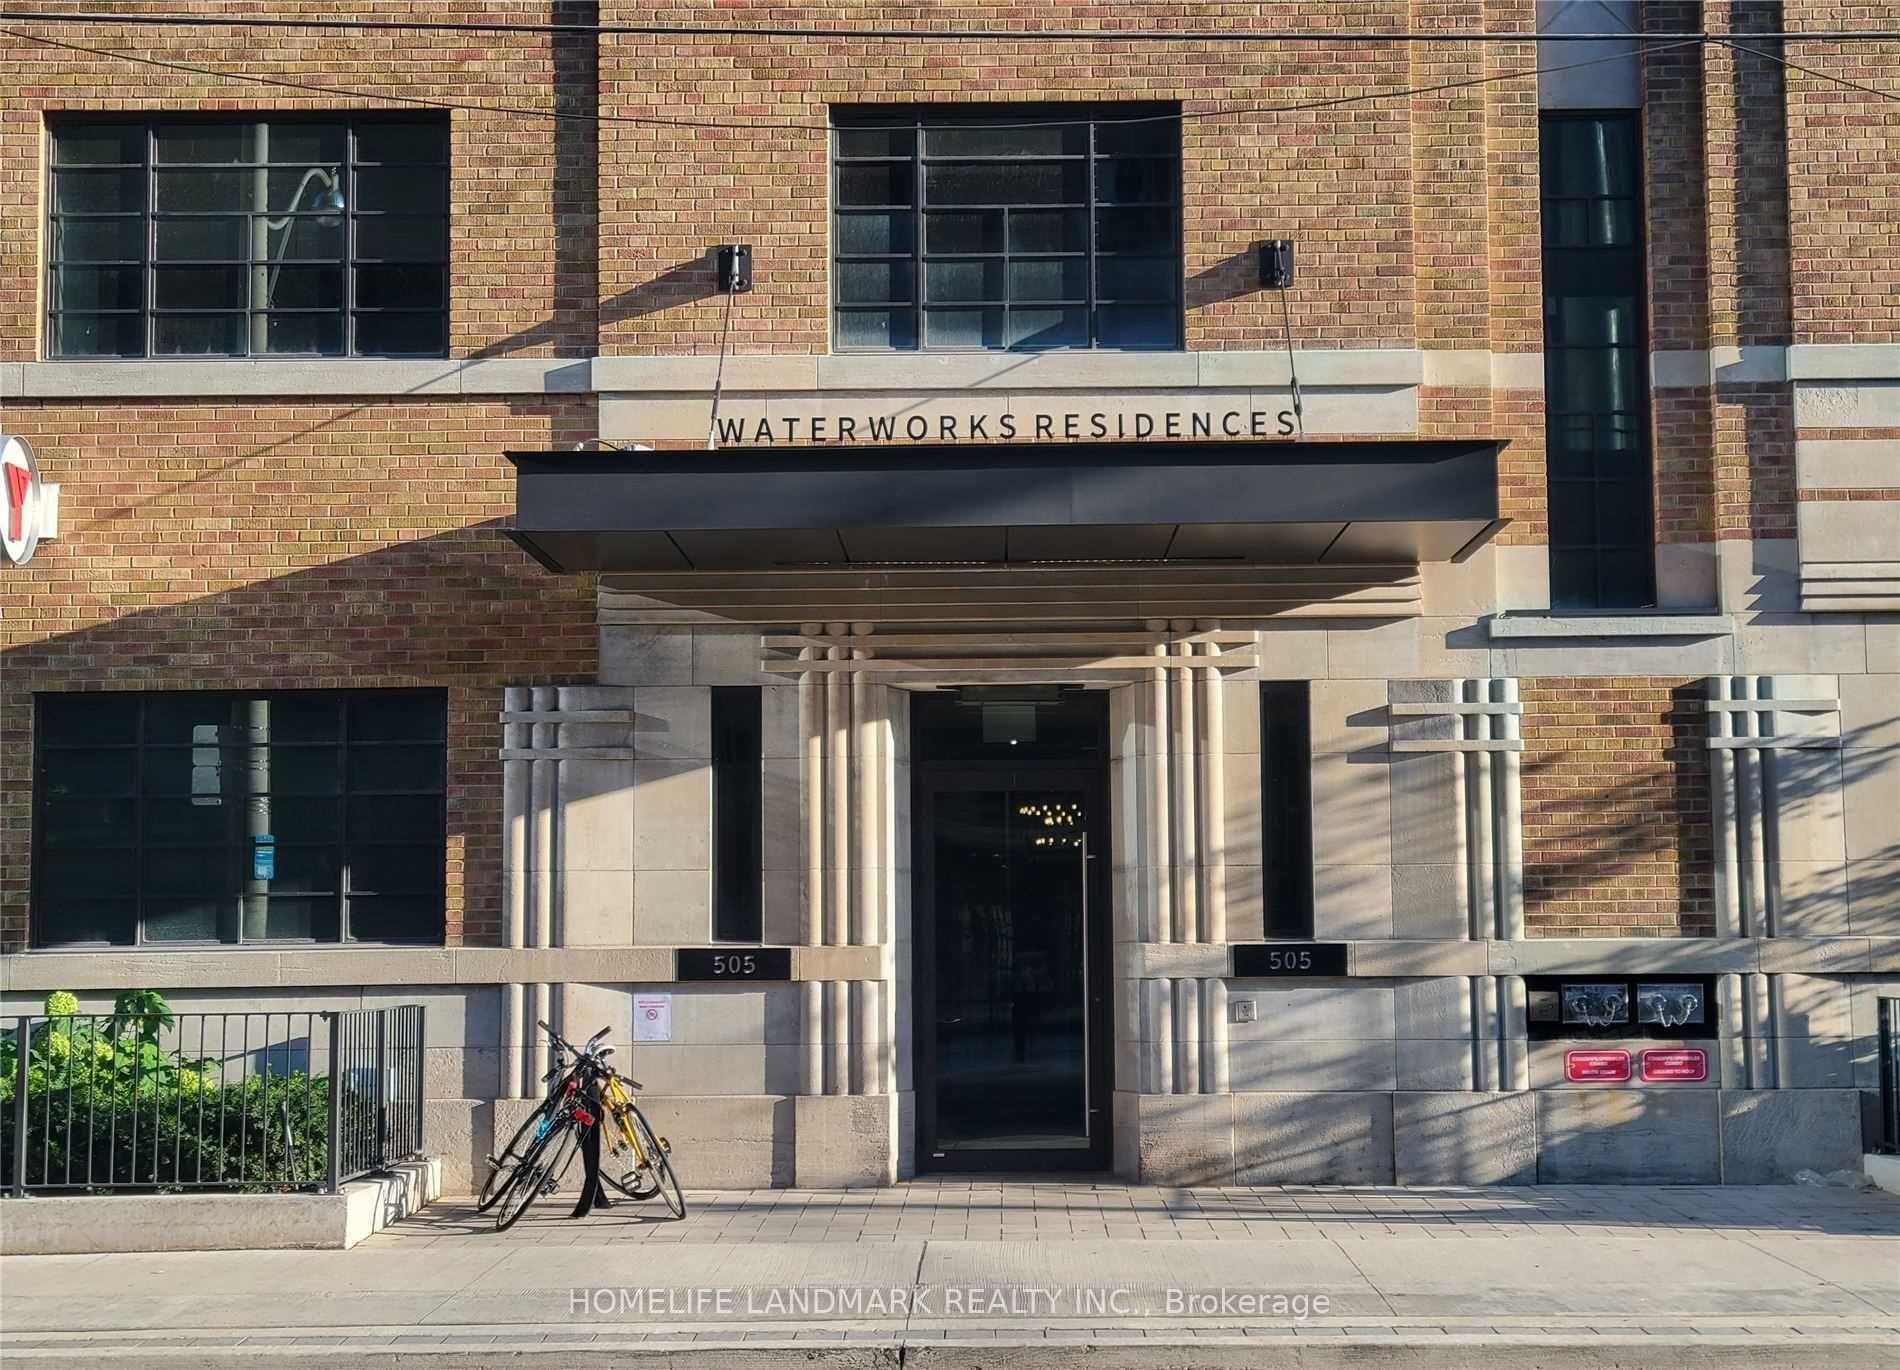
For Sale13 h ago
$630,000
Condo
est. $2,762/mo
505 Richmond Street W 631 #631, Waterfront Communities C1
Toronto, ON
1 bd
1 ba
250
0
MLS# C14084244Homelife Landmark Realty Inc.
WhatsApp Aman