For Sale
Just Listed
228 Hollywood Avenue
Willowdale East, Toronto, ON
$1,508,000
4+1Bd
4Ba
1,750+sqft
5Parking
45 x 131 ftlot
$862/sqft
DetachedMLS# C13678216Listed 2026-08-140 DOM
Cooling
Central Air
Basement
Finished
Just listed! New listings in Toronto often receive offers within the first week.
About this home
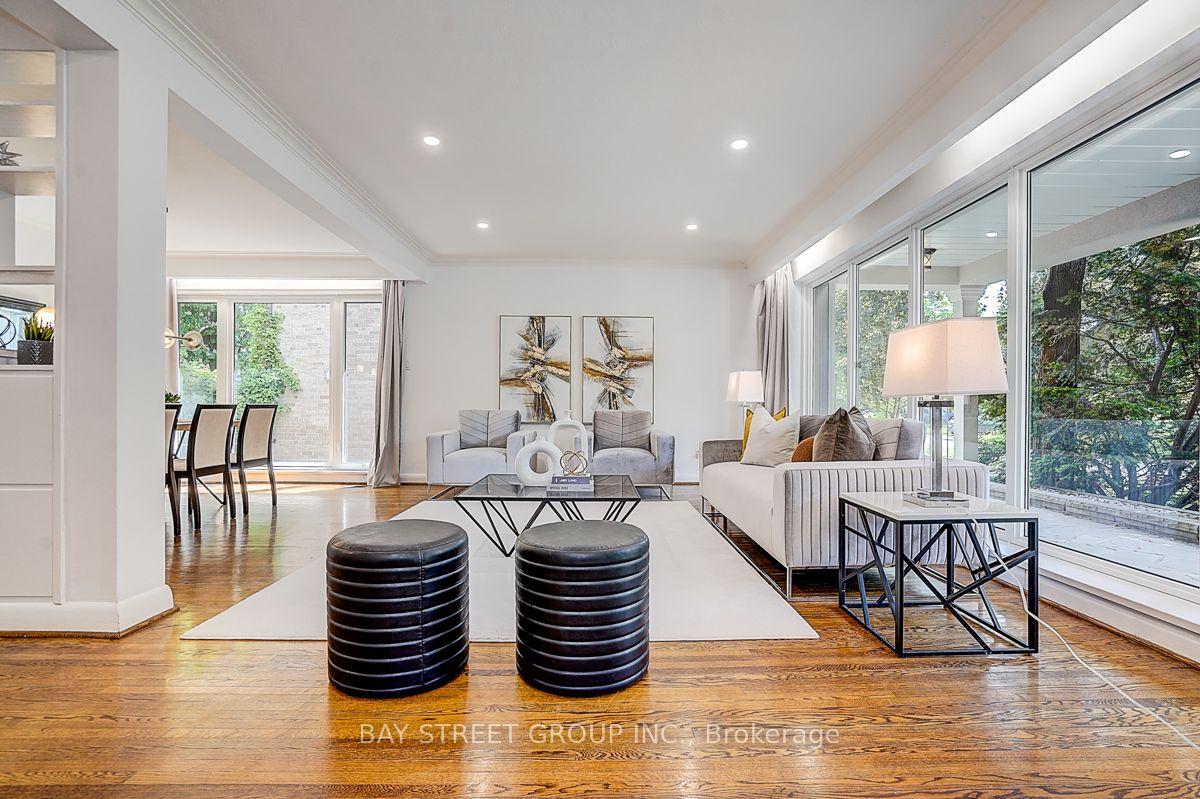
Prime Willowdale East redevelopment opportunity or investment! Well-maintained 1 1/2 storey home featuring a spectacular family room addition with high ceilings, gas fireplace, and walk-out to a patio. Prime 45' x 131' lot surrounded by multi-million dollar luxury custom homes. Features 4+1 bedrooms, finished basement with separate entrance, updated stucco exterior, 100-amp breakers, and a private driveway with detached garage. Live in, rent out, or plan your dream home in one of Toronto's most desirable neighborhoods. Steps to top-ranked Earl Haig SS, Hollywood PS, TTC/Subway bus, Bayview Village, and Hwy 401. Property and all chattels/fixtures sold in "As Is, Where Is" condition.
GarageFireplace
Rooms
Main Floor
| Living Room | 4.66 × 3.64 m | Window |
| Dining Room | 2.98 × 3.43 m | Window |
| Kitchen | 4.66 × 3.64 m | Window |
| Family Room | 4.72 × 5.52 m | Laminate Gas Fireplace W/O To Patio |
Second Floor
| Primary Bedroom | 3.77 × 3.46 m | Closet |
| Bedroom 2 | 2.93 × 3.30 m | Closet Window |
Basement
| Recreation | 6.15 × 3.16 m | Broadloom Panelled |
| Bedroom 3 | 2.50 × 6.88 m | Window Walk-In Closet(s) Laminate |
| Bedroom 4 | 3.05 × 3.05 m | Window Laminate |
| Den | 3.05 × 2.44 m | Laminate |
Features
- None
- Finished
- Separate Entrance
- Central Air
- 1 1/2 Storey
Financials
Annual Taxes
$10,865
Estimated Rental Income
Entire property$4,000 – $6,500/mo
Basement apartment$1,800 – $2,500/mo
Rental yield3.2% – 5.2%
*Estimates based on comparable rentals in the area. Actual income may vary.
Market Data — Toronto
Days on market0 days
Buyer's MarketSeller's Market
Based on active listings in Toronto. Data updates daily.
Demographics — Toronto
Population
2,794,356
Avg Household Income
$102,000
Age Distribution
0-19
19%
20-34
24%
35-49
21%
50-64
19%
65+
17%
Ownership53% own · 47% rent
EnglishMandarinCantoneseTagalogTamil
Getting around
How walkable, bikeable, and transit-friendly this neighbourhood is.
74
/ 100
Walk Score
Very Walkable
68
/ 100
Transit Score
Good Transit
76
/ 100
Bike Score
Very Bikeable
Scores are estimates based on neighbourhood data and are for informational purposes only.
MLS® data courtesy of the Toronto Regional Real Estate Board (TRREB).
The information provided herein must only be used by consumers that have a bona fide interest in the purchase, sale, or lease of real estate and may not be used for any commercial purpose or any other purpose. Listing information is deemed reliable but is not guaranteed accurate by the Toronto Regional Real Estate Board, the listing brokerage, or this website. The trademarks REALTOR®, REALTORS® and the REALTOR® logo are controlled by The Canadian Real Estate Association (CREA) and identify real estate professionals who are members of CREA. MLS®, Multiple Listing Service®, and the associated logos are owned by CREA. Not intended to solicit properties currently listed for sale or buyers under contract.
You may also like
More homes in Toronto
Hand-picked listings with a similar price range and style.
For Sale14 days ago
$1,599,999
Detached
est. $7,014/mo
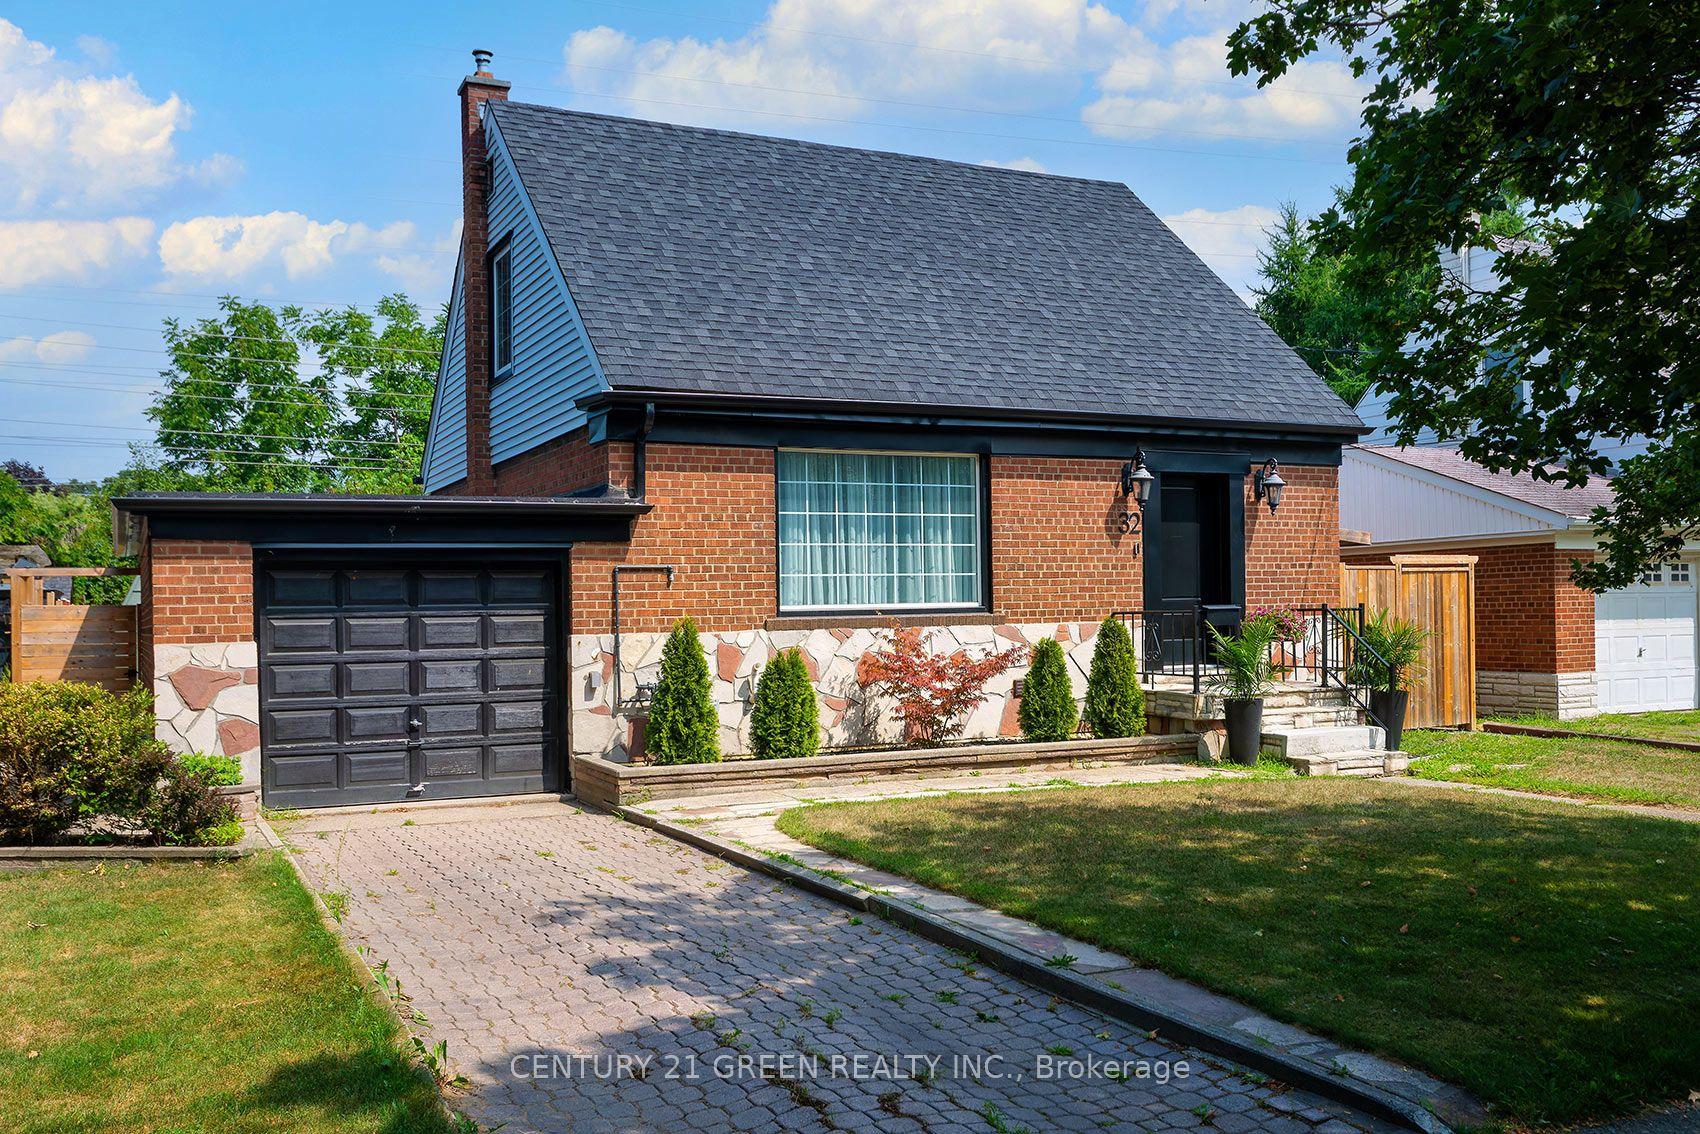
32 Castlebar Road, Stonegate-Queensway
Toronto, ON
2+1 bd
3 ba
1,300
3
MLS# W13628584Century 21 Green Realty Inc.
WhatsApp Aman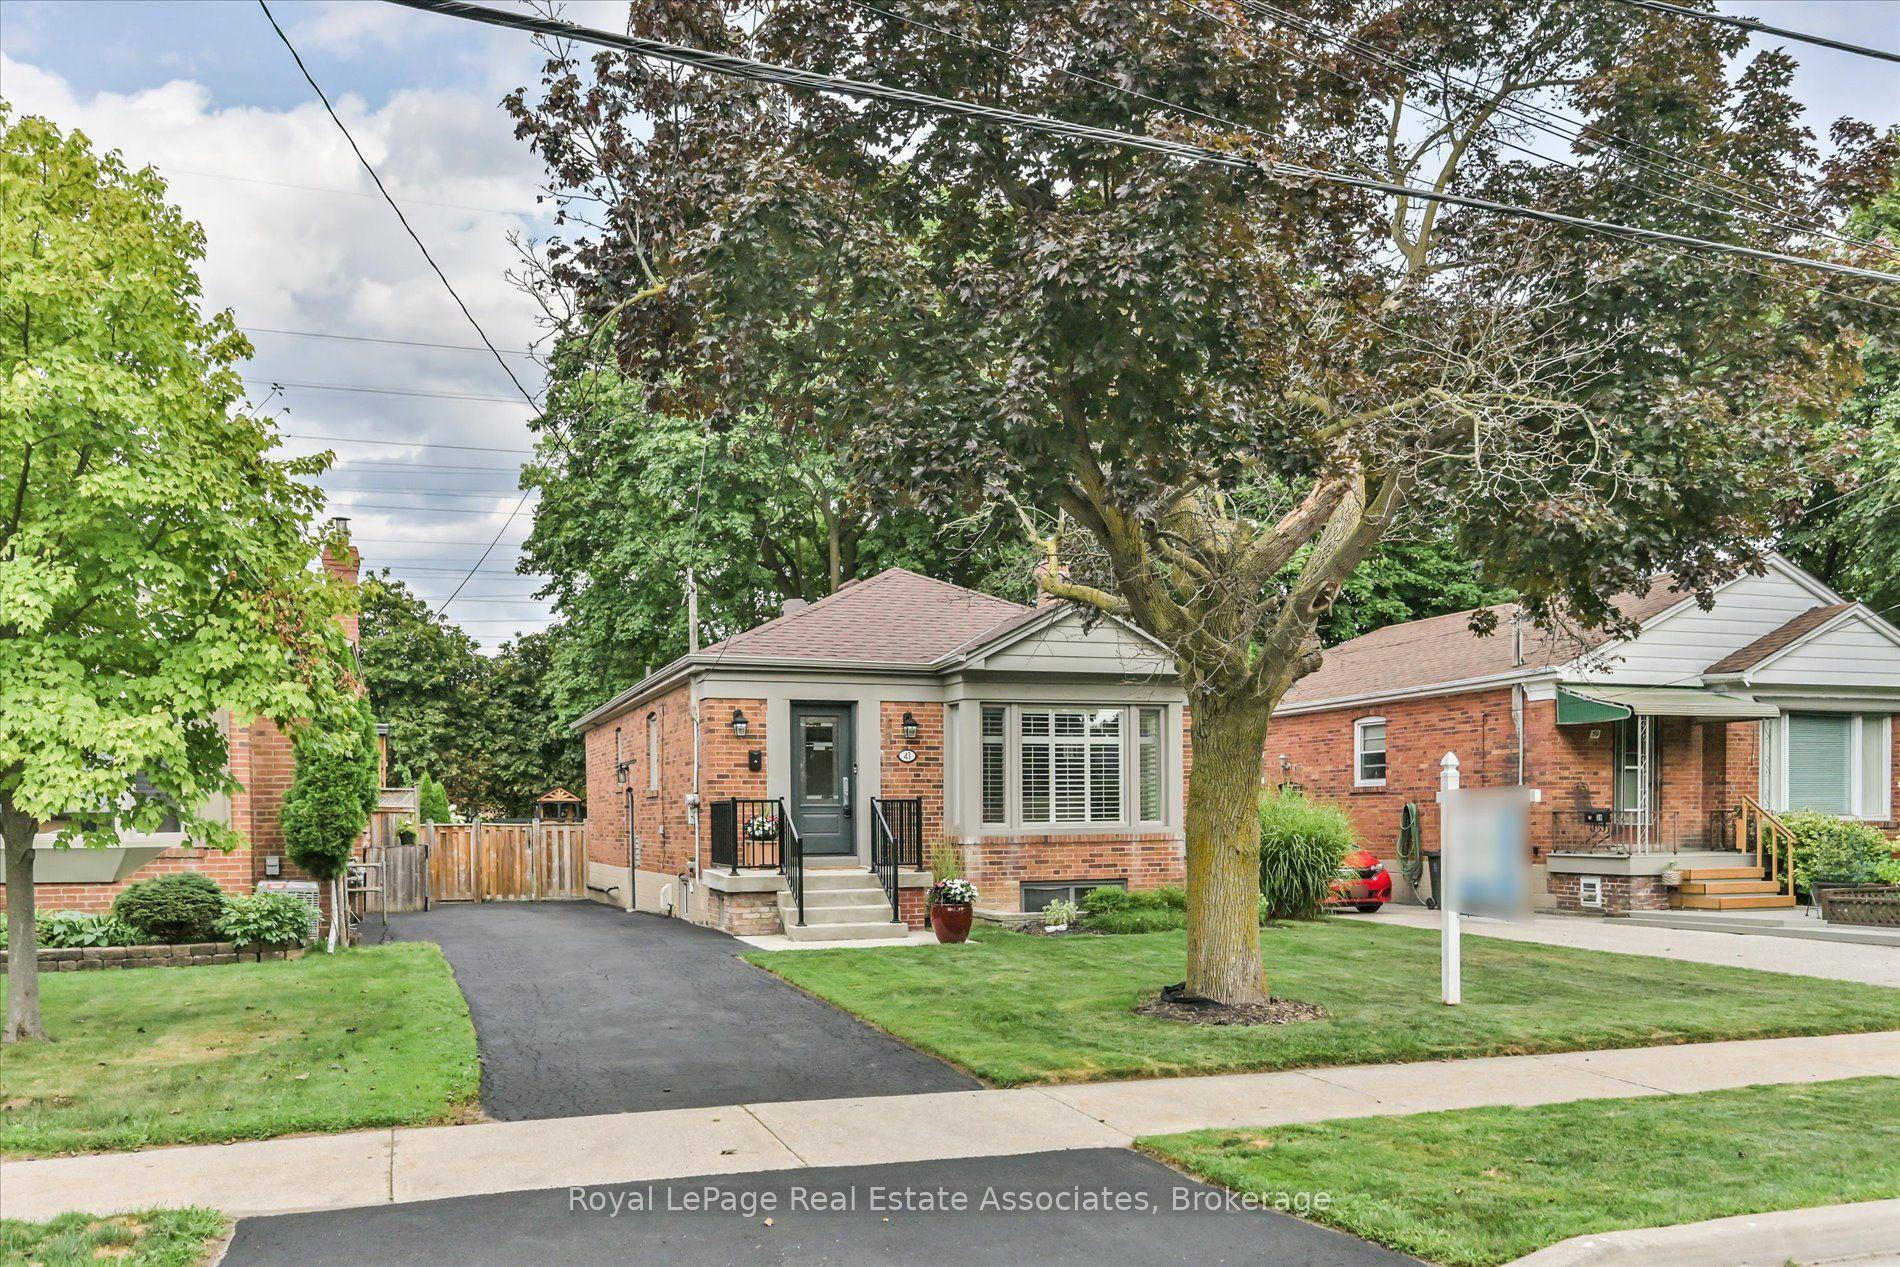
For Sale3 days ago
$1,299,900
Detached
est. $5,699/mo
41 Ashbourne Drive, Islington-City Centre West
Toronto, ON
3+2 bd
2 ba
1,300
4
MLS# W13666496Royal LePage Real Estate Associat…
WhatsApp Aman