For Sale
Just Listed
Open House Sat 18–20
58B Thirty Second Street W
Long Branch, Toronto, ON
$1,558,888
3+1Bd
4Ba
2,250+sqft
3Parking
25 x 135 ftlot
$693/sqft
DetachedMLS# W13678466Listed 2026-08-140 DOM
Cooling
Central Air
Basement
Finished
Just listed! New listings in Toronto often receive offers within the first week.
About this home
Beautifully renovated in April 2026, this custom-built home is a rare offering on a quiet, family-friendly dead-end street. Set on an impressive 135-ft deep lot, it showcases timeless craftsmanship with sophisticated modern design.Step inside to soaring ceilings, abundant natural light, freshly refinished hardwood floors, sleek glass railings, and a designer-inspired interior painted in the 2026 Pantone Colour of the Year, Cloud Dancer. The open-concept main level is designed for both everyday living and elegant entertaining, featuring an impressive family room with 11.5-ft coffered ceilings, a custom fireplace feature wall, integrated ceiling speakers, and stunning western exposure that fills the home with golden afternoon light and spectacular sunsets.The chef-inspired kitchen boasts 10-ft ceilings, a large island, and premium finishes that perfectly balance style and functionality. Upstairs, a striking custom wainscoted staircase leads to a light-filled second level enhanced by three skylights. The luxurious primary retreat offers 9-ft beveled ceilings, a walk-in closet, and a spa-inspired ensuite.The fully finished lower level, complete with a separate entrance, stainless steel appliances, and granite counters, offers exceptional flexibility as an in-law or guest suite, executive home office, or income-generating opportunity.Outside, the expansive, private backyard provides the perfect setting for entertaining, relaxing, or family play. Ideally located just steps to boutique shops, restaurants, parks, transit, and major commuter routes, this exceptional home delivers the perfect blend of luxury, lifestyle, and convenience.
RenovatedHardwoodFireplace
Rooms
Main Floor
| Living Room | 6.07 × 3.60 m | Hardwood Floor Open Concept Combined w/Dining |
| Dining Room | 6.07 × 3.60 m | Combined w/Living Hardwood Floor Open Concept |
| Kitchen | 5.54 × 3.70 m | Hardwood Floor Open Concept Combined w/Family |
| Family Room | 5.55 × 4.04 m | Hardwood Floor Coffered Ceiling(s) Combined w/Kitchen |
Second Floor
| Primary Bedroom | 5.55 × 3.95 m | Hardwood Floor 5 Pc Ensuite Walk-In Closet(s) |
| Bedroom 2 | 3.65 × 3.33 m | Hardwood Floor Skylight |
| Bedroom 3 | 3.41 × 3.73 m | Hardwood Floor |
Basement
| Kitchen | 3.40 × 2.60 m | Laminate B/I Appliances |
| Recreation | 4.00 × 4.70 m | Laminate Open Concept Combined w/Br |
| Bedroom 4 | 4.00 × 4.70 m | Laminate Open Concept |
Features
- Carpet Free
- Countertop Range
- Sump Pump
- Finished
- Finished with Walk-Out
- Separate Entrance
- Central Air
- 2-Storey
Financials
Annual Taxes
$6,515
Estimated Rental Income
Entire property$3,200 – $4,800/mo
Basement apartment$1,800 – $2,500/mo
Rental yield2.5% – 3.7%
*Estimates based on comparable rentals in the area. Actual income may vary.
Market Data — Toronto
Days on market0 days
Buyer's MarketSeller's Market
Based on active listings in Toronto. Data updates daily.
Demographics — Toronto
Population
2,794,356
Avg Household Income
$102,000
Age Distribution
0-19
19%
20-34
24%
35-49
21%
50-64
19%
65+
17%
Ownership53% own · 47% rent
EnglishMandarinCantoneseTagalogTamil
Getting around
How walkable, bikeable, and transit-friendly this neighbourhood is.
67
/ 100
Walk Score
Somewhat Walkable
67
/ 100
Transit Score
Good Transit
75
/ 100
Bike Score
Very Bikeable
Scores are estimates based on neighbourhood data and are for informational purposes only.
MLS® data courtesy of the Toronto Regional Real Estate Board (TRREB).
The information provided herein must only be used by consumers that have a bona fide interest in the purchase, sale, or lease of real estate and may not be used for any commercial purpose or any other purpose. Listing information is deemed reliable but is not guaranteed accurate by the Toronto Regional Real Estate Board, the listing brokerage, or this website. The trademarks REALTOR®, REALTORS® and the REALTOR® logo are controlled by The Canadian Real Estate Association (CREA) and identify real estate professionals who are members of CREA. MLS®, Multiple Listing Service®, and the associated logos are owned by CREA. Not intended to solicit properties currently listed for sale or buyers under contract.
You may also like
More homes in Toronto
Hand-picked listings with a similar price range and style.
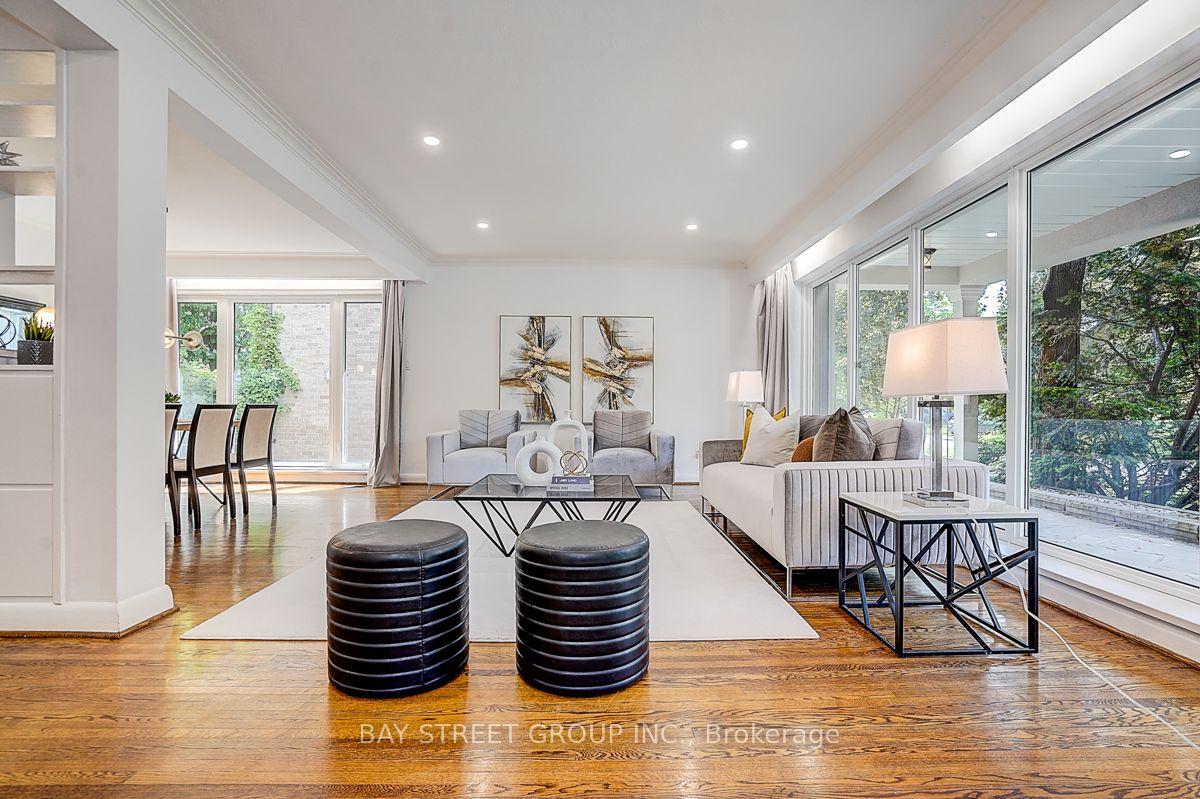
For Sale12 days ago
$1,588,000
Detached
est. $6,962/mo
336 Betty Ann Drive, Willowdale West
Toronto, ON
4+1 bd
3 ba
2,250
6
MLS# C13630410Bay Street Group Inc.
WhatsApp Aman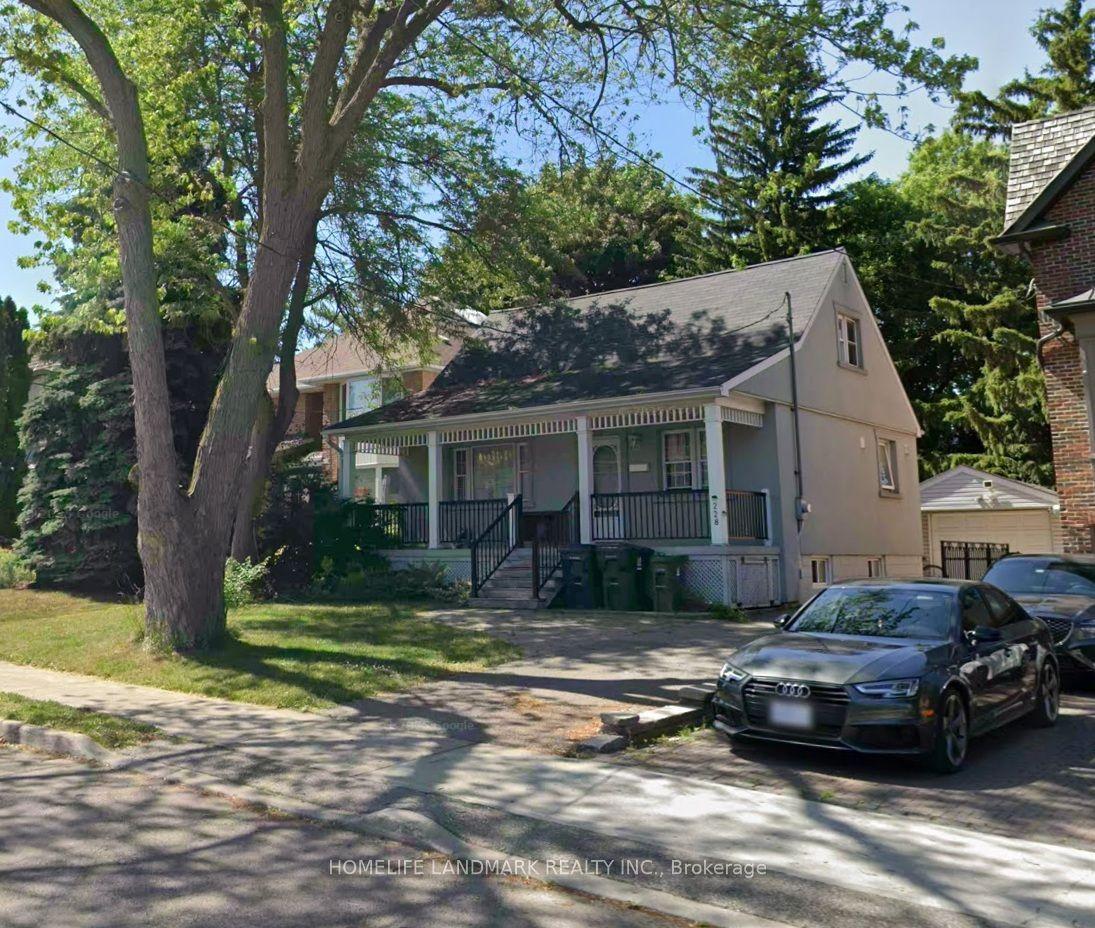
For Sale12 h ago
$1,508,000
Detached
est. $6,611/mo
228 Hollywood Avenue, Willowdale East
Toronto, ON
4+1 bd
4 ba
1,750
5
MLS# C13678216Homelife Landmark Realty Inc.
WhatsApp Aman