For Lease
Just Listed
22 Lombard Street 205 #205
Church-Yonge Corridor, Toronto, ON
$5,995
2Bd
2Ba
1,300+sqft
1Parking
$5/sqft
CondoMLS# C13678458Listed 2026-08-140 DOM
Cooling
Central Air
Just listed! New listings in Toronto often receive offers within the first week.
About this home
A rare opportunity to live in an exclusive heritage boutique building with only 17 residences. This spacious two bedroom suite features 10-foot ceilings, expansive windows, and a modern, neutral aesthetic throughout. The gourmet kitchen features white cabinetry, quartz countertops, a gas cooktop, wine fridge, and a large island with plenty of space for cooking, dining, and entertaining. The gas fireplace is a focal point of the living space, a unique feature in condo living. Both bedrooms are generously sized, with a walk-in closet in the Primary complete with built-in organizers. Residents enjoy full access to the impressive amenities at Yonge + Rich, conveniently connected by an exclusive skywalk. Enjoy the state-of-the-art fitness centre, private lounges, professional catering kitchens, and versatile spaces for hosting everything from intimate gatherings to larger events. The sky garden features an outdoor pool, BBQs, and inviting dining and lounge areas perfect for relaxing or entertaining. An ideal home for professionals, situated just steps from the Financial District, with restaurants, shopping, transit, and everyday conveniences all within easy reach.
PoolFireplace
Rooms
Main Floor
| Living Room | 4.67 × 8.36 m | Large Window Gas Fireplace Open Concept |
| Bathroom | — | Double Sink Separate Shower Tile Floor |
| Bathroom | — | 4 Pc Bath Tile Floor |
| Dining Room | 4.67 × 8.36 m | Combined w/Living Large Window Hardwood Floor |
| Kitchen | 4.67 × 8.36 m | Modern Kitchen Centre Island B/I Appliances |
| Primary Bedroom | 3.73 × 3.91 m | Walk-In Closet(s) 5 Pc Ensuite Large Window |
| Bedroom | 2.97 × 3.02 m | Large Window Double Closet Hardwood Floor |
| Laundry | — | Separate Room Tile Floor Stone Counters |
Features
- Carpet Free
- Separate Hydro Meter
- Built-In Oven
- None
- Central Air
- Apartment
Financials
Estimated Rental Income
Entire property$2,600 – $3,500/mo
Rental yield520.4% – 700.6%
*Estimates based on comparable rentals in the area. Actual income may vary.
Market Data — Toronto
Days on market0 days
Buyer's MarketSeller's Market
Based on active listings in Toronto. Data updates daily.
Demographics — Toronto
Population
2,794,356
Avg Household Income
$102,000
Age Distribution
0-19
19%
20-34
24%
35-49
21%
50-64
19%
65+
17%
Ownership53% own · 47% rent
EnglishMandarinCantoneseTagalogTamil
Other rentals like this
Similar rentals in Toronto
Same property type, similar price, similar size — currently for rent.
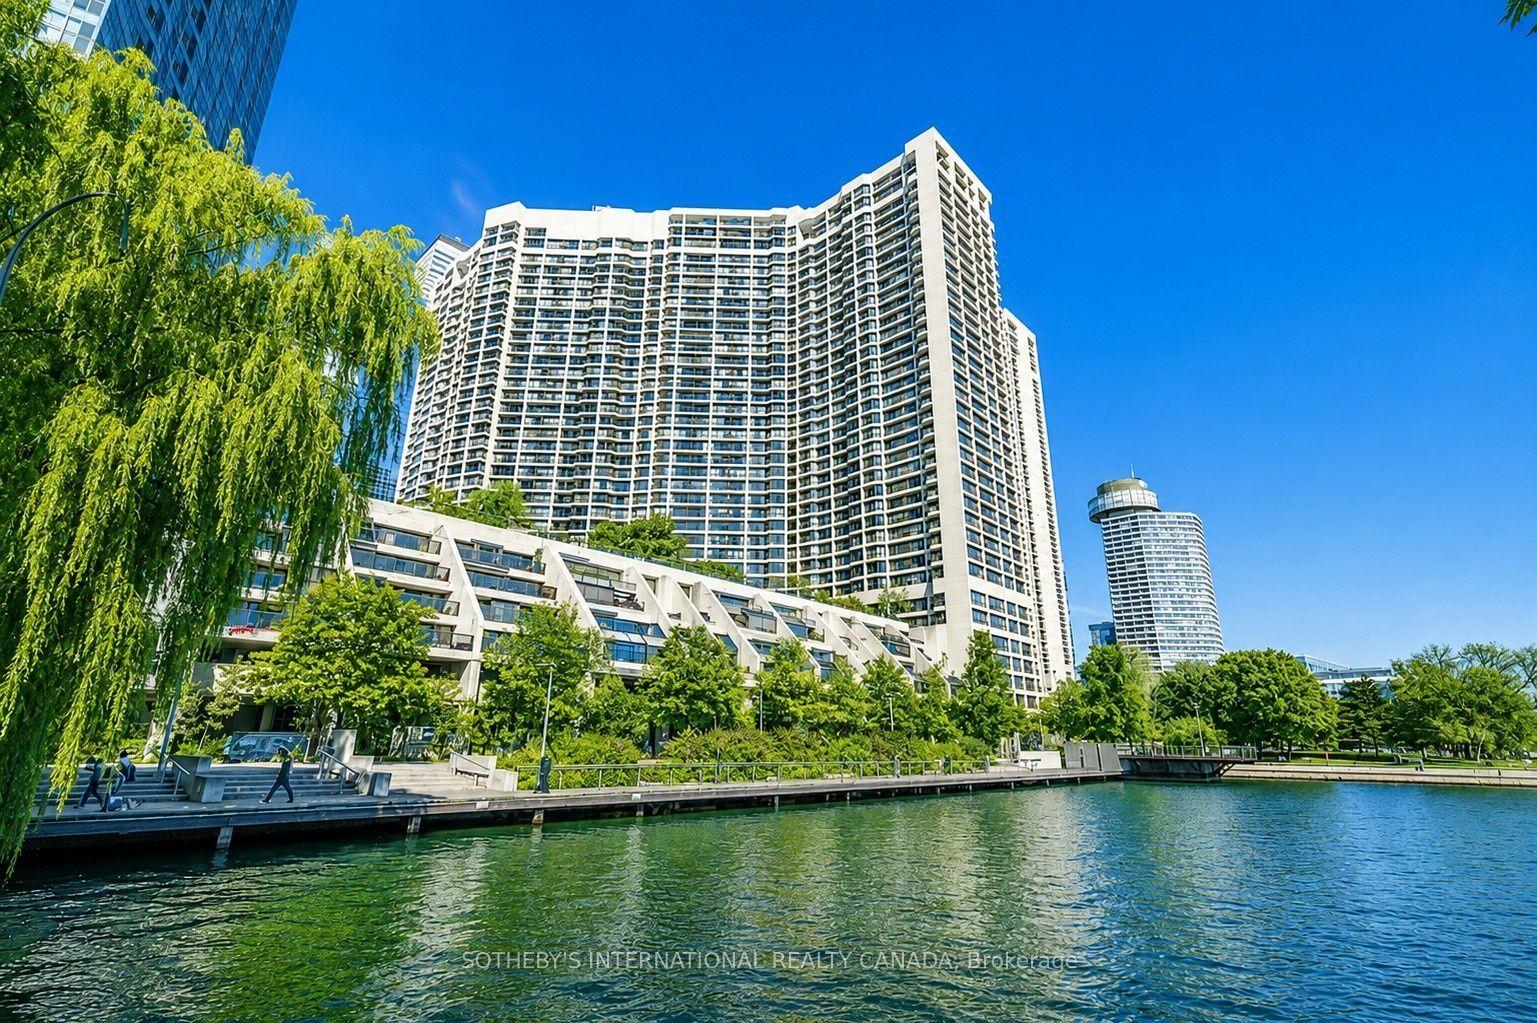
For Lease7 days ago
$4,850
Condo
65 Harbour Square 2104 #2104, Waterfront Communities C1
Toronto, ON
2+1 bd
2 ba
1,700
1
MLS# C13649870Sotheby'S International Realty Ca…
WhatsApp Aman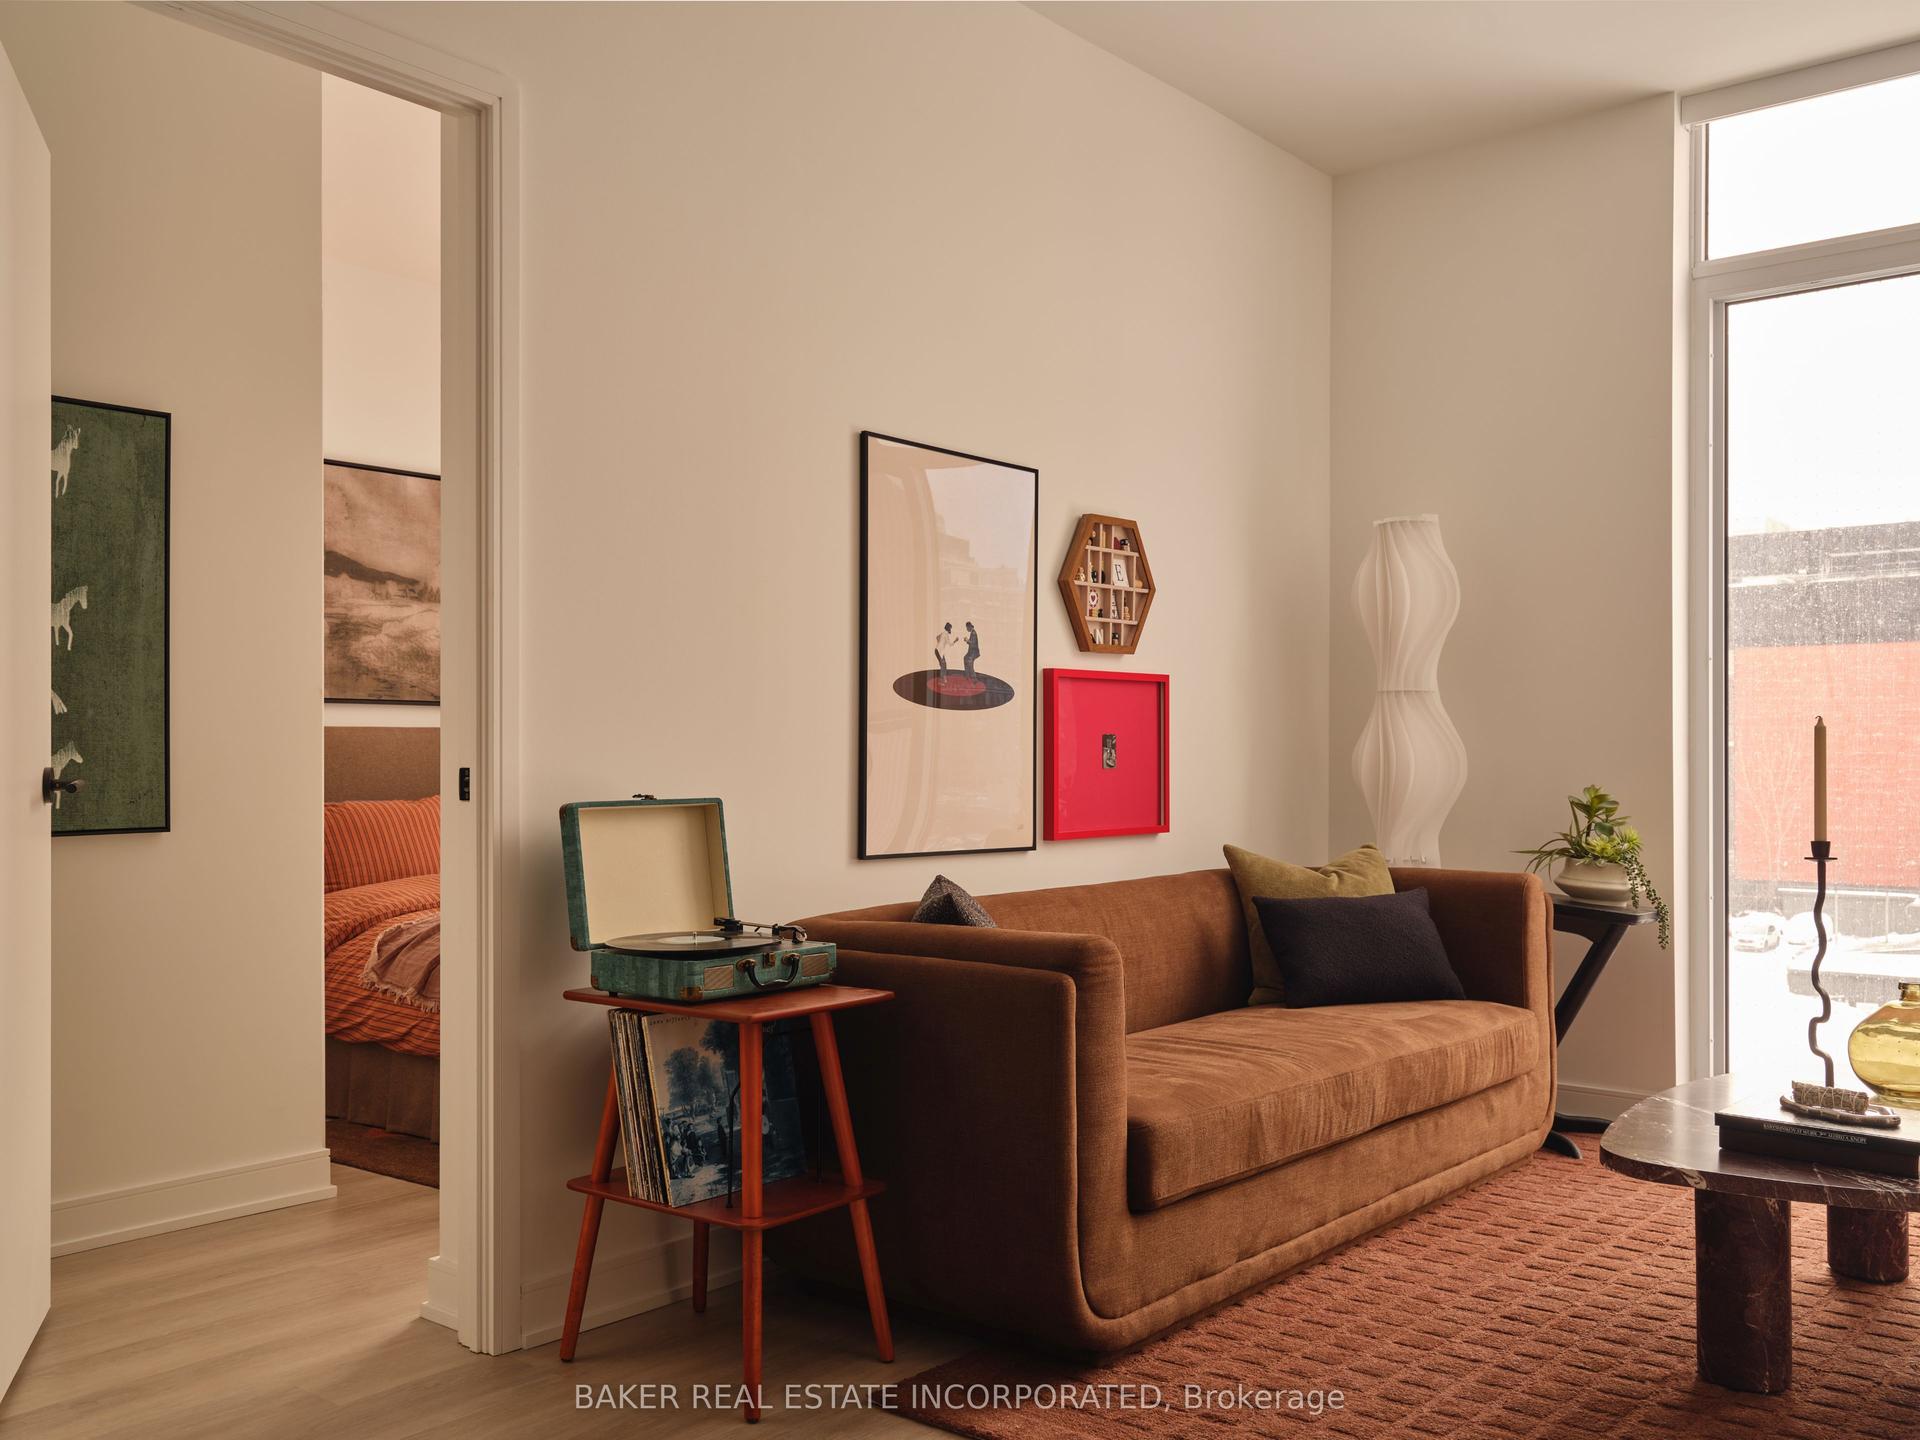
For Lease2 months ago
$4,512
Condo
65 Trinity Street 1007 #1007, Waterfront Communities C8
Toronto, ON
3 bd
2 ba
1,100
0
MLS# C13486420Baker Real Estate Incorporated
WhatsApp Aman
Getting around
How walkable, bikeable, and transit-friendly this neighbourhood is.
93
/ 100
Walk Score
Walker's Paradise
77
/ 100
Transit Score
Excellent Transit
76
/ 100
Bike Score
Very Bikeable
Scores are estimates based on neighbourhood data and are for informational purposes only.
MLS® data courtesy of the Toronto Regional Real Estate Board (TRREB).
The information provided herein must only be used by consumers that have a bona fide interest in the purchase, sale, or lease of real estate and may not be used for any commercial purpose or any other purpose. Listing information is deemed reliable but is not guaranteed accurate by the Toronto Regional Real Estate Board, the listing brokerage, or this website. The trademarks REALTOR®, REALTORS® and the REALTOR® logo are controlled by The Canadian Real Estate Association (CREA) and identify real estate professionals who are members of CREA. MLS®, Multiple Listing Service®, and the associated logos are owned by CREA. Not intended to solicit properties currently listed for sale or buyers under contract.