For Sale
Just Listed
100 Upper Madison Avenue 2601 #2601
Lansing-Westgate, Toronto, ON
$789,000
2Bd
2Ba
1,300+sqft
1Parking
$607/sqft
CondoMLS# C13680992Listed 2026-08-167 DOM
Cooling
Central Air
About this home
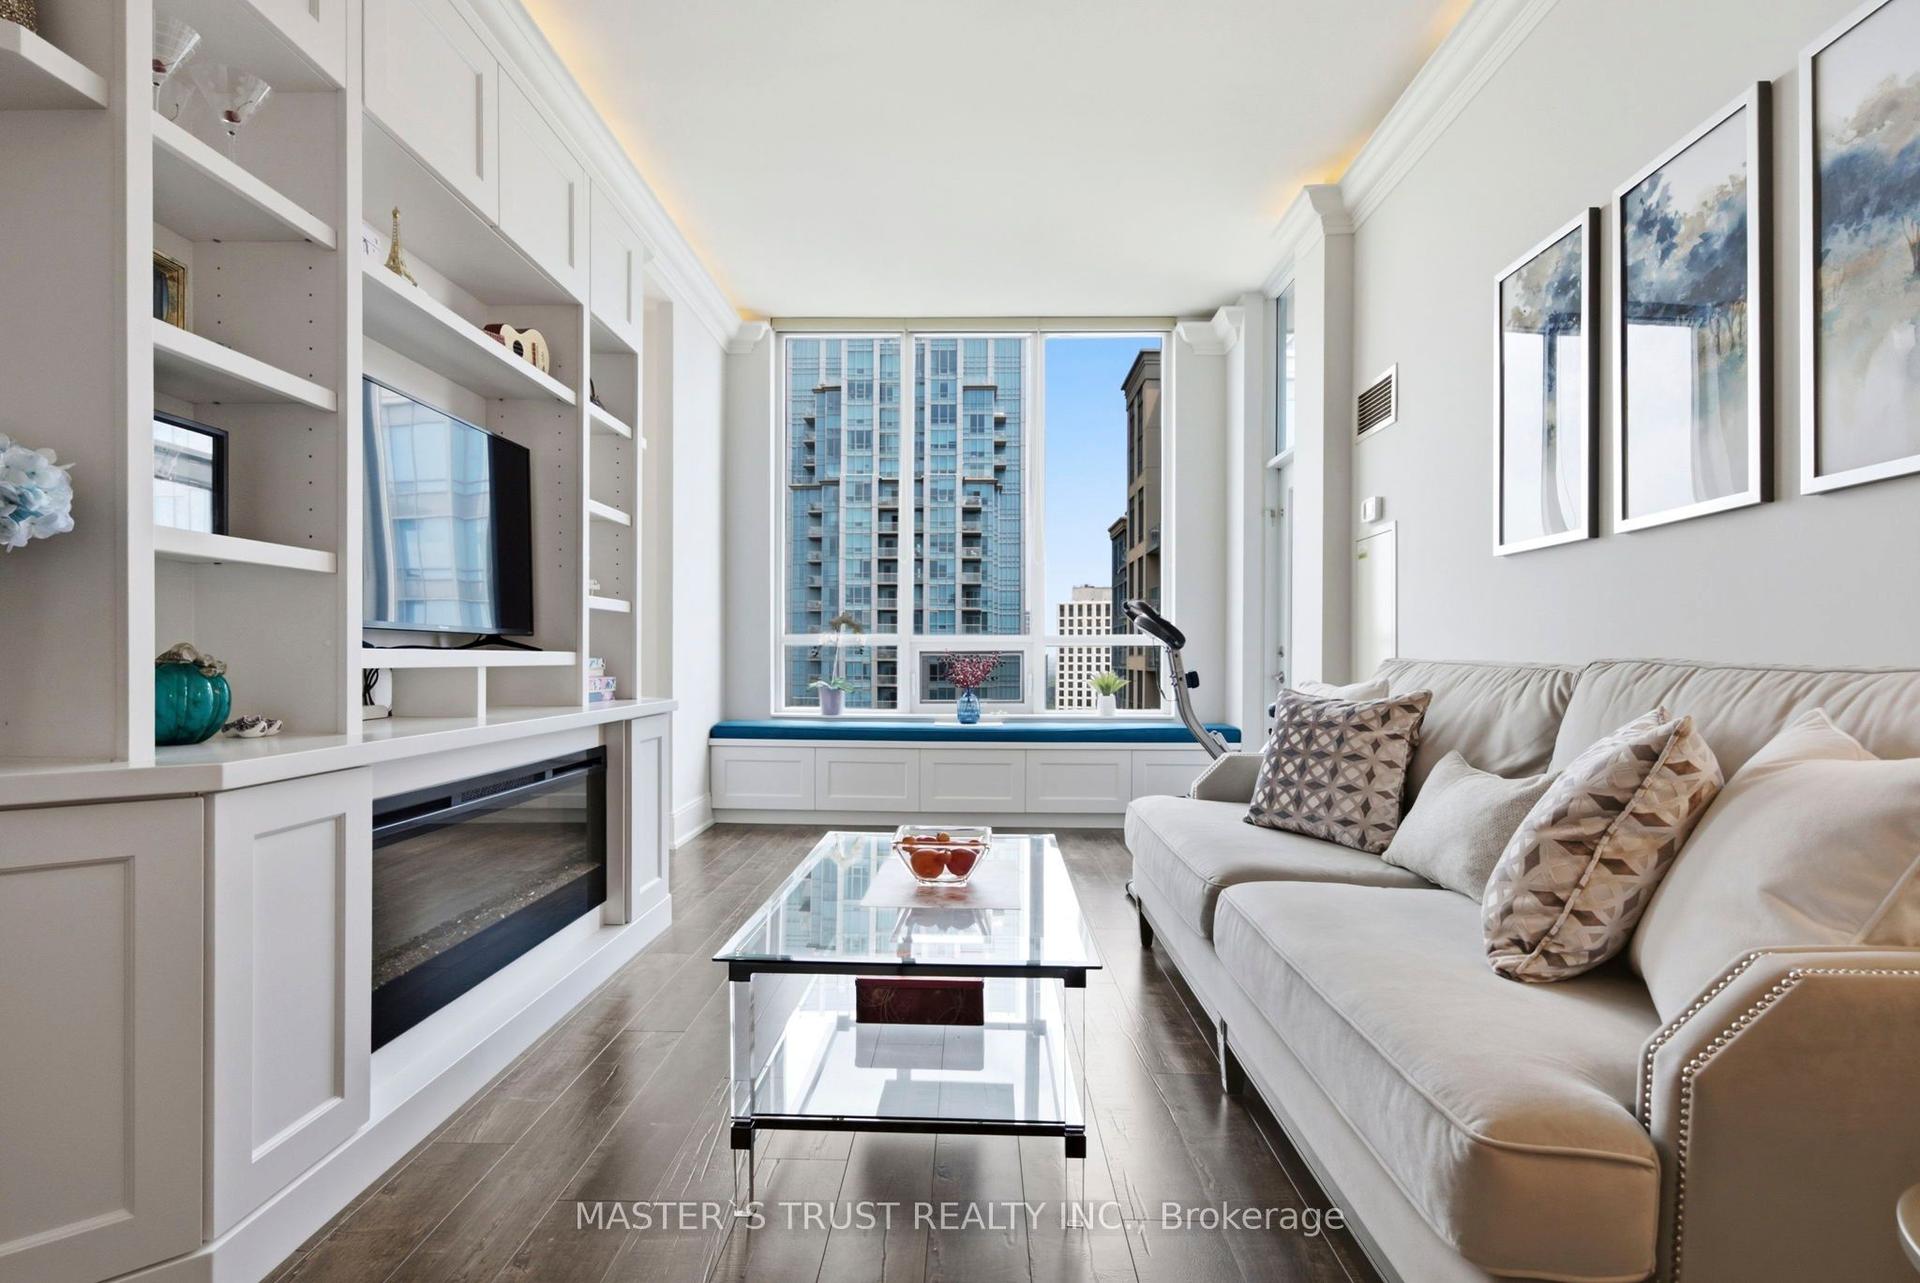
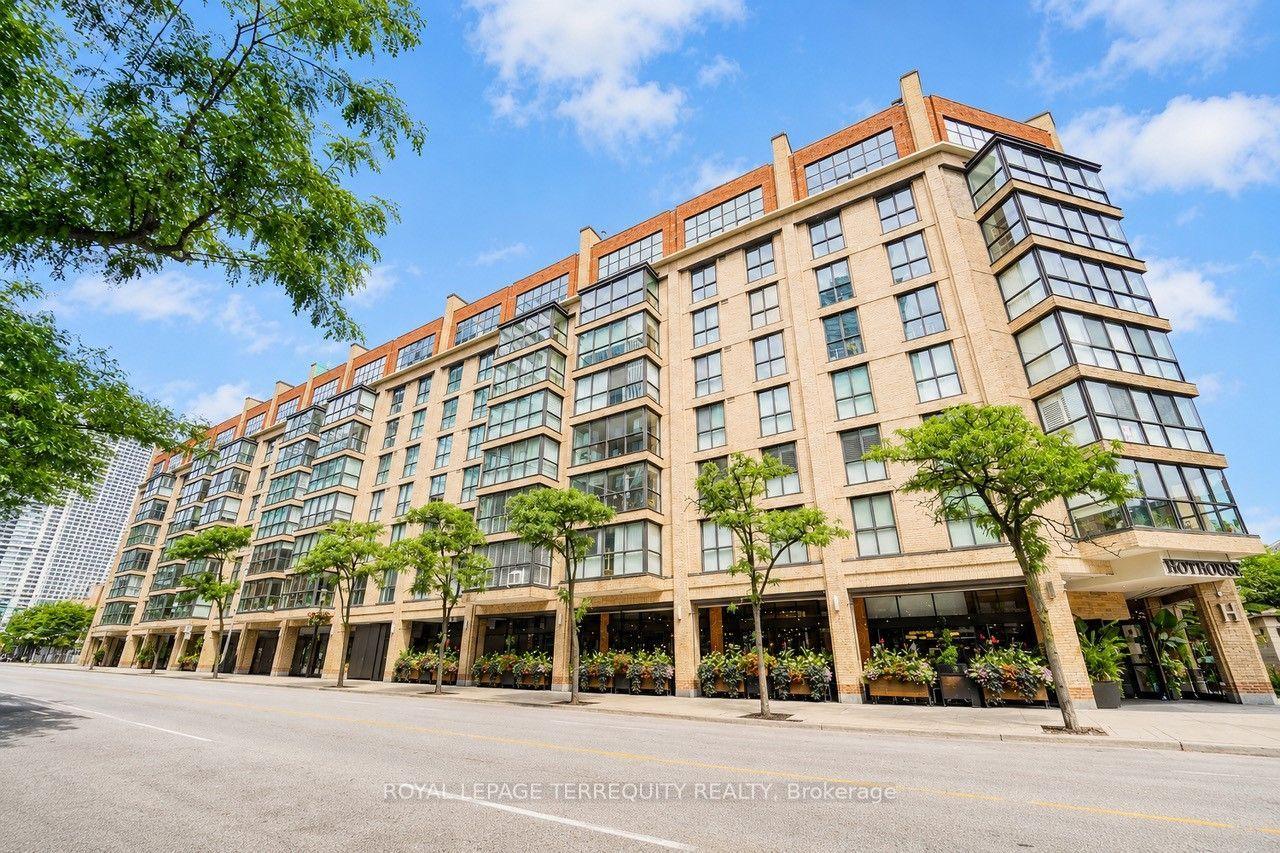
**Exceptional 2-Bedroom Split Layout!** Bright, spacious and thoughtfully designed, this well-maintained suite features a desirable split-bedroom layout and an inviting open-concept living and dining area. The large functional kitchen overlooks the living space and features updated cabinetry, creating a fresh and seamless setting for everyday living and entertaining. Enjoy a quiet, unobstructed west-facing view overlooking the tranquil courtyard and surrounding neighbourhood, away from Yonge Street. Freshly painted and offering generous storage throughout. Enjoy direct underground access from the lobby to Sheppard Centre Subway Station, with Winners, Shoppers Drug Mart, banks, post office, fitness centre, restaurants and cafés just steps away. Convenient access to Hwy 401 and minutes to parks, hospitals and Don Valley Golf Course. Exceptional building amenities include 24-hour concierge, sauna, gym, outdoor pool, BBQ area, squash court, library, and party/meeting room**. Maintenance fees include heat, hydro, water, air conditioning, Bell cable and internet. A wonderful opportunity to enjoy spacious living, exceptional convenience and a truly connected Yonge & Sheppard lifestyle.
Pool
Rooms
Other
| Living Room | 4.50 × 3.67 m | Hardwood Floor Large Window W/O To Balcony |
| Dining Room | 4.72 × 3.32 m | Hardwood Floor Open Concept West View |
| Kitchen | 3.25 × 2.64 m | Ceramic Floor Modern Kitchen Eat-in Kitchen |
| Primary Bedroom | 4.82 × 3.28 m | Hardwood Floor 4 Pc Ensuite His and Hers Closets |
| Bedroom 2 | 4.40 × 3.00 m | Hardwood Floor Large Window Closet |
Features
- Carpet Free
- None
- Central Air
- Apartment
Financials
Annual Taxes
$3,250.11
Estimated Rental Income
Entire property$2,600 – $3,500/mo
Rental yield4.0% – 5.3%
*Estimates based on comparable rentals in the area. Actual income may vary.
Market Data — Toronto
Days on market7 days
Buyer's MarketSeller's Market
Based on active listings in Toronto. Data updates daily.
Demographics — Toronto
Population
2,794,356
Avg Household Income
$102,000
Age Distribution
0-19
19%
20-34
24%
35-49
21%
50-64
19%
65+
17%
Ownership53% own · 47% rent
EnglishMandarinCantoneseTagalogTamil
Getting around
How walkable, bikeable, and transit-friendly this neighbourhood is.
89
/ 100
Walk Score
Very Walkable
83
/ 100
Transit Score
Excellent Transit
72
/ 100
Bike Score
Very Bikeable
Scores are estimates based on neighbourhood data and are for informational purposes only.
MLS® data courtesy of the Toronto Regional Real Estate Board (TRREB).
The information provided herein must only be used by consumers that have a bona fide interest in the purchase, sale, or lease of real estate and may not be used for any commercial purpose or any other purpose. Listing information is deemed reliable but is not guaranteed accurate by the Toronto Regional Real Estate Board, the listing brokerage, or this website. The trademarks REALTOR®, REALTORS® and the REALTOR® logo are controlled by The Canadian Real Estate Association (CREA) and identify real estate professionals who are members of CREA. MLS®, Multiple Listing Service®, and the associated logos are owned by CREA. Not intended to solicit properties currently listed for sale or buyers under contract.
You may also like
More homes in Toronto
Hand-picked listings with a similar price range and style.
For Sale2 months ago
$949,990
Condo
est. $4,165/mo
330 Richmond Street W 505 #505, Waterfront Communities C1
Toronto, ON
2 bd
1 ba
850
2
MLS# C13518692Marquis Real Estate Corporation
WhatsApp Aman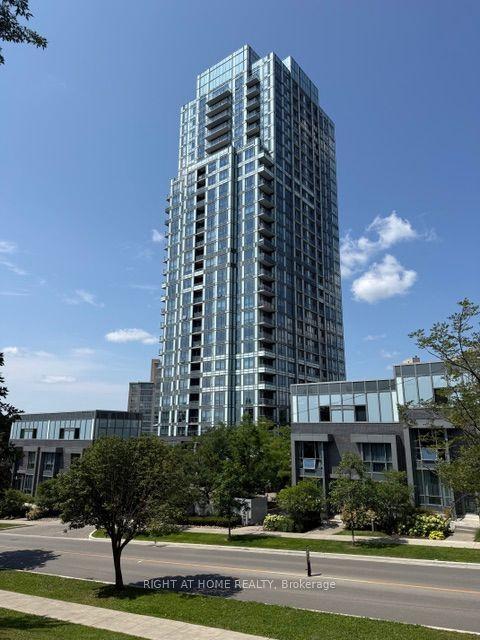
For Sale3 h ago
$658,800
Condo
est. $2,888/mo
18 Graydon Hall Drive 1509 #1509, Parkwoods-Donalda
Toronto, ON
2 bd
2 ba
750
1
MLS# C13704362Right At Home Realty
WhatsApp Aman