For Sale
Just Listed
179 Palmerston Avenue
Trinity-Bellwoods, Toronto, ON
$2,600,000
4+1Bd
5Ba
1,750+sqft
2Parking
19.17 x 120 ftlot
$1486/sqft
DetachedMLS# C13711140Listed 2026-08-250 DOM
Cooling
Central Air
Basement
Finished
Just listed! New listings in Toronto often receive offers within the first week.
About this home
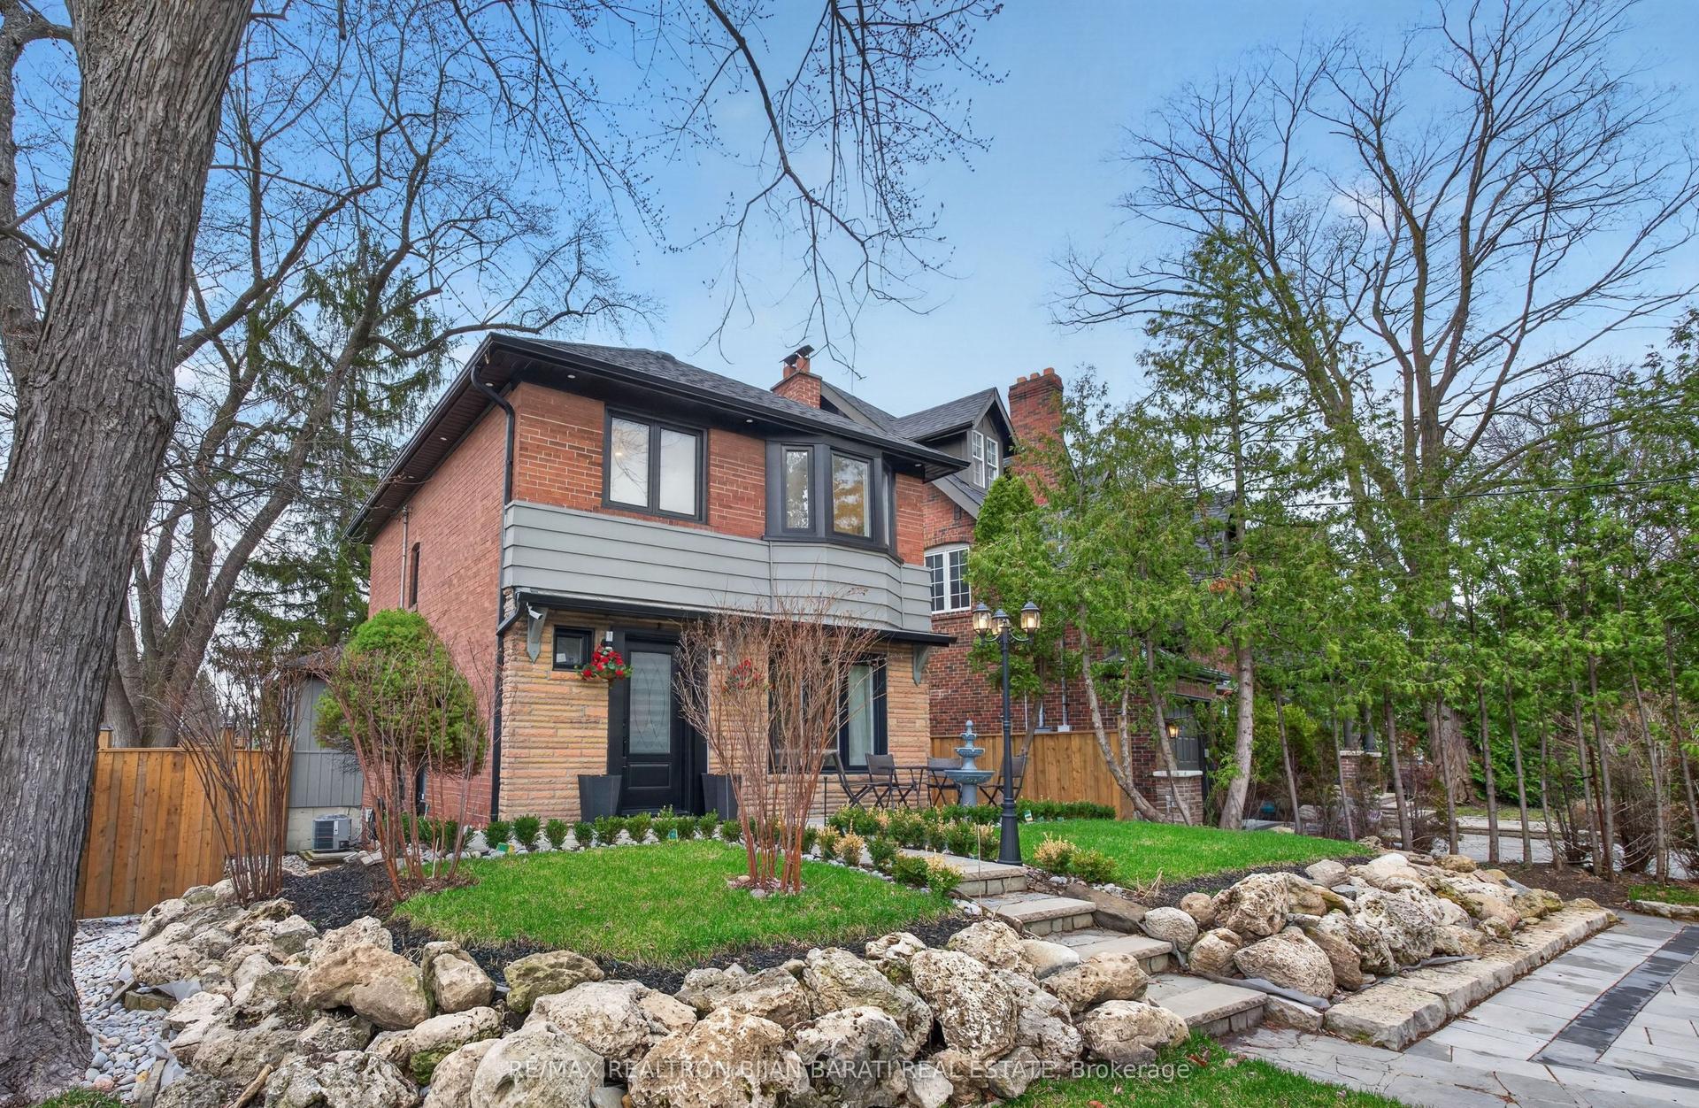
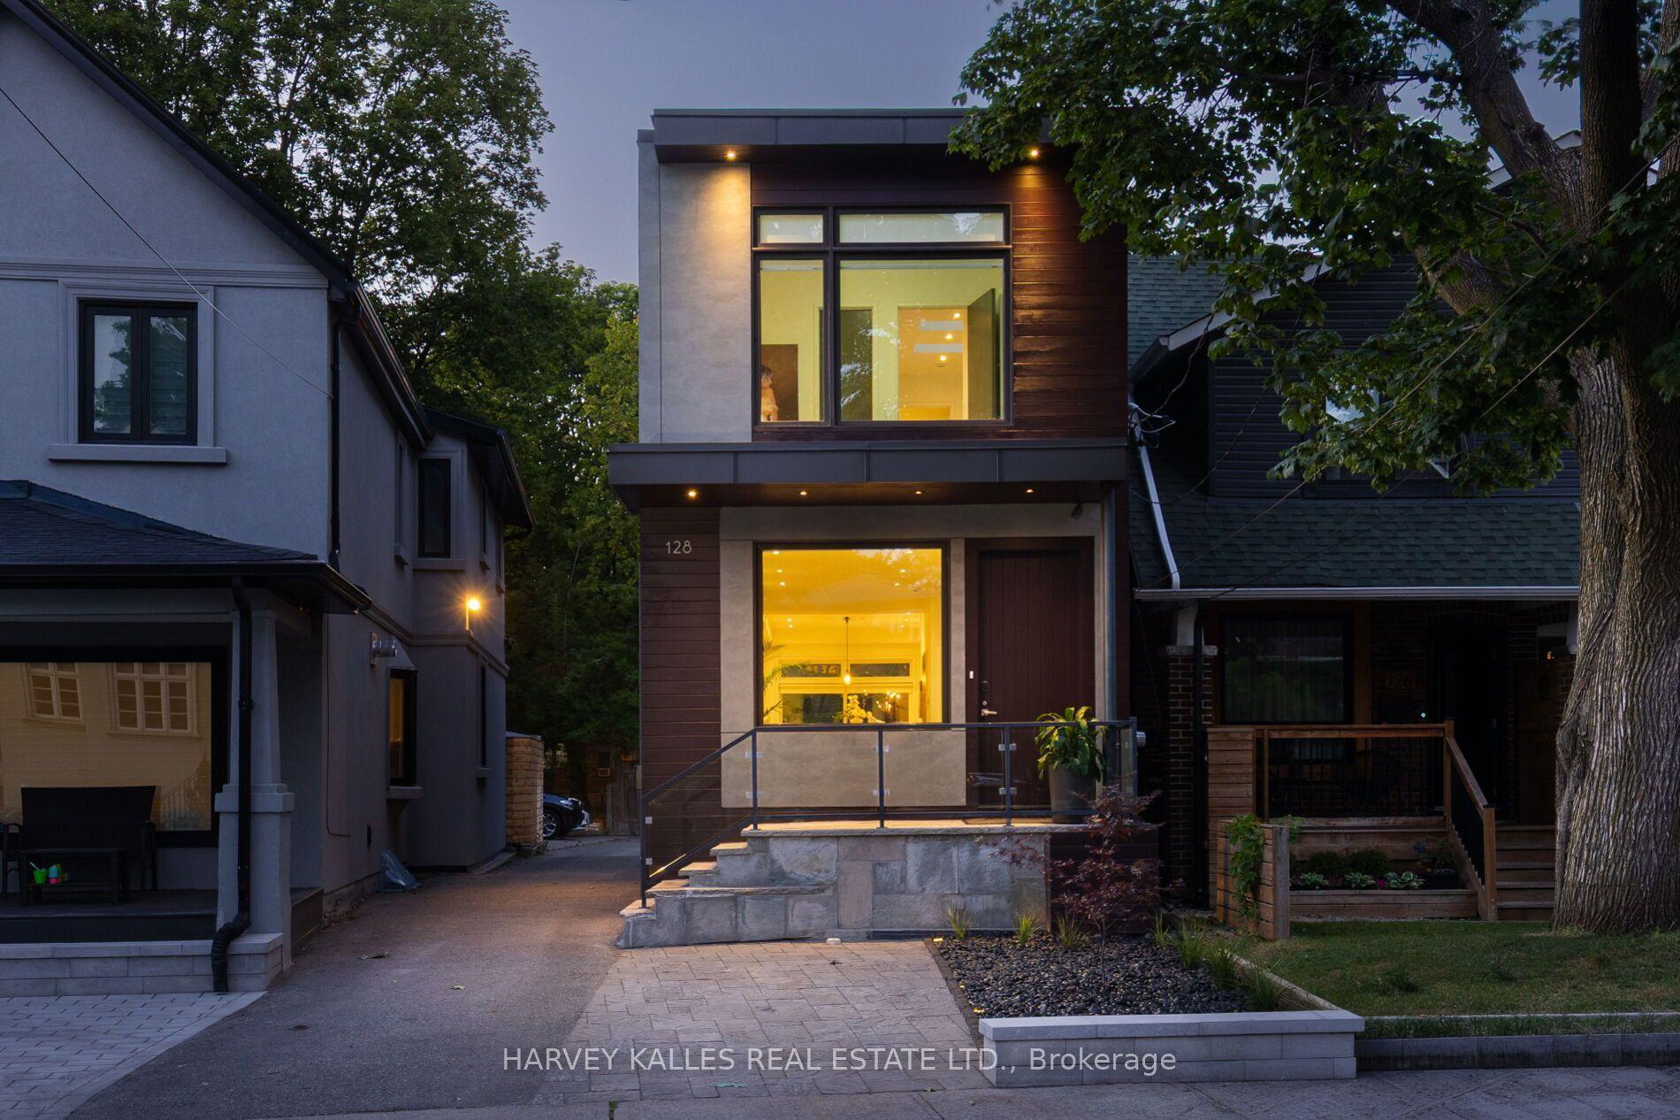
Immerse Yourself In The Splendor Of This Remarkable Three-Storey Family Home Crafted By Elviano Design-Build & Sensus Design Studio In The Heart Of Trinity-Bellwoods, Toronto's Beloved Neighbourhood. This Home Boasts Unparalleled Updates And Exquisite Finishes Across Every Level. The Main Floor Unveils An Optimal Open-Concept Living Experience With Expansive Living And Dining Areas, Soaring Ceilings, Custom Built-Ins That Beautifully Capture The Builder's Vision, A Stunning Gas Fireplace With Porcelain Slab Finish, And A Walk-Out To The Private Front Porch. The Captivating Eat-In Kitchen Offers A Seamless Walk-Out To The Landscaped Yard And Patio, Creating The Perfect Setting For Entertaining And Everyday Living. The Third Level Serves As A Private Sanctuary Featuring A Luxurious Ensuite Bathroom, Spacious Walk-In Closet, And Secluded Rooftop Balcony, While The Second Floor Showcases Three Generously Sized Bedrooms, Each Complete With Its Own Ensuite Bathroom. The Lower Level Impresses With A Spacious Recreation Room With Wet Bar, Dedicated Exercise Area, Nanny Suite, Laundry Facilities, And A Separate Entrance. Just Minutes From Trinity Bellwoods Park, Little Italy, The City's Finest Culinary Scene, Vibrant Nightlife, Schools, Hospitals, And More, This Exceptional Residence Is An Unmissable Gem In One Of Toronto's Most Coveted Communities.
Fireplace
Rooms
Main Floor
| Living Room | 4.83 × 5.05 m | Walk-Out Hardwood Floor Built-in Speakers |
| Dining Room | 4.82 × 4.03 m | Gas Fireplace Pot Lights Built-in Speakers |
| Kitchen | 3.27 × 5.08 m | Breakfast Area Hardwood Floor Picture Window |
Second Floor
| Bedroom 2 | 3.28 × 4.29 m | 3 Pc Ensuite Hardwood Floor B/I Closet |
| Bedroom 3 | 2.37 × 2.94 m | Semi Ensuite Hardwood Floor Pot Lights |
| Bedroom 4 | 4.83 × 3.98 m | W/O To Balcony Semi Ensuite Double Closet |
Third Floor
| Primary Bedroom | 3.55 × 3.54 m | 6 Pc Ensuite Walk-In Closet(s) W/O To Balcony |
Lower
| Recreation | 4.41 × 8.59 m | Pot Lights Wet Bar Walk-Out |
| Bedroom | 3.24 × 2.99 m | Porcelain Floor Walk-In Closet(s) Wall Sconce Lighting |
| Exercise Room | 3.74 × 2.35 m | Pot Lights Porcelain Floor Above Grade Window |
Other
| Room | — | Laundry Sink Porcelain Floor |
Features
- Auto Garage Door Remote
- Built-In Oven
- Carpet Free
- Sump Pump
- In-Law Capability
- Landscaped
- Lighting
- Patio
- Finished
- Separate Entrance
- Central Air
- 3-Storey
Financials
Annual Taxes
$12,057.85
Estimated Rental Income
Entire property$4,000 – $6,500/mo
Rental yield1.8% – 3.0%
*Estimates based on comparable rentals in the area. Actual income may vary.
Market Data — Toronto
Days on market0 days
Buyer's MarketSeller's Market
Based on active listings in Toronto. Data updates daily.
Demographics — Toronto
Population
2,794,356
Avg Household Income
$102,000
Age Distribution
0-19
19%
20-34
24%
35-49
21%
50-64
19%
65+
17%
Ownership53% own · 47% rent
EnglishMandarinCantoneseTagalogTamil
Getting around
How walkable, bikeable, and transit-friendly this neighbourhood is.
66
/ 100
Walk Score
Somewhat Walkable
60
/ 100
Transit Score
Good Transit
70
/ 100
Bike Score
Very Bikeable
Scores are estimates based on neighbourhood data and are for informational purposes only.
MLS® data courtesy of the Toronto Regional Real Estate Board (TRREB).
The information provided herein must only be used by consumers that have a bona fide interest in the purchase, sale, or lease of real estate and may not be used for any commercial purpose or any other purpose. Listing information is deemed reliable but is not guaranteed accurate by the Toronto Regional Real Estate Board, the listing brokerage, or this website. The trademarks REALTOR®, REALTORS® and the REALTOR® logo are controlled by The Canadian Real Estate Association (CREA) and identify real estate professionals who are members of CREA. MLS®, Multiple Listing Service®, and the associated logos are owned by CREA. Not intended to solicit properties currently listed for sale or buyers under contract.
You may also like
More homes in Toronto
Hand-picked listings with a similar price range and style.
For Sale9 days ago
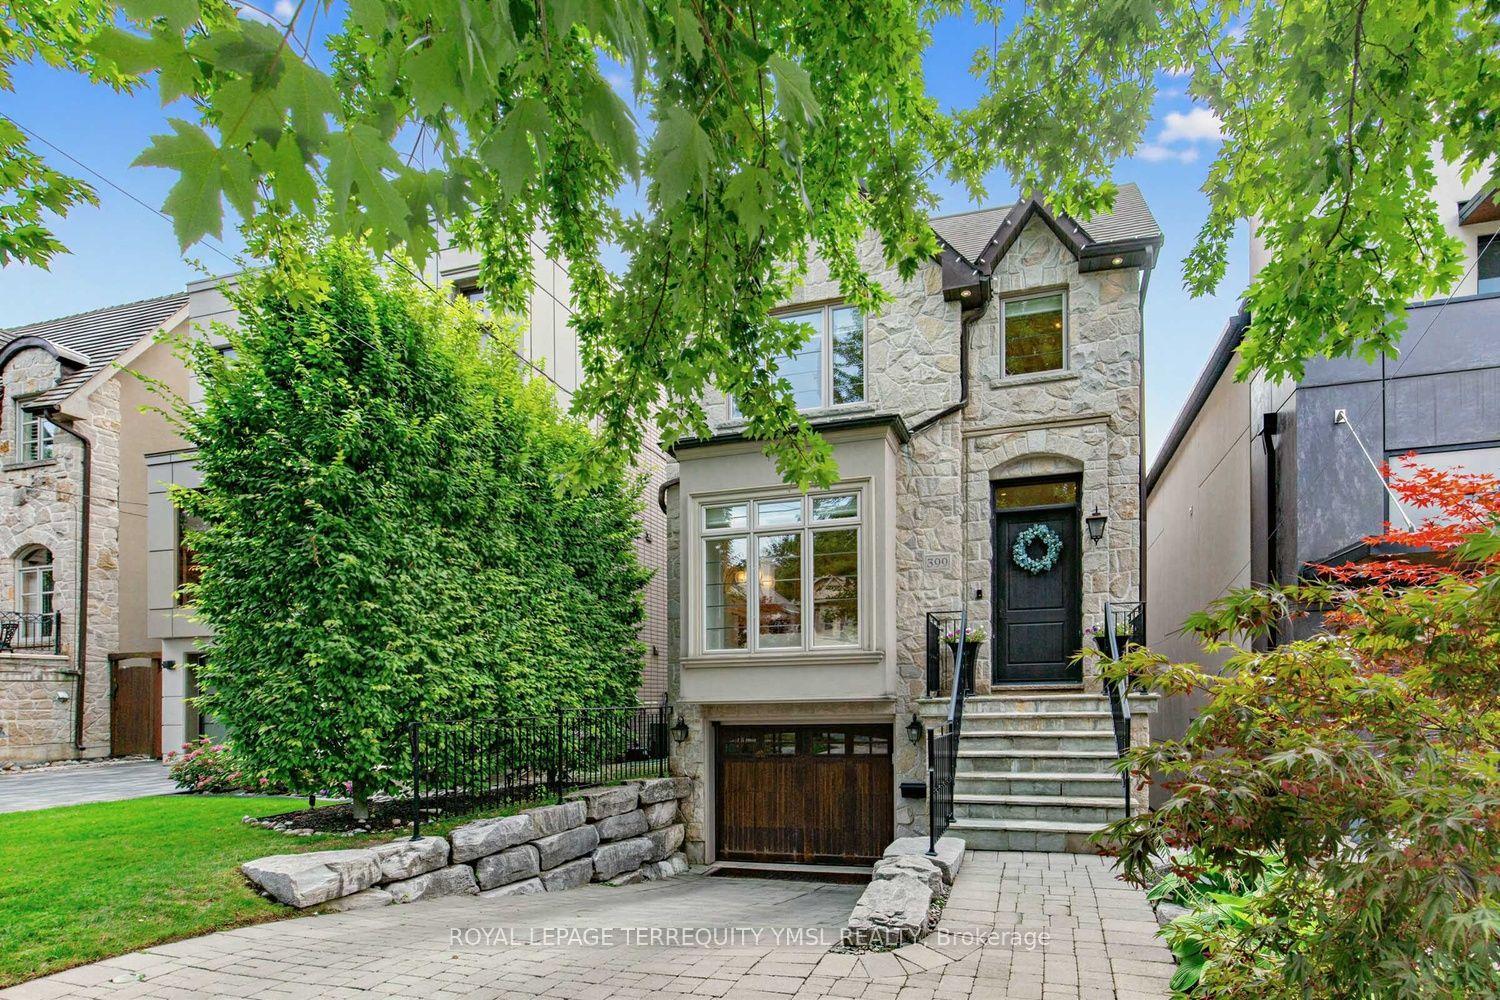
$2,980,000
Detached
est. $13,064/mo
399 Fairlawn Avenue, Bedford Park-Nortown
Toronto, ON
4+1 bd
4 ba
2,250
2
MLS# C13682436Royal Lepage Terrequity Ymsl Real…
WhatsApp Aman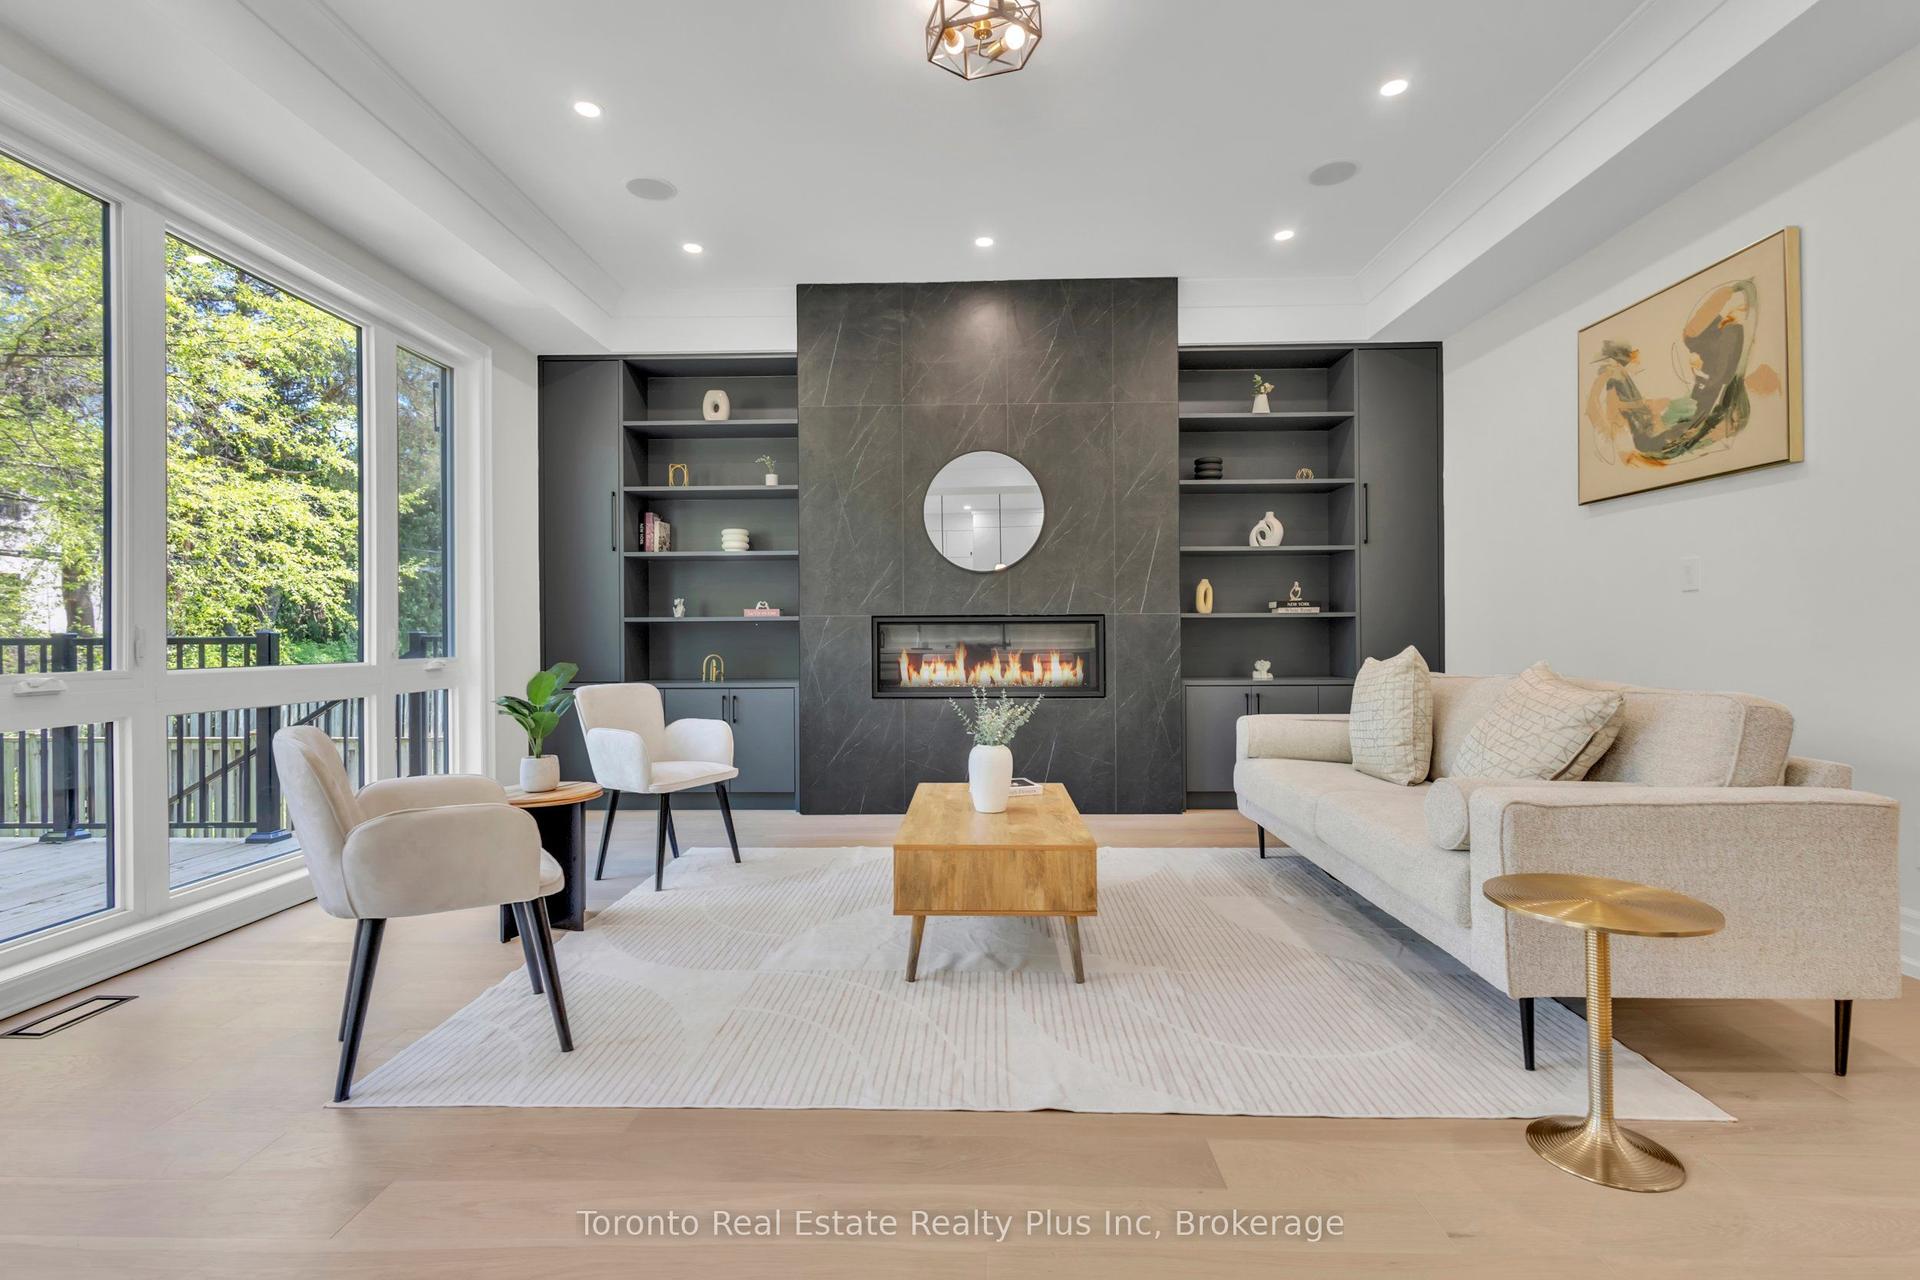
For Sale5 months ago
$2,575,000
Detached
est. $11,289/mo
25 Cronin Drive, Islington-City Centre West
Toronto, ON
4+2 bd
5 ba
4,250
5
MLS# W12940514Toronto Real Estate Realty Plus I…
WhatsApp Aman