For Sale
17 Dundonald Street 302 #302
Church-Yonge Corridor, Toronto, ON
$575,000
1Bd
1Ba
550+sqft
1Parking
$1045/sqft
CondoMLS# C13683504Listed 2026-08-1715 DOM
Cooling
Central Air
About this home
A Rare Corner Suite With An Extraordinary Terrace! Some suites are simply different, and suite 302 is one of them. This one-of-a-kind 1-bedroom corner suite offers 566 sq ft of thoughtfully designed interior living space plus an incredible 329 sq ft wraparound terrace, creating an unusually seamless connection between indoor and outdoor living. The open-concept kitchen flows naturally into the living and dining area, with large windows and a walkout leading directly to your expansive private terrace. Overlooking the leafy, tree-lined streetscape of Dundonald Street, the outdoor space is an exceptional extension of the home, perfect for morning coffee, summer dinners, entertaining or simply having room to breathe in the heart of downtown. The bedroom features oversized windows, filling the space with natural light and offering a pleasant outlook. With a smart, functional layout and a terrace this size, suite 302 is truly a rare offering and a layout found nowhere else in the building. Enjoy the convenience of Wellesley subway station connected to the building, along with an easy walk to the University of Toronto, Toronto Metropolitan University, Yorkville, hospitals, restaurants, cafés and everything downtown Toronto has to offer. Residents also enjoy visitor parking, a gym, party room and rooftop terrace with BBQs. Rogers internet is included in the maintenance fees. A distinctive downtown home with outdoor space that is exceptionally hard to find and a location that puts the city at your doorstep.
Walkout
Rooms
Main Floor
| Kitchen | 5.00 × 4.67 m | Open Concept B/I Appliances Stone Counters |
| Dining Room | 5.00 × 4.67 m | Combined w/Living Open Concept Large Window |
| Living Room | 5.00 × 4.67 m | W/O To Terrace NW View Open Concept |
| Primary Bedroom | 3.05 × 3.00 m | Large Window Closet West View |
Features
- Carpet Free
- None
- Central Air
- Apartment
Financials
Annual Taxes
$3,353.15
Estimated Rental Income
Entire property$2,100 – $2,800/mo
Rental yield4.4% – 5.8%
*Estimates based on comparable rentals in the area. Actual income may vary.
Market Data — Toronto
Days on market15 days
Buyer's MarketSeller's Market
Based on active listings in Toronto. Data updates daily.
Demographics — Toronto
Population
2,794,356
Avg Household Income
$102,000
Age Distribution
0-19
19%
20-34
24%
35-49
21%
50-64
19%
65+
17%
Ownership53% own · 47% rent
EnglishMandarinCantoneseTagalogTamil
Getting around
How walkable, bikeable, and transit-friendly this neighbourhood is.
83
/ 100
Walk Score
Very Walkable
77
/ 100
Transit Score
Excellent Transit
62
/ 100
Bike Score
Bikeable
Scores are estimates based on neighbourhood data and are for informational purposes only.
MLS® data courtesy of the Toronto Regional Real Estate Board (TRREB).
The information provided herein must only be used by consumers that have a bona fide interest in the purchase, sale, or lease of real estate and may not be used for any commercial purpose or any other purpose. Listing information is deemed reliable but is not guaranteed accurate by the Toronto Regional Real Estate Board, the listing brokerage, or this website. The trademarks REALTOR®, REALTORS® and the REALTOR® logo are controlled by The Canadian Real Estate Association (CREA) and identify real estate professionals who are members of CREA. MLS®, Multiple Listing Service®, and the associated logos are owned by CREA. Not intended to solicit properties currently listed for sale or buyers under contract.
You may also like
More homes in Toronto
Hand-picked listings with a similar price range and style.
For Sale5 h ago
$549,999
Condo
est. $2,411/mo
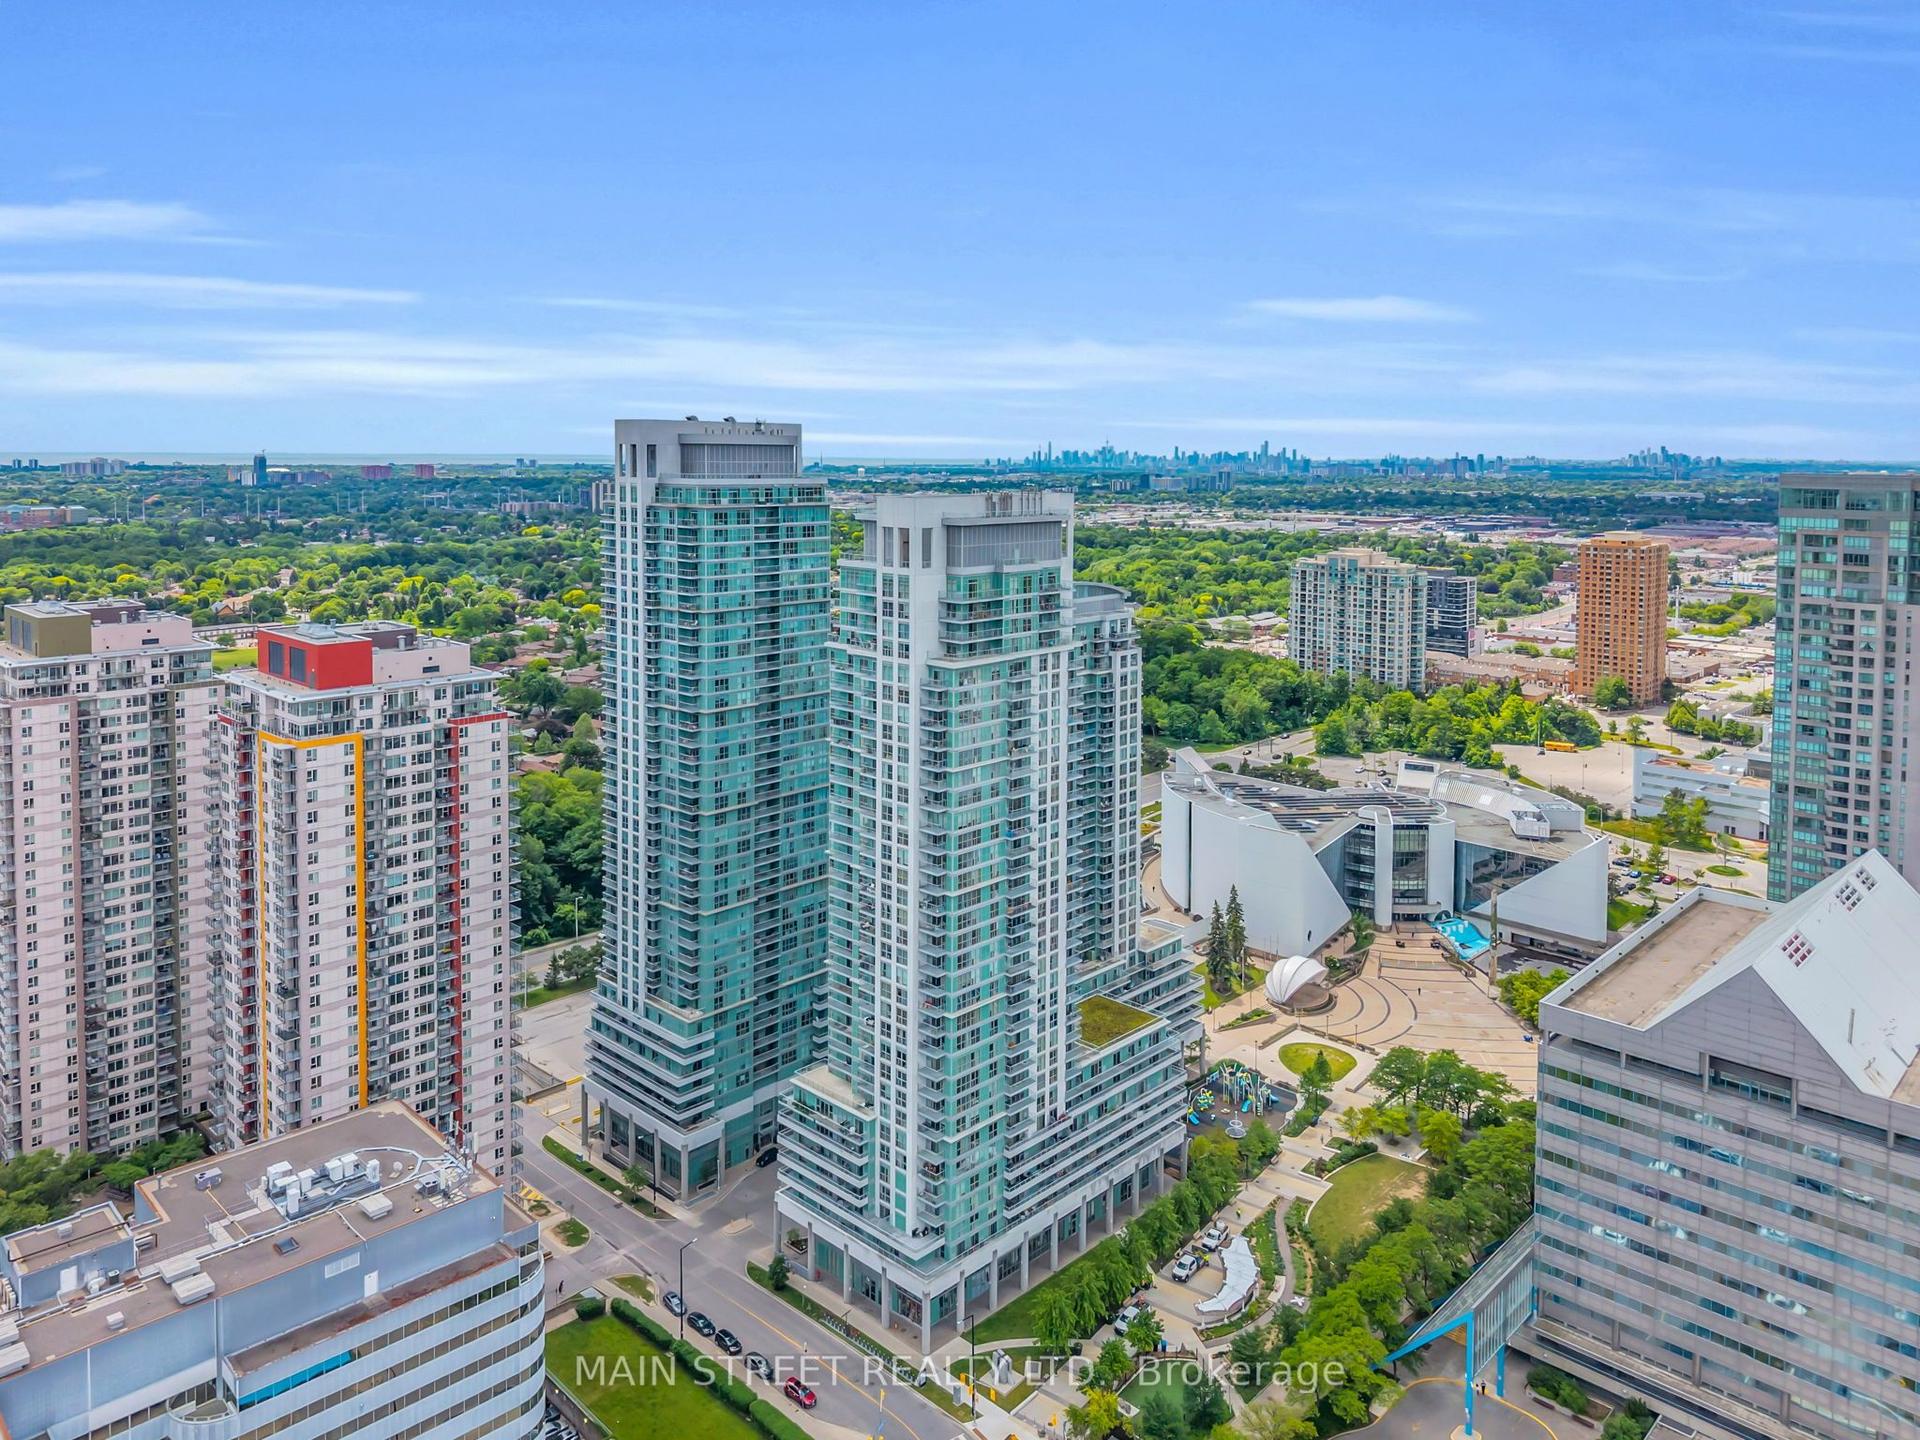
70 Town Centre Court 3303 #3303, Bendale
Toronto, ON
2 bd
2 ba
850
1
MLS# E13730080Main Street Realty Ltd.
WhatsApp Aman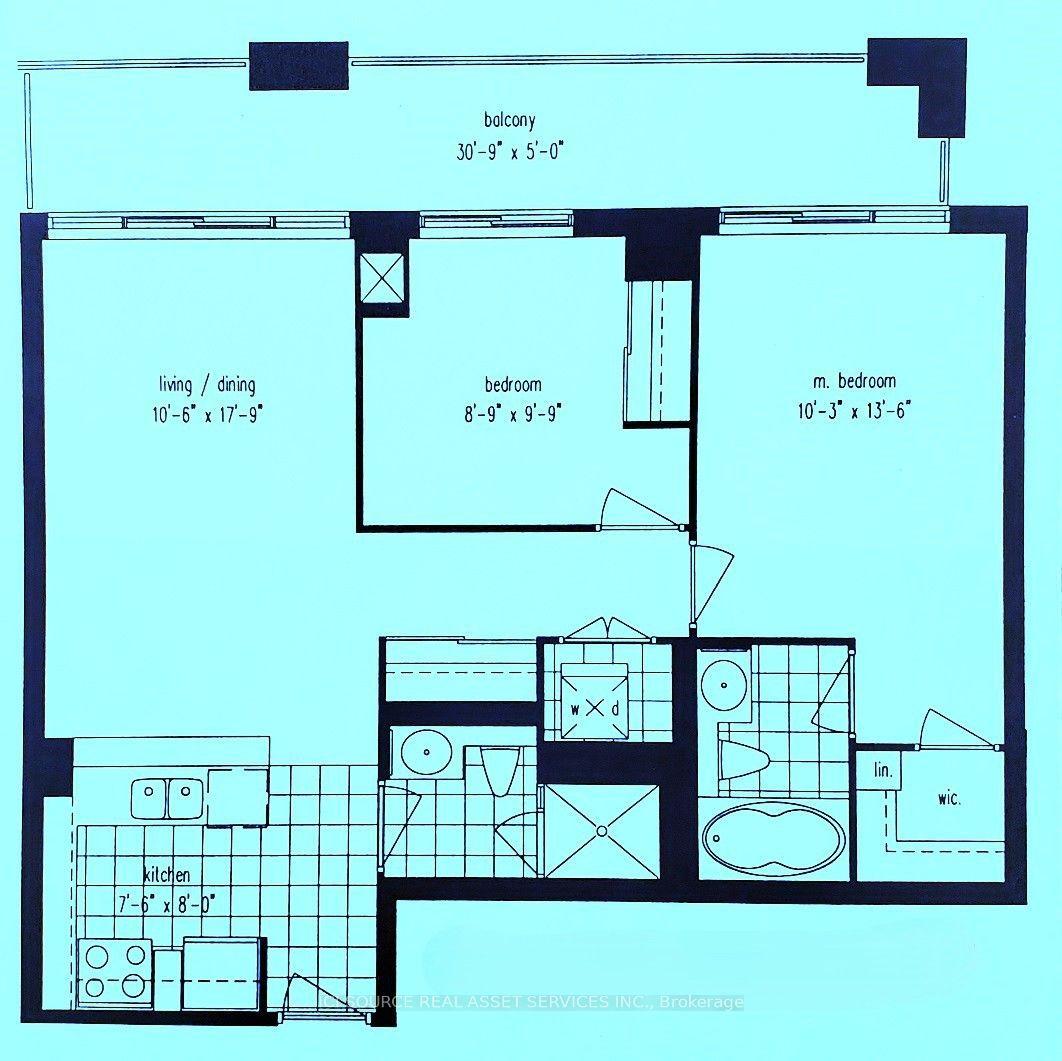
For Sale1 month ago
$588,000
Condo
est. $2,578/mo
2119 Lake Shore Boulevard W 316 #316, Mimico
Toronto, ON
2 bd
2 ba
850
1
MLS# W13601048Ici Source Real Asset Services In…
WhatsApp Aman