For Sale
Open House Sat 18–20:30
85 McMahon Drive TH607 #TH607
Bayview Village, Toronto, ON
$888,000
3+2Bd
2Ba
1,300+sqft
1Parking
$683/sqft
Condo TownMLS# C13684524Listed 2026-08-1730 DOM
Cooling
Central Air
About this home
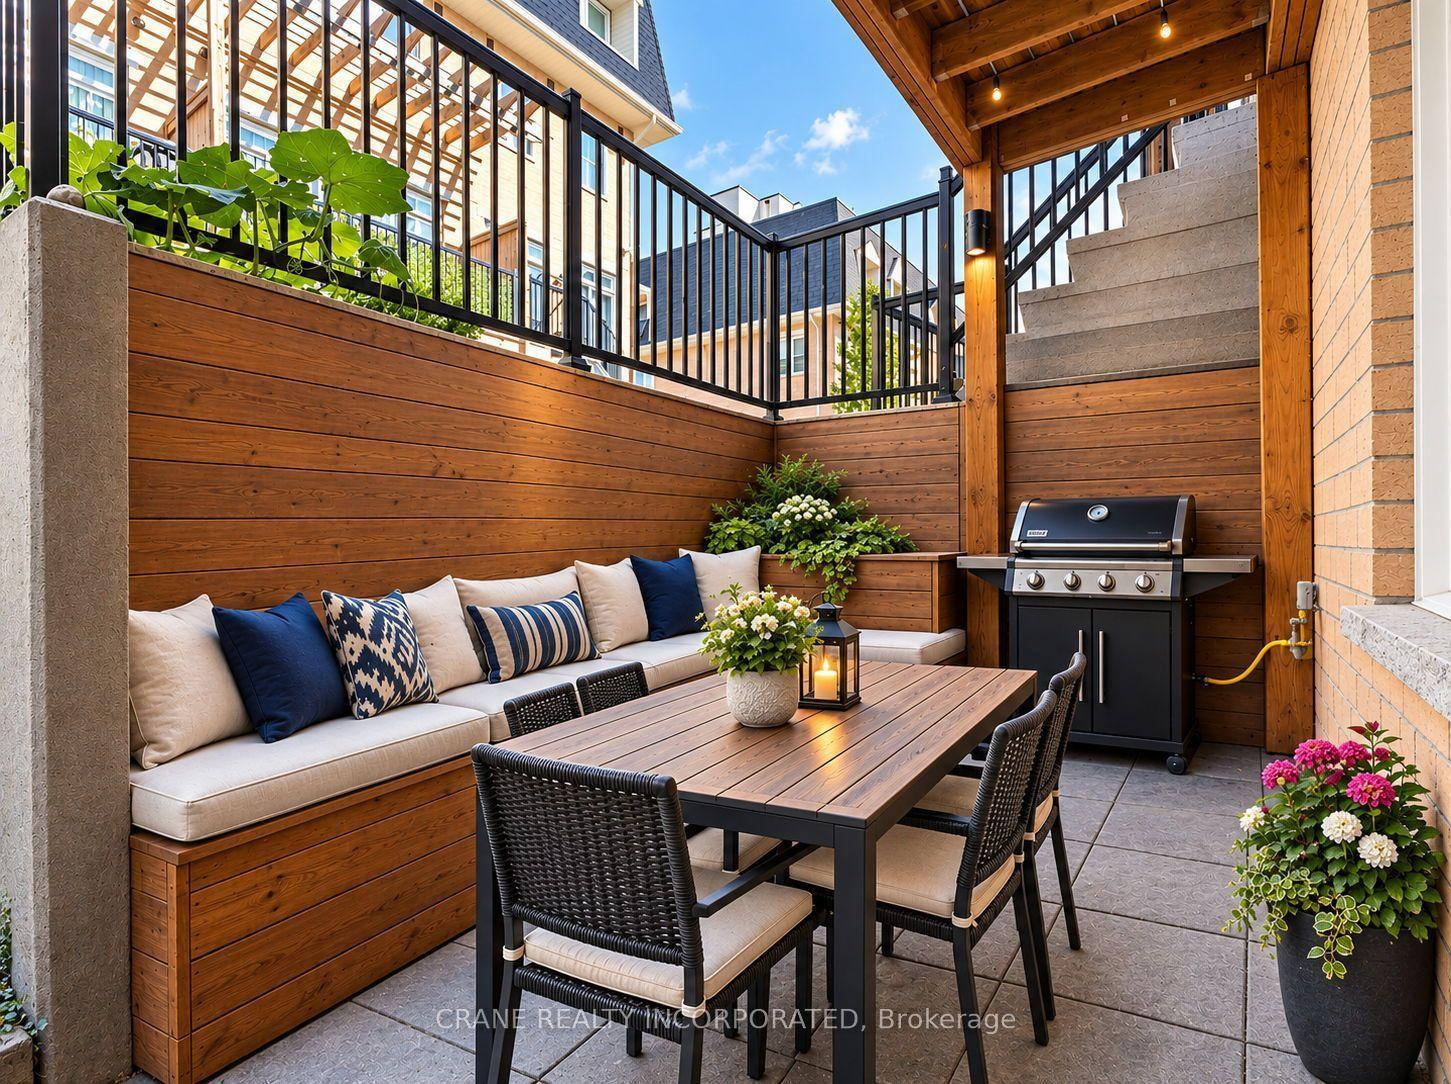
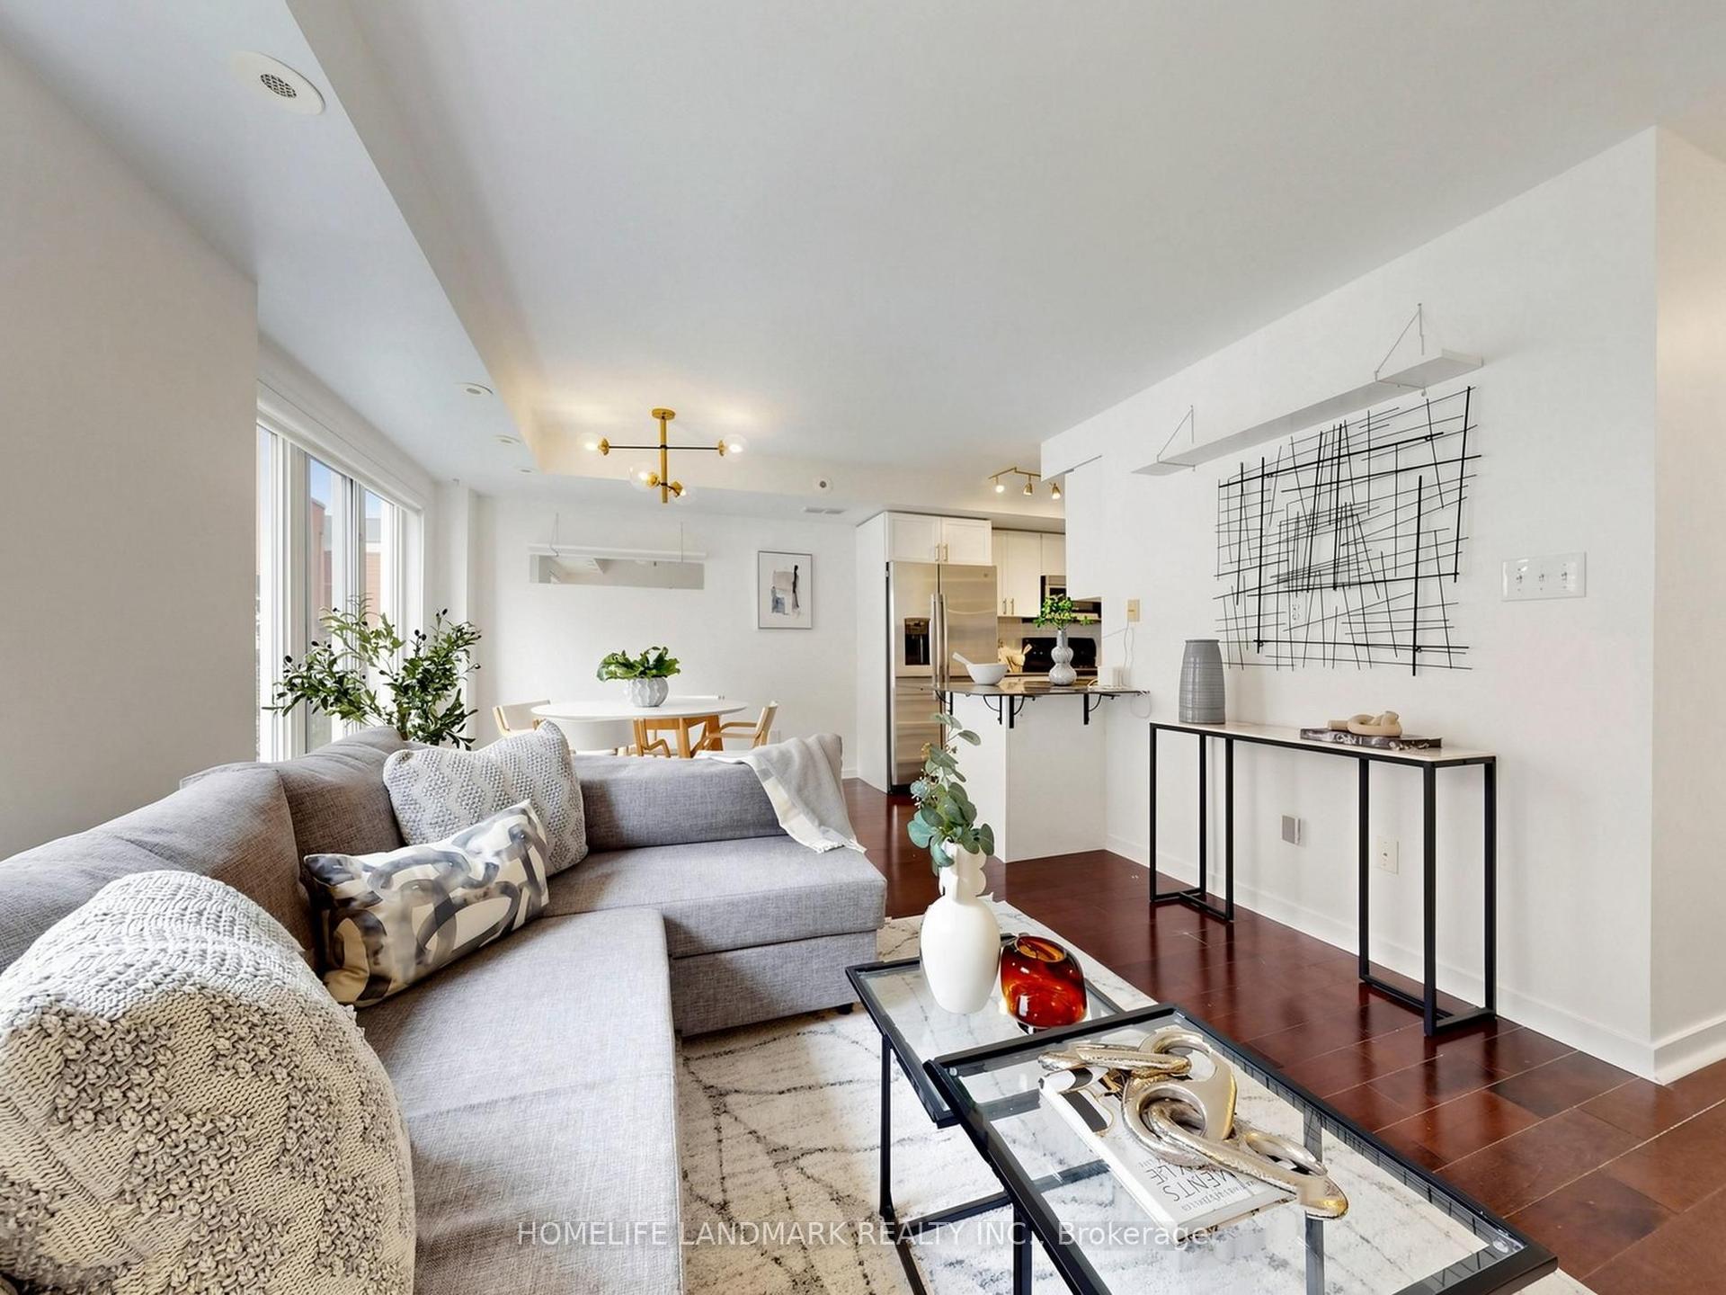
Rarely offered two-storey villa-style residence at Seasons II in Concord Park Place! Offering 3 bedrooms plus 2 versatile dens, 2 bathrooms and a generous 1,335 sqft. interior, this distinctive home combines the functionality of a townhouse with the services and amenities of a luxury condominium.The main level features a bright, open-concept living and dining area with 10-foot ceilings, floor-to-ceiling windows and contemporary finishes. The modern kitchen showcases quartz countertops, a marble backsplash, integrated Miele appliances and extensive designer cabinetry. A main-level bedroom and den provide flexible options for guests, a home office or a playroom.The lower level offers two additional bedrooms and a second versatile den, creating excellent separation and privacy. Both lower-level bedrooms feature built-in closet organizer systems for convenient and efficient storage.One underground parking space and one owned locker are included. Residents enjoy access to the impressive 80,000 sq. ft. MegaClub, featuring an indoor swimming pool, fitness and yoga facilities, basketball and tennis courts, bowling lanes, a golf simulator, sauna, hot tub, party lounges and more.Conveniently located near Bessarion and Leslie subway stations, the community centre and library, Bayview Village, North York General Hospital, parks, shopping and dining. Immediate access to Highways 401 and 404 provides excellent connectivity throughout the GTA.
Pool
Rooms
Upper
| Living Room | 2.56 × 3.08 m | Hardwood Floor Open Concept W/O To Balcony |
| Kitchen | 2.85 × 3.08 m | Hardwood Floor Open Concept B/I Appliances |
| Bedroom | 3.08 × 2.23 m | |
| Den | 2.78 × 2.42 m | Hardwood Floor |
Lower
| Room | — | |
| Primary Bedroom | 3.04 × 6.08 m | Walk-In Closet(s) Closet Organizers 4 Pc Ensuite |
| Bedroom 3 | 2.86 × 6.08 m | Walk-In Closet(s) Closet Organizers Window Floor to Ceiling |
| Den | 1.66 × 2.45 m |
Features
- Other
- Auto Garage Door Remote
- Carpet Free
- Separate Hydro Meter
- Storage Area Lockers
- None
- Central Air
- 2-Storey
Financials
Annual Taxes
$6,491.46
Estimated Rental Income
Entire property$3,200 – $4,200/mo
Rental yield4.3% – 5.7%
*Estimates based on comparable rentals in the area. Actual income may vary.
Market Data — Toronto
Days on market30 days
Buyer's MarketSeller's Market
Based on active listings in Toronto. Data updates daily.
Demographics — Toronto
Population
2,794,356
Avg Household Income
$102,000
Age Distribution
0-19
19%
20-34
24%
35-49
21%
50-64
19%
65+
17%
Ownership53% own · 47% rent
EnglishMandarinCantoneseTagalogTamil
Getting around
How walkable, bikeable, and transit-friendly this neighbourhood is.
80
/ 100
Walk Score
Very Walkable
84
/ 100
Transit Score
Excellent Transit
67
/ 100
Bike Score
Bikeable
Scores are estimates based on neighbourhood data and are for informational purposes only.
MLS® data courtesy of the Toronto Regional Real Estate Board (TRREB).
The information provided herein must only be used by consumers that have a bona fide interest in the purchase, sale, or lease of real estate and may not be used for any commercial purpose or any other purpose. Listing information is deemed reliable but is not guaranteed accurate by the Toronto Regional Real Estate Board, the listing brokerage, or this website. The trademarks REALTOR®, REALTORS® and the REALTOR® logo are controlled by The Canadian Real Estate Association (CREA) and identify real estate professionals who are members of CREA. MLS®, Multiple Listing Service®, and the associated logos are owned by CREA. Not intended to solicit properties currently listed for sale or buyers under contract.
You may also like
More homes in Toronto
Hand-picked listings with a similar price range and style.
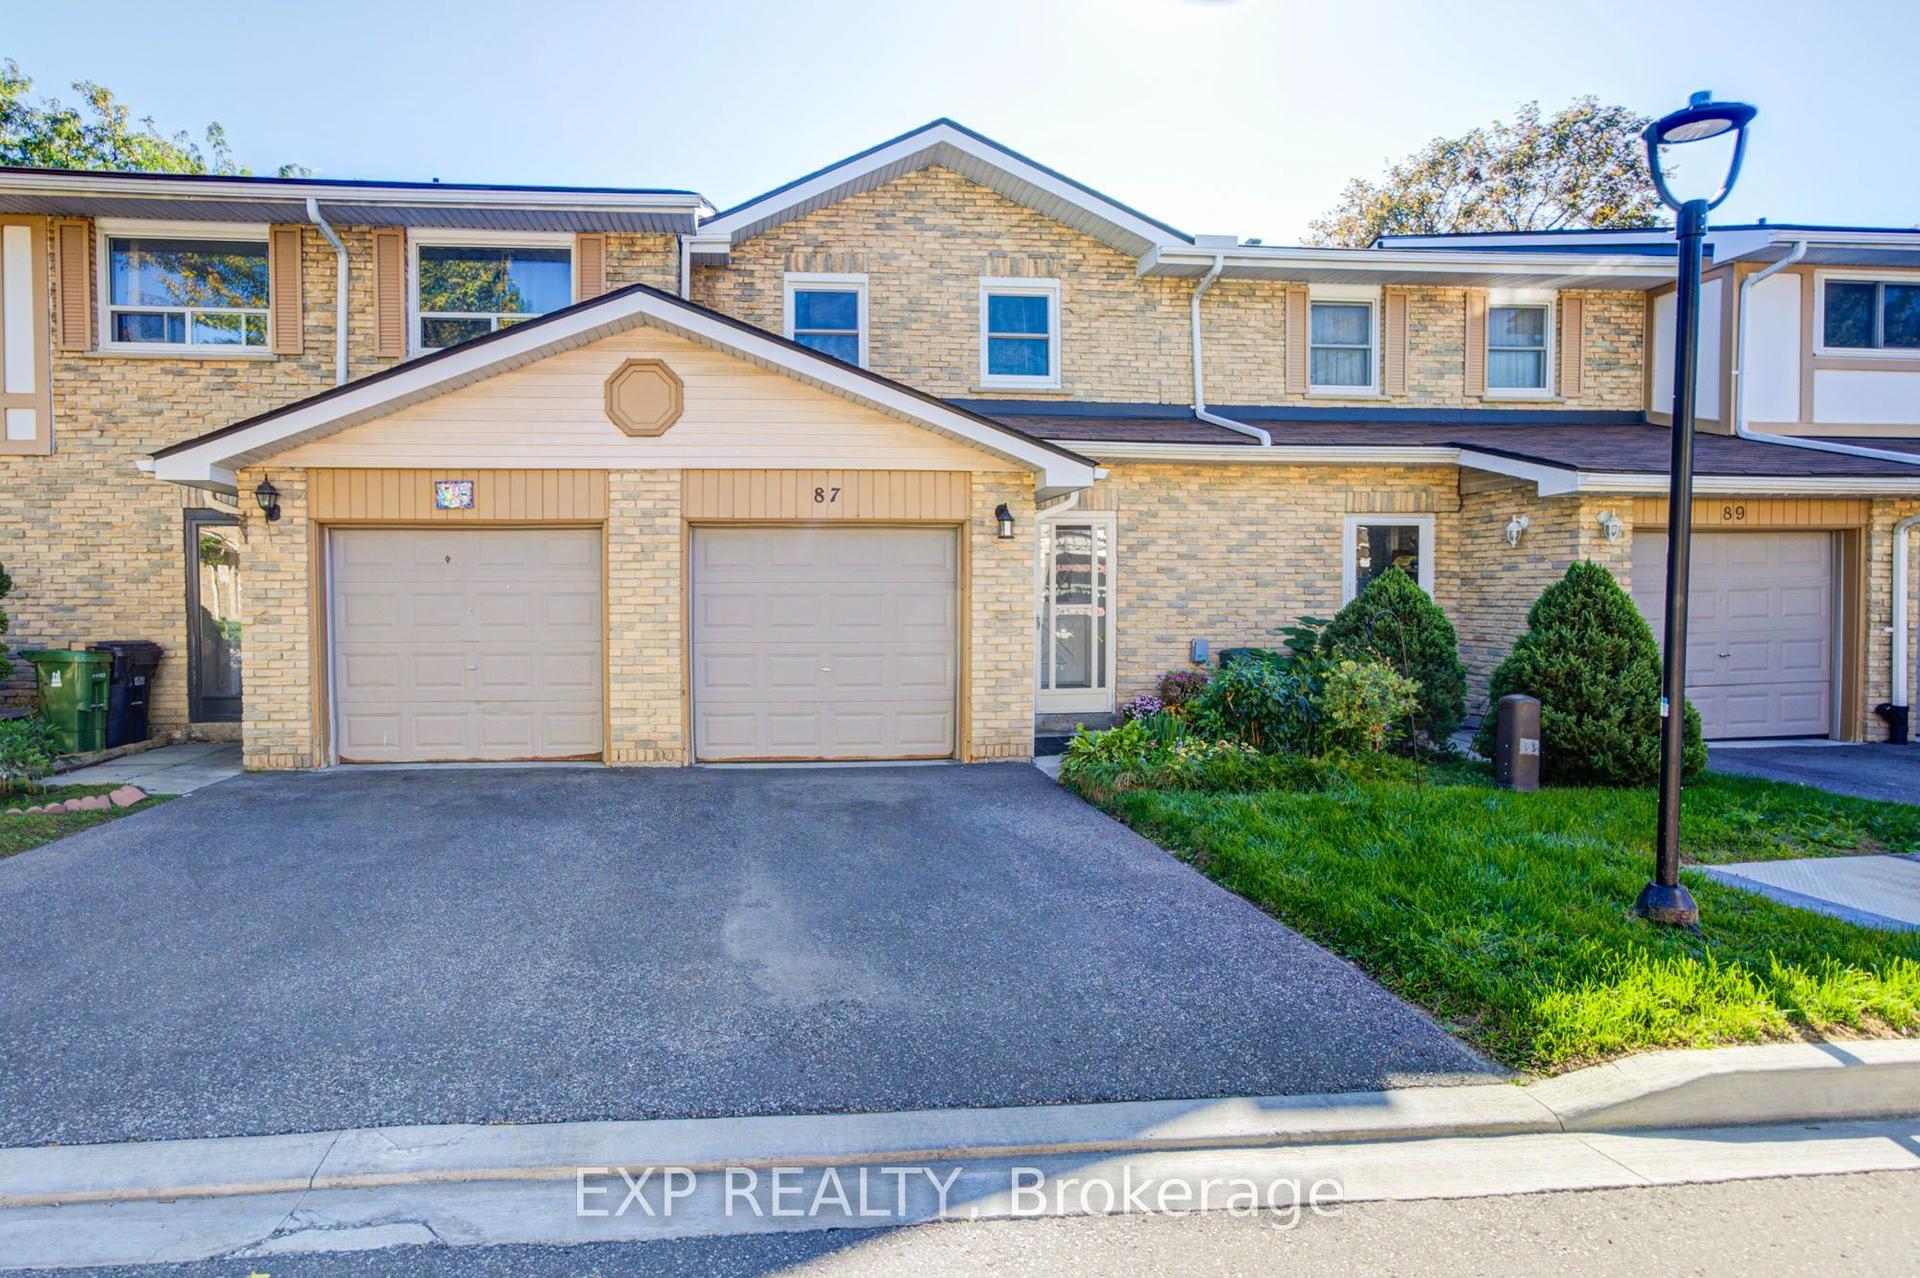
For Sale21 h ago
$779,000
Condo Town
est. $3,415/mo
99 Brimwood Boulevard 87 #87, Agincourt North
Toronto, ON
3+2 bd
4 ba
1,300
2
MLS# E13790784Exp Realty
WhatsApp Aman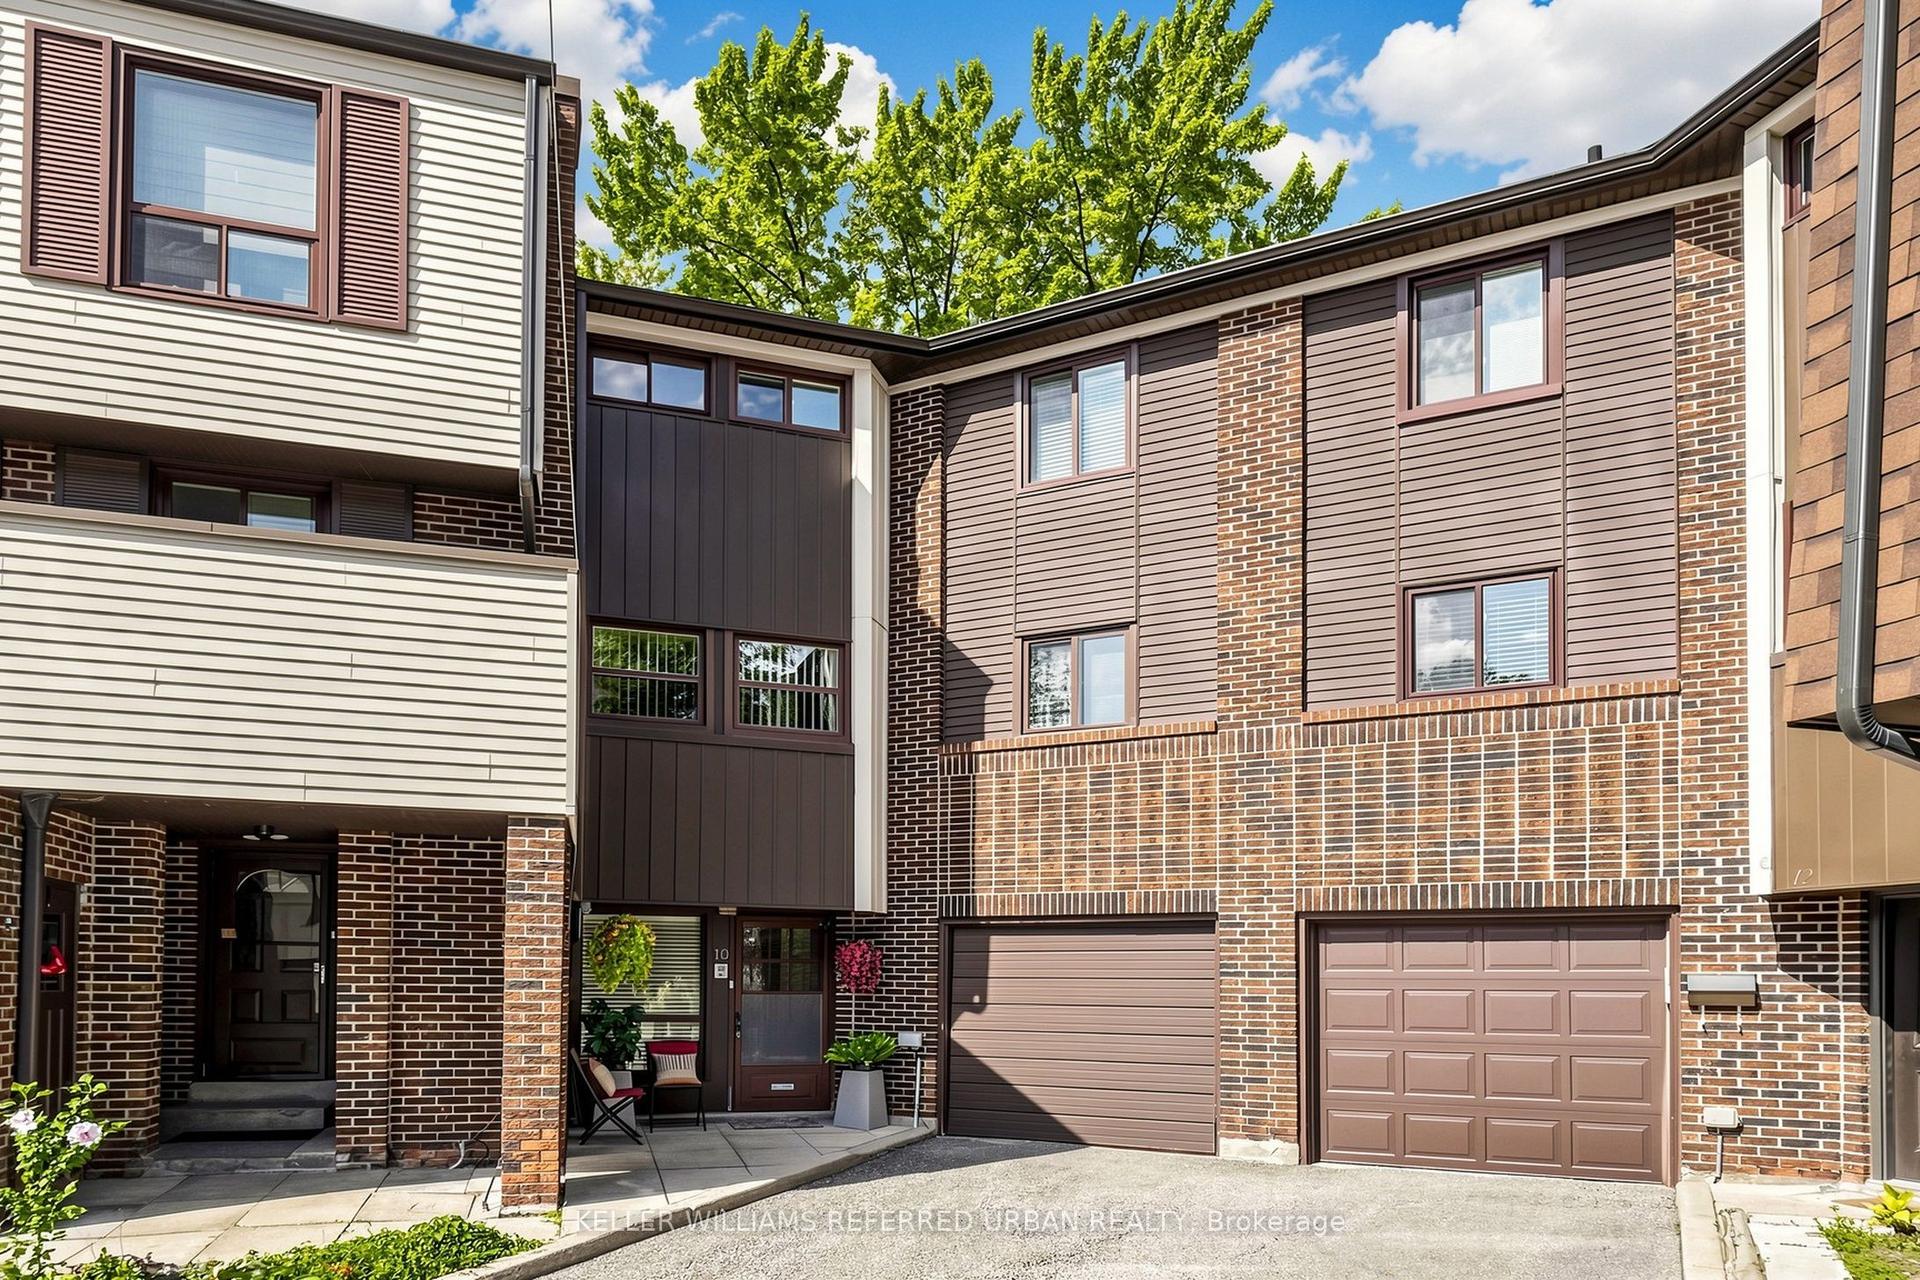
For Sale21 h ago
$740,000
Condo Town
est. $3,244/mo
10 TURRET HILLWAY Way, Hillcrest Village
Toronto, ON
3+1 bd
3 ba
2,125
2
MLS# C13789236Keller Williams Referred Urban Re…
WhatsApp Aman