For Sale
Just Listed
217 St George Street 54 #54
Annex, Toronto, ON
$749,900
1+1Bd
2Ba
1,100+sqft
1Parking
$682/sqft
CondoMLS# C13684932Listed 2026-08-172 DOM
Cooling
Central Air
Just listed! New listings in Toronto often receive offers within the first week.
About this home
Welcome to the exclusive 217 St George St, a boutique 4-storey residence enveloped by mature trees, offering exceptional privacy & a tranquil setting unlike anything else along St George. Suite 54 is ideally positioned away from major streets, yet steps to the Bloor & St George transit hub, the ROM, Bloor Street West, the shops and restaurants of The Annex, and minutes to Yorkville and downtown. This expansive, completely renovated 1,074 sq. ft. residence offers a luxurious California-king-size primary bedroom with large closet & its own private balcony-PLUS an enormous, completely separate Queen-size den (16-feet x 15-feet) **COUD EASILY FUNCTION AS A SECOND BEDROOM** With its stunning skylight, the space is exceptionally bright and versatile: use it as a SECOND BEDROOM, family room, home office, den/library. It can share the 5-piece new spa-bath on the main level-See "alternate" floor plan attached to MLS. Nearly 15-foot ceilings in the main living areas give the home a dramatic, true-loft feeling. The chic renovated kitchen features new cabinetry, waterfall stone counters with accent lighting, full-size stainless steel appliances, a breakfast bar and a pantry! Open to the expansive living and dining areas, it's an incredible space for entertaining and easily accommodates dinner parties. Step outside to your second private balcony (not shared) for a glass of wine, completely enveloped by the surrounding mature trees. Complete with 1 parking space and 1 locker. Carrying costs remain exceptionally reasonable at under $1.00 per sq. ft., with hydro as the only additional monthly utility cost (Ask L.A. for copy of hydro bill). Visitor parking in the building. Totally renovated - *New Floors*New Spa-Baths*New Kitchen Cabinets & Stone Counters*New Dishwasher*Freshly Painted*Smooth Ceilings*New Lighting*All Principal Rooms, Spa Baths, Primary Bedroom & Laundry are on Main Floor for easy living. Second Bedroom/Family Room/Den is on the 2nd floor. Couple images virt. staged
Renovated
Rooms
Main Floor
| Foyer | 1.82 × 1.21 m | Separate Room Closet 2 Pc Bath |
| Living Room | 4.24 × 2.63 m | Combined w/Dining W/O To Balcony Vaulted Ceiling(s) |
| Dining Room | 3.35 × 2.13 m | Combined w/Living W/O To Balcony Vaulted Ceiling(s) |
| Kitchen | 4.12 × 2.40 m | Modern Kitchen Stone Counters Pantry |
| Primary Bedroom | 4.19 × 4.63 m | W/O To Balcony Large Closet 5 Pc Ensuite |
| Laundry | 0.91 × 0.91 m | B/I Appliances |
Second Floor
| Bedroom 2 | 4.19 × 4.63 m | Combined w/Family Combined w/Office Combined w/Den |
Features
- Carpet Free
- Primary Bedroom - Main Floor
- Privacy
- Patio
- None
- Central Air
- 2-Storey
Financials
Annual Taxes
$4,335.31
Estimated Rental Income
Entire property$2,100 – $2,800/mo
Rental yield3.4% – 4.5%
*Estimates based on comparable rentals in the area. Actual income may vary.
Market Data — Toronto
Days on market2 days
Buyer's MarketSeller's Market
Based on active listings in Toronto. Data updates daily.
Demographics — Toronto
Population
2,794,356
Avg Household Income
$102,000
Age Distribution
0-19
19%
20-34
24%
35-49
21%
50-64
19%
65+
17%
Ownership53% own · 47% rent
EnglishMandarinCantoneseTagalogTamil
Getting around
How walkable, bikeable, and transit-friendly this neighbourhood is.
89
/ 100
Walk Score
Very Walkable
85
/ 100
Transit Score
Excellent Transit
60
/ 100
Bike Score
Bikeable
Scores are estimates based on neighbourhood data and are for informational purposes only.
MLS® data courtesy of the Toronto Regional Real Estate Board (TRREB).
The information provided herein must only be used by consumers that have a bona fide interest in the purchase, sale, or lease of real estate and may not be used for any commercial purpose or any other purpose. Listing information is deemed reliable but is not guaranteed accurate by the Toronto Regional Real Estate Board, the listing brokerage, or this website. The trademarks REALTOR®, REALTORS® and the REALTOR® logo are controlled by The Canadian Real Estate Association (CREA) and identify real estate professionals who are members of CREA. MLS®, Multiple Listing Service®, and the associated logos are owned by CREA. Not intended to solicit properties currently listed for sale or buyers under contract.
You may also like
More homes in Toronto
Hand-picked listings with a similar price range and style.
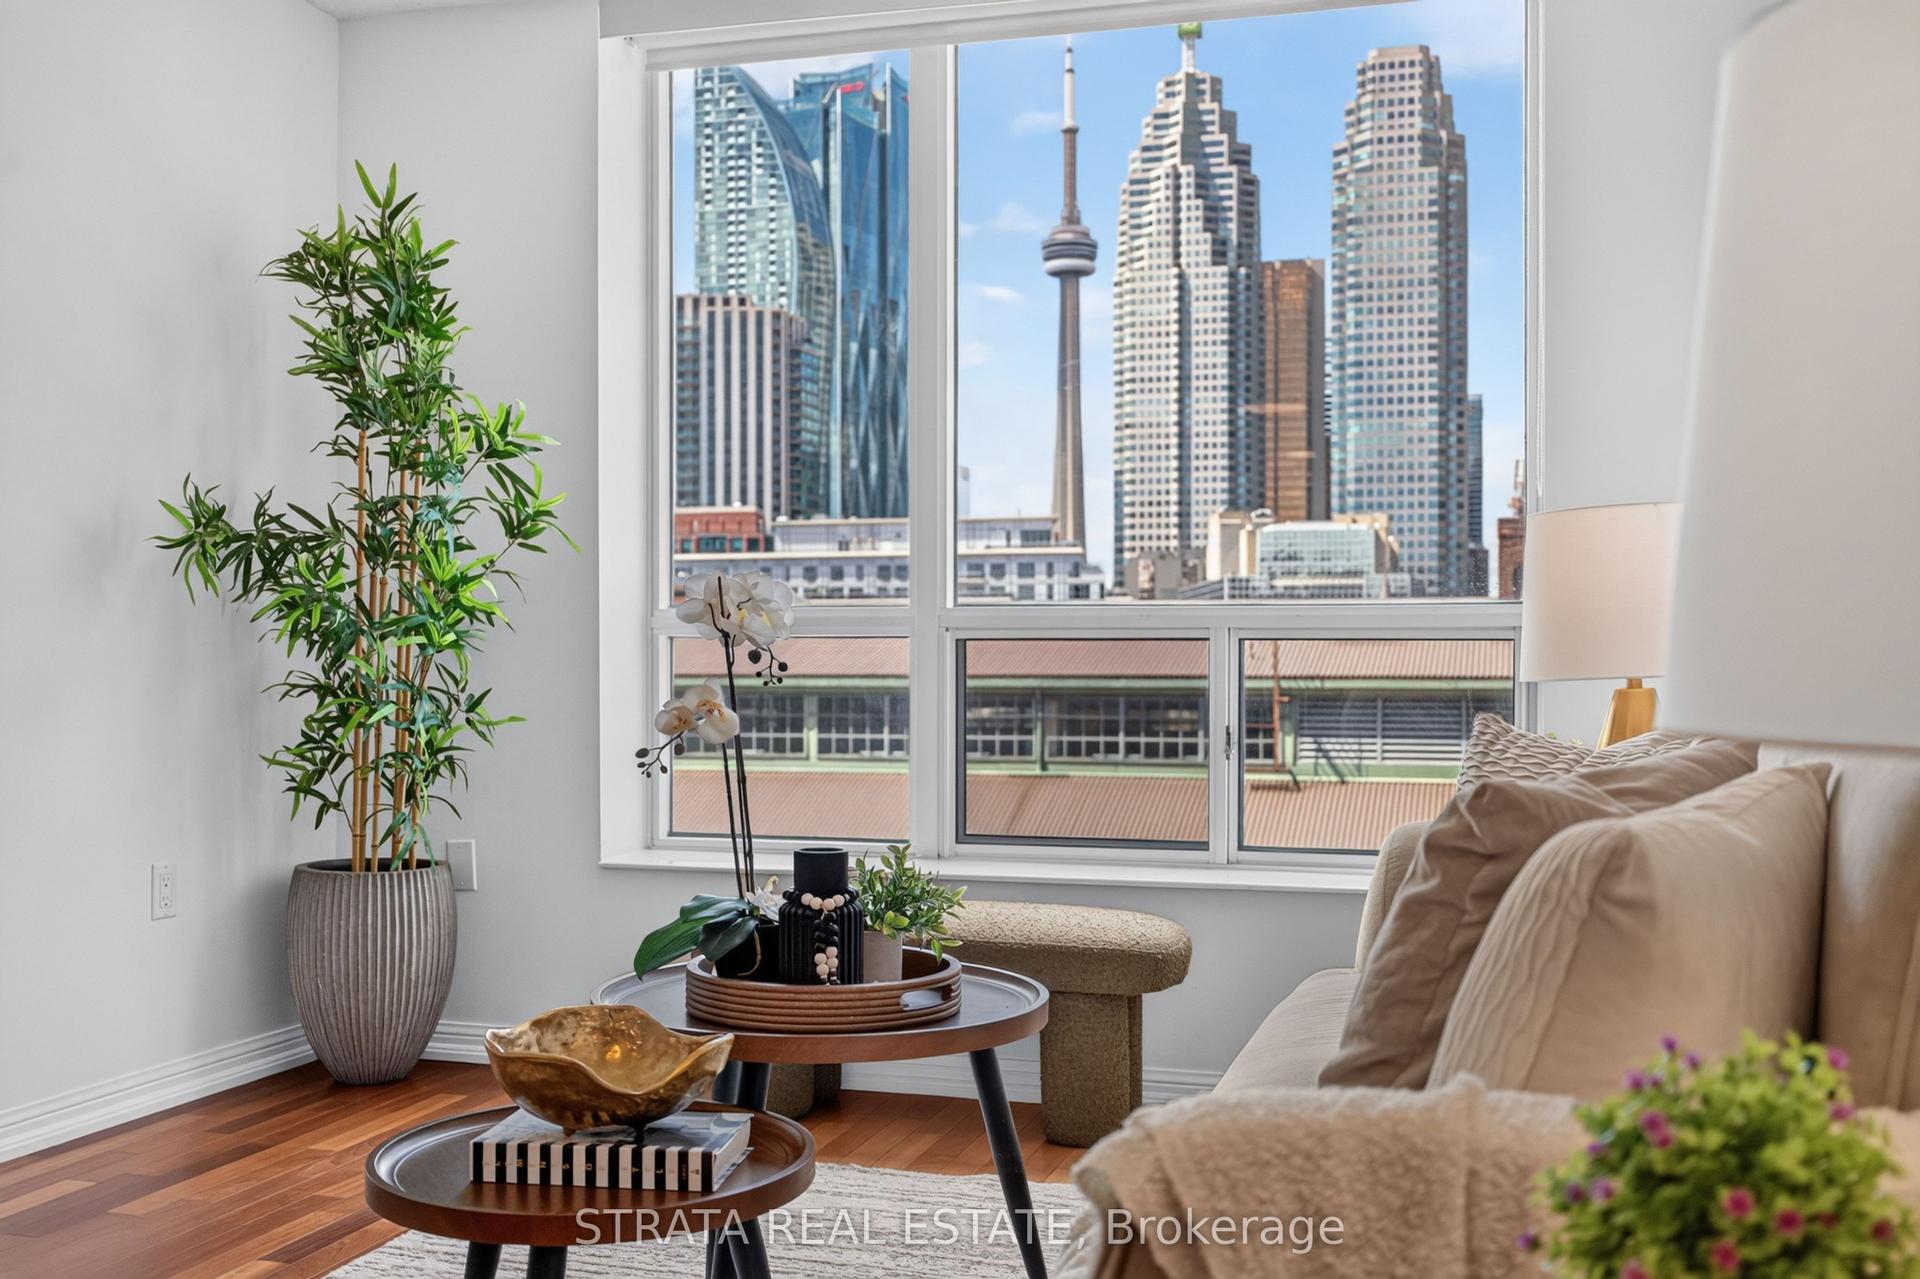
For SaleJust listed
$599,999
Condo
est. $2,630/mo
109 Front Street E 814 #814, Waterfront Communities C8
Toronto, ON
1+1 bd
2 ba
750
1
MLS# C13694450Strata Real Estate
WhatsApp Aman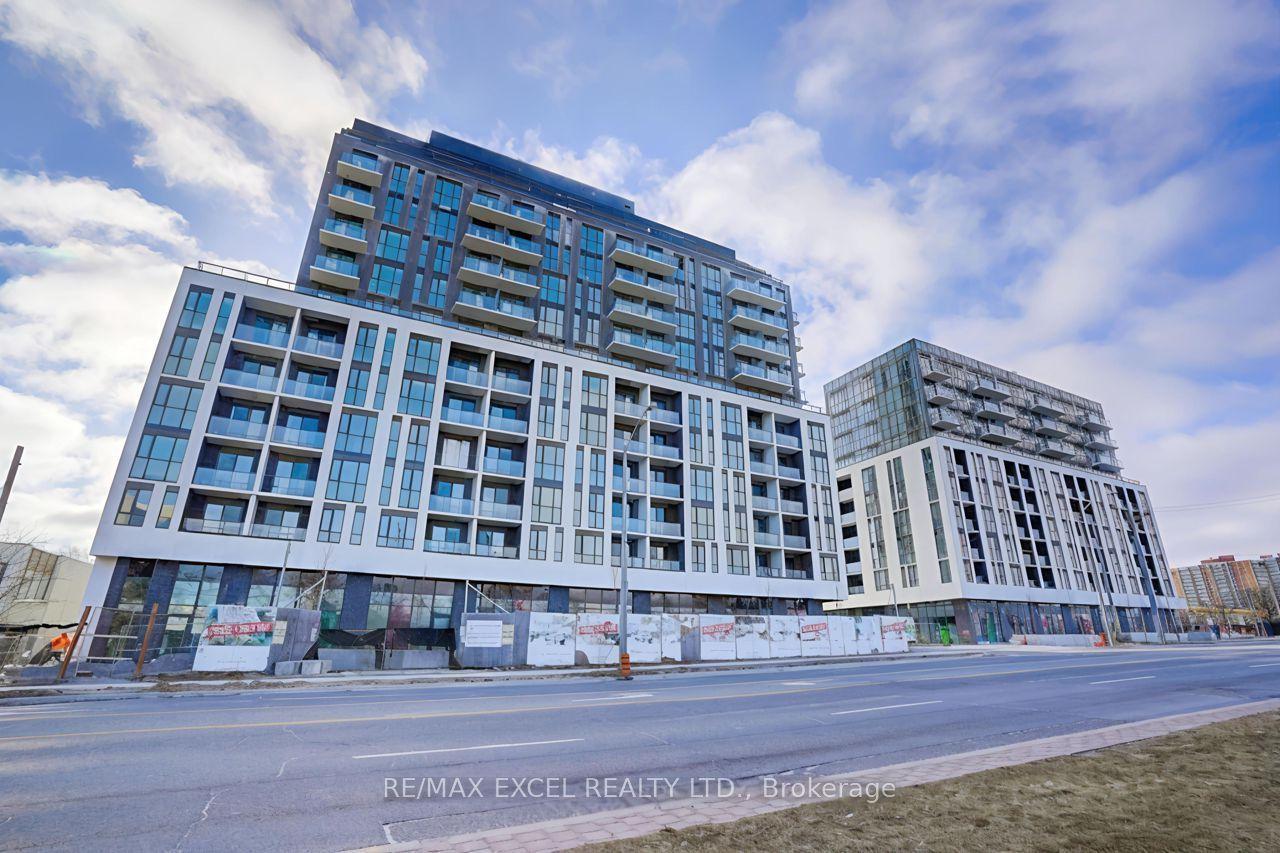
For SaleJust listed
$598,000
Condo
est. $2,622/mo
3429 Sheppard Avenue E 910 #910, Tam O'Shanter-Sullivan
Toronto, ON
1+1 bd
1 ba
550
1
MLS# E13694406Re/Max Excel Realty Ltd.
WhatsApp Aman