For Sale
38 Foxwarren Drive
Bayview Village, Toronto, ON
$3,198,000
5+2Bd
7Ba
4,250+sqft
7Parking
60.3 x 110.11 ftlot
$752/sqft
DetachedMLS# C13685816Listed 2026-08-1856 DOM
Cooling
Central Vacuum
Basement
Finished
On the market for 56 days — longer than average. The seller may be open to negotiation.
About this home
Top-Ranked Earl Haig Secondary School Zone! Magnificent custom-built luxury residence in prestigious Bayview Village, showcasing exceptional craftsmanship, exquisite detailing, and top-of-the-line materials. This meticulously crafted and breathtaking architectural masterpiece offers 5+2 bedrooms, 7 bathrooms, 3 fireplaces, and 5,000+ sq. ft. of total living space on an impressive 60' x 125' lot (curb measurement). Classic red-brick and stone veneer façade with symmetrical windows and bay windows, high-grade asphalt shingles, and parking for up to 7 vehicles with a 2-car garage and 5-car driveway. Grand oak front door opens to a lavish foyer. Main and second floors feature elegant panelled walls and oak hardwood flooring. Soaring coffered ceilings enhance the foyer, living room, dining room, family room, and executive library with built-in oak bookcases and bay window. Open-concept gourmet kitchen features high-end built-in appliances, gas stove, island, marble countertops, and walk-out to a larger deck. Crown mouldings, custom panelling, refined finishes, pot lights, designer fixtures, and chandeliers throughout. Primary bedroom features skylights in both the 5-piece ensuite with heated floor tiles and walk-in closet, plus an electric fireplace and private balcony walk-out. Elegant oak staircase is bathed in natural light from a large skylight and windows. Finished walk-up basement features 12-ft-high ceilings, laminate flooring, oversized walk-out doors, wet bar, spacious recreation room with multimedia projector, 2 additional bedrooms and 2 bathrooms, furnace room with sump pump, storage room, and direct garage access. Fenced private backyard featuring a patio, stone pathway, and large storage shed. Steps to Bayview Village Shopping Centre, subway/TTC, parks, schools, restaurants, and trails. Easy access to major streets and Hwy 401/404/DVP/400. A truly rare opportunity not to be missed!
GarageHardwoodFireplace
Rooms
Main Floor
| Living Room | 6.88 × 5.76 m | Hardwood Floor Electric Fireplace Panelled |
| Dining Room | 6.88 × 5.76 m | Hardwood Floor Combined w/Living Coffered Ceiling(s) |
| Kitchen | 8.59 × 3.66 m | Ceramic Floor Eat-in Kitchen W/O To Deck |
| Family Room | 5.12 × 3.66 m | Hardwood Floor B/I Shelves Gas Fireplace |
| Library | 4.30 × 2.77 m | Hardwood Floor B/I Bookcase Bay Window |
Second Floor
| Primary Bedroom | 5.90 × 3.70 m | Walk-In Closet(s) 5 Pc Ensuite W/O To Balcony |
| Bedroom 2 | 3.70 × 2.90 m | Large Closet 3 Pc Ensuite Bay Window |
| Bedroom 3 | 3.62 × 2.90 m | Crown Moulding Pot Lights Semi Ensuite |
| Bedroom 4 | 4.01 × 2.90 m | Crown Moulding Overlooks Frontyard Semi Ensuite |
| Bedroom 5 | 3.96 × 3.90 m | Overlooks Backyard 3 Pc Ensuite Pot Lights |
Basement
| Bedroom | 3.43 × 3.00 m | Laminate Large Window 3 Pc Ensuite |
| Bedroom | 3.30 × 3.00 m | Laminate Closet Pot Lights |
| Recreation | 10.34 × 3.66 m | Wet Bar Pot Lights Walk-Up |
Features
- Central Vacuum
- Sump Pump
- Water Purifier
- Auto Garage Door Remote
- Air Exchanger
- Deck
- Patio
- Finished
- Walk-Up
- Central Air
- 2-Storey
Financials
Annual Taxes
$19,968
Estimated Rental Income
Entire property$4,500 – $7,000/mo
Basement apartment$1,800 – $2,500/mo
Rental yield1.7% – 2.6%
*Estimates based on comparable rentals in the area. Actual income may vary.
Market Data — Toronto
Days on market56 days
Buyer's MarketSeller's Market
Based on active listings in Toronto. Data updates daily.
Demographics — Toronto
Population
2,794,356
Avg Household Income
$102,000
Age Distribution
0-19
19%
20-34
24%
35-49
21%
50-64
19%
65+
17%
Ownership53% own · 47% rent
EnglishMandarinCantoneseTagalogTamil
Getting around
How walkable, bikeable, and transit-friendly this neighbourhood is.
66
/ 100
Walk Score
Somewhat Walkable
66
/ 100
Transit Score
Good Transit
76
/ 100
Bike Score
Very Bikeable
Scores are estimates based on neighbourhood data and are for informational purposes only.
MLS® data courtesy of the Toronto Regional Real Estate Board (TRREB).
The information provided herein must only be used by consumers that have a bona fide interest in the purchase, sale, or lease of real estate and may not be used for any commercial purpose or any other purpose. Listing information is deemed reliable but is not guaranteed accurate by the Toronto Regional Real Estate Board, the listing brokerage, or this website. The trademarks REALTOR®, REALTORS® and the REALTOR® logo are controlled by The Canadian Real Estate Association (CREA) and identify real estate professionals who are members of CREA. MLS®, Multiple Listing Service®, and the associated logos are owned by CREA. Not intended to solicit properties currently listed for sale or buyers under contract.
You may also like
More homes in Toronto
Hand-picked listings with a similar price range and style.
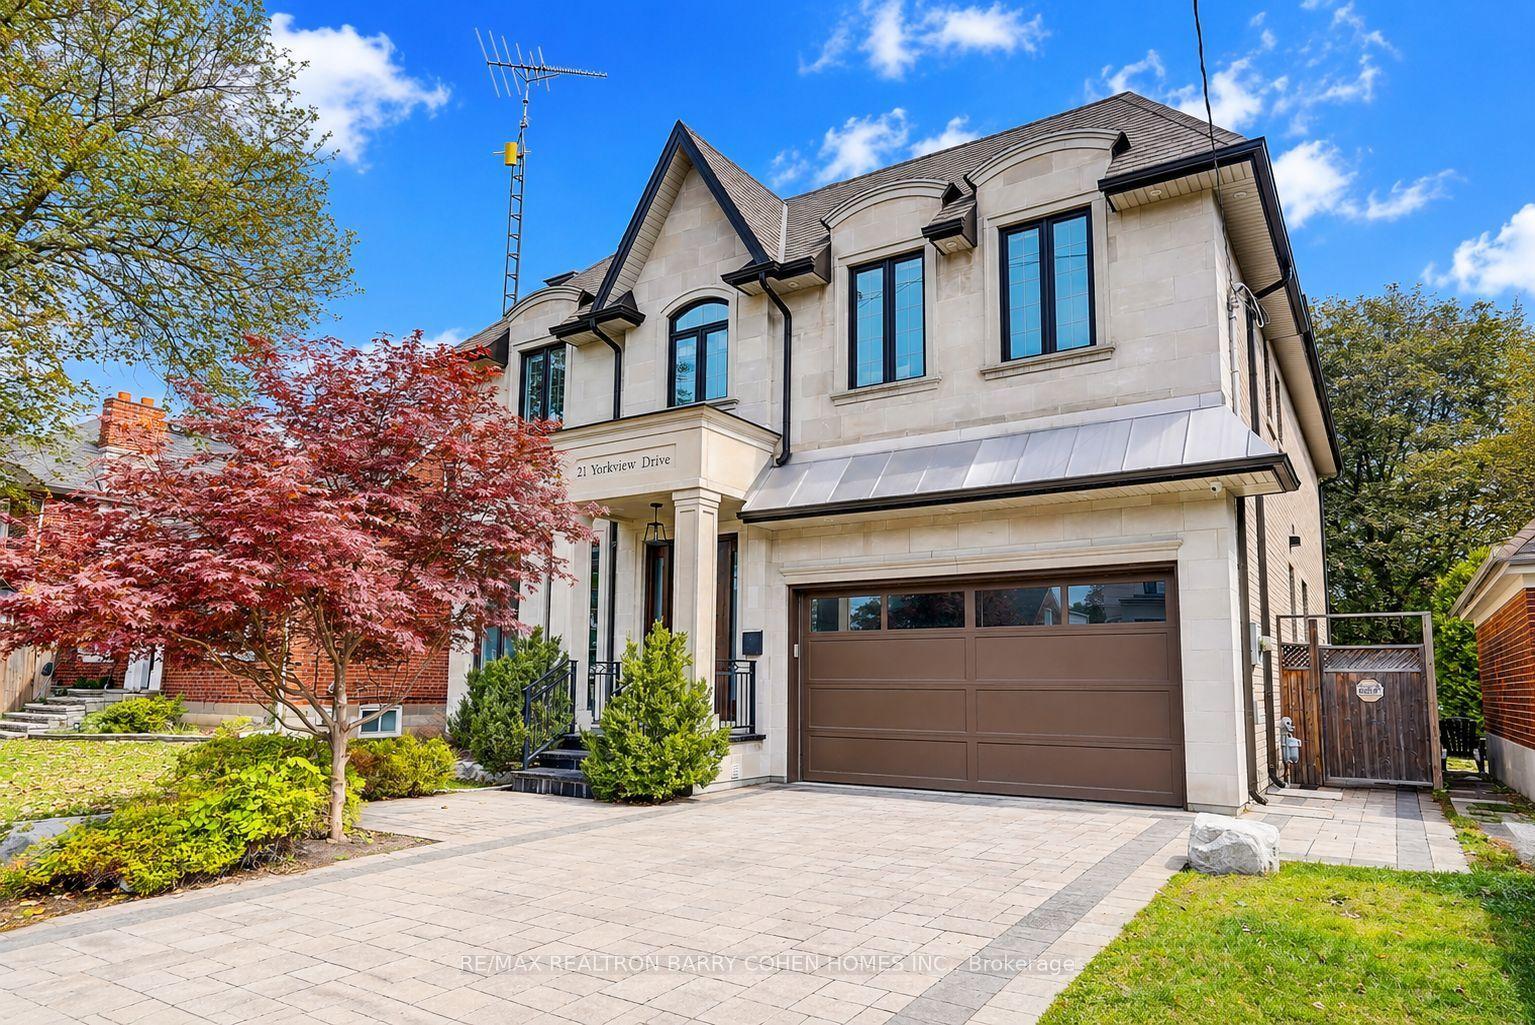
For Sale13 h ago
$2,680,000
Detached
est. $11,749/mo
21 Yorkview Drive, Willowdale West
Toronto, ON
4+1 bd
7 ba
4,250
6
MLS# C14029586Re/Max Realtron Barry Cohen Homes…
WhatsApp Aman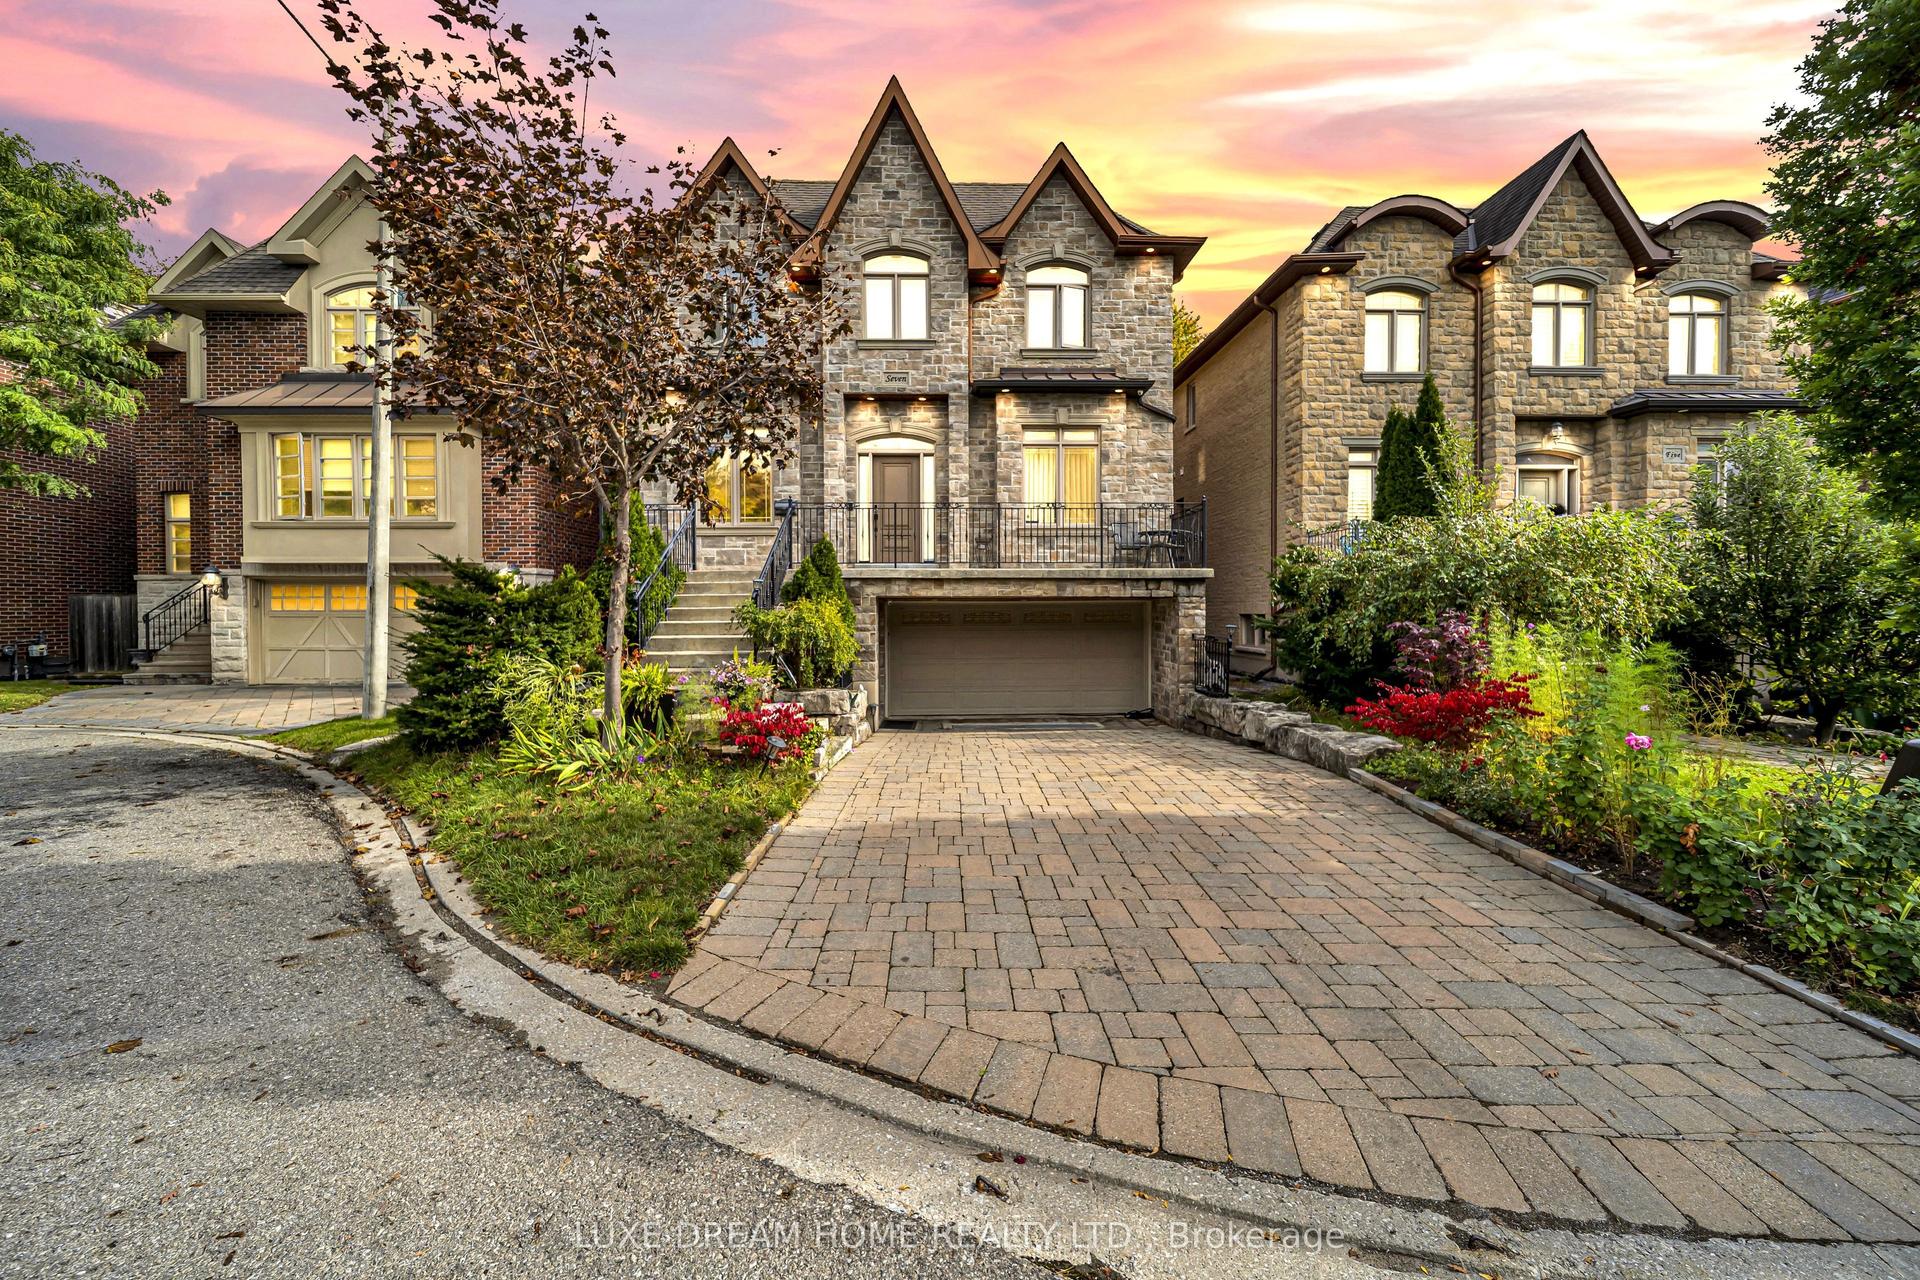
For Sale13 h ago
$2,888,000
Detached
est. $12,661/mo
7 Geranium Court, Newtonbrook East
Toronto, ON
4+2 bd
5 ba
3,250
6
MLS# C14029460Luxe Dream Home Realty Ltd.
WhatsApp Aman