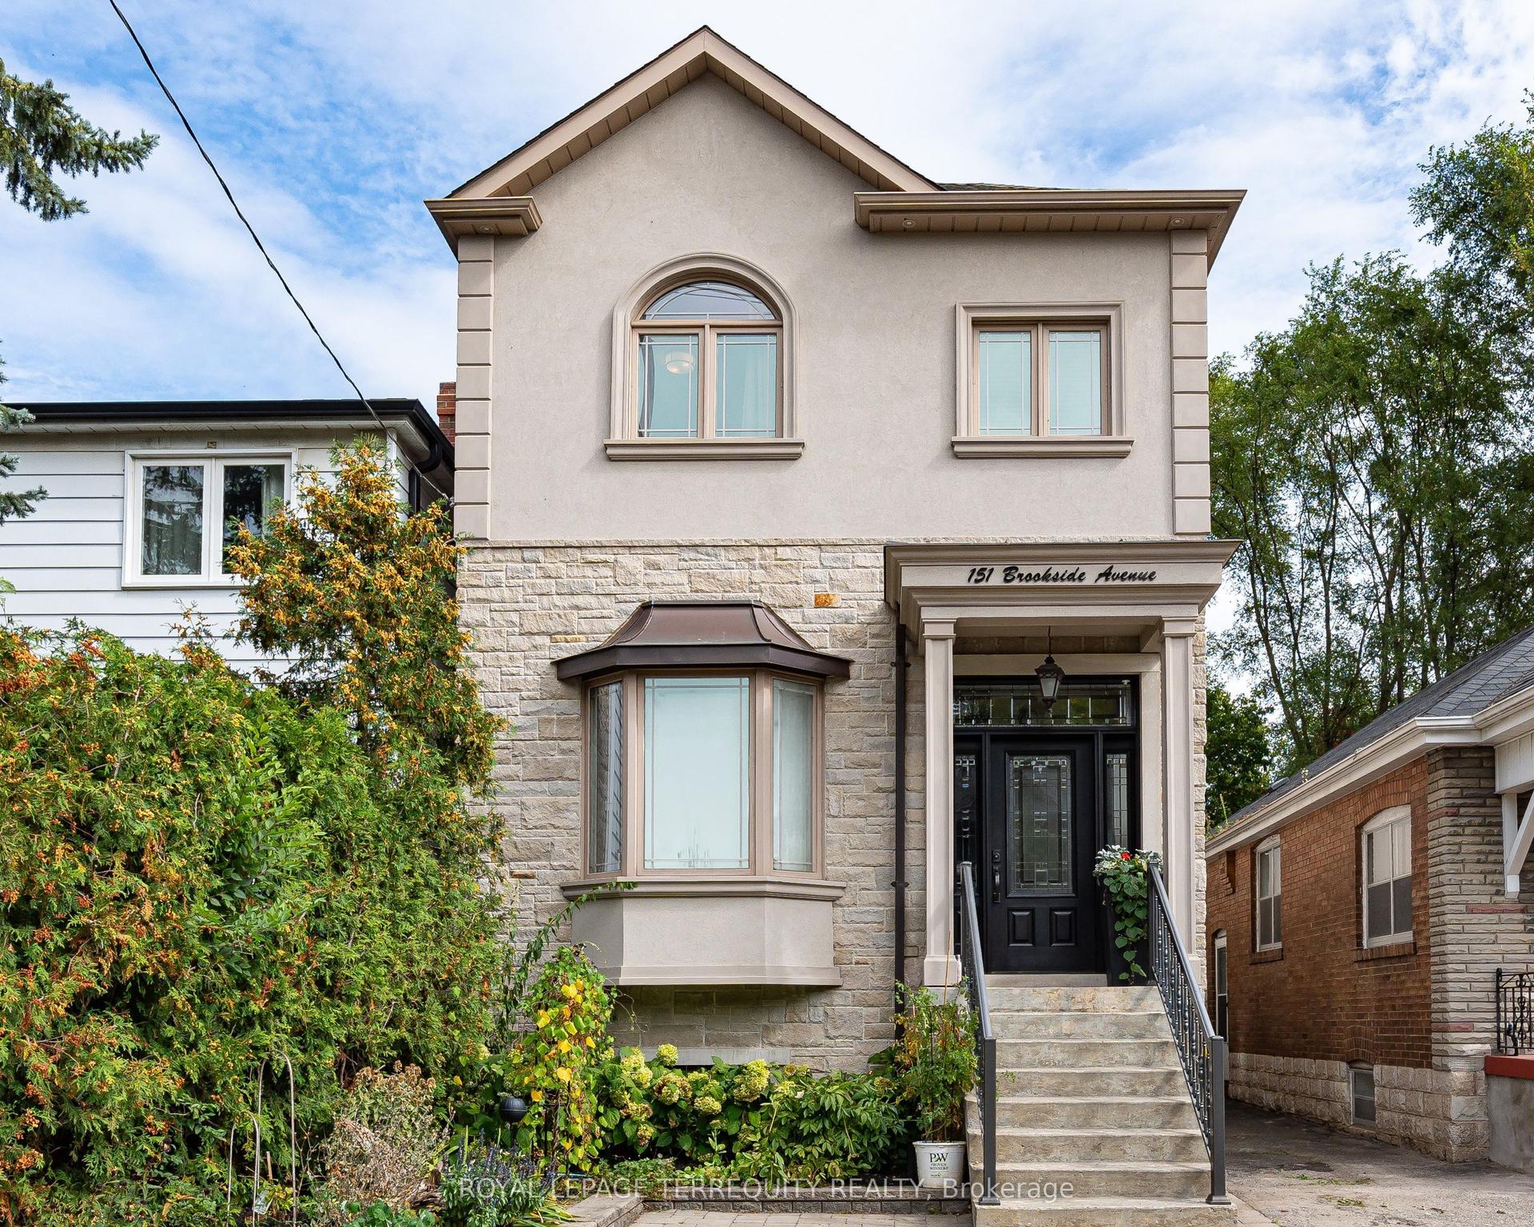
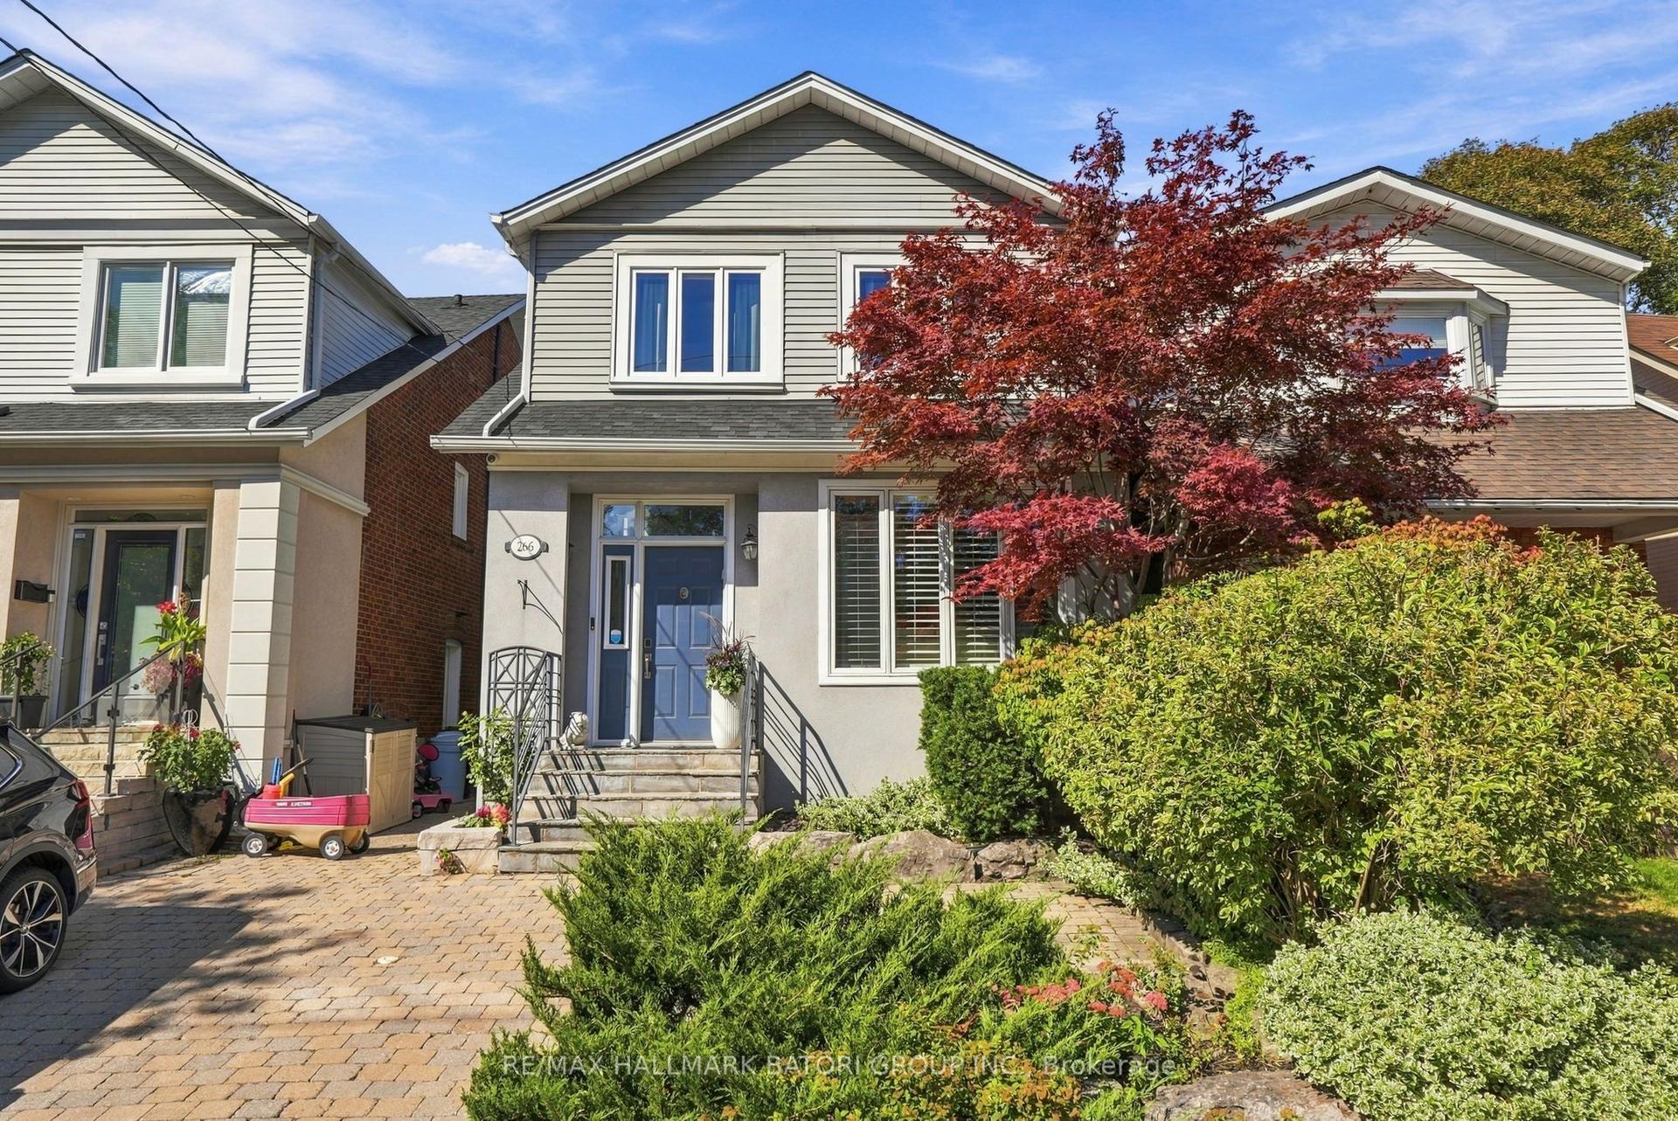
For Sale
Just Listed
Open House Sat 18–20
226 Wright Avenue
High Park-Swansea, Toronto, ON
$2,489,000
4+1Bd
4Ba
2,250+sqft
0Parking
29 x 118 ftlot
$1106/sqft
DetachedMLS# W14029362Listed 2026-10-130 DOM
Heating
Water Heater
Basement
Finished with Walk-Out
Just listed! New listings in Toronto often receive offers within the first week.
About this home
Beautifully renovated in 2022, this stunning detached home combines timeless character with sophisticated modern living. Offering over 2,800 sq. ft. of finished space on an impressive 29 x 118 ft. lot, this is a home designed for real family life.Gorgeous Italian oak floors, designer lighting, custom millwork, and exceptional natural light set the tone throughout. The main floor features generous living and dining rooms, a gas fireplace, a beautifully appointed chef's kitchen with Caesarstone island, and a practical pantry/mudroom that keeps everyday family clutter out of sight. A convenient powder room completes the space.Upstairs, two spacious bedrooms, a large family room (easily converted back to a bedroom), a sunroom, renovated family bathroom, and second-floor laundry offer exceptional flexibility.The entire third floor is dedicated to a private primary retreat featuring a spacious bedroom, home office, ensuite bathroom, and walkout to a rooftop deck overlooking the gardens.The professionally renovated lower level features a self-contained one-bedroom apartment, currently rented for $1,750/month, offering income potential or flexibility for extended family.Step outside to a spectacular, exceptionally deep backyard with mature trees, lush layered gardens, and wonderful privacy - a peaceful escape in the heart of the city.Extensively upgraded with Pella windows and doors, 200-amp electrical service, four Mitsubishi heat pumps, heated Porcelanosa tile floors, and designer fixtures throughout. All this on a quiet, tree-lined street just steps from Roncesvalles , and moments to High Park, Sorauren Park, outstanding restaurants, schools, shopping, and transit. A rare opportunity to enjoy beautifully designed family living in one of Toronto's most loved neighbourhoods.
RenovatedWalkoutFireplace
Rooms
Main Floor
| Foyer | 2.78 × 5.57 m | Heated Floor Tile Floor Walk-Out |
| Powder Room | 1.27 × 1.50 m | Heated Floor Tile Floor 2 Pc Bath |
| Living Room | 3.45 × 4.89 m | B/I Shelves Hardwood Floor Large Window |
| Dining Room | 2.68 × 4.92 m | Hardwood Floor Window Open Concept |
| Kitchen | 2.62 × 2.74 m | Hardwood Floor Stainless Steel Appl Open Concept |
| Mud Room | 2.62 × 2.74 m | Heated Floor Window Floor to Ceiling W/O To Yard |
Second Floor
| Bedroom 2 | 3.21 × 4.17 m | Hardwood Floor Bay Window B/I Bookcase |
| Bedroom 3 | 3.02 × 4.51 m | Hardwood Floor Window Double Closet |
| Family Room | 4.23 × 3.99 m | Hardwood Floor Window Double Closet |
| Sunroom | 2.90 × 2.65 m | Hardwood Floor Window |
| Bathroom | 2.15 × 2.53 m | Tile Floor Heated Floor 3 Pc Bath |
Third Floor
| Bedroom | 3.79 × 3.70 m | Hardwood Floor Bay Window Closet |
| Office | 2.90 × 6.12 m | Hardwood Floor W/O To Balcony |
| Bathroom | 1.21 × 4.24 m | Tile Floor Heated Floor 3 Pc Bath |
Basement
| Living Room | 4.47 × 5.27 m | Laminate Open Concept |
| Kitchen | 2.43 × 2.29 m | Laminate Open Concept |
| Bedroom 4 | 2.90 × 2.49 m | Laminate Window |
| Bathroom | 2.38 × 1.55 m | 3 Pc Bath |
Features
- In-Law Suite
- Water Heater
- Separate Entrance
- Finished with Walk-Out
- Wall Unit(s)
- 3-Storey
Financials
Annual Taxes
$14,977.91
Estimated Rental Income
Entire property$4,000 – $6,500/mo
Basement apartment$1,800 – $2,500/mo
Rental yield1.9% – 3.1%
*Estimates based on comparable rentals in the area. Actual income may vary.
Market Data — Toronto
Days on market0 days
Buyer's MarketSeller's Market
Based on active listings in Toronto. Data updates daily.
Demographics — Toronto
Population
2,794,356
Avg Household Income
$102,000
Age Distribution
0-19
19%
20-34
24%
35-49
21%
50-64
19%
65+
17%
Ownership53% own · 47% rent
EnglishMandarinCantoneseTagalogTamil
Getting around
How walkable, bikeable, and transit-friendly this neighbourhood is.
73
/ 100
Walk Score
Very Walkable
59
/ 100
Transit Score
Good Transit
67
/ 100
Bike Score
Bikeable
Scores are estimates based on neighbourhood data and are for informational purposes only.
MLS® data courtesy of the Toronto Regional Real Estate Board (TRREB).
The information provided herein must only be used by consumers that have a bona fide interest in the purchase, sale, or lease of real estate and may not be used for any commercial purpose or any other purpose. Listing information is deemed reliable but is not guaranteed accurate by the Toronto Regional Real Estate Board, the listing brokerage, or this website. The trademarks REALTOR®, REALTORS® and the REALTOR® logo are controlled by The Canadian Real Estate Association (CREA) and identify real estate professionals who are members of CREA. MLS®, Multiple Listing Service®, and the associated logos are owned by CREA. Not intended to solicit properties currently listed for sale or buyers under contract.
You may also like
More homes in Toronto
Hand-picked listings with a similar price range and style.
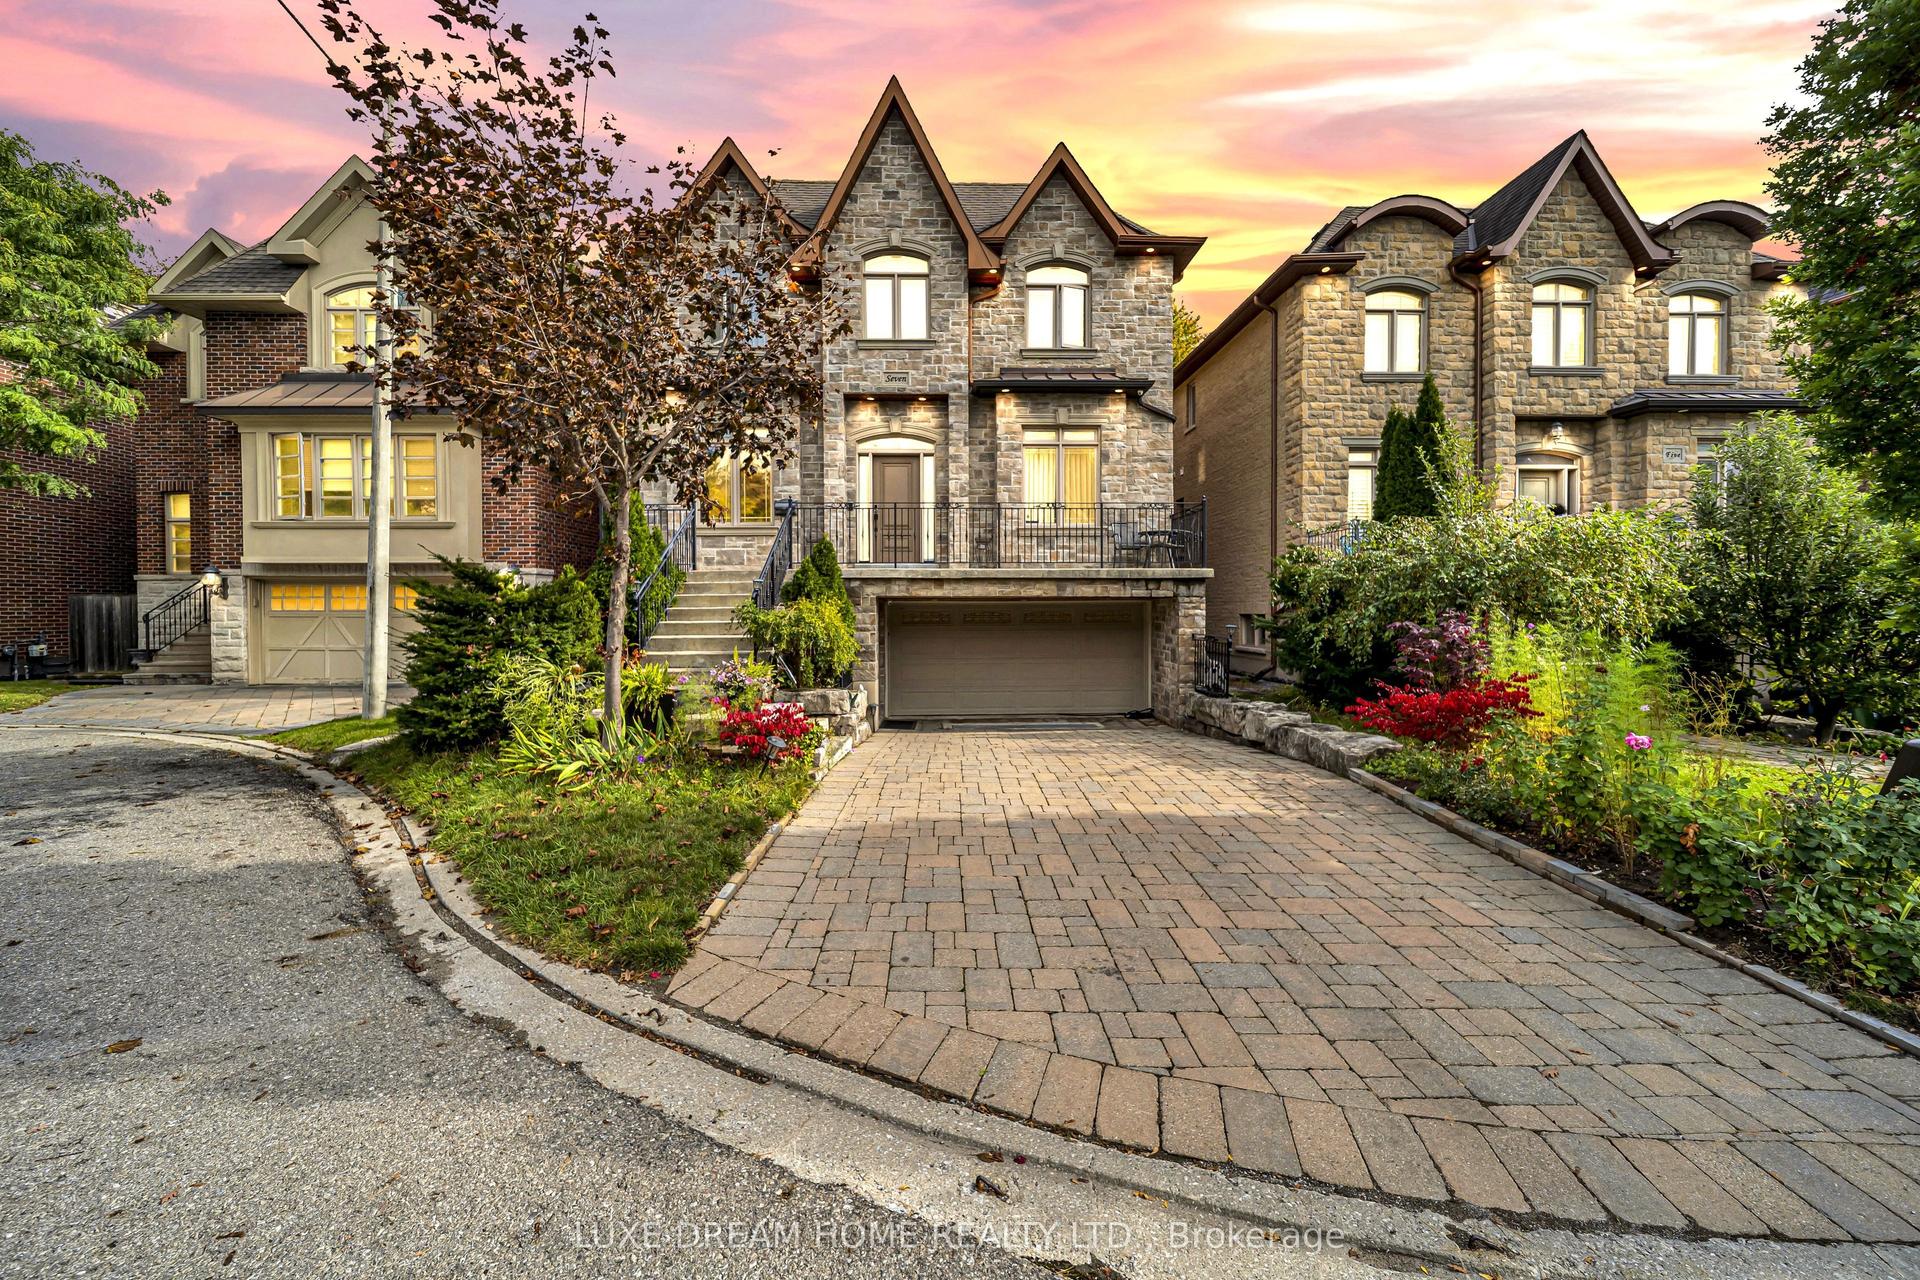
For Sale11 h ago
$2,888,000
Detached
est. $12,661/mo
7 Geranium Court, Newtonbrook East
Toronto, ON
4+2 bd
5 ba
3,250
6
MLS# C14029460Luxe Dream Home Realty Ltd.
WhatsApp Aman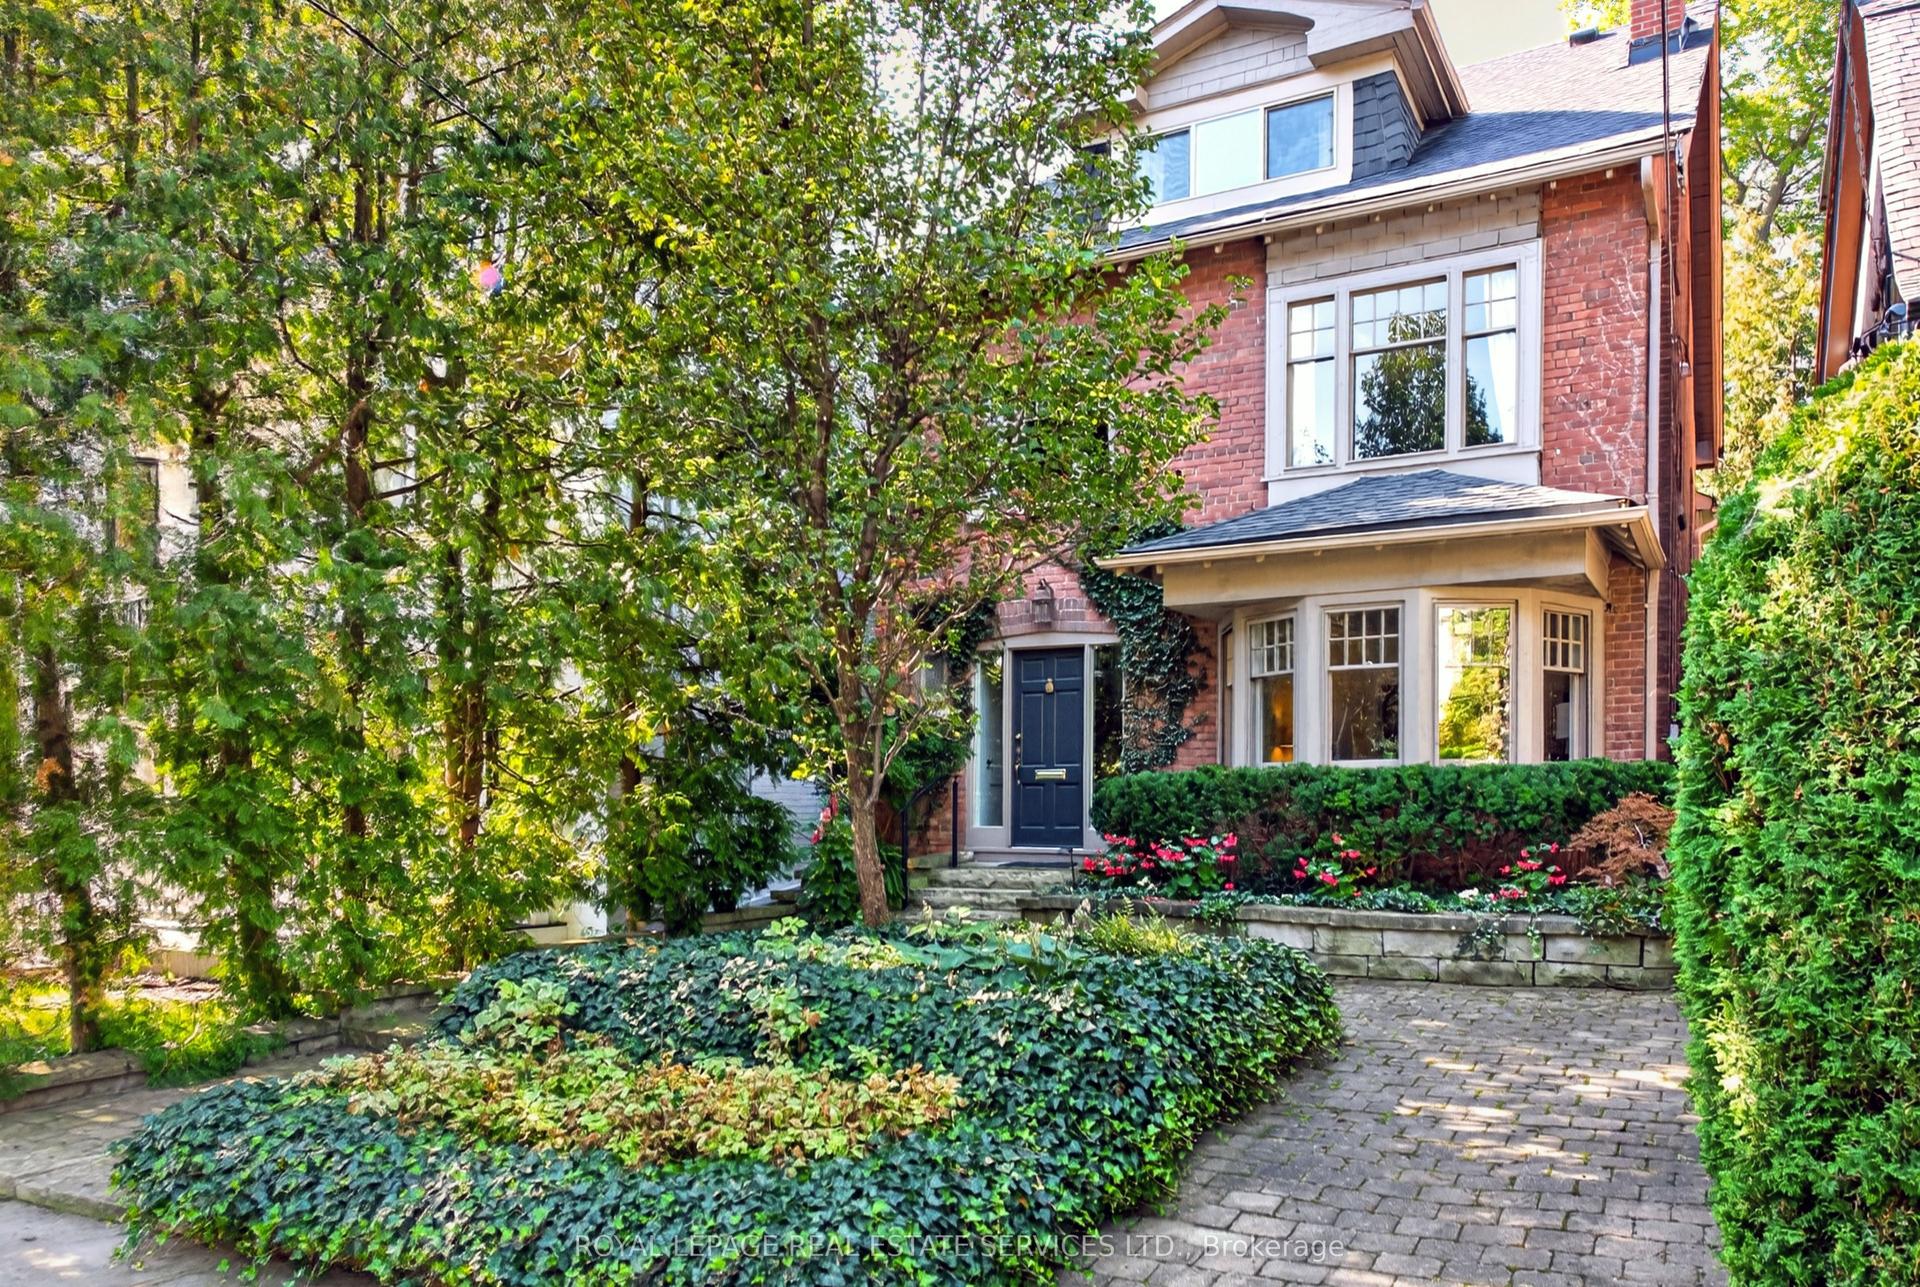
For Sale11 h ago
$1,999,999
Detached
est. $8,768/mo
62 Astley Avenue, Rosedale-Moore Park
Toronto, ON
4 bd
3 ba
2,750
1
MLS# C14029100Royal Lepage Real Estate Services…
WhatsApp Aman