For Sale
Just Listed
1 Benvenuto Place 322 #322
Casa Loma, Toronto, ON
$2,399,000
2+1Bd
3Ba
2,125+sqft
2Parking
$1129/sqft
CondoMLS# C13686018Listed 2026-08-181 DOM
Cooling
Central Air
Just listed! New listings in Toronto often receive offers within the first week.
About this home
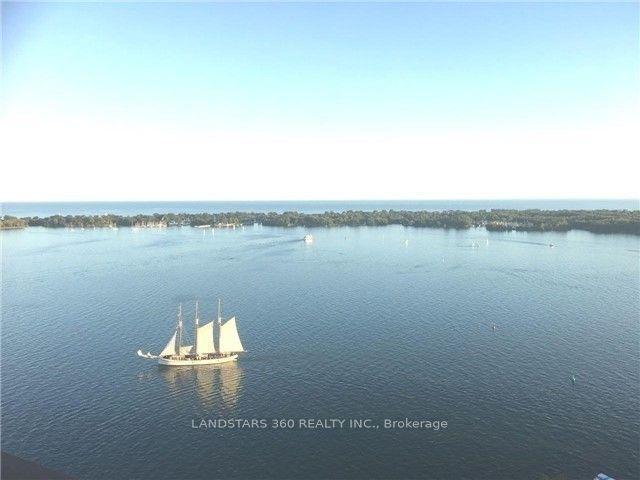
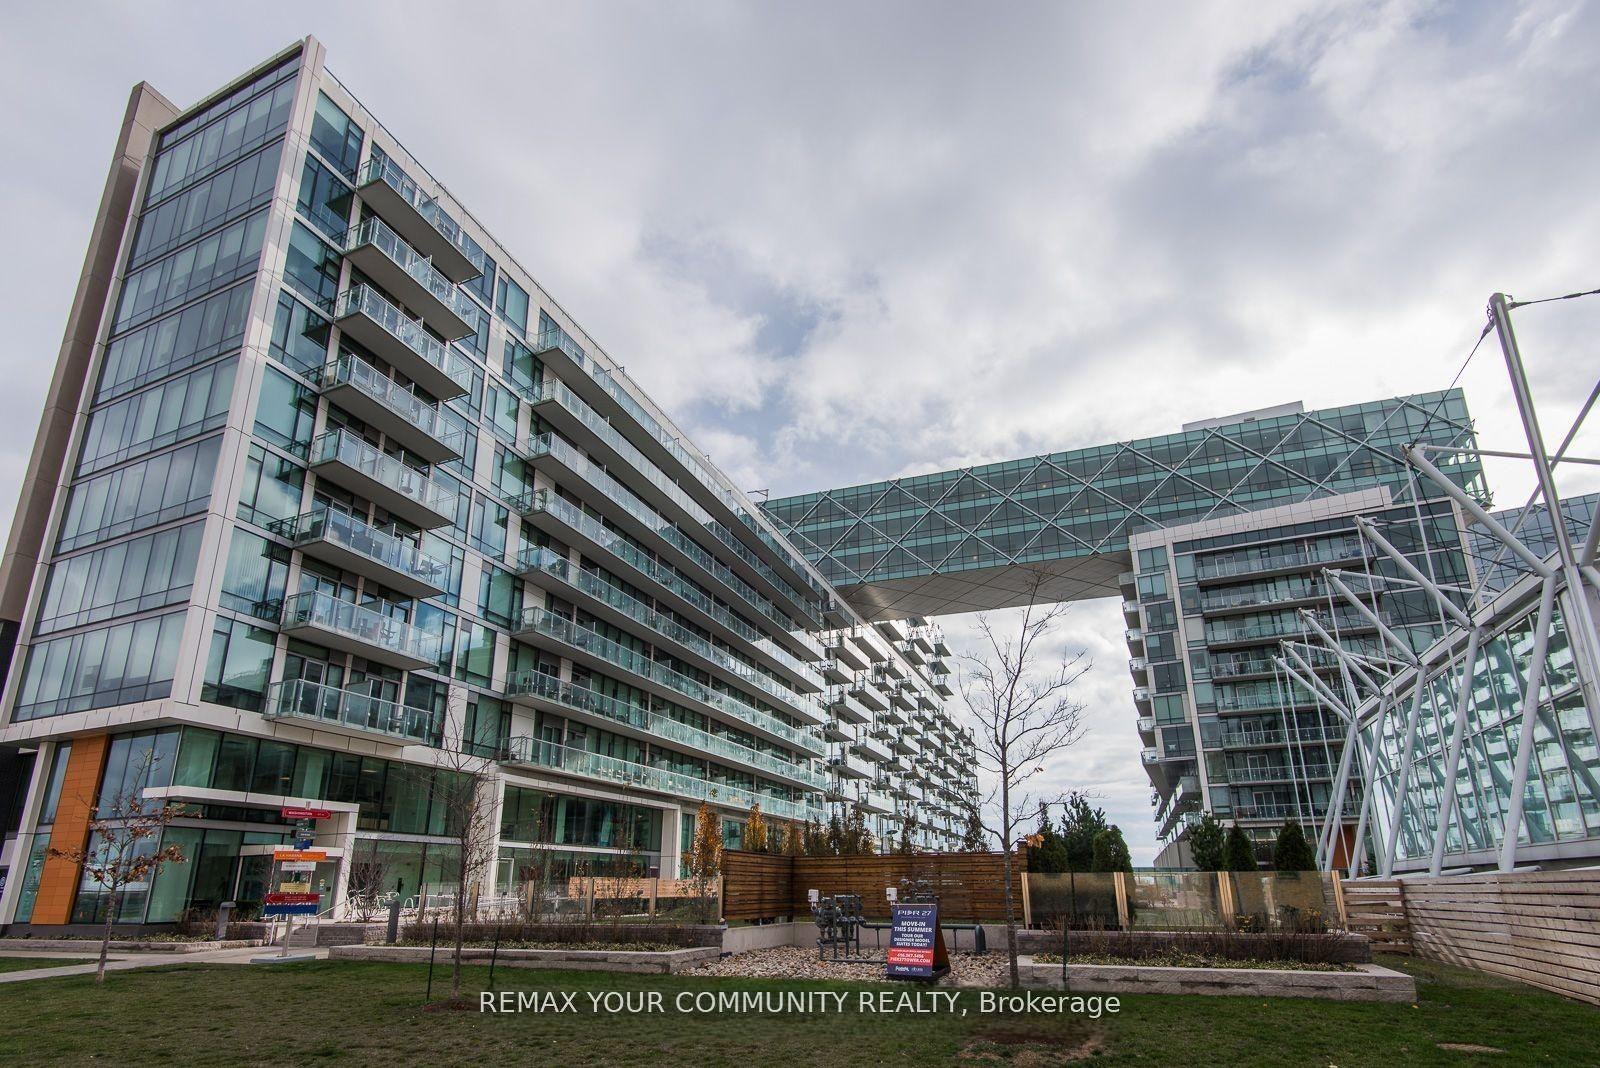
Elegant & Sophisticated living at The Benvenuto, the iconic landmark building perched in the unparalleled South Hill neighbourhood. This west facing corner suite offers over 2000 s.f of regal, impeccably appointed & deeply personal space. An expansive balcony extends the living room space outdoors to enjoy the lush greenery & warm afternoon sunlight. For the avid art collector or academic this well designed floor plan provides an exceptional backdrop for an art collection as well as bookcases abound - including an impressive library-like setting in the primary bedroom and a dedicated office lined with bookshelves. Two impressively large bedrooms, both w/ensuites, with the second bedroom currently serving as an inviting den. Abundant storage throughout complemented by a dedicated laundry room. The functional eat-in kitchen has marble counters, loads of storage & breakfast bar overlooking the dining area with beautifully curated interiors. The Benvenuto is a masterpiece of architect Peter Dickinson. It was reborn and refurbished utilizing the finest luxury finishes to complement the original timeless design with contemporary amenities. Rooftop patio & gym offer spectacular Panoramic City Views. Excellent long term management & financial stability. Home to the celebrated 'Scaramouche' restaurant & Superb services including a full-time 24 hour concierge plus a day porter. 2 parking spaces & Valet parking (8 am-midnight). Guest suite, Visitor parking & dog run. (2 pets under 40lbs)
Rooms
Main Floor
| Living Room | 6.58 × 3.96 m | W/O To Balcony Hardwood Floor West View |
| Dining Room | 5.55 × 4.18 m | W/O To Balcony Open Concept Hardwood Floor |
| Room | — | |
| Kitchen | 4.39 × 2.41 m | Breakfast Bar Eat-in Kitchen Stainless Steel Appl |
| Primary Bedroom | 5.18 × 4.51 m | Walk-In Closet(s) 5 Pc Ensuite B/I Bookcase |
| Bedroom 2 | 4.30 × 4.27 m | Hardwood Floor 3 Pc Ensuite California Shutters |
| Den | 3.08 × 2.99 m | B/I Bookcase Closet Broadloom |
Features
- Built-In Oven
- Primary Bedroom - Main Floor
- Controlled Entry
- None
- Central Air
- Apartment
Financials
Annual Taxes
$11,624.76
Estimated Rental Income
Entire property$2,600 – $3,500/mo
Rental yield1.3% – 1.8%
*Estimates based on comparable rentals in the area. Actual income may vary.
Market Data — Toronto
Days on market1 days
Buyer's MarketSeller's Market
Based on active listings in Toronto. Data updates daily.
Demographics — Toronto
Population
2,794,356
Avg Household Income
$102,000
Age Distribution
0-19
19%
20-34
24%
35-49
21%
50-64
19%
65+
17%
Ownership53% own · 47% rent
EnglishMandarinCantoneseTagalogTamil
Getting around
How walkable, bikeable, and transit-friendly this neighbourhood is.
86
/ 100
Walk Score
Very Walkable
78
/ 100
Transit Score
Excellent Transit
73
/ 100
Bike Score
Very Bikeable
Scores are estimates based on neighbourhood data and are for informational purposes only.
MLS® data courtesy of the Toronto Regional Real Estate Board (TRREB).
The information provided herein must only be used by consumers that have a bona fide interest in the purchase, sale, or lease of real estate and may not be used for any commercial purpose or any other purpose. Listing information is deemed reliable but is not guaranteed accurate by the Toronto Regional Real Estate Board, the listing brokerage, or this website. The trademarks REALTOR®, REALTORS® and the REALTOR® logo are controlled by The Canadian Real Estate Association (CREA) and identify real estate professionals who are members of CREA. MLS®, Multiple Listing Service®, and the associated logos are owned by CREA. Not intended to solicit properties currently listed for sale or buyers under contract.
You may also like
More homes in Toronto
Hand-picked listings with a similar price range and style.
For Sale2 days ago
$2,290,000
Condo
est. $10,039/mo
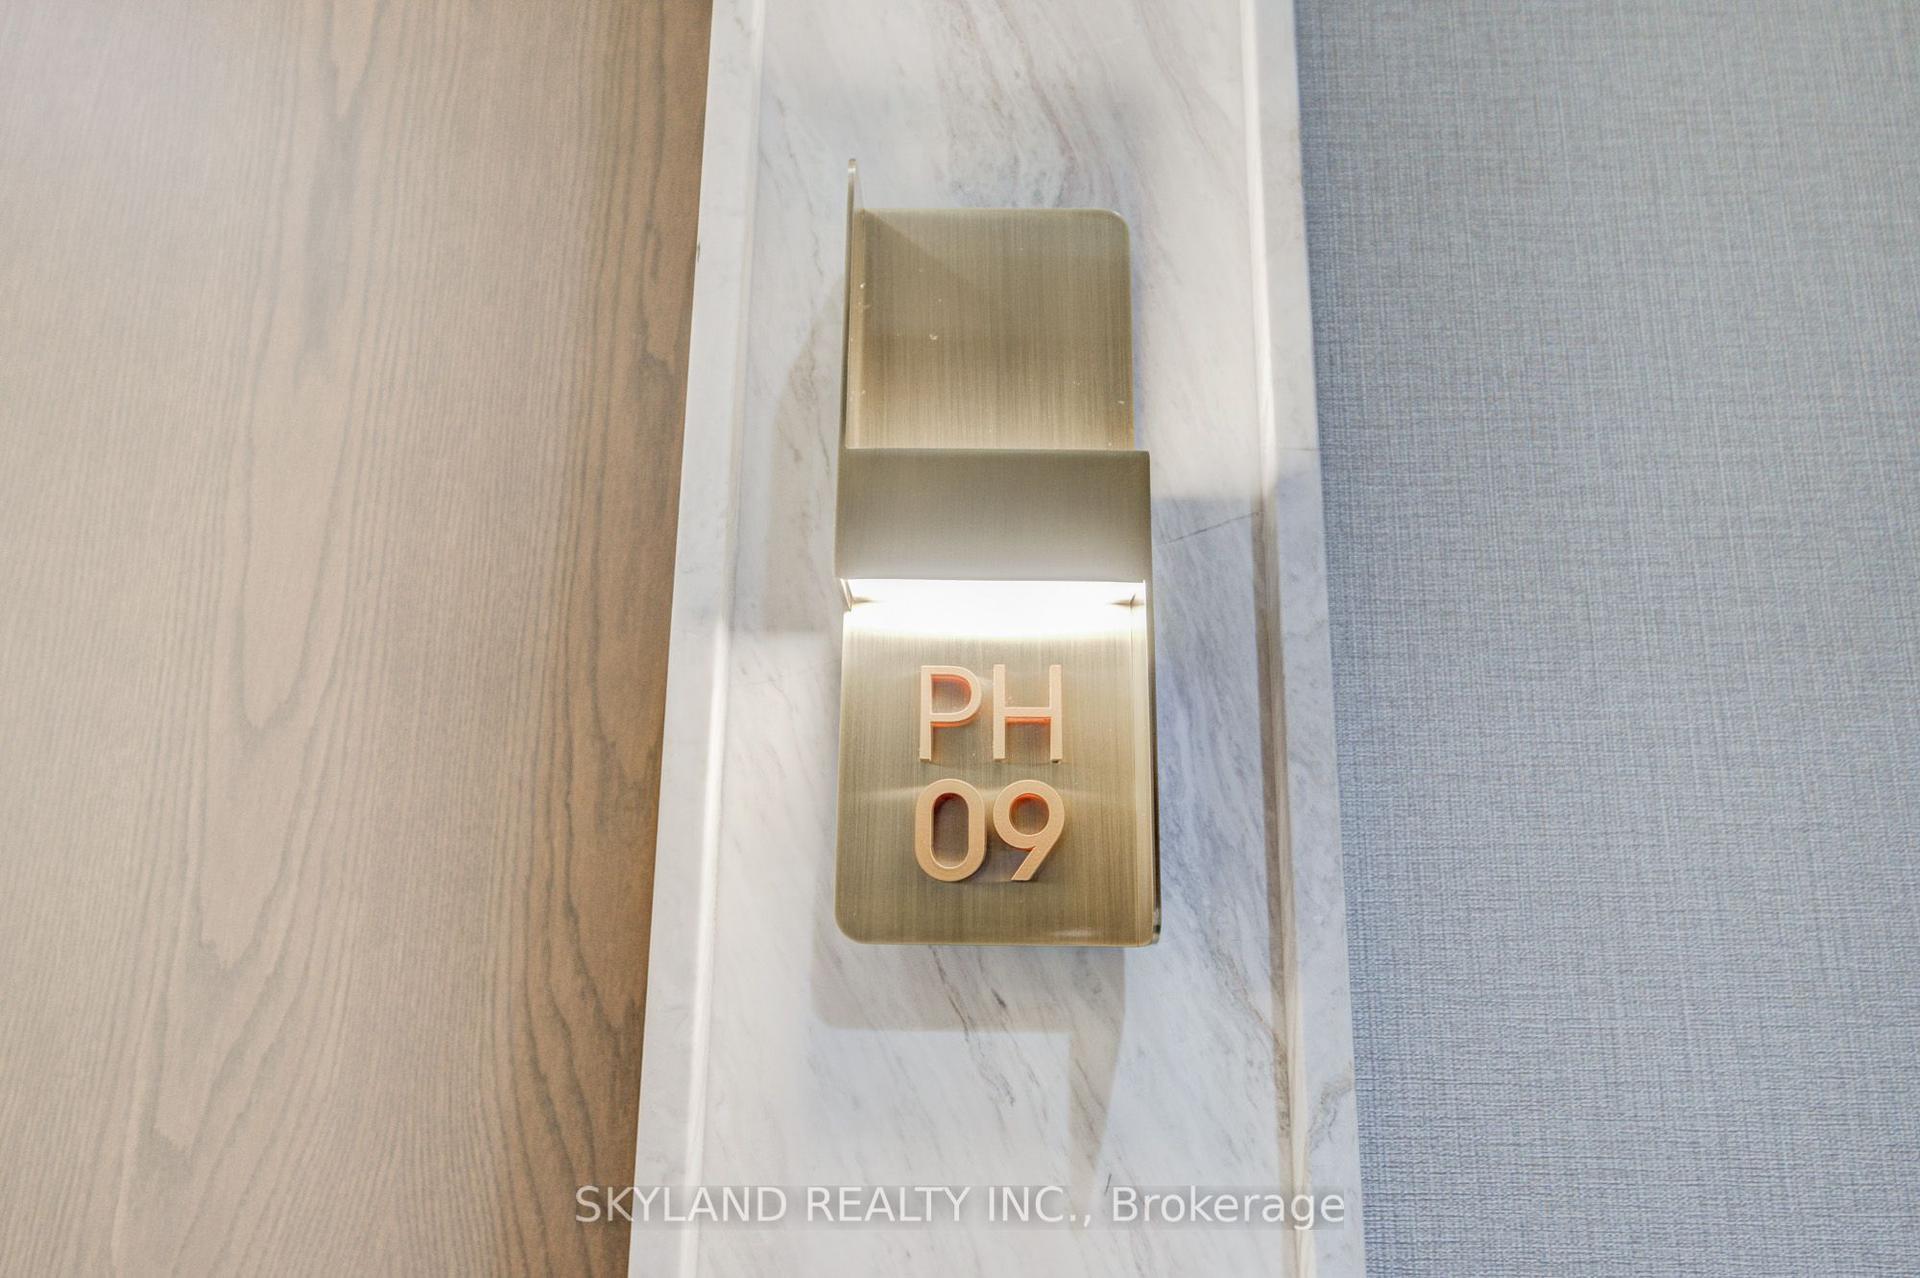
30 Inn On The Park Drive PH 09 #PH 09, Banbury-Don Mills
Toronto, ON
2+1 bd
3 ba
2,125
3
MLS# C13686818Skyland Realty Inc.
WhatsApp Aman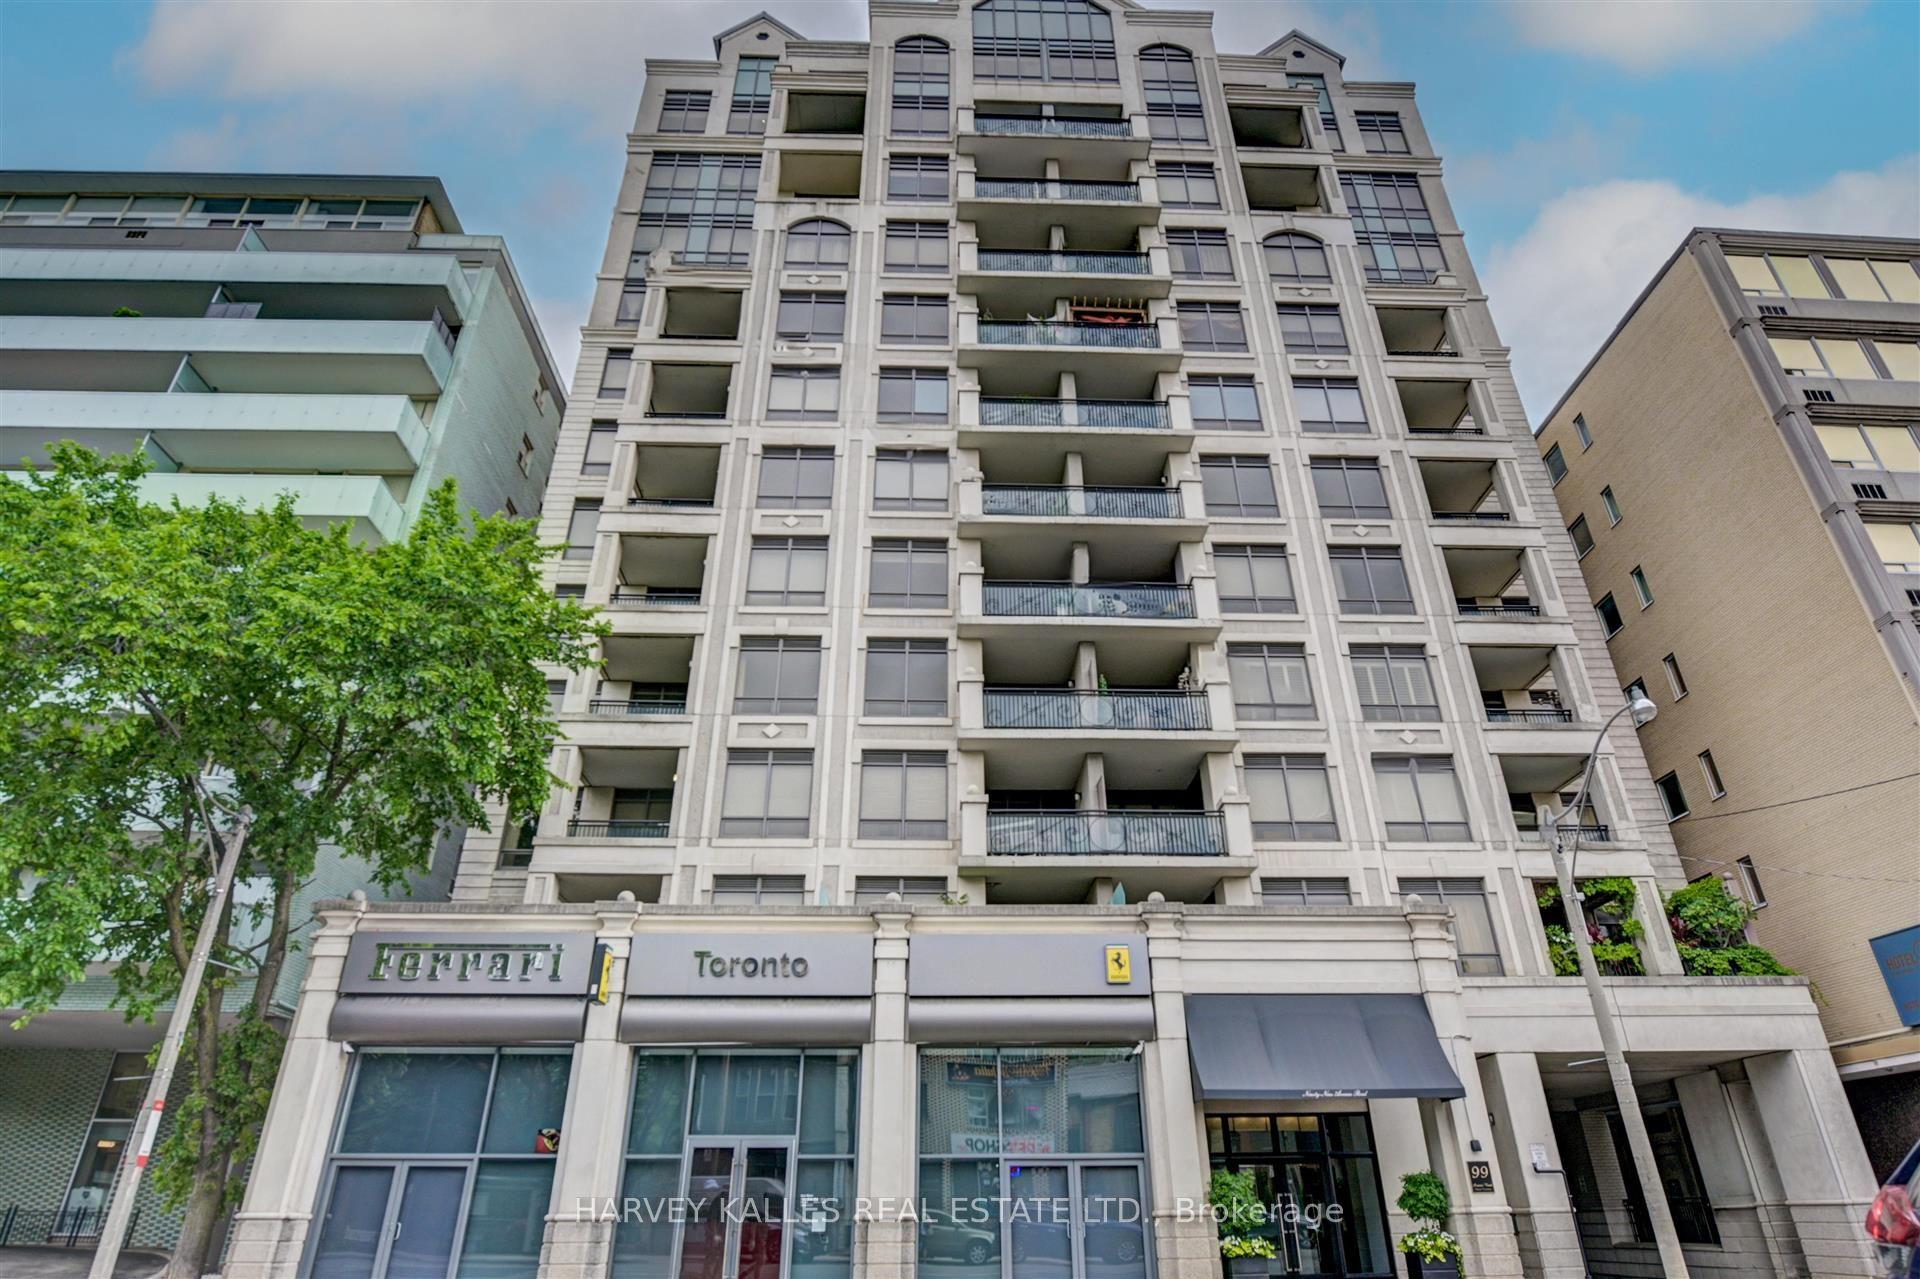
For Sale1 month ago
$2,495,000
Condo
est. $10,938/mo
99 Avenue Road 708 #708, Annex
Toronto, ON
2 bd
3 ba
2,625
2
MLS# C13555674Harvey Kalles Real Estate Ltd.
WhatsApp Aman